

$429,000
992
SQ FT
$432
SQ/FT
9024 Olive St
@ 90th st - Not Listed, Oakland

- 3 Bed
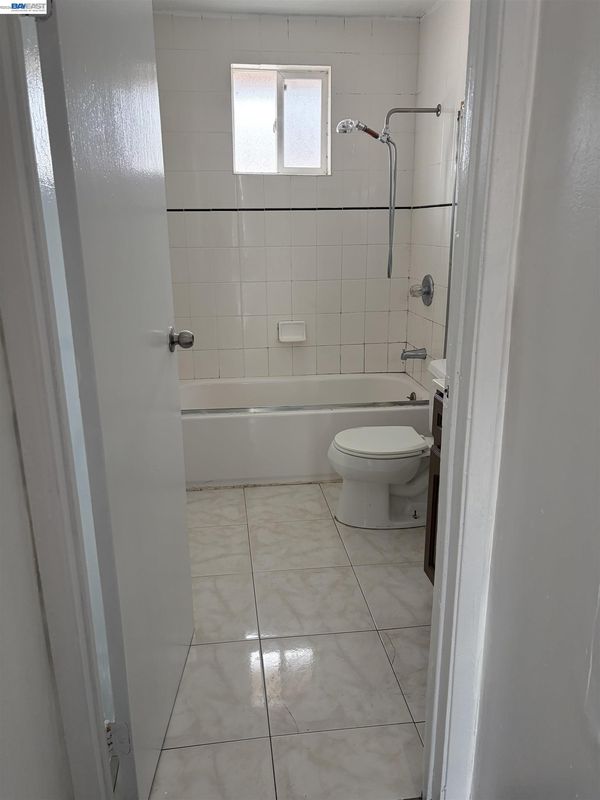
- 1 Bath
- 0 Park
- 992 sqft
- Oakland
-

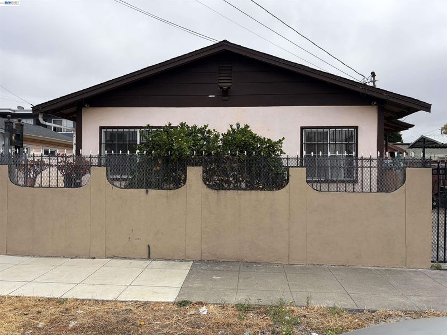
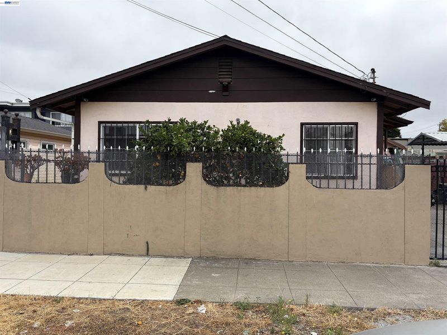
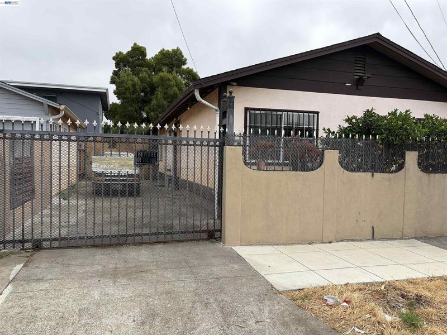
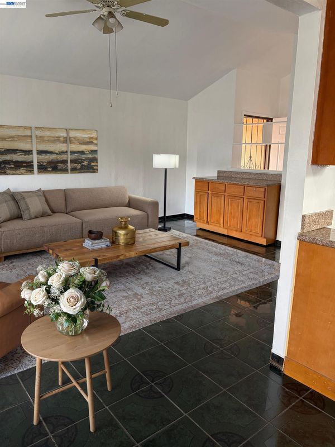
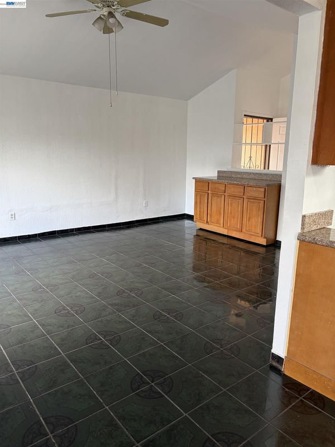
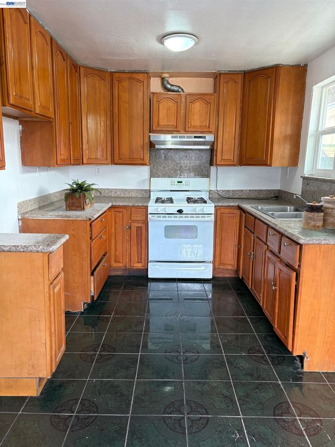
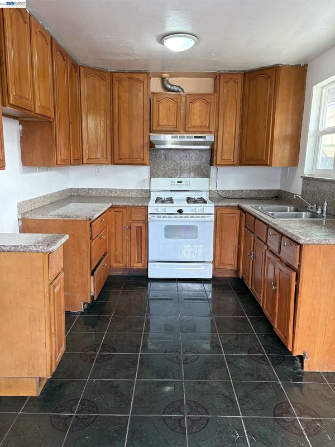
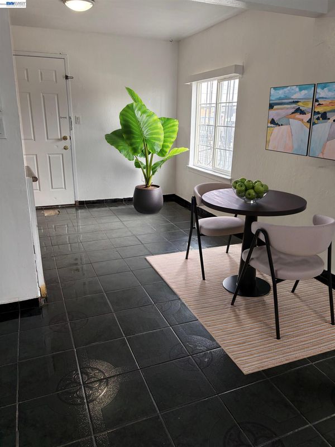
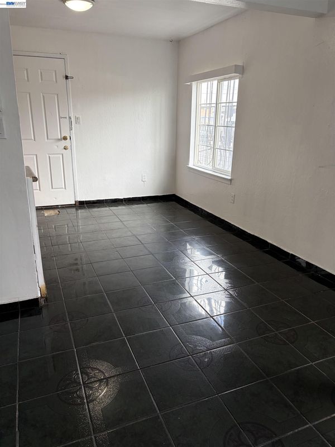
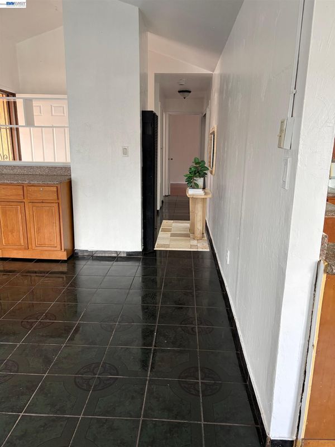
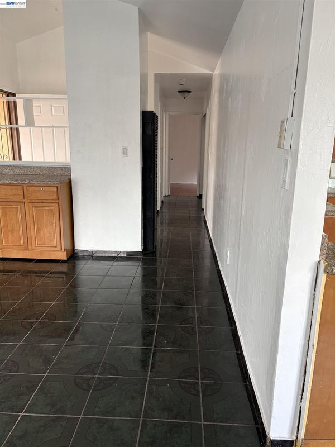
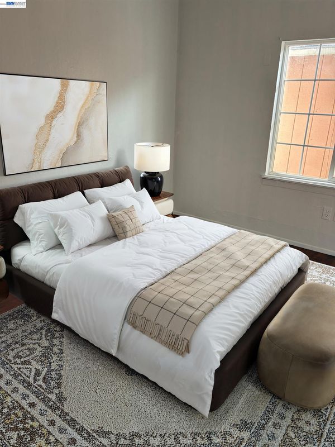
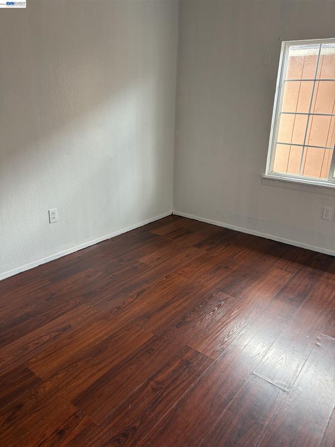
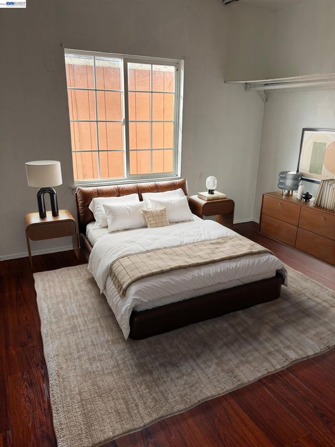
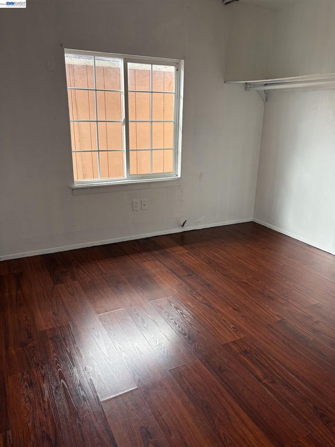
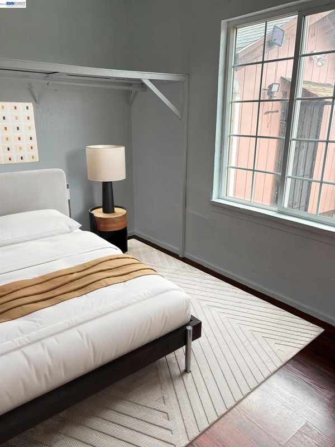
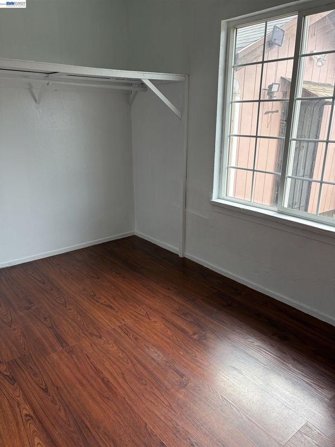
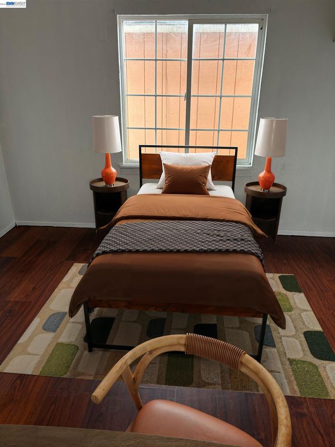
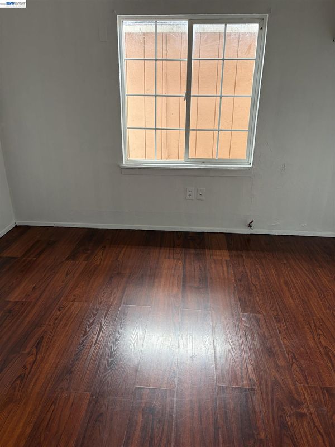
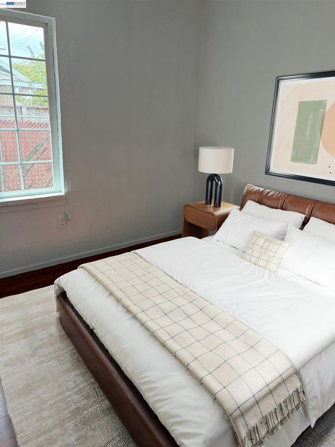
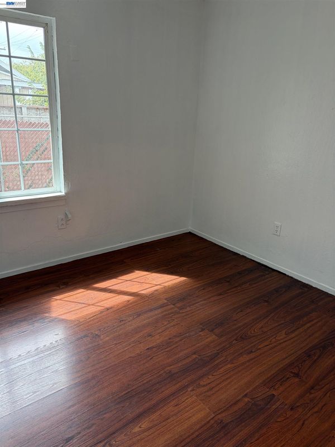
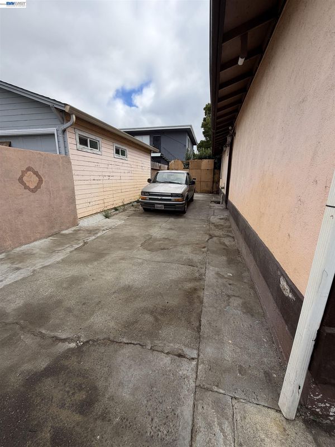
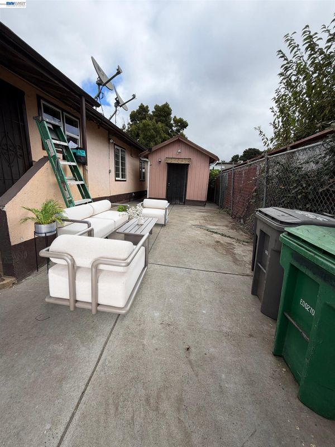
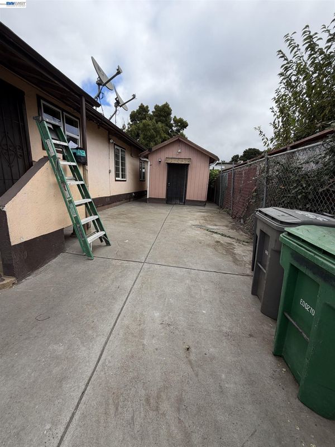
Welcome to 9024 Olive Street—a wonderful opportunity for first-time homebuyers looking for affordability, real estate investors looking for a solid rental asset or anyone looking to create a home that’s uniquely their own. This single-story 3-bedroom, 1-bath residence offers a functional floor plan, fresh interior paint, and an abundance of natural light. One of the property’s standout features is its rare dual-driveway design, providing off-street parking for up to five vehicles, an RV or work vehicles—an exceptional convenience that’s hard to find in this price range. The low-maintenance lot allows you to spend less time on upkeep and more time enjoying homeownership. The completely fenced, level lot provides safety and a private domain for families with young children or pets. Whether you’re looking to move right in and update over time or renovate to match your personal style, this home offers an excellent opportunity to build equity. Conveniently located near BART, major freeways, shopping, restaurants, schools, and everyday amenities, commuting throughout the Bay Area is simple. If you’ve been searching for an affordable standalone 3 bedroom home in Oakland with great parking, commuter convenience, no HOA and room to make it your own, 9024 Olive Street is ready for its next chapter.

- Current Status
- Contingent-
- Original Price
- $469,000
- List Price
- $429,000
- On Market Date
- Aug 19, 2026
- Property Type
- Detached
- D/N/S
- Not Listed
- Zip Code
- 94603
- MLS ID
- 41145544
- APN
- 4654599
- Year Built
- 1979
- Stories in Building
- 1
- Possession
- Close Of Escrow
- Data Source
- MAXEBRDI
- Origin MLS System
- BAY EAST
Ile Omode School
Private K-8 Elementary, Religious, Nonprofit
Students: 76 Distance: 0.3mi
Alliance Academy
Public 6-8 Middle
Students: 287 Distance: 0.4mi
Elmhurst Community Prep School
Public 6-8 Middle, Coed
Students: 372 Distance: 0.4mi
Cox Academy
Charter PK-5 Coed
Students: 610 Distance: 0.5mi
Reach Academy
Public K-5 Elementary
Students: 383 Distance: 0.5mi
Francophone Charter School Of Oakland
Charter K-8
Students: 226 Distance: 0.6mi
- Bed
- 3
- Bath
- 1
- Parking
- 0
- No Garage, Uncovered Park Spaces 2+
- SQ FT
- 992
- SQ FT Source
- Public Records
- Lot SQ FT
- 2,000.0
- Lot Acres
- 0.0459 Acres
- Pool Info
- None
- Kitchen
- Gas Range, 220 Volt Outlet, Counter - Solid Surface, Eat-in Kitchen, Gas Range/Cooktop
- Cooling
- No Air Conditioning
- Disclosures
- None
- Entry Level
- Exterior Details
- Low Maintenance, Private Entrance, Storage Area
- Flooring
- Laminate, Tile
- Foundation
- Fire Place
- None
- Heating
- Wall Furnace
- Laundry
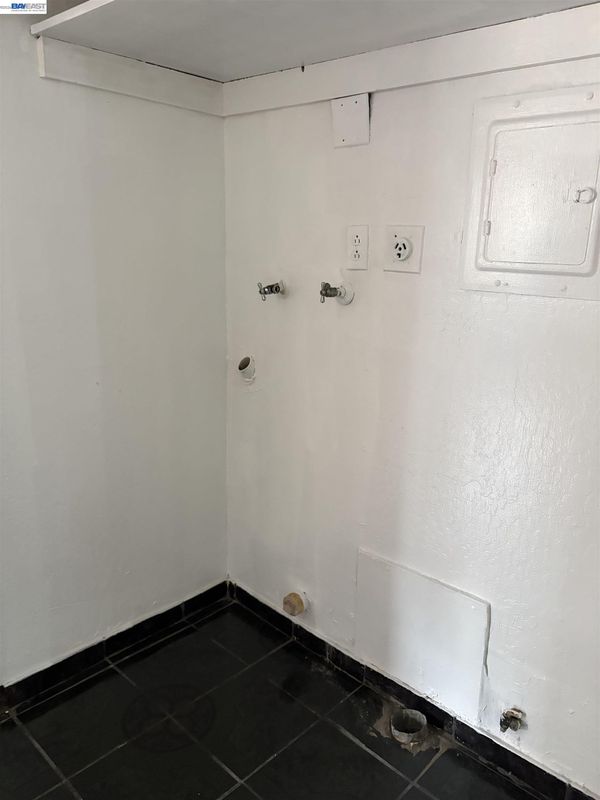
- 220 Volt Outlet, Gas Dryer Hookup, Hookups Only, Laundry Closet
- Main Level
- 3 Bedrooms, 1 Bath, Laundry Facility, Main Entry
- Possession
- Close Of Escrow
- Architectural Style
- Bungalow
- Construction Status
- Existing
- Additional Miscellaneous Features
- Low Maintenance, Private Entrance, Storage Area
- Location
- Level
- Roof
- Composition Shingles
- Water and Sewer
- Public
- Fee
- Unavailable
MLS and other Information regarding properties for sale as shown in Theo have been obtained from various sources such as sellers, public records, agents and other third parties. This information may relate to the condition of the property, permitted or unpermitted uses, zoning, square footage, lot size/acreage or other matters affecting value or desirability. Unless otherwise indicated in writing, neither brokers, agents nor Theo have verified, or will verify, such information. If any such information is important to buyer in determining whether to buy, the price to pay or intended use of the property, buyer is urged to conduct their own investigation with qualified professionals, satisfy themselves with respect to that information, and to rely solely on the results of that investigation.
School data provided by GreatSchools. School service boundaries are intended to be used as reference only. To verify enrollment eligibility for a property, contact the school directly.