

$849,900
1,303
SQ FT
$652
SQ/FT
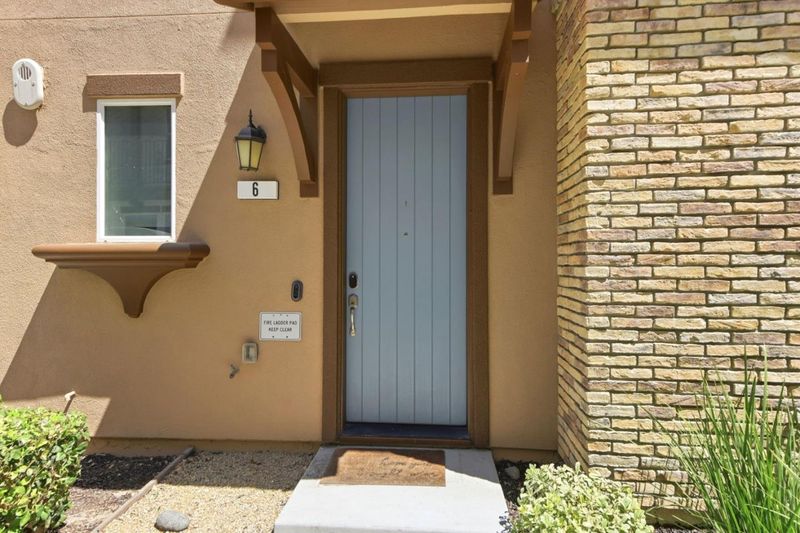
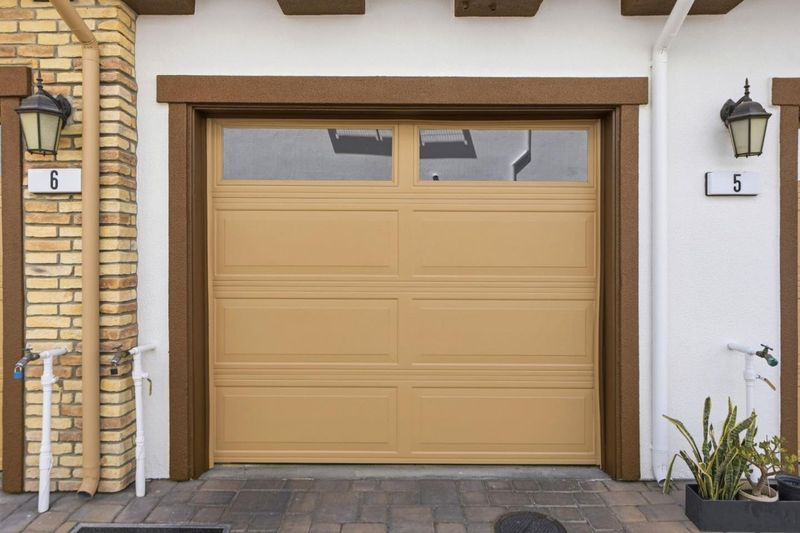
2733 Sorano Court, #6
@ Monterey Road - 11 - South San Jose, San Jose

- 2 Bed
- 3 (2/1) Bath
- 2 Park
- 1,303 sqft
- SAN JOSE
-

-
Sat Aug 29, 1:00 pm - 4:00 pm
Be the first to see this beautiful home!
-
Sun Aug 30, 1:00 pm - 4:00 pm
Come see this beautiful home!
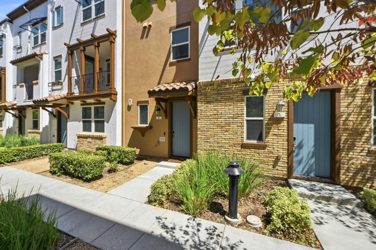
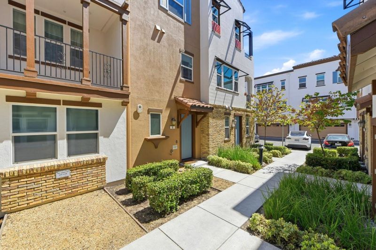
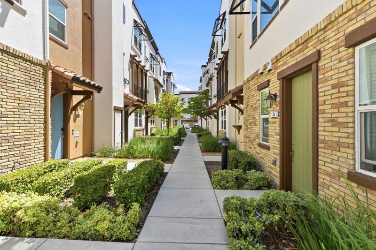
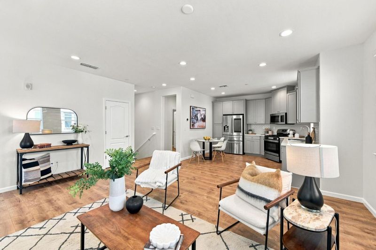
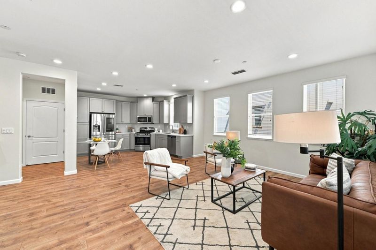
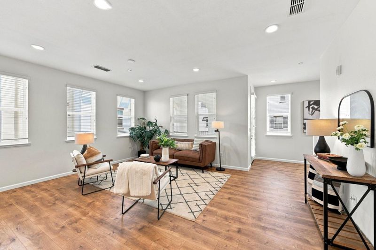
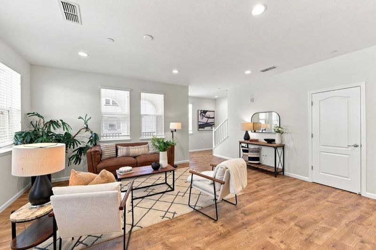
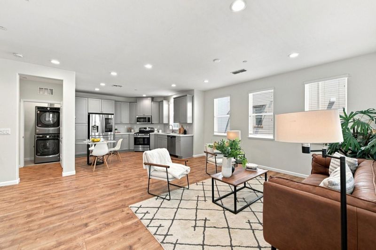
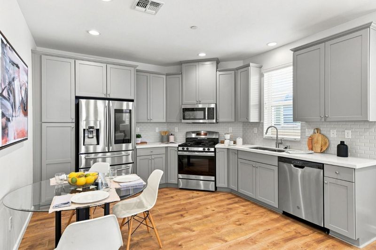
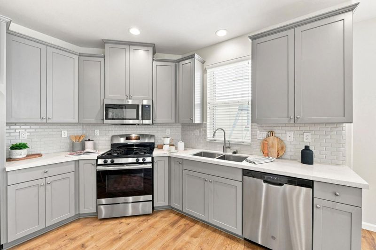
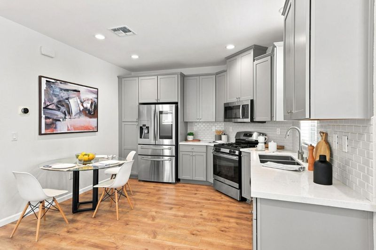
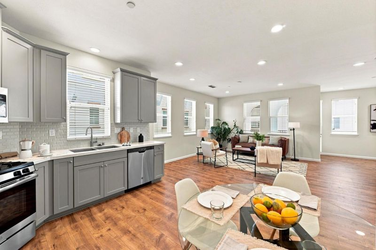
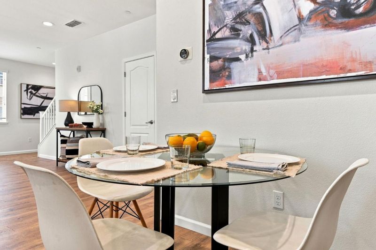
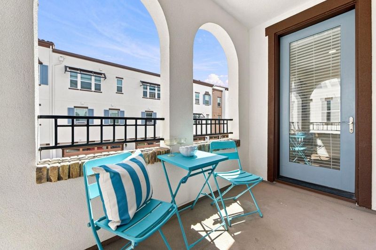
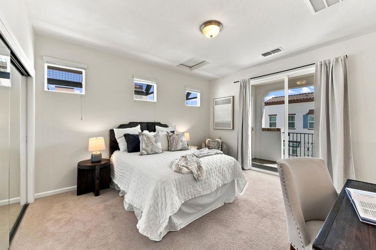
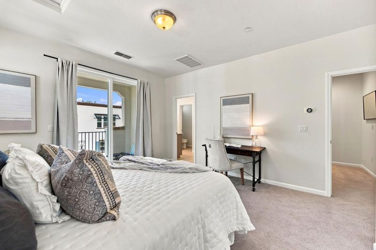
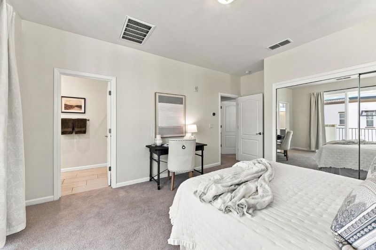
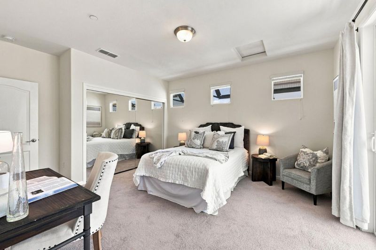
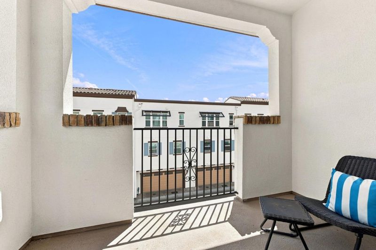
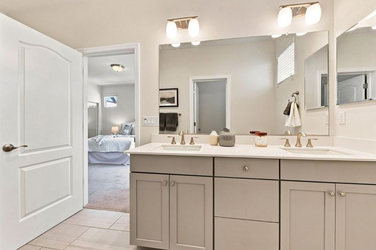
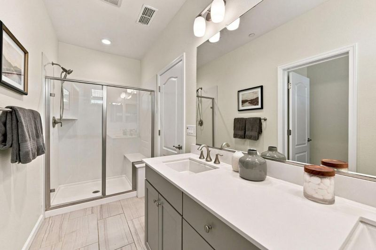
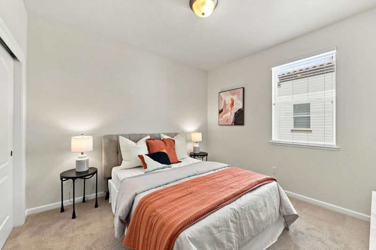
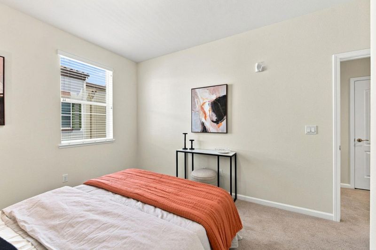
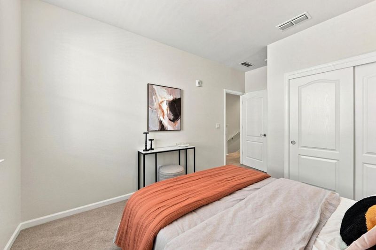
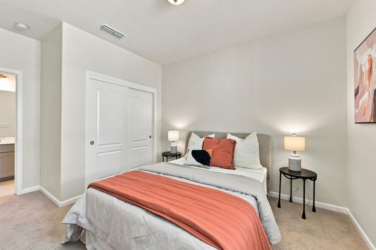
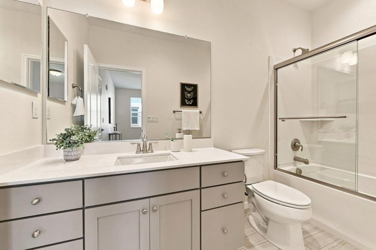
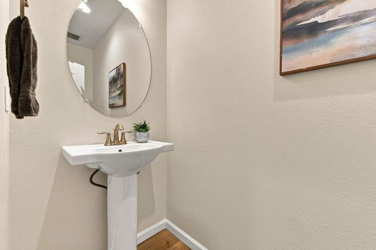
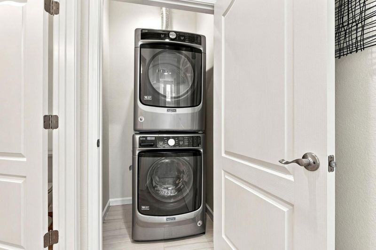
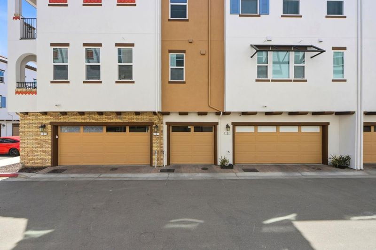
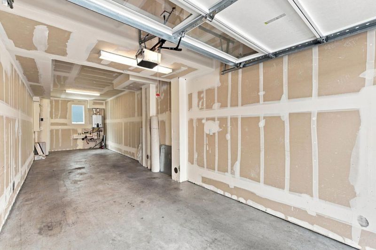
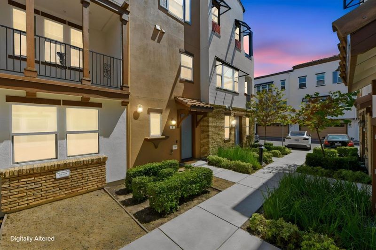
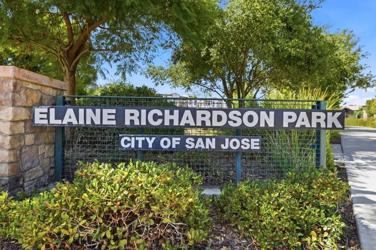
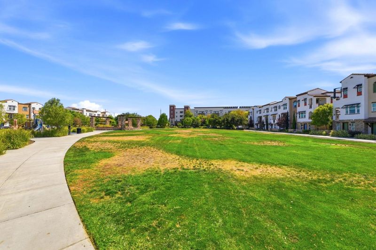
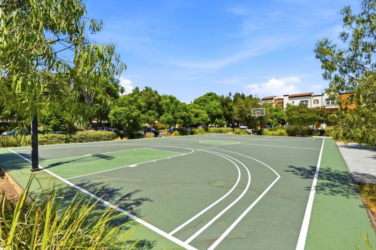
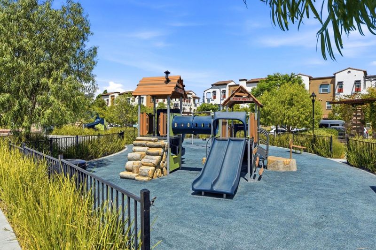
2018 Built Mediterranean-Style Home Near Everything! Live well in this ideally located townhouse-style condo - minutes from The Plant's numerous restaurants and shops, highways 101 & 87, and downtown SJ. Great-room style main level with kitchen, dining area, living room, 1/2 bath, laundry closet and covered balcony. Kitchen features shaker cabinetry, quartz counters, subway-tile backsplash, and stainless appliances including gas range. Upstairs are two suites - the primary features a private balcony and large bathroom with double vanity. Attached tandem two-car garage. Community park with basketball court, playground, picnic tables, and plenty of grass for play. Freshly painted and ready to occupy - all that's missing is you!

- Days on Market
- 1 day
- Current Status
- Active
- Original Price
- $849,900
- List Price
- $849,900
- On Market Date
- Aug 26, 2026
- Property Type
- Condominium
- Area
- 11 - South San Jose
- Zip Code
- 95111
- MLS ID
- ML82059084
- APN
- 456-38-035
- Year Built
- 2018
- Stories in Building
- 3
- Possession
- COE
- Data Source
- MLSL
- Origin MLS System
- MLSListings, Inc.
Captain Jason M. Dahl Elementary School
Public K-6 Elementary
Students: 549 Distance: 0.8mi
Franklin Elementary School
Public K-6 Elementary
Students: 665 Distance: 1.0mi
Metro Education District School
Public 11-12
Students: NA Distance: 1.1mi
Achiever Christian School
Private PK-8 Elementary, Religious, Nonprofit
Students: 236 Distance: 1.1mi
University Preparatory Academy Charter
Charter 7-12 Secondary
Students: 684 Distance: 1.1mi
Silicon Valley Adult Education Program
Public n/a Adult Education
Students: NA Distance: 1.1mi
- Bed
- 2
- Bath
- 3 (2/1)
- Double Sinks, Primary - Stall Shower(s), Shower over Tub - 1, Solid Surface, Tile
- Parking
- 2
- Attached Garage, Tandem Parking
- SQ FT
- 1,303
- SQ FT Source
- Unavailable
- Kitchen
- Countertop - Quartz, Dishwasher, Microwave, Oven Range - Gas
- Cooling
- Central AC
- Dining Room
- Eat in Kitchen
- Disclosures
- NHDS Report
- Family Room
- No Family Room
- Flooring
- Carpet, Tile, Vinyl / Linoleum
- Foundation
- Concrete Slab
- Heating
- Central Forced Air
- Laundry
- Inside
- Views
- Hills, Neighborhood
- Possession
- COE
- Architectural Style
- Mediterranean
- * Fee
- $375
- Name
- Indigo at Montencito Vista Homeowners As
- *Fee includes
- Common Area Electricity, Exterior Painting, Landscaping / Gardening, Maintenance - Common Area, Management Fee, Reserves, and Roof
MLS and other Information regarding properties for sale as shown in Theo have been obtained from various sources such as sellers, public records, agents and other third parties. This information may relate to the condition of the property, permitted or unpermitted uses, zoning, square footage, lot size/acreage or other matters affecting value or desirability. Unless otherwise indicated in writing, neither brokers, agents nor Theo have verified, or will verify, such information. If any such information is important to buyer in determining whether to buy, the price to pay or intended use of the property, buyer is urged to conduct their own investigation with qualified professionals, satisfy themselves with respect to that information, and to rely solely on the results of that investigation.
School data provided by GreatSchools. School service boundaries are intended to be used as reference only. To verify enrollment eligibility for a property, contact the school directly.