

$1,149,888
3,747
SQ FT
$307
SQ/FT
1320 Eastlake Circle
@ Tulare Dr. - 20601 - Tracy, Tracy

- 5 Bed
- 3 Bath
- 3 Park
- 3,747 sqft
- TRACY
-

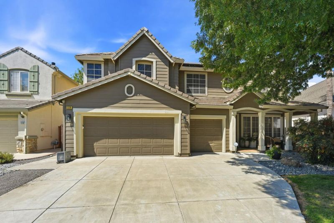
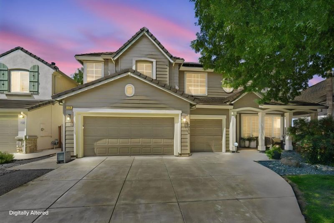
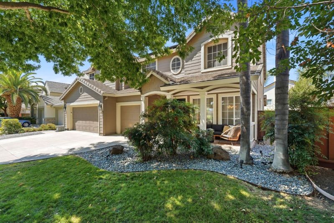
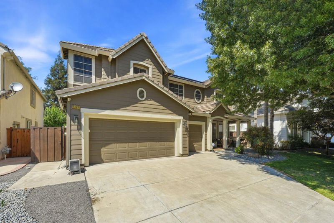
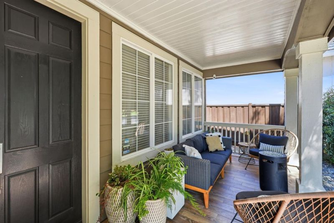
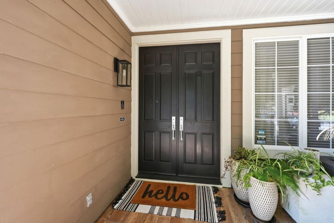
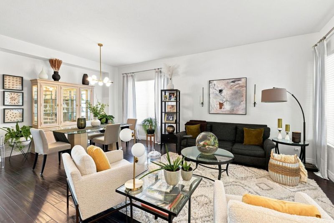
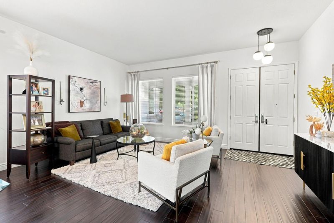
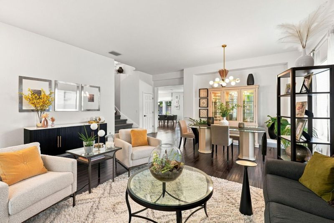
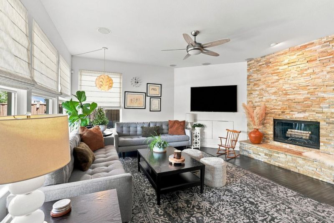
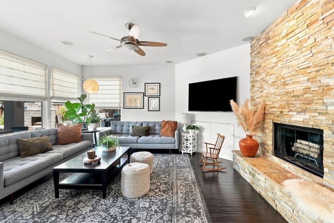

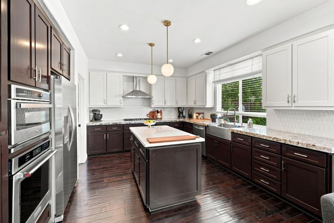
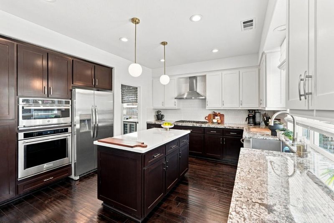
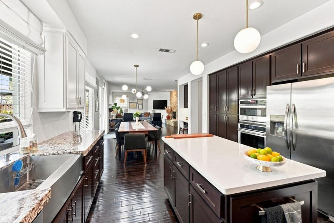

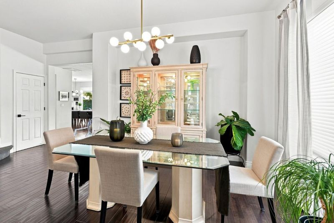
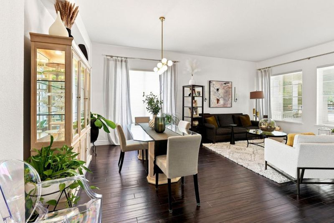
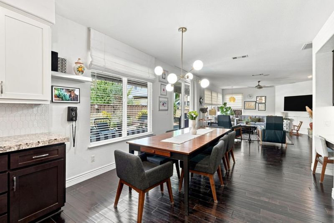
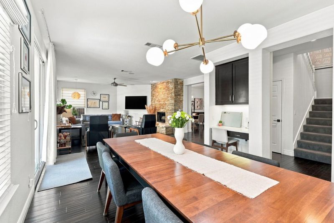
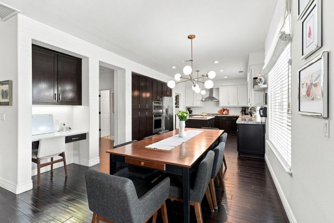
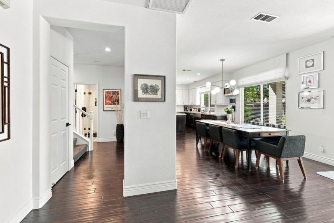
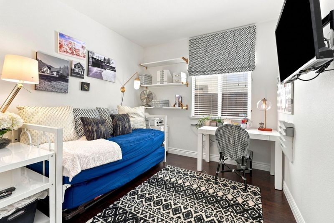
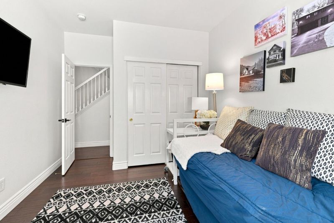
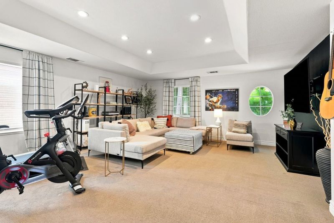
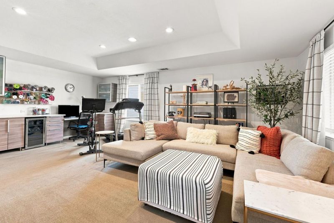
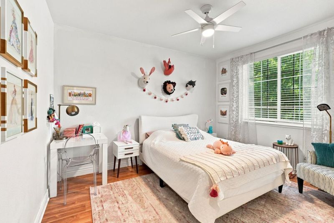
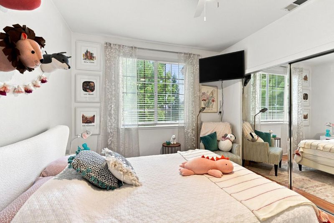
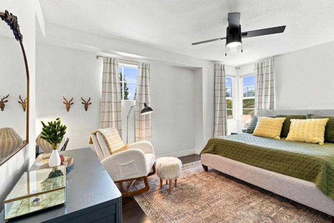
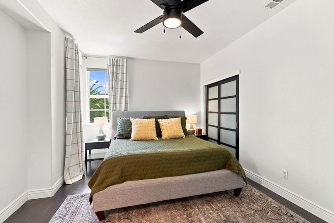
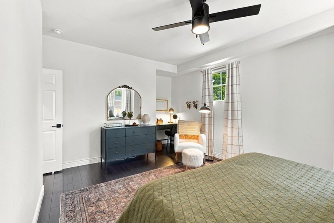
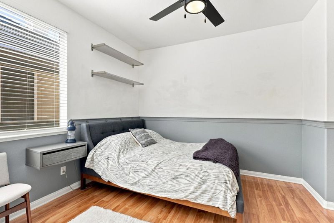
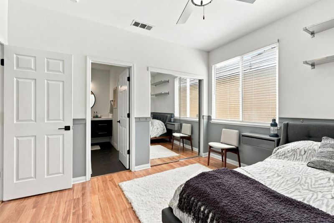
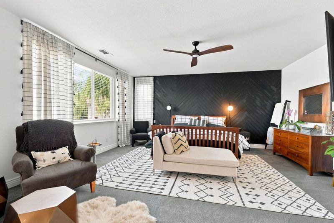
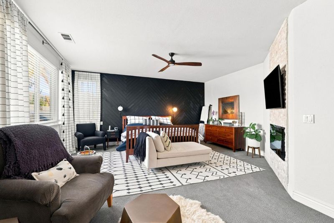
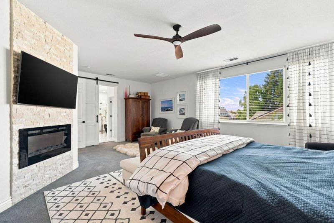
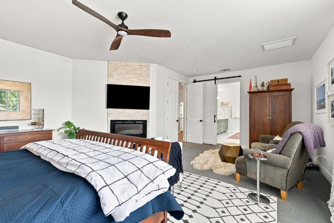
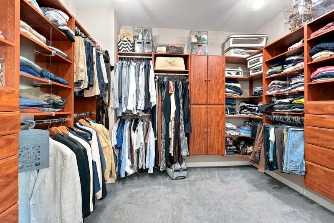
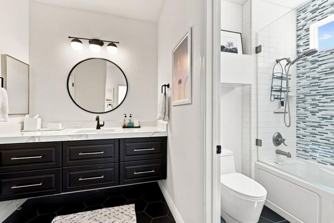
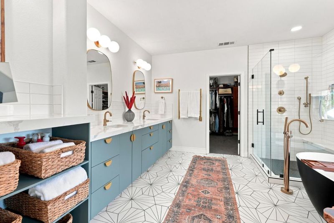
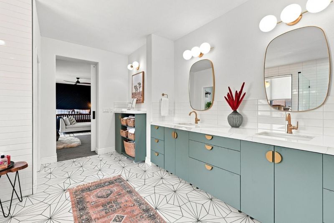
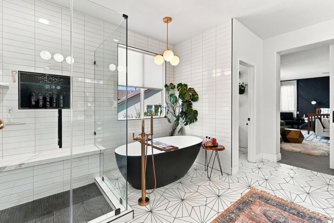

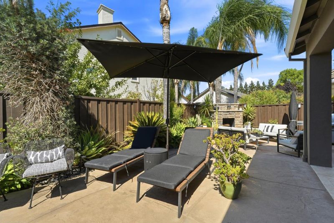
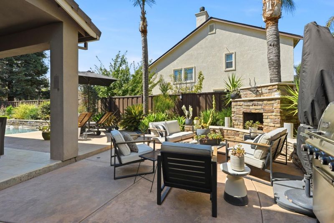
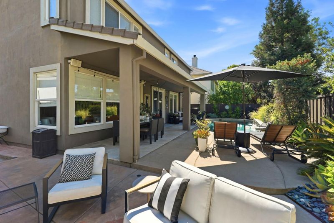
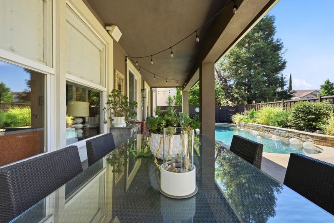
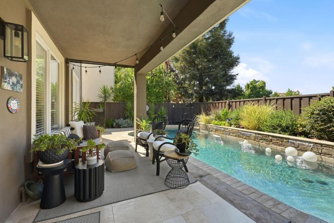
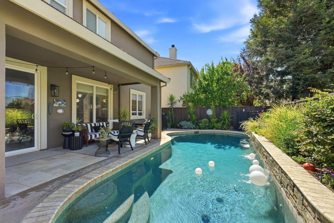
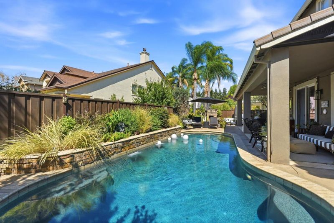
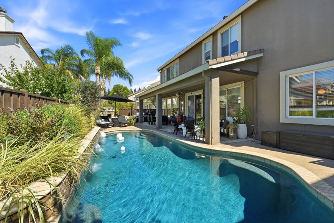
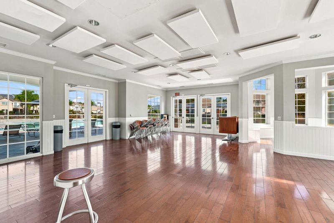
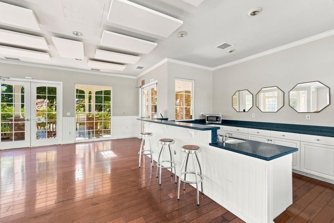
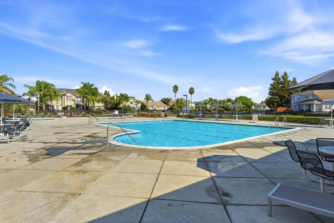
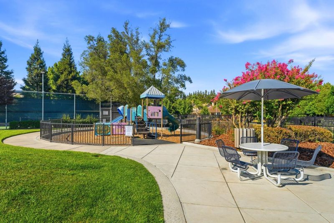
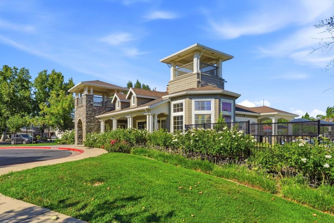
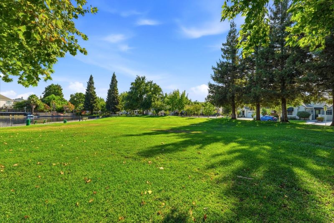
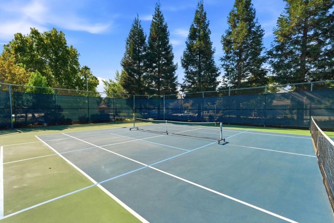
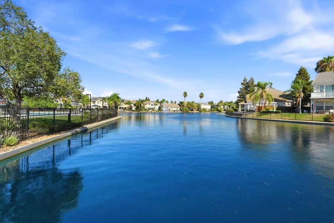
Beautifully maintained Eastlake home offering 3,747 sq ft with 5 bedrooms and 3 bathrooms. This two-story residence features a thoughtfully designed, open-concept floor plan ideal for both everyday living and entertaining. Expansive living areas create an inviting atmosphere for entertaining, relaxing, and spending time with family and friends, while the thoughtfully designed layout offers comfort, versatility, and an effortless flow throughout the home. Central heating and air ensure year-round comfort, and a 3-car attached garage offers ample parking and storage. The 6,437 sq ft lot is a private outdoor retreat featuring a sparkling pool, outdoor fireplace, and bocce ball court, creating the perfect setting for entertaining, gatherings, and relaxation. Located in the desirable Eastlake community, residents enjoy an HOA with a monthly fee of $144, which includes access to the lake, clubhouse, community pool, and tennis courts. Beautifully kept and designed with both comfort and entertaining in mind, this exceptional home combines generous space, thoughtful design, resort-style amenities, and true pride of ownership.

- Days on Market
- 1 day
- Current Status
- Active
- Original Price
- $1,149,888
- List Price
- $1,149,888
- On Market Date
- Aug 26, 2026
- Property Type
- Single Family Home
- Area
- 20601 - Tracy
- Zip Code
- 95304
- MLS ID
- ML82059071
- APN
- 252-160-03
- Year Built
- 1999
- Stories in Building
- 2
- Possession
- Unavailable
- Data Source
- MLSL
- Origin MLS System
- MLSListings, Inc.
Gladys Poet-Christian Elementary School
Public K-8 Elementary
Students: 521 Distance: 0.9mi
Tom Hawkins Elementary School
Public K-8 Elementary
Students: 734 Distance: 0.9mi
Louis A. Bohn Elementary School
Public K-5 Elementary
Students: 420 Distance: 1.0mi
Jecoi Adventure Academy
Private PK-7 Coed
Students: 7 Distance: 1.0mi
South/West Park Elementary School
Public PK-5 Elementary
Students: 892 Distance: 1.4mi
Montessori School Of Tracy
Private PK-6 Montessori, Elementary, Coed
Students: 223 Distance: 1.5mi
- Bed
- 5
- Bath
- 3
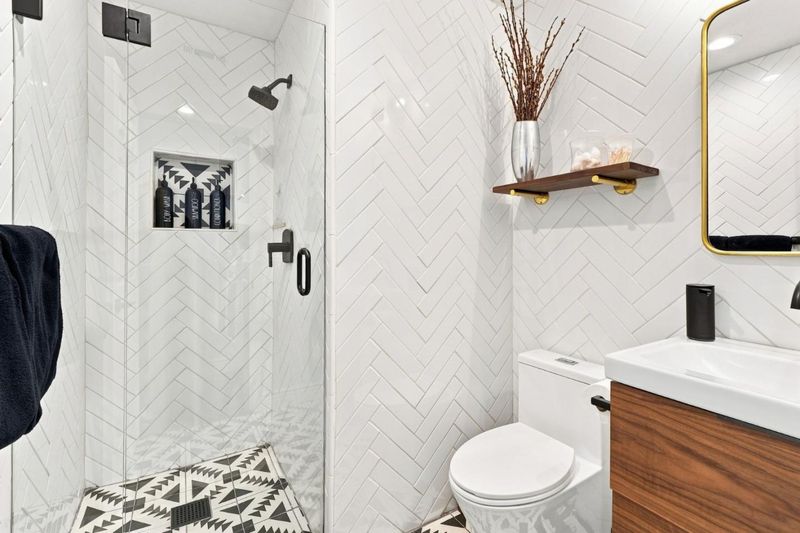
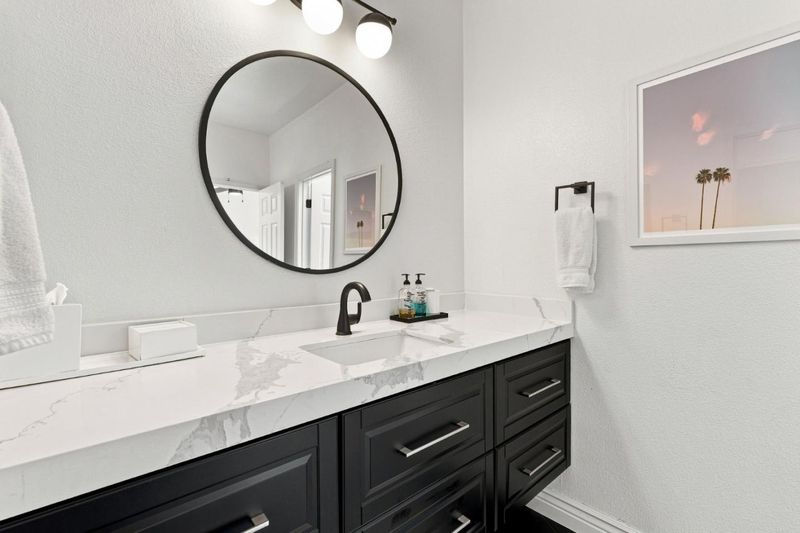
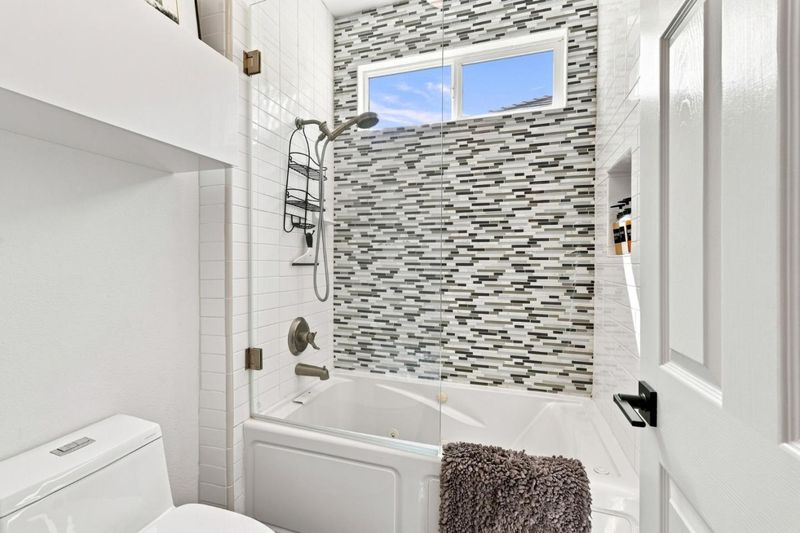
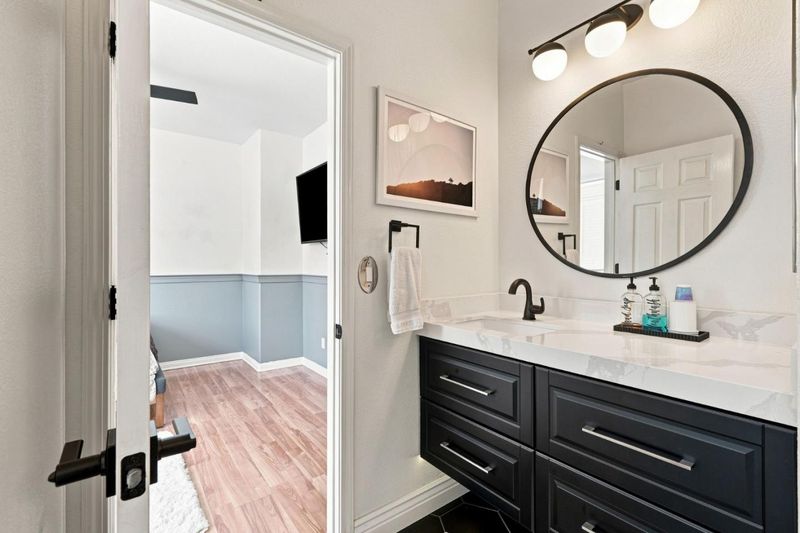
- Double Sinks, Primary - Oversized Tub, Primary - Stall Shower(s), Shower and Tub, Solid Surface, Stone, Tile, Tub in Primary Bedroom, Updated Bath
- Parking
- 3
- Attached Garage
- SQ FT
- 3,747
- SQ FT Source
- Unavailable
- Lot SQ FT
- 6,437.0
- Lot Acres
- 0.147773 Acres
- Pool Info
- Pool - In Ground, Other
- Kitchen
- Cooktop - Gas, Countertop - Stone, Dishwasher, Garbage Disposal, Hood Over Range, Ice Maker, Island, Microwave, Oven - Built-In, Wine Refrigerator
- Cooling
- Ceiling Fan, Central AC
- Dining Room
- Eat in Kitchen, Formal Dining Room
- Disclosures
- Natural Hazard Disclosure
- Family Room
- Separate Family Room, Other
- Flooring
- Carpet, Stone, Tile, Wood
- Foundation
- Concrete Slab
- Fire Place
- Family Room, Insert, Primary Bedroom, Other
- Heating
- Central Forced Air
- Laundry
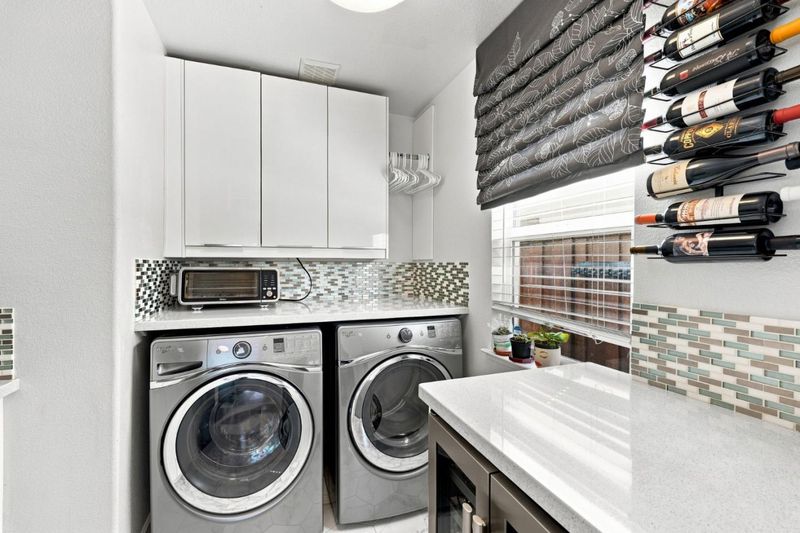
- Inside, Tub / Sink
- Architectural Style
- Contemporary
- * Fee
- $144
- Name
- Eastlake Owners Association
- *Fee includes
- Common Area Electricity, Common Area Gas, Insurance - Common Area, Management Fee, and Pool, Spa, or Tennis
MLS and other Information regarding properties for sale as shown in Theo have been obtained from various sources such as sellers, public records, agents and other third parties. This information may relate to the condition of the property, permitted or unpermitted uses, zoning, square footage, lot size/acreage or other matters affecting value or desirability. Unless otherwise indicated in writing, neither brokers, agents nor Theo have verified, or will verify, such information. If any such information is important to buyer in determining whether to buy, the price to pay or intended use of the property, buyer is urged to conduct their own investigation with qualified professionals, satisfy themselves with respect to that information, and to rely solely on the results of that investigation.
School data provided by GreatSchools. School service boundaries are intended to be used as reference only. To verify enrollment eligibility for a property, contact the school directly.