

$1,199,000
1,240
SQ FT
$967
SQ/FT
36571 Spruce St
@ Mayhews Landing - Newark

- 3 Bed
- 2 Bath
- 2 Park
- 1,240 sqft
- Newark
-

-
Sat Aug 29, 1:00 pm - 4:00 pm
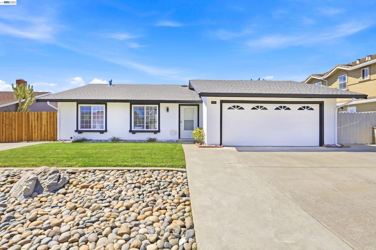
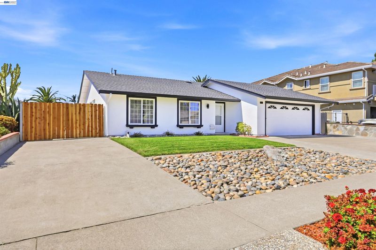
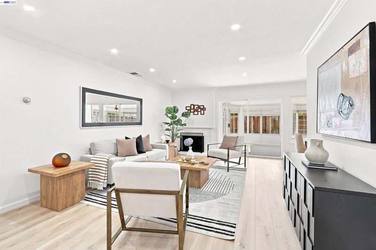
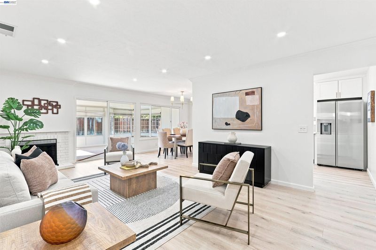
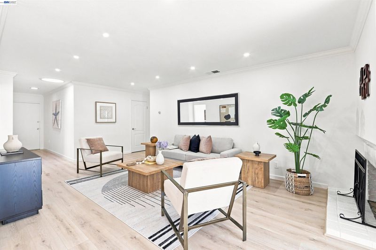
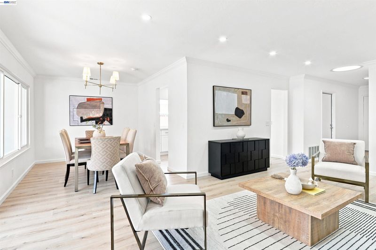
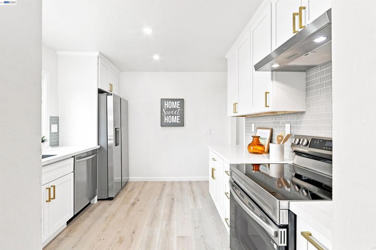
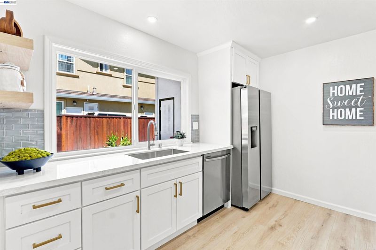
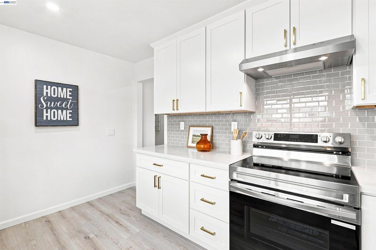
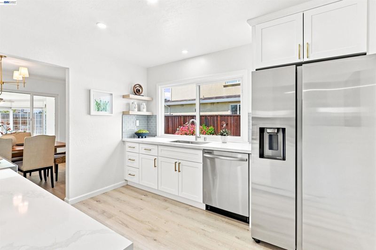
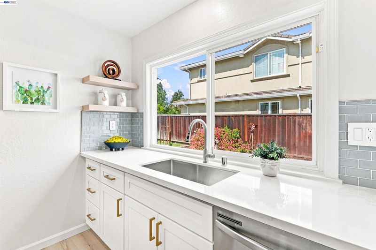
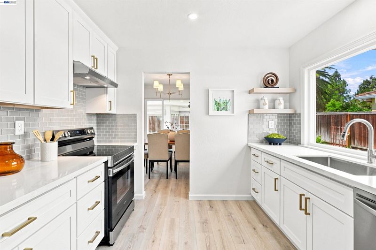
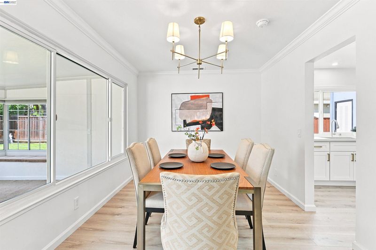
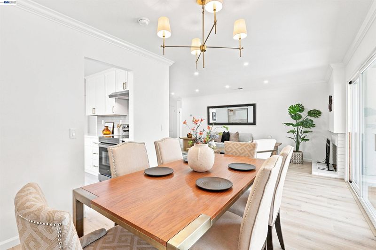
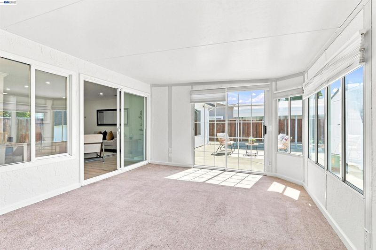
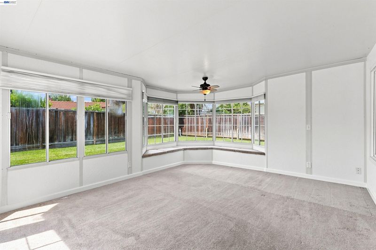
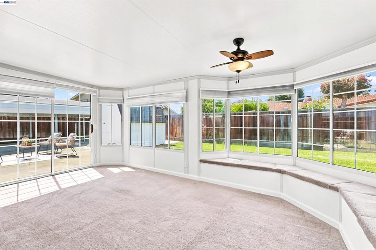
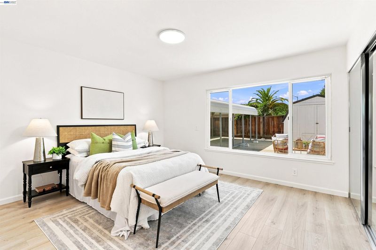
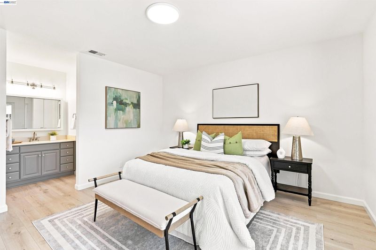
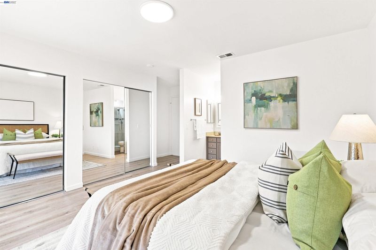
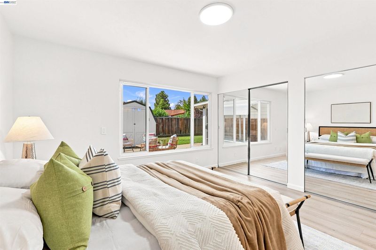
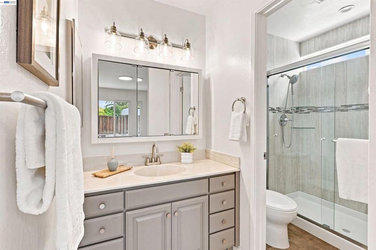
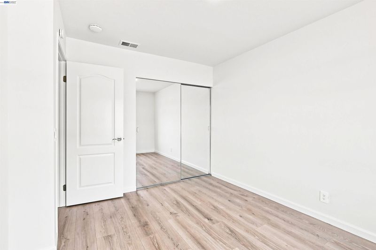
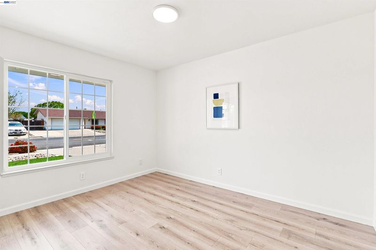
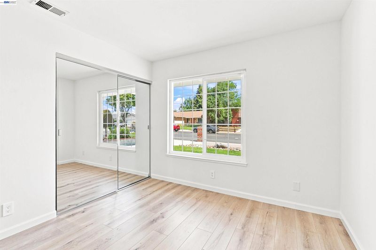
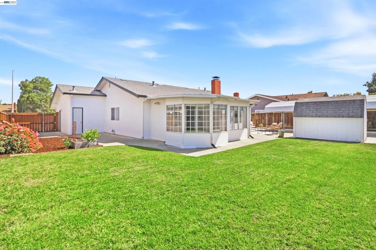
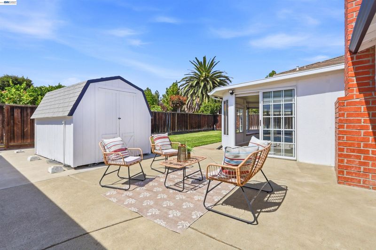
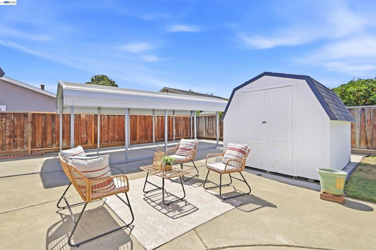
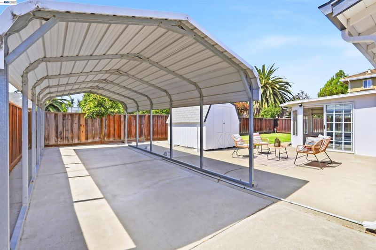
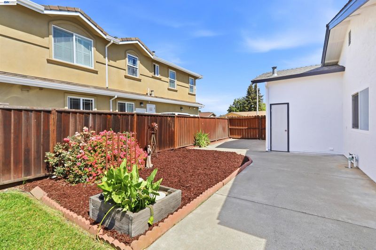
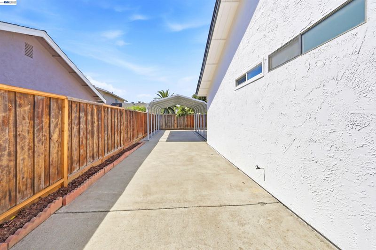
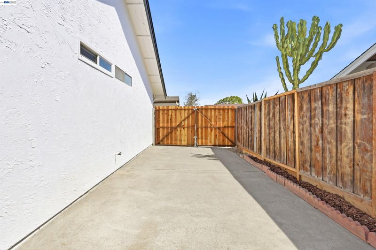
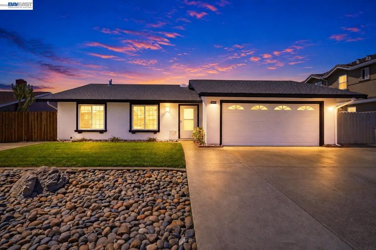
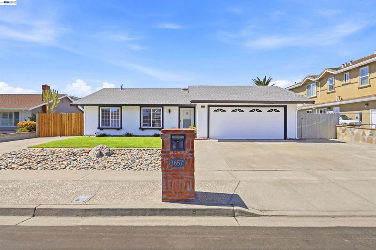
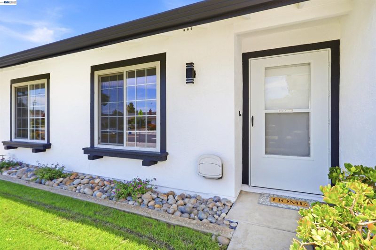
Tucked into a convenient Newark location, this single-story home offers versatile living spaces, thoughtful upgrades and timeless charm. The remodeled kitchen features custom cabinetry, quartz counters and new stainless steel appliances. A spacious dining area opens to the inviting living room with a cozy gas fireplace, while a light-filled sunroom with built-in bench seating and sliding glass doors offers flexible space for a home office, playroom or casual gathering area. Updates include new laminate flooring, fresh interior and exterior paint and dual-pane windows. The primary suite features abundant natural light, two generous closets and a private bath. Outside, enjoy a spacious backyard with a large patio, lush lawn, garden area and side-yard space for RV or boat storage with a permitted boat cover. Close to Coyote Hills, Don Edwards National Wildlife Refuge, Ardenwood Historic Farm, parks, shopping and dining, with easy access to the Dumbarton Bridge, 880, 680, BART and Silicon Valley shuttles.
-
Sun Aug 30, 1:00 pm - 4:00 pm
Tucked into a convenient Newark location, this single-story home offers versatile living spaces, thoughtful upgrades and timeless charm. The remodeled kitchen features custom cabinetry, quartz counters and new stainless steel appliances. A spacious dining area opens to the inviting living room with a cozy gas fireplace, while a light-filled sunroom with built-in bench seating and sliding glass doors offers flexible space for a home office, playroom or casual gathering area. Updates include new laminate flooring, fresh interior and exterior paint and dual-pane windows. The primary suite features abundant natural light, two generous closets and a private bath. Outside, enjoy a spacious backyard with a large patio, lush lawn, garden area and side-yard space for RV or boat storage with a permitted boat cover. Close to Coyote Hills, Don Edwards National Wildlife Refuge, Ardenwood Historic Farm, parks, shopping and dining, with easy access to the Dumbarton Bridge, 880, 680, BART and Silicon Valley shuttles.
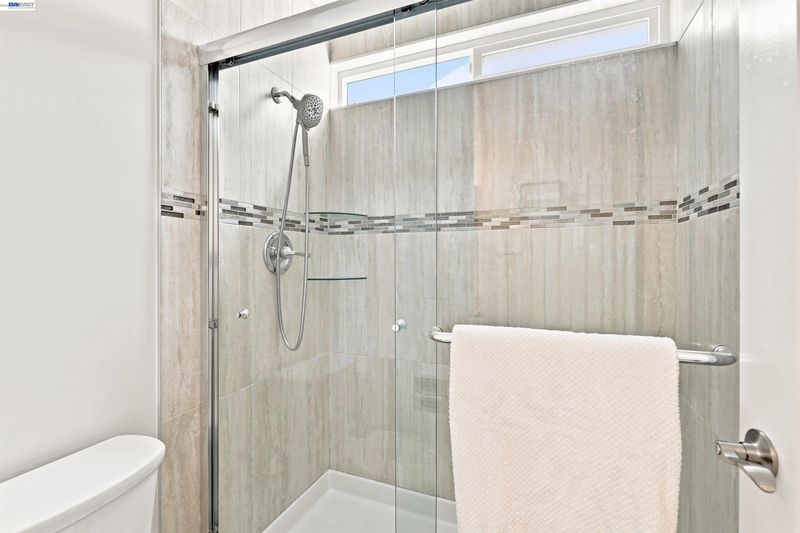
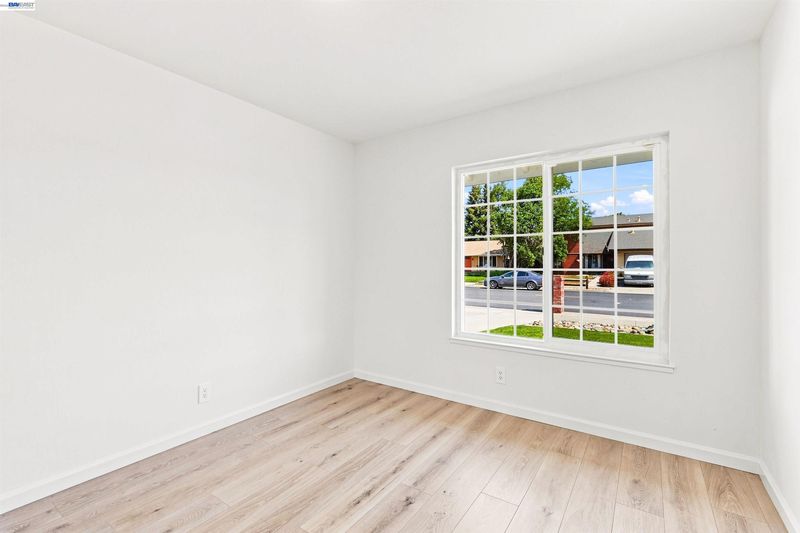
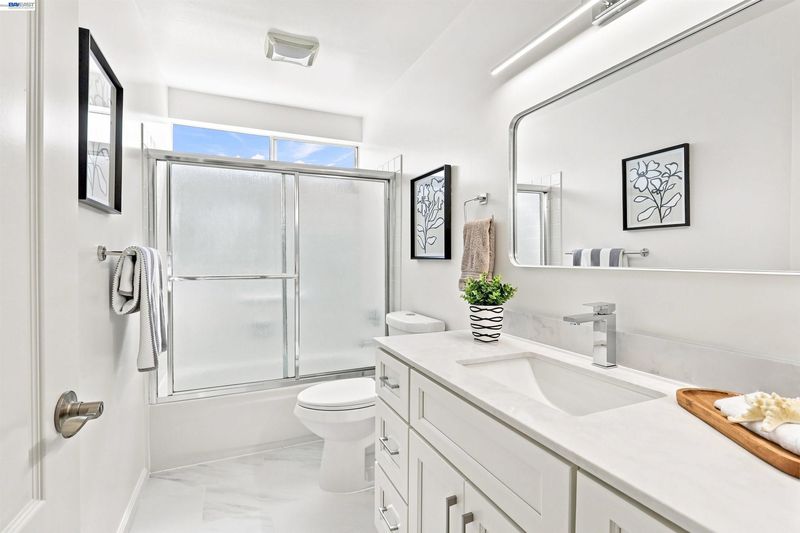
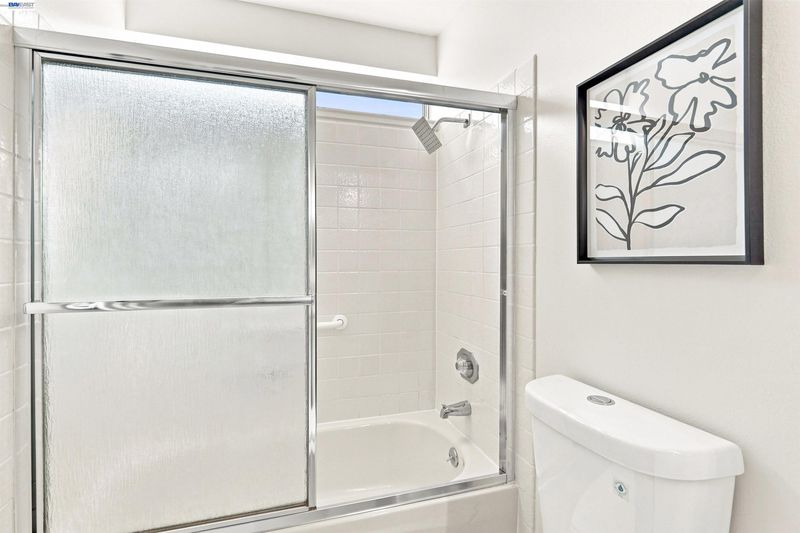
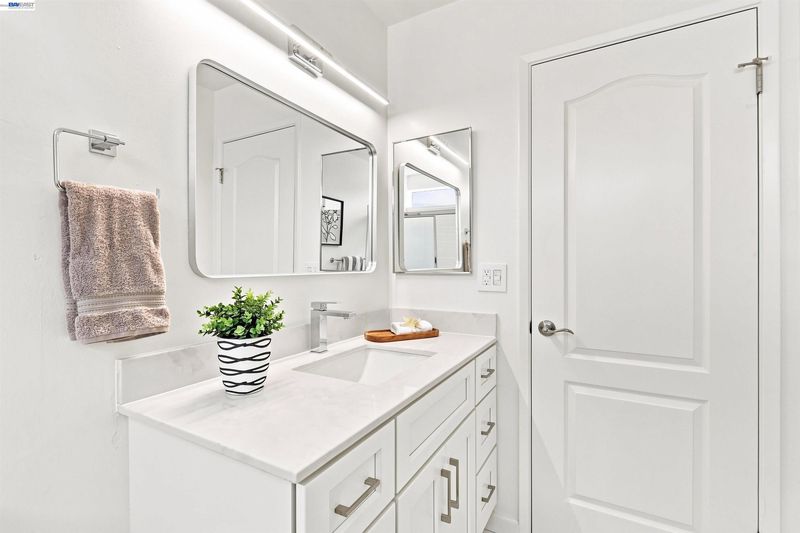
Tucked into a convenient Newark location, this beautiful single-story home offers versatile living spaces, thoughtful upgrades and timeless charm. The remodeled kitchen features custom cabinetry, quartz countertops, recessed lighting and new stainless steel appliances. Just off the kitchen, a spacious dining area opens to the inviting living room, where a cozy gas fireplace creates the perfect setting for everyday living and entertaining. A light-filled sunroom features large windows, built-in bench seating and sliding glass doors to the backyard, offering a versatile space for a playroom, home office or casual gathering area. Additional updates throughout include new laminate flooring, fresh interior & exterior paint, dual-pane windows and more. The hall bathroom has been refreshed with a new vanity and tile flooring. The primary suite features abundant natural light, two generous closets and a private bath with a stall shower. Step outside to a spacious backyard with a large concrete patio, lush lawn and a designated space for garden beds offering plenty of room for relaxing, entertaining or outdoor play. The generous side yard offers space for RV or boat storage, complete with a permitted boat cover. This home is in an excellent location close to Coyote Hills, Don Edwards National Wildlife Refuge, Ardenwood Historic Farm, parks, shopping & local eateries. Perfect for commuters, with easy access to the Dumbarton Bridge, 880, 680, BART & Silicon Valley shuttles. Move-in ready, this Newark gem is not to be missed!

- Current Status
- New
- Original Price
- $1,199,000
- List Price
- $1,199,000
- On Market Date
- Aug 26, 2026
- Property Type
- Detached
- D/N/S
- Newark
- Zip Code
- 94560
- MLS ID
- 41146261
- APN
- 92A50780
- Year Built
- 1976
- Stories in Building
- 1
- Possession
- Close Of Escrow
- Data Source
- MAXEBRDI
- Origin MLS System
- BAY EAST
August Schilling Elementary School
Public K-6 Elementary
Students: 378 Distance: 0.3mi
Lincoln Elementary School
Public K-6 Elementary
Students: 401 Distance: 0.4mi
James A. Graham Elementary School
Public K-6 Elementary
Students: 375 Distance: 0.6mi
H. A. Snow Elementary School
Public K-6 Elementary
Students: 343 Distance: 0.8mi
Newark Junior High School
Public 7-8 Middle
Students: 889 Distance: 1.1mi
Challenger School - Ardenwood
Private PK-8 Elementary, Coed
Students: 10000 Distance: 1.1mi
- Bed
- 3
- Bath
- 2
- Parking
- 2
- Attached, RV/Boat Parking
- SQ FT
- 1,240
- SQ FT Source
- Public Records
- Lot SQ FT
- 7,446.0
- Lot Acres
- 0.17 Acres
- Pool Info
- None
- Kitchen
- Dishwasher, Electric Range, Refrigerator, Gas Water Heater, Counter - Solid Surface, Electric Range/Cooktop
- Cooling
- Ceiling Fan(s)
- Disclosures
- None
- Entry Level
- Exterior Details
- Back Yard, Front Yard, Side Yard
- Flooring
- Laminate, Tile
- Foundation
- Fire Place
- Living Room
- Heating
- Forced Air
- Laundry
- In Garage
- Main Level
- 3 Bedrooms, 2 Baths, Primary Bedrm Suite - 1
- Possession
- Close Of Escrow
- Architectural Style
- Ranch
- Non-Master Bathroom Includes
- Shower Over Tub
- Construction Status
- Existing
- Additional Miscellaneous Features
- Back Yard, Front Yard, Side Yard
- Location
- Rectangular Lot
- Roof
- Composition Shingles
- Water and Sewer
- Public
- Fee
- Unavailable
MLS and other Information regarding properties for sale as shown in Theo have been obtained from various sources such as sellers, public records, agents and other third parties. This information may relate to the condition of the property, permitted or unpermitted uses, zoning, square footage, lot size/acreage or other matters affecting value or desirability. Unless otherwise indicated in writing, neither brokers, agents nor Theo have verified, or will verify, such information. If any such information is important to buyer in determining whether to buy, the price to pay or intended use of the property, buyer is urged to conduct their own investigation with qualified professionals, satisfy themselves with respect to that information, and to rely solely on the results of that investigation.
School data provided by GreatSchools. School service boundaries are intended to be used as reference only. To verify enrollment eligibility for a property, contact the school directly.