

$1,650,000
2,084
SQ FT
$792
SQ/FT
2063 Admiral Place
@ BRANBURY WAY - 5 - Berryessa, San Jose

- 4 Bed
- 2 Bath
- 2 Park
- 2,084 sqft
- SAN JOSE
-

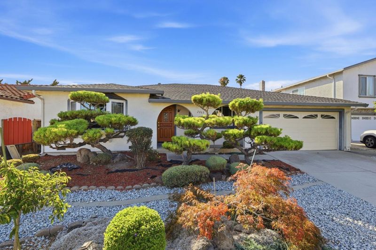
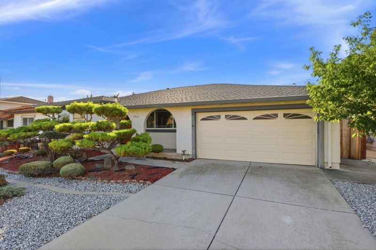
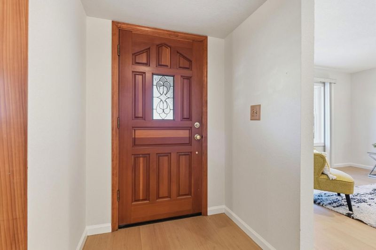
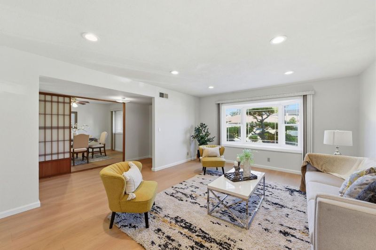
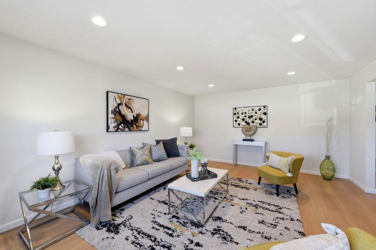
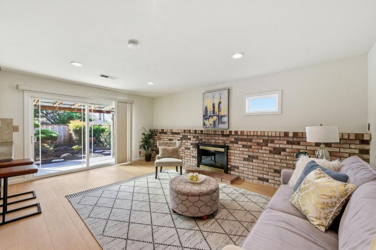
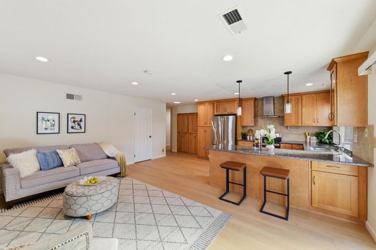
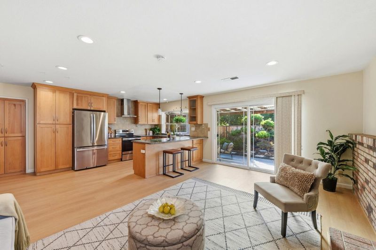
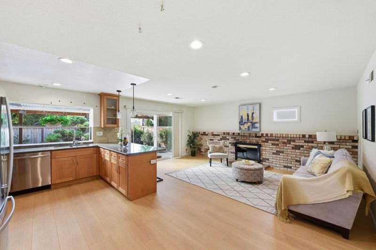
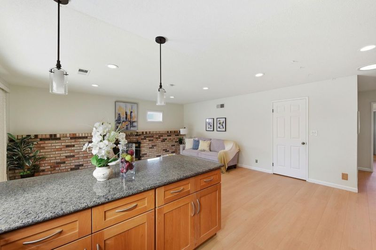
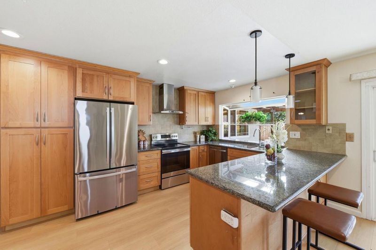
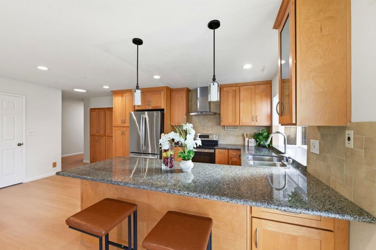
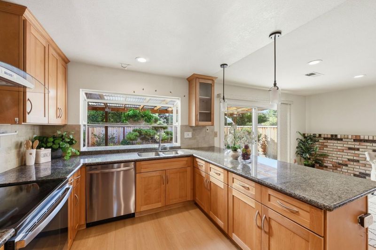
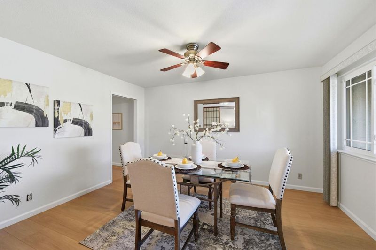
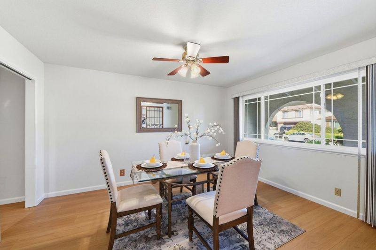
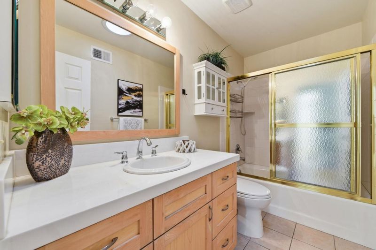
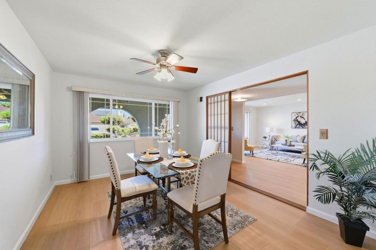
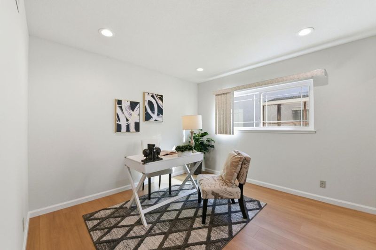
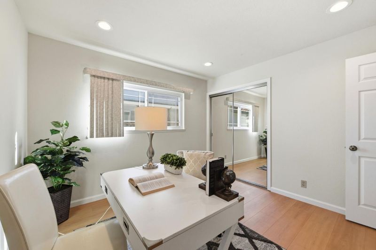
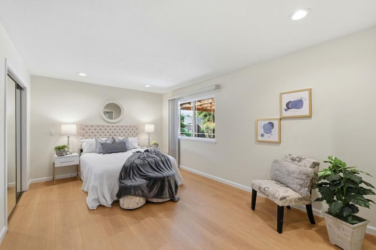
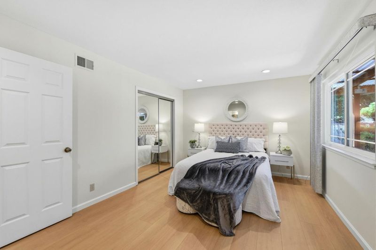
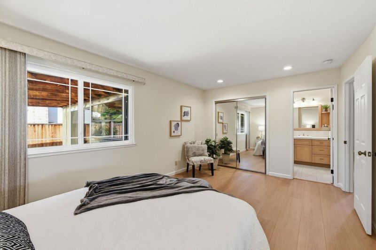
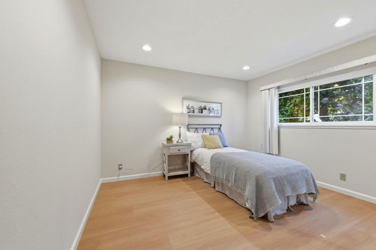
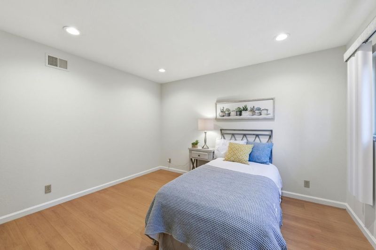
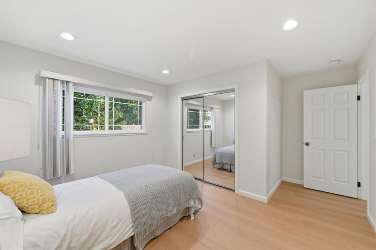
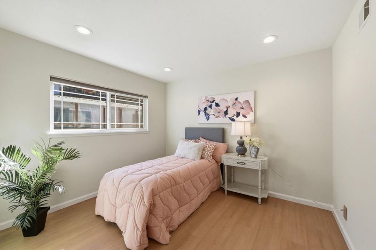
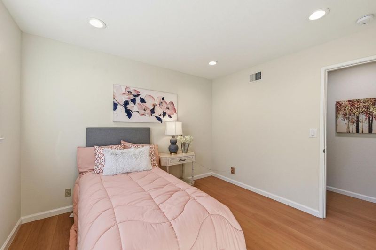
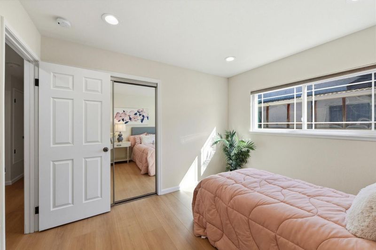
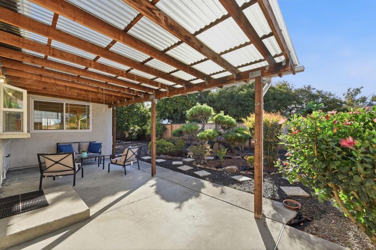
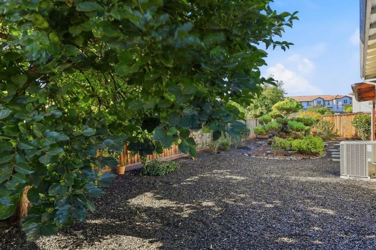
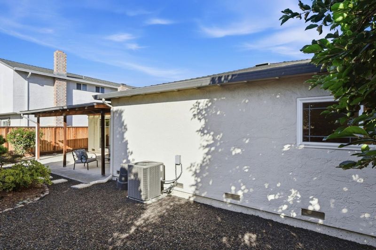
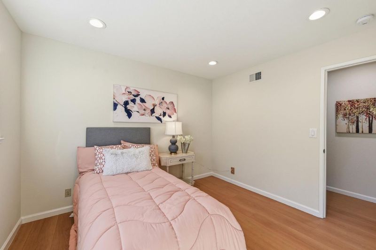
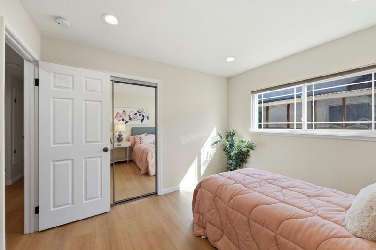
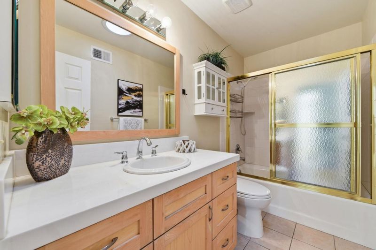
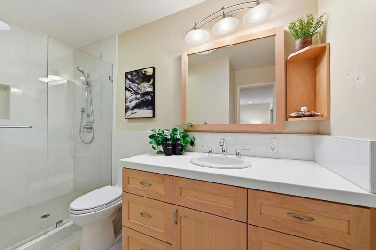
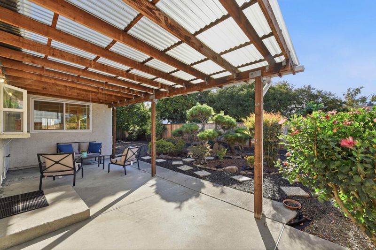
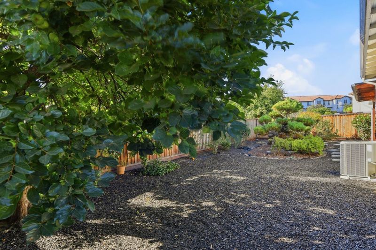
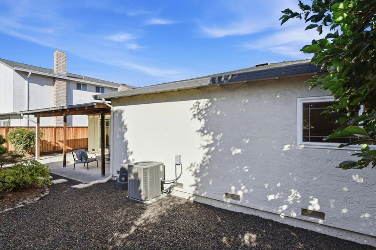
Welcome to 2063 Admiral Place Where Comfort Meets Silicon Valley Living Tucked away on a peaceful cul-de-sac, this beautifully updated San Jose gem is everything you've been searching for. From the moment you step inside, you'll be greeted by a bright, open floor plan thoughtfully designed for modern living featuring generous bedrooms, sleek new flooring, and recessed lighting that perfectly complements the home's abundant natural light. The stylish kitchen is a chef's delight, outfitted with stainless steel appliances that make everyday meals and weekend entertaining equally effortless. Every detail has been considered so you can simply move in and enjoy from day one. Outside, your own private retreat awaits whether you envision weekend gatherings, a flourishing garden, or simply a quiet place to unwind after a long day, this outdoor space delivers. And the location? Unbeatable. Positioned in the heart of Silicon Valley, 2063 Admiral Place puts you minutes from Highways 680, 880, 101, and 280 so wherever life takes you across the Bay Area, getting there is always a breeze.

- Days on Market
- 6 days
- Current Status
- Active
- Original Price
- $1,650,000
- List Price
- $1,650,000
- On Market Date
- Jul 9, 2026
- Property Type
- Single Family Home
- Area
- 5 - Berryessa
- Zip Code
- 95133
- MLS ID
- ML82053713
- APN
- 254-33-028
- Year Built
- 1976
- Stories in Building
- 1
- Possession
- COE
- Data Source
- MLSL
- Origin MLS System
- MLSListings, Inc.
Vinci Park Elementary School
Public K-5 Elementary
Students: 564 Distance: 0.5mi
Christ The King Academy
Private 1-12 Religious, Coed
Students: 11 Distance: 0.7mi
KIPP San Jose Collegiate
Charter 9-12 Secondary, Coed
Students: 530 Distance: 0.8mi
Merryhill Elementary School
Private K-5 Coed
Students: 216 Distance: 0.8mi
Independence High School
Public 9-12 Secondary
Students: 2872 Distance: 0.8mi
Pegasus High School
Public 11-12 Continuation
Students: 114 Distance: 0.8mi
- Bed
- 4
- Bath
- 2
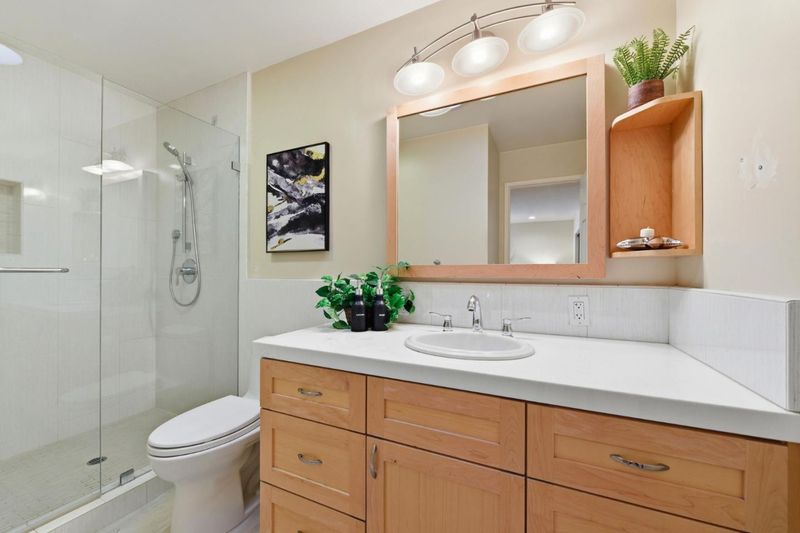
- Stall Shower, Tub
- Parking
- 2
- Attached Garage, Off-Street Parking
- SQ FT
- 2,084
- SQ FT Source
- Unavailable
- Lot SQ FT
- 6,000.0
- Lot Acres
- 0.137741 Acres
- Kitchen
- Cooktop - Electric, Countertop - Granite, Garbage Disposal, Hood Over Range, No Appliances, Oven Range - Electric
- Cooling
- Central AC
- Dining Room
- Formal Dining Room
- Disclosures
- Flood Zone - See Report
- Family Room
- Separate Family Room
- Flooring
- Laminate, Vinyl / Linoleum, Other
- Foundation
- Crawl Space
- Fire Place
- Wood Burning
- Heating
- Central Forced Air
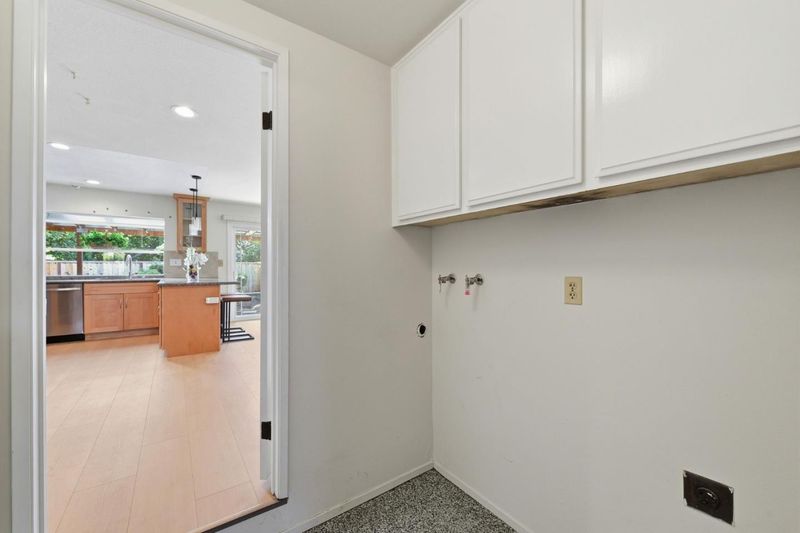
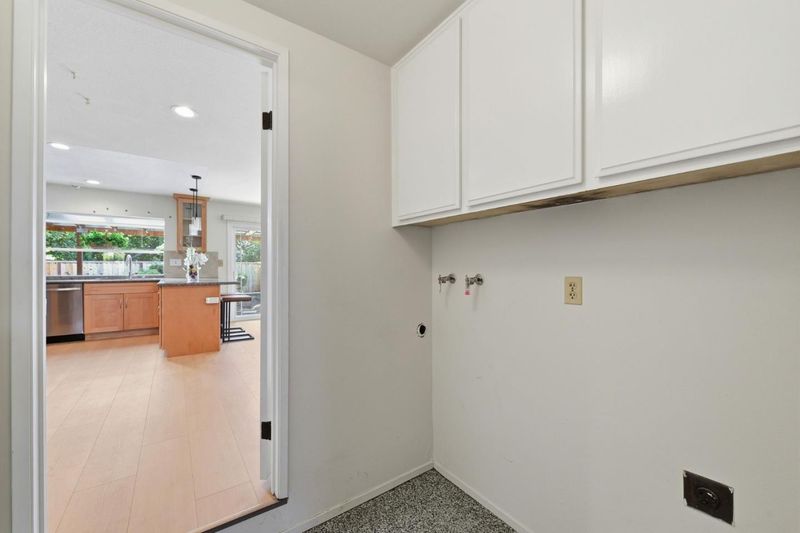
- Laundry
- Inside
- Possession
- COE
- Fee
- Unavailable
MLS and other Information regarding properties for sale as shown in Theo have been obtained from various sources such as sellers, public records, agents and other third parties. This information may relate to the condition of the property, permitted or unpermitted uses, zoning, square footage, lot size/acreage or other matters affecting value or desirability. Unless otherwise indicated in writing, neither brokers, agents nor Theo have verified, or will verify, such information. If any such information is important to buyer in determining whether to buy, the price to pay or intended use of the property, buyer is urged to conduct their own investigation with qualified professionals, satisfy themselves with respect to that information, and to rely solely on the results of that investigation.
School data provided by GreatSchools. School service boundaries are intended to be used as reference only. To verify enrollment eligibility for a property, contact the school directly.