

$669,988
915
SQ FT
$732
SQ/FT
16715 Rita Drive
@ San Pedro - 1 - Morgan Hill / Gilroy / San Martin, Morgan Hill

- 2 Bed
- 2 Bath
- 2 Park
- 915 sqft
- MORGAN HILL
-

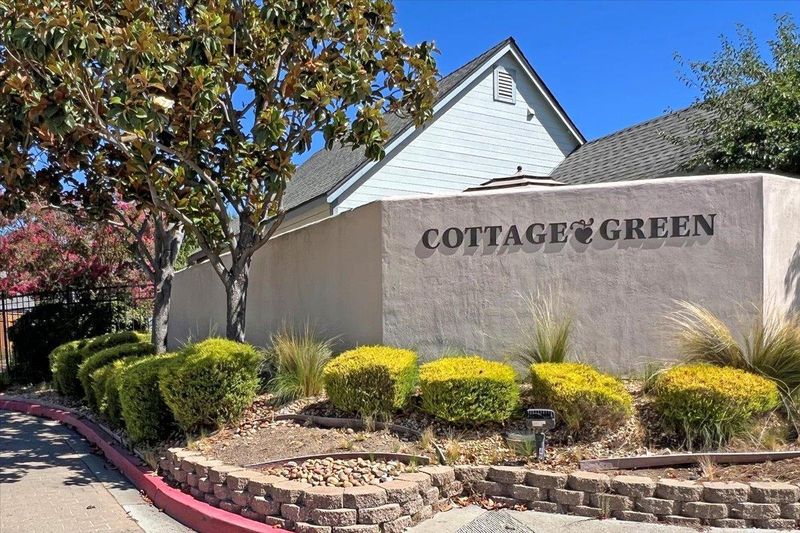
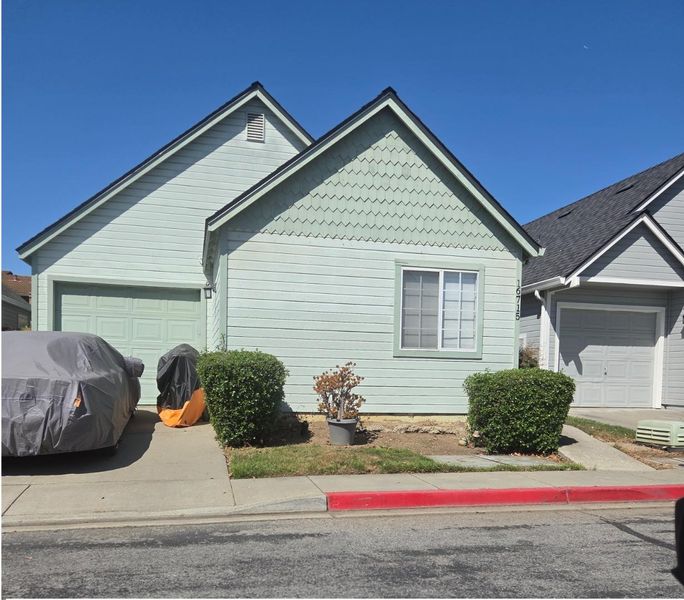
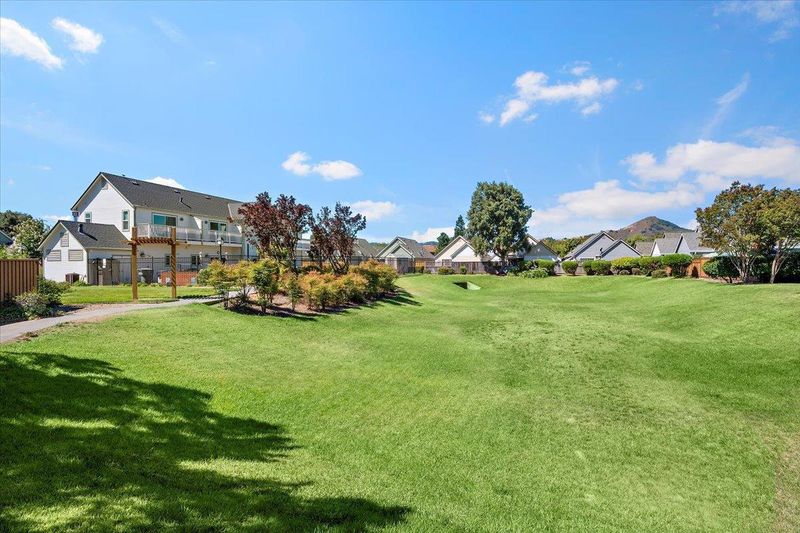
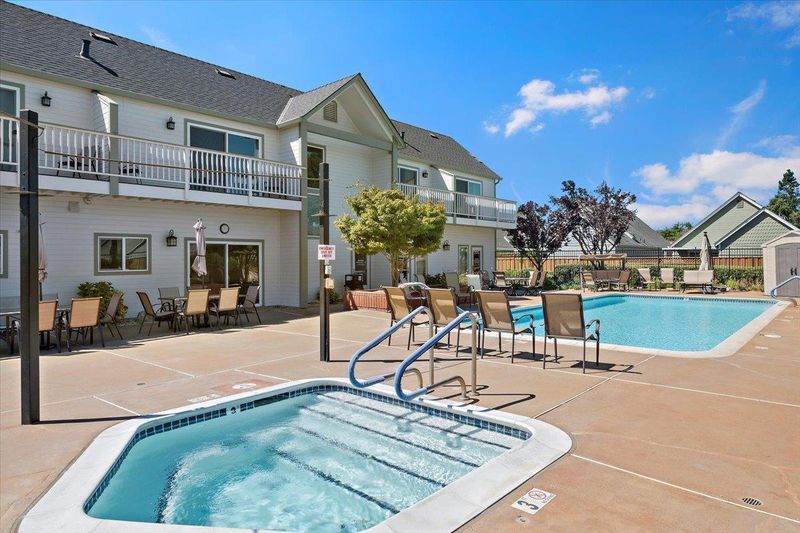
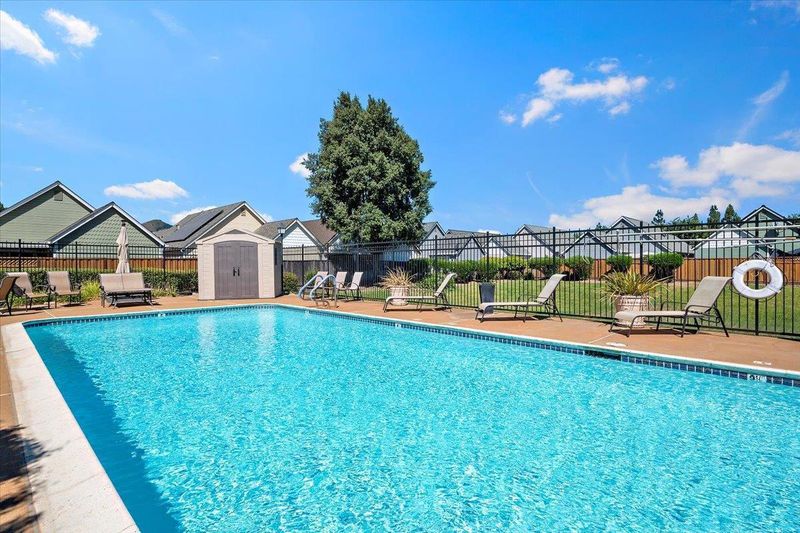
Welcome to this very special 55+ highly desirable "Cottage Green" senior community. A charming, single family home with a private oasis back yard. This is the most desired, largest one- story model in development. Upon entering this engaging home, you are met with high vaulted ceilings. Inside you will find an extremely efficient use of living space with ample storage. Open layout, warm bamboo flooring, ceiling fans, windows/skylights offer plenty of light, improved sliding glass doors. 2 bedrooms/ 2 upgraded baths. The remodeled kitchen features stainless steel appliances, artistic cabinets & quartz countertops. Designer interior paint. Large washer/dryer in attached garage. New roof & hot water heater. A gated, safe, quiet, well lit neighborhood. Low HOA of $276 a month offers a beautiful heated pool & spa, firepit & BBQ. Clubhouse has exercise room & guest suites that can be rented for a small fee. Impeccably maintained grounds, landscaping, lush green belt & walkways lined with old fashioned street lights, perfect for walking your furry family members. Plenty of available parking. Close to shopping, medical & restaurants. Need a single story home? Want to downsize? Need a home for aging parents? People love living here. Come see why. This home is waiting for you to move in!

- Days on Market
- 0 days
- Current Status
- Contingent
- Sold Price
- Original Price
- $669,988
- List Price
- $669,988
- On Market Date
- Jul 2, 2026
- Contract Date
- Jul 2, 2026
- Close Date
- Aug 31, 2026
- Property Type
- Single Family Home
- Area
- 1 - Morgan Hill / Gilroy / San Martin
- Zip Code
- 95037
- MLS ID
- ML82050386
- APN
- 817-69-010
- Year Built
- 1995
- Stories in Building
- 1
- Possession
- Negotiable
- COE
- Aug 31, 2026
- Data Source
- MLSL
- Origin MLS System
- MLSListings, Inc.
Tutor Time
Private PK-6
Students: NA Distance: 0.3mi
Barrett Elementary School
Public K-5 Elementary
Students: 419 Distance: 0.4mi
Voices College-Bound Language Academy At Morgan Hill
Charter K-8
Students: 247 Distance: 0.7mi
Nordstrom Elementary School
Public K-5 Elementary
Students: 614 Distance: 0.8mi
Lewis H. Britton Middle School
Public 6-8 Combined Elementary And Secondary
Students: 773 Distance: 1.3mi
Shadow Mountain Baptist School
Private PK-12 Combined Elementary And Secondary, Religious, Nonprofit
Students: 106 Distance: 1.3mi
- Bed
- 2
- Bath
- 2
- Shower over Tub - 1, Stall Shower
- Parking
- 2
- Attached Garage, Common Parking Area, Guest / Visitor Parking, Lighted Parking Area
- SQ FT
- 915
- SQ FT Source
- Unavailable
- Lot SQ FT
- 2,240.0
- Lot Acres
- 0.051423 Acres
- Pool Info
- Cabana / Dressing Room, Community Facility, Pool - Fenced, Pool - Heated, Pool - In Ground, Spa - Fenced, Spa - In Ground, Spa - Jetted
- Kitchen
- Countertop - Quartz, Dishwasher, Microwave, Oven Range - Electric, Pantry, Refrigerator
- Cooling
- Central AC
- Dining Room
- Dining Area in Living Room, Dining Bar
- Disclosures
- NHDS Report
- Family Room
- No Family Room
- Flooring
- Other
- Foundation
- Concrete Slab
- Heating
- Central Forced Air
- Laundry
- In Garage, Washer / Dryer
- Possession
- Negotiable
- Architectural Style
- Cottage
- * Fee
- $276
- Name
- Modern Management
- Phone
- 408-465-4655
- *Fee includes
- Common Area Electricity, Insurance - Common Area, Landscaping / Gardening, Maintenance - Common Area, Maintenance - Road, Pool, Spa, or Tennis, and Reserves
MLS and other Information regarding properties for sale as shown in Theo have been obtained from various sources such as sellers, public records, agents and other third parties. This information may relate to the condition of the property, permitted or unpermitted uses, zoning, square footage, lot size/acreage or other matters affecting value or desirability. Unless otherwise indicated in writing, neither brokers, agents nor Theo have verified, or will verify, such information. If any such information is important to buyer in determining whether to buy, the price to pay or intended use of the property, buyer is urged to conduct their own investigation with qualified professionals, satisfy themselves with respect to that information, and to rely solely on the results of that investigation.
School data provided by GreatSchools. School service boundaries are intended to be used as reference only. To verify enrollment eligibility for a property, contact the school directly.