

$1,799,000
1,798
SQ FT
$1,001
SQ/FT
3183 Cesar Chavez Street, #1
@ Folsom Street - SF District 9 - Bernal Heights, San Francisco

- 3 Bed
- 3 Bath
- 1 Park
- 1,798 sqft
- San Francisco
-

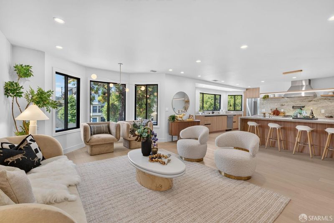
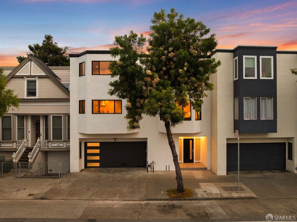
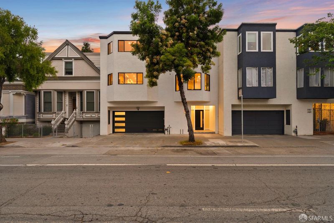
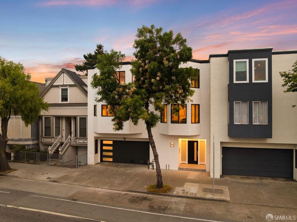
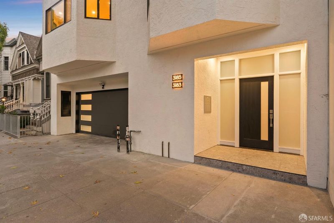
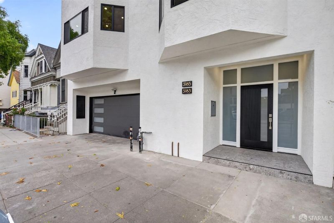
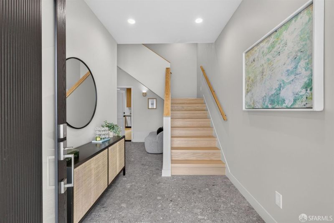
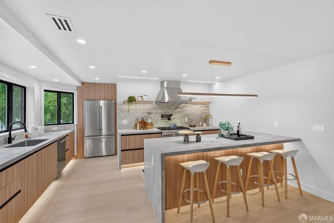
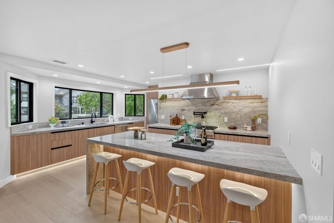
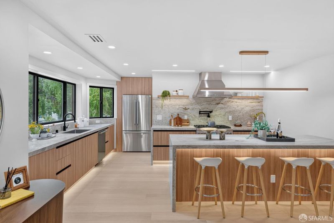
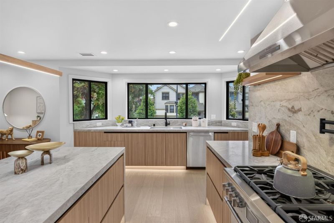
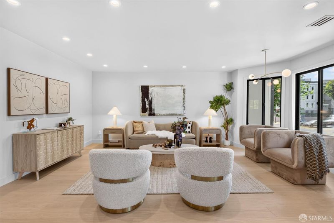
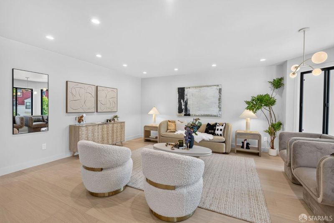
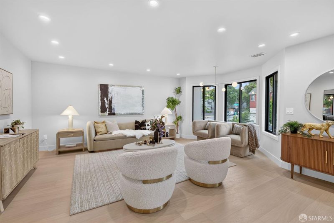
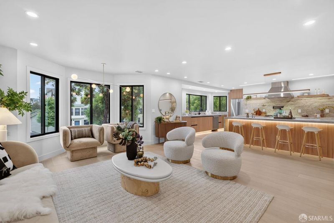
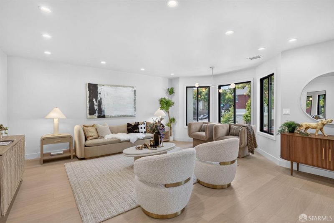
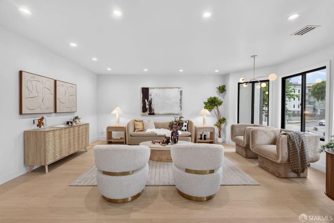
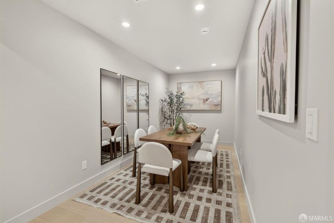
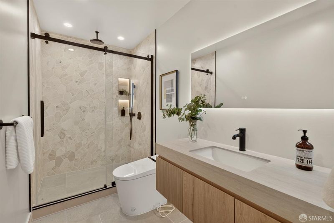
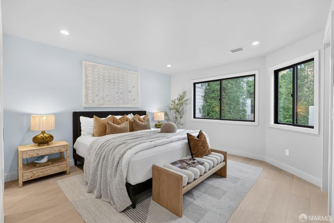
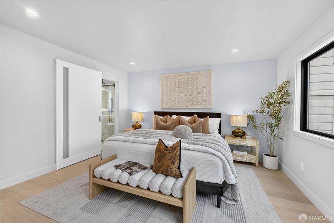
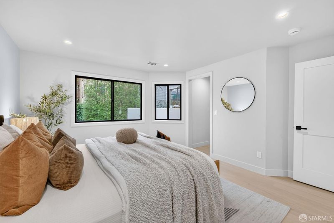
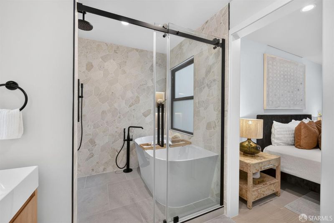
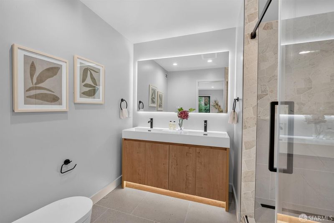
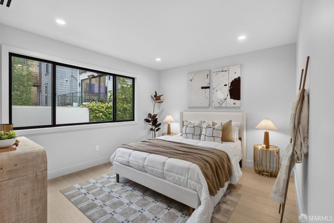
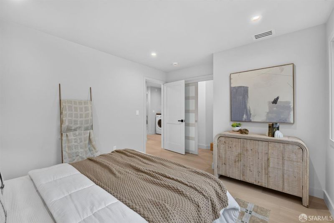
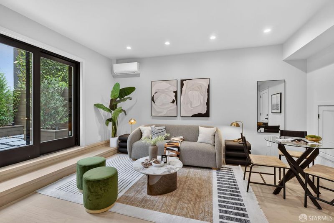
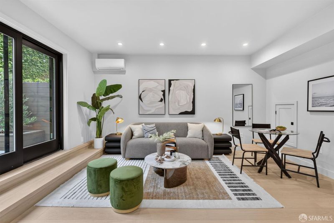
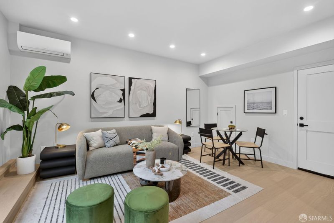
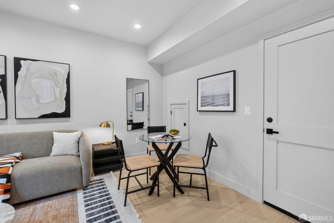
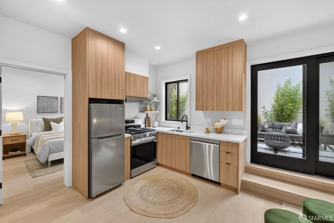
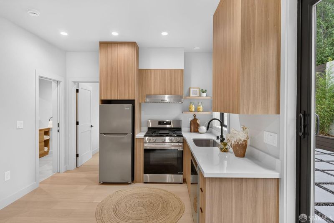
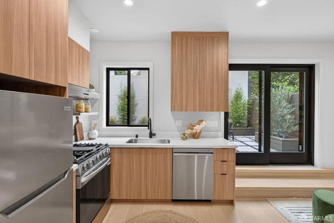
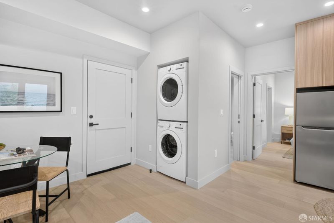
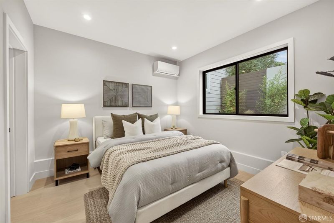
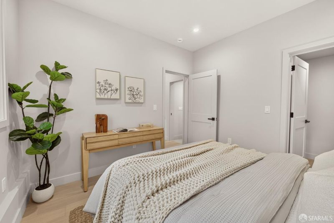
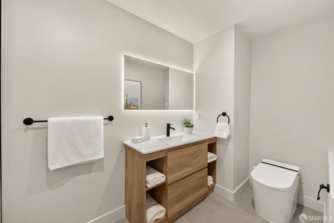
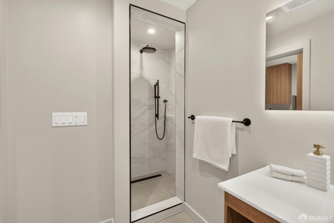
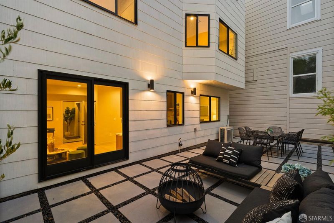
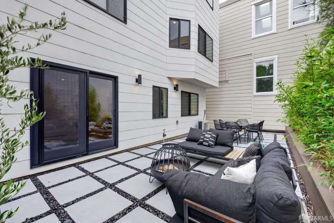
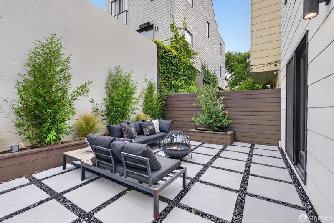
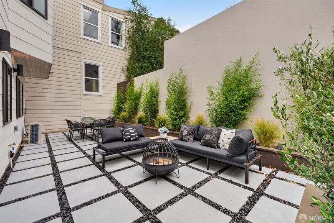
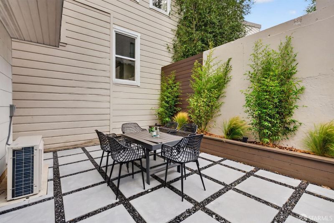
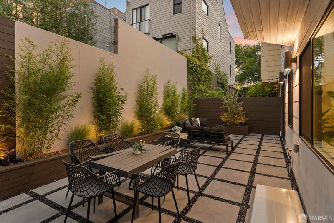
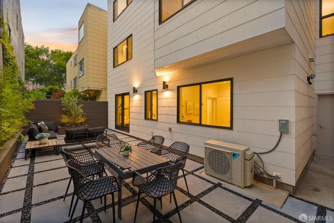
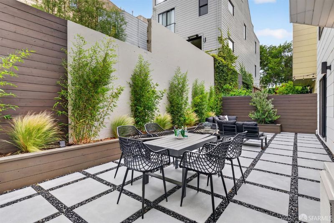
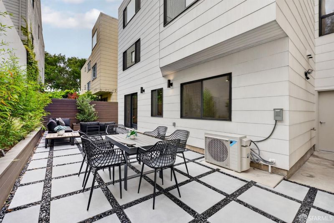
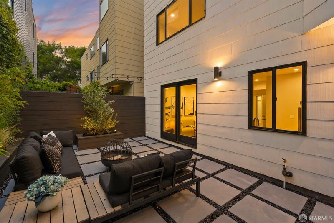
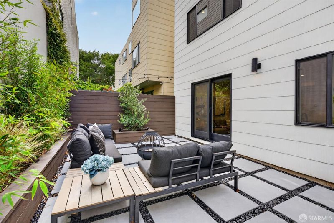
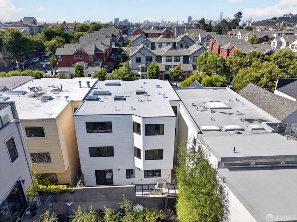
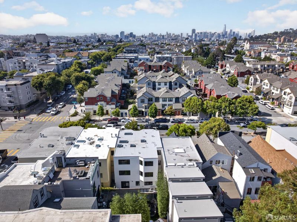
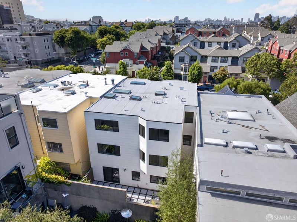
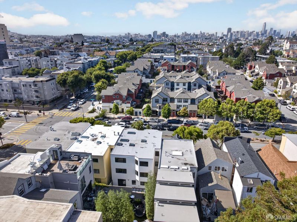
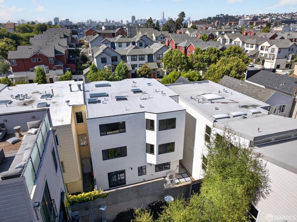
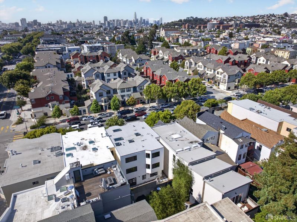
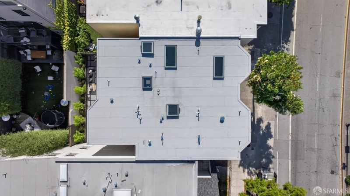
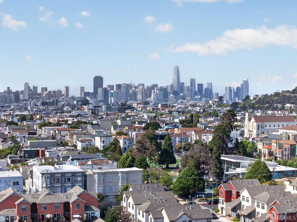
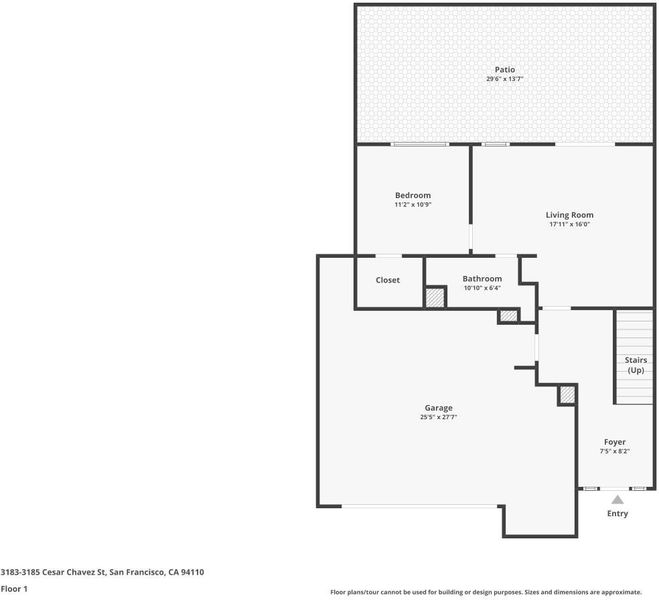
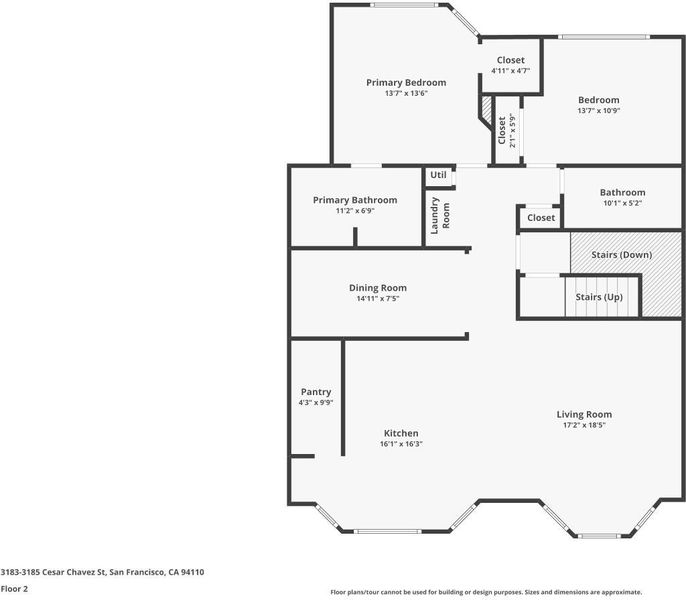
Luxury Meets Flexibility Thoughtfully redesigned down to the studs, Residence 3183 offers a rare combination of modern luxury, functional living, and exceptional versatility. This beautifully renovated home features 2 spacious bedrooms, 2 designer bathrooms, and a flexible bonus room that can easily serve as a formal dining room, home office, or guest bedroom. High-end finishes, custom craftsmanship, and a thoughtfully designed floor plan create an elevated living experience throughout. Adding tremendous value is a deeded 1-bedroom, 1-bath ADU complete with its own living area, kitchenette, and direct access to the backyard. Ideal for extended family, guests, a private workspace, or potential rental income, this additional living space provides flexibility rarely found in today's market. Located in the vibrant Bernal Heights neighborhood, just moments from parks, shops, restaurants, and neighborhood conveniences, Residence 3183 presents a unique opportunity to enjoy a turnkey home with the added benefit of a separate bonus residenceoffering the perfect balance of luxury, lifestyle, and long-term flexibility.

- Days on Market
- 18 days
- Current Status
- Contingent
- Original Price
- $1,799,000
- List Price
- $1,799,000
- On Market Date
- Jun 25, 2026
- Contingent Date
- Jul 10, 2026
- Property Type
- Condominium
- District
- SF District 9 - Bernal Heights
- Zip Code
- 94110
- MLS ID
- 531358440
- APN
- 5503038
- Year Built
- 1981
- Stories in Building
- 3
- Number of Units
- 2
- Possession
- Close Of Escrow
- Data Source
- SFAR
- Origin MLS System
St. Anthony Immaculate Conception
Private K-8 Elementary, Religious, Coed
Students: 113 Distance: 0.1mi
Flynn (Leonard R.) Elementary School
Public K-5 Elementary
Students: 432 Distance: 0.1mi
Oakes Children's Center
Private K-8 Special Education, Elementary, Coed
Students: 18 Distance: 0.2mi
S.F. County Opportunity (Hilltop) School
Public 6-12 Opportunity Community
Students: 41 Distance: 0.3mi
St. Peter's School
Private K-8 Elementary, Religious, Coed
Students: 281 Distance: 0.3mi
Sand Paths Academy
Private 8-12 Special Education, Combined Elementary And Secondary, Coed
Students: 30 Distance: 0.4mi
- Bed
- 3
- Bath
- 3
- Bidet, Dual Flush Toilet, Low-Flow Toilet(s)
- Parking
- 1
- Electric Vehicle Charging Station(s), Garage Faces Front, Inside Entrance, Side By Side, Side by Side, On Site
- SQ FT
- 1,798
- SQ FT Source
- Architect
- Lot SQ FT
- 2,193.0
- Lot Acres
- 0.0503 Acres
- Kitchen
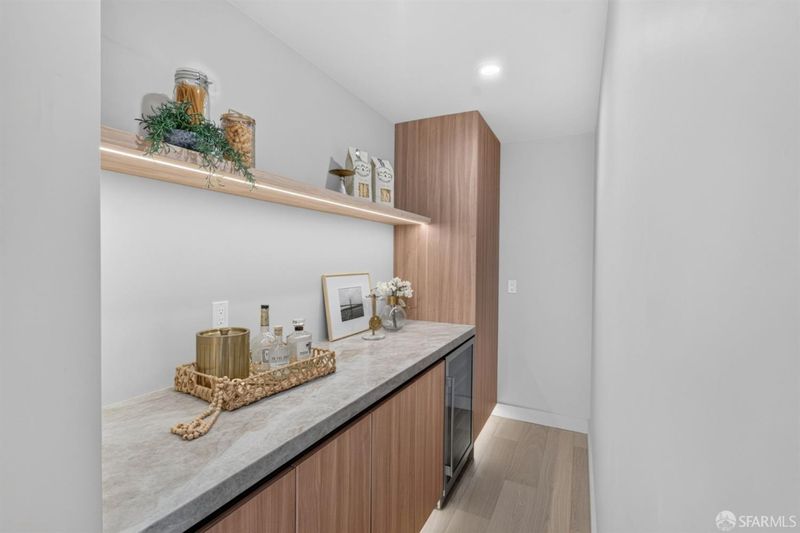
- Kitchen Island, Pantry Cabinet, Pantry Closet, Stone Counters
- Cooling
- Ductless, See Remarks
- Entry Level
- 0
- Heating
- Central
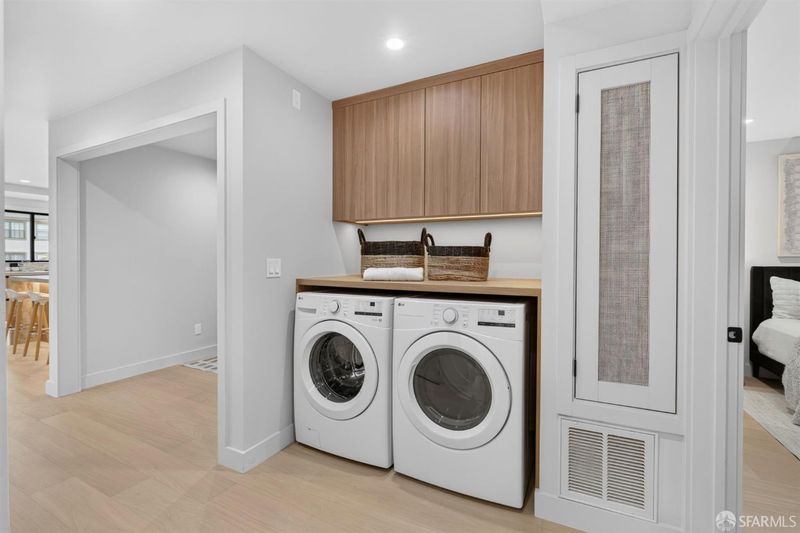
- Laundry
- Inside, Laundry Closet
- Possession
- Close Of Escrow
- Basement
- Full
- Fee
- $0
MLS and other Information regarding properties for sale as shown in Theo have been obtained from various sources such as sellers, public records, agents and other third parties. This information may relate to the condition of the property, permitted or unpermitted uses, zoning, square footage, lot size/acreage or other matters affecting value or desirability. Unless otherwise indicated in writing, neither brokers, agents nor Theo have verified, or will verify, such information. If any such information is important to buyer in determining whether to buy, the price to pay or intended use of the property, buyer is urged to conduct their own investigation with qualified professionals, satisfy themselves with respect to that information, and to rely solely on the results of that investigation.
School data provided by GreatSchools. School service boundaries are intended to be used as reference only. To verify enrollment eligibility for a property, contact the school directly.