


$2,488,000
2,020
SQ FT
$1,232
SQ/FT
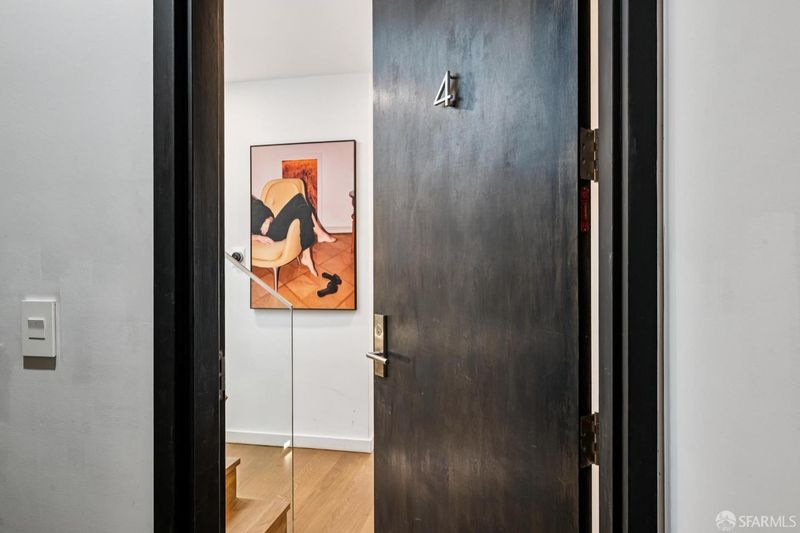
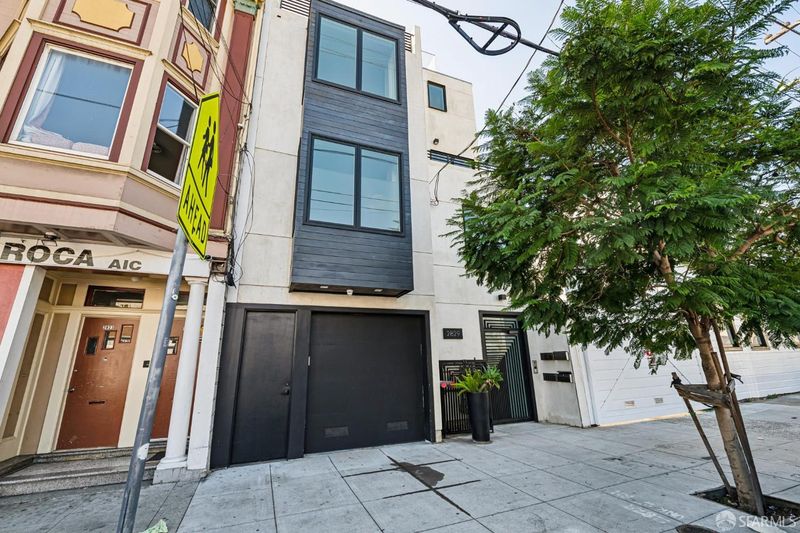
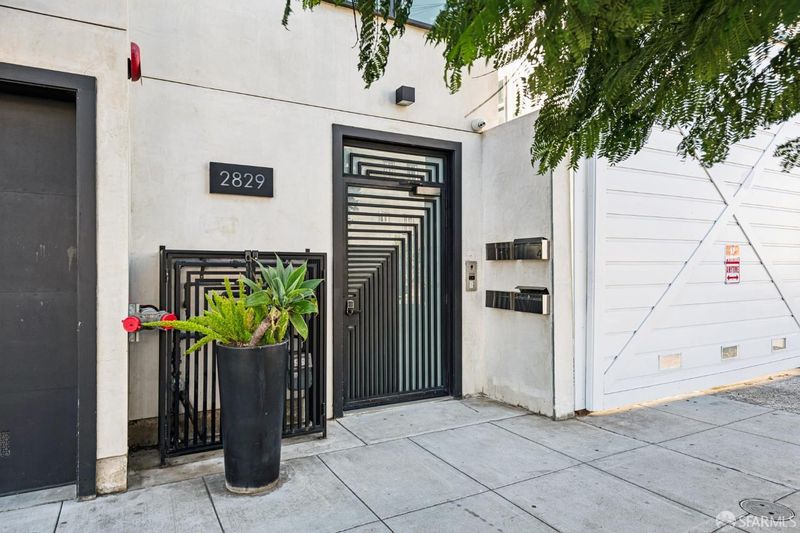
2829 25th Street, #4
@ Hampshire St. - SF District 9 - Inner Mission, San Francisco

- 3 Bed
- 3.5 Bath
- 1 Park
- 2,020 sqft
- San Francisco
-

-
Sat Oct 17, 2:00 pm - 4:00 pm
-
Fri Oct 16, 5:00 pm - 6:30 pm
-
Sun Oct 18, 2:00 pm - 4:00 pm
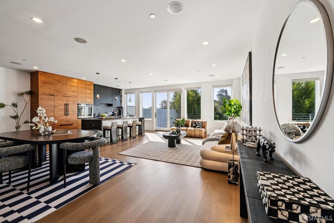
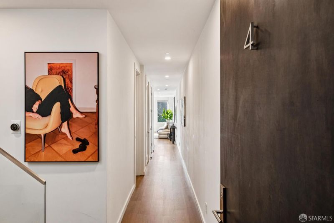
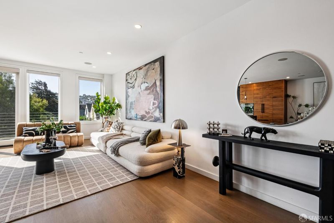
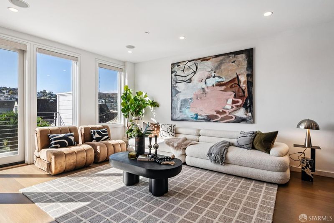
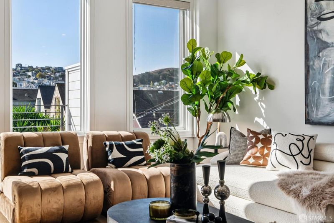
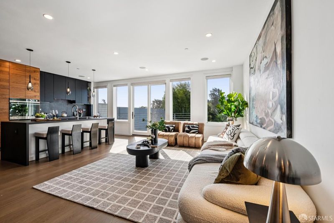
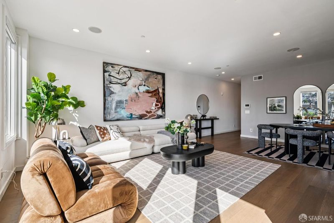
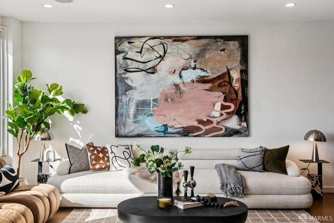
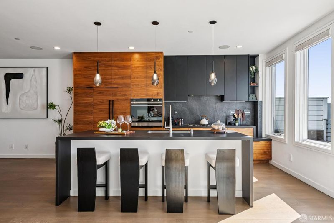
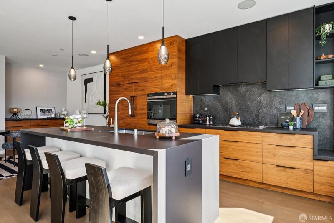
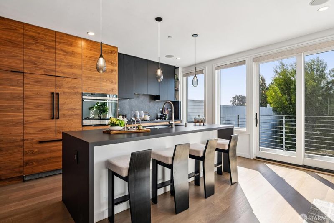
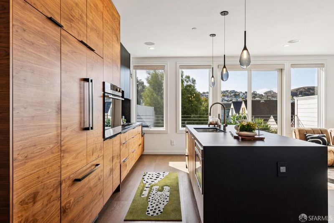
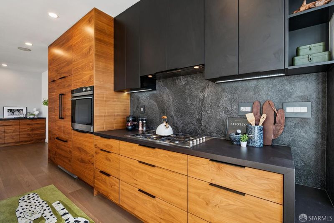
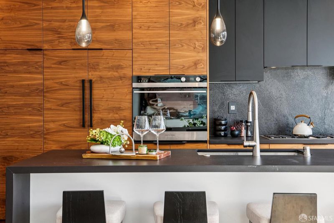
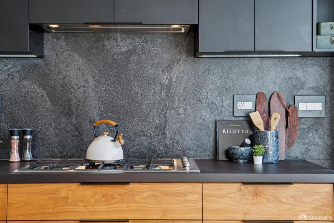
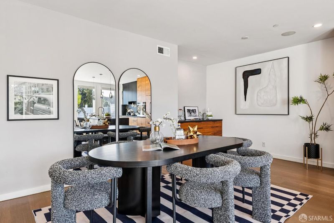
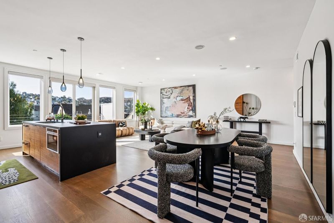
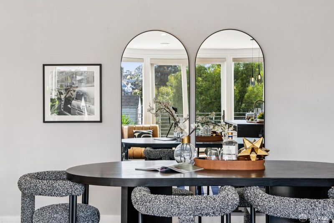
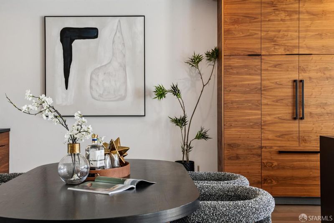
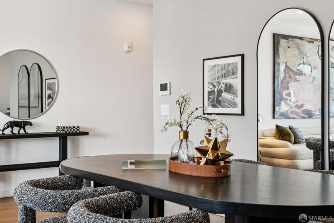
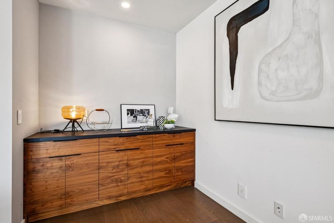
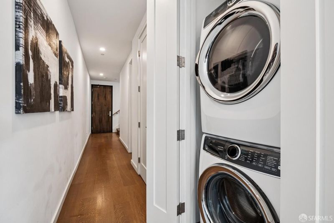
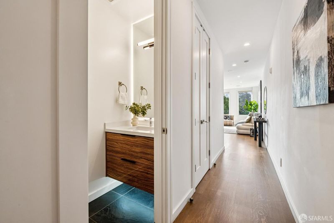
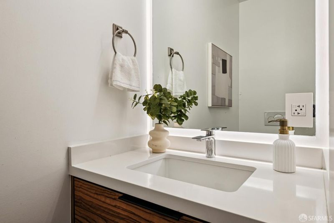
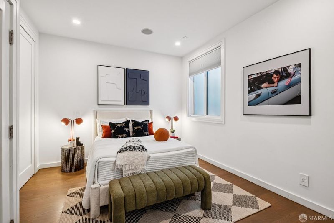
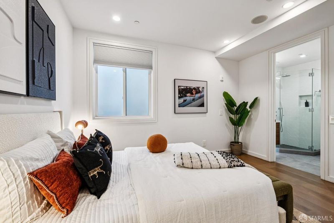
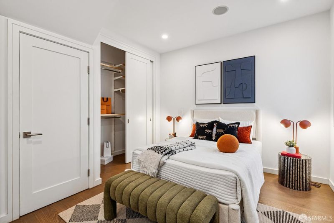
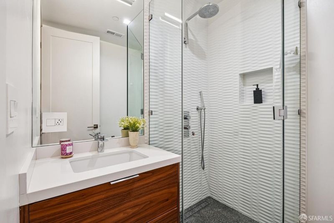
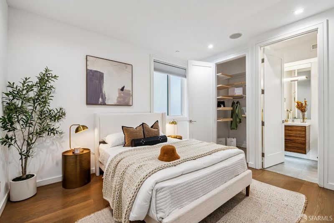
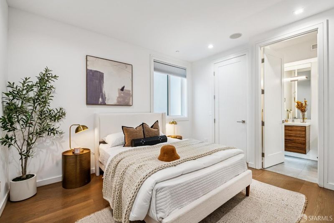
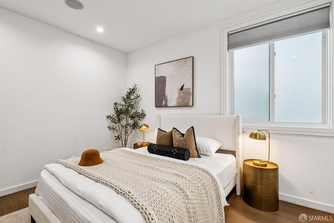
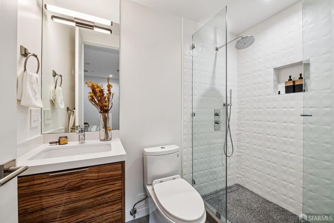
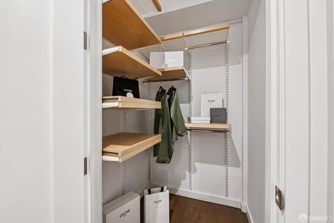
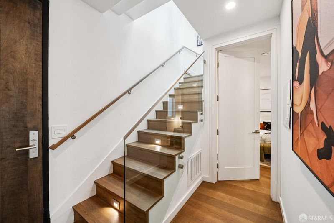
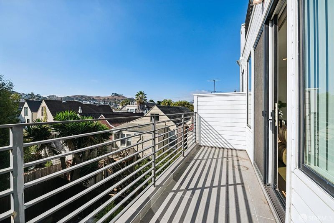
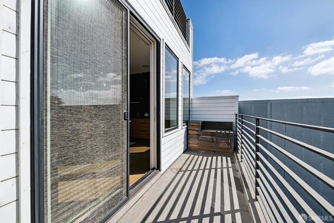
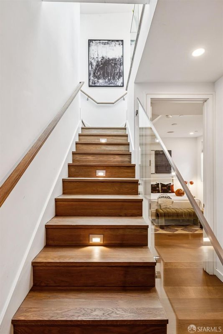
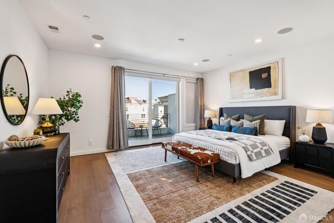
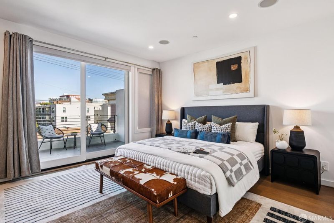
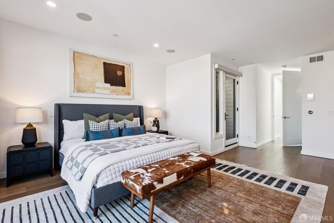
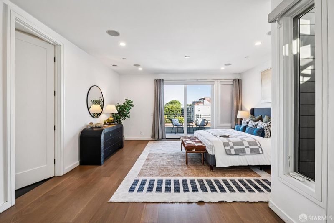
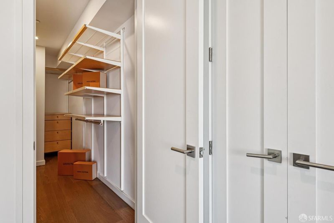
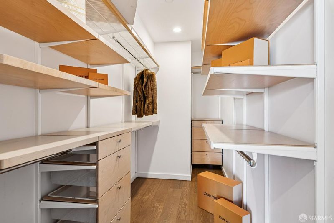
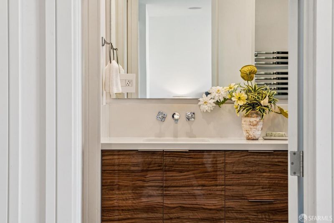
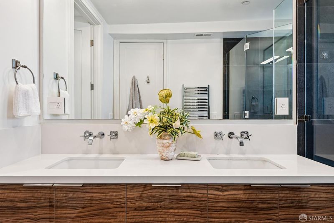
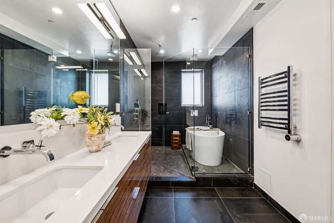
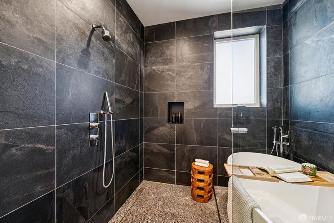
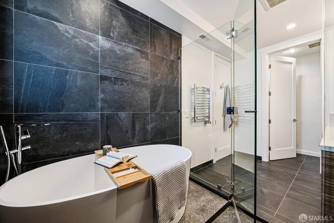
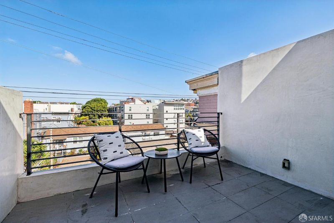
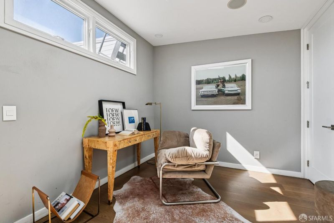
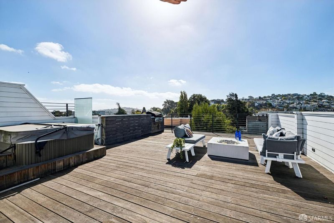
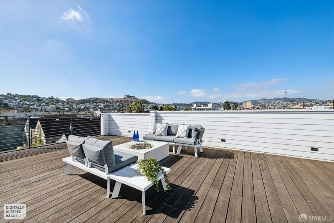
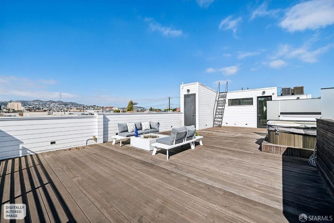
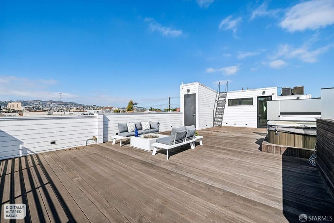
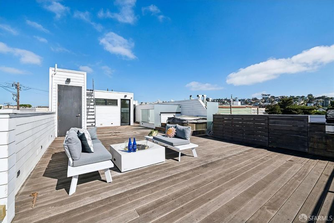
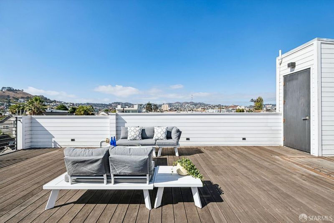
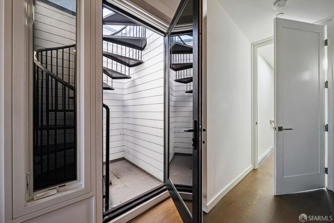
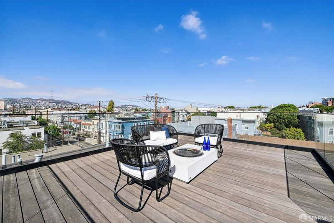
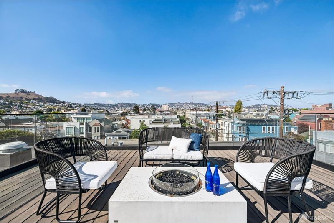
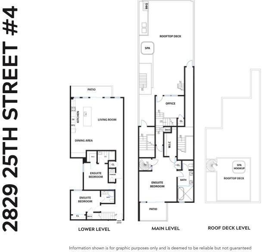
stunning penthouse condominium pairs sweeping views with exceptional private outdoor living, including expansive rooftop decks with a BBQ area and hot tub. The open floor plan features three en suite bedrooms, a powder room, a dedicated office, and abundant deck space throughout. A beautifully appointed chef's kitchen anchors the home with custom walnut cabinetry, Belgian countertops, Fisher & Paykel appliances, and an inviting island with dual waterfall edges. Each bedroom includes a custom Elfa closet system, while the striking bathrooms showcase Porcelanosa tile, custom cabinetry, and refined high-end finishes. The primary bath offers a spa-like retreat with a generous soaking tub and towel warmer. Modern conveniences include Klipsch ceiling speakers, video entry, central CCTV, Cat 6 wiring with 1 Gig Sonic internet, Electrolux washer and dryer, Nest thermostat, air conditioning, and LED lighting throughout.

- Days on Market
- 3 days
- Current Status
- Active
- Original Price
- $2,488,000
- List Price
- $2,488,000
- On Market Date
- Oct 9, 2026
- Property Type
- Condominium
- District
- SF District 9 - Inner Mission
- Zip Code
- 94110
- MLS ID
- 426157386
- APN
- 4276050
- Year Built
- 1900
- Stories in Building
- 0
- Number of Units
- 4
- Possession
- Close Of Escrow
- Data Source
- SFAR
- Origin MLS System
Bryant Elementary School
Public K-5 Elementary, Coed
Students: 223 Distance: 0.1mi
Meadows-Livingstone School
Private K-6 Elementary, Coed
Students: 19 Distance: 0.1mi
S.F. County Opportunity (Hilltop) School
Public 6-12 Opportunity Community
Students: 41 Distance: 0.2mi
St. Peter's School
Private K-8 Elementary, Religious, Coed
Students: 281 Distance: 0.2mi
S.F. International High School
Public 9-12
Students: 297 Distance: 0.3mi
Mission Preparatory School
Charter K-8
Students: 426 Distance: 0.3mi
- Bed
- 3
- Bath
- 3.5
- Dual Flush Toilet, Shower Stall(s), Tile, Tub, Tub w/Shower Over
- Parking
- 1
- Attached, Garage Door Opener, Inside Entrance, Independent, On Site - Mapped (Condo Only)
- SQ FT
- 2,020
- SQ FT Source
- Appraiser
- Kitchen
- Kitchen Island
- Cooling
- Room Air
- Dining Room
- Dining/Living Combo, Formal Area
- Entry Level
- 0
- Flooring
- Wood
- Laundry
- Laundry Closet
- Views
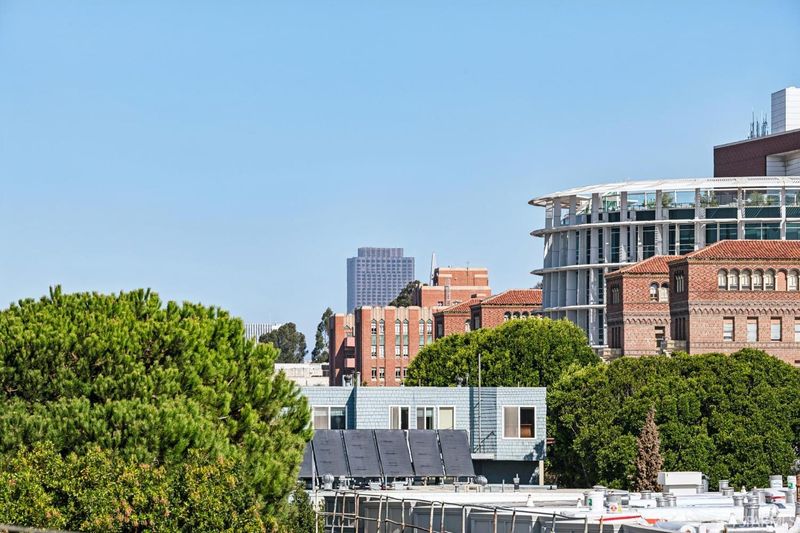
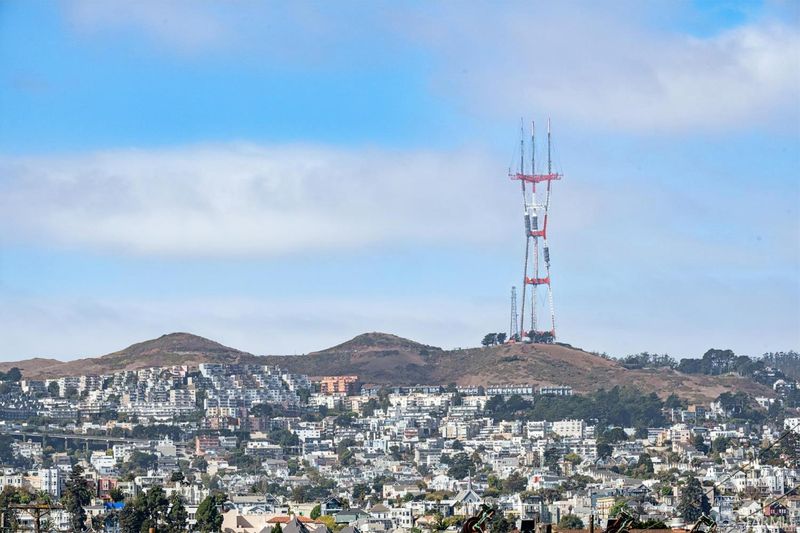
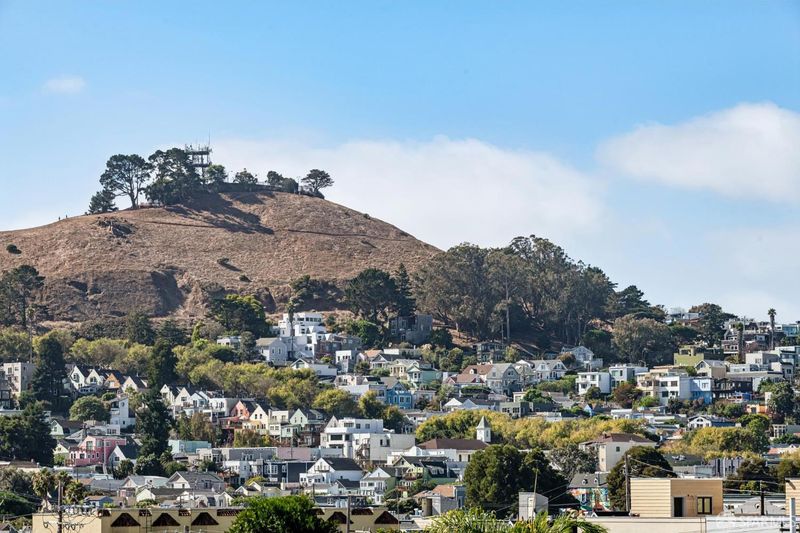
- Downtown, Mountain(s), Twin Peaks
- Possession
- Close Of Escrow
- Architectural Style
- Contemporary, Modern/High Tech
- Fee
- $680
MLS and other Information regarding properties for sale as shown in Theo have been obtained from various sources such as sellers, public records, agents and other third parties. This information may relate to the condition of the property, permitted or unpermitted uses, zoning, square footage, lot size/acreage or other matters affecting value or desirability. Unless otherwise indicated in writing, neither brokers, agents nor Theo have verified, or will verify, such information. If any such information is important to buyer in determining whether to buy, the price to pay or intended use of the property, buyer is urged to conduct their own investigation with qualified professionals, satisfy themselves with respect to that information, and to rely solely on the results of that investigation.
School data provided by GreatSchools. School service boundaries are intended to be used as reference only. To verify enrollment eligibility for a property, contact the school directly.