

$659,950
1,056
SQ FT
$625
SQ/FT
181 Chaumont Circle
@ Rue De Valore - Foothill Ranch

- 2 Bed
- 2 Bath
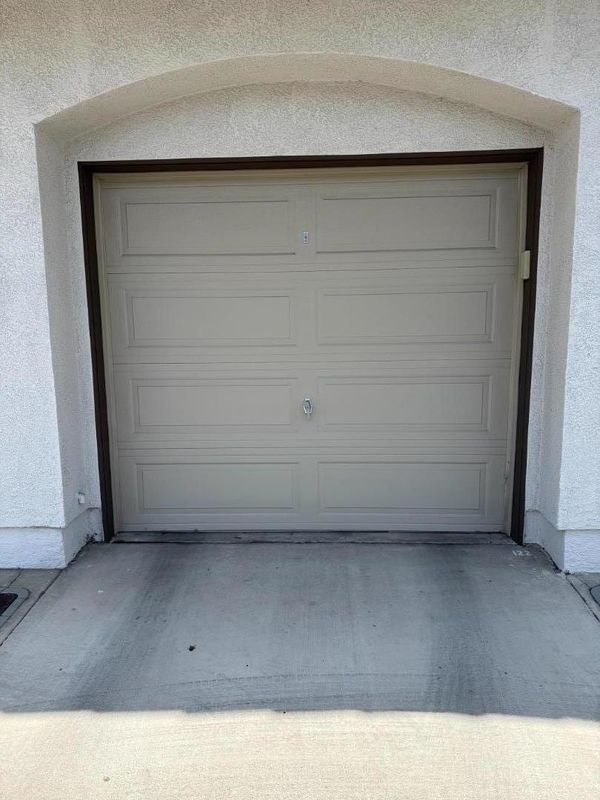
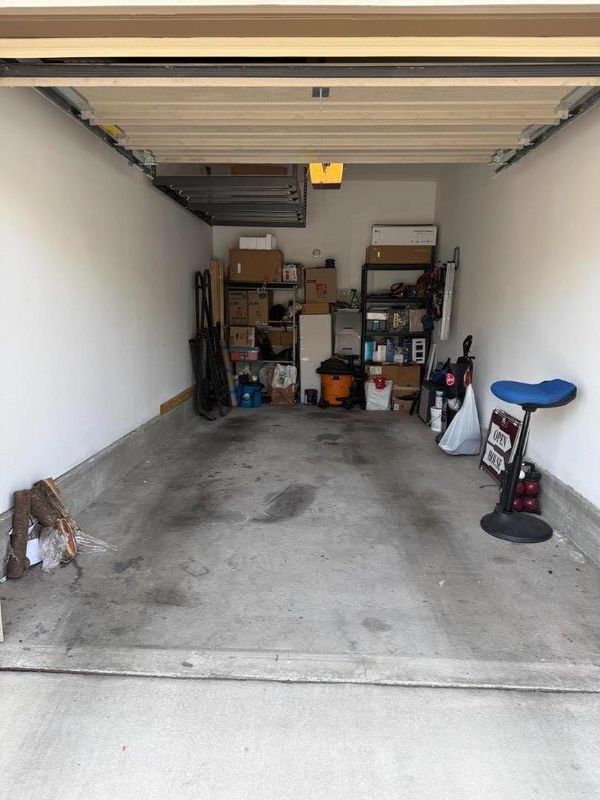
- 1 Park
- 1,056 sqft
- FOOTHILL RANCH
-

-
Sun Jul 12, 11:00 am - 4:00 pm
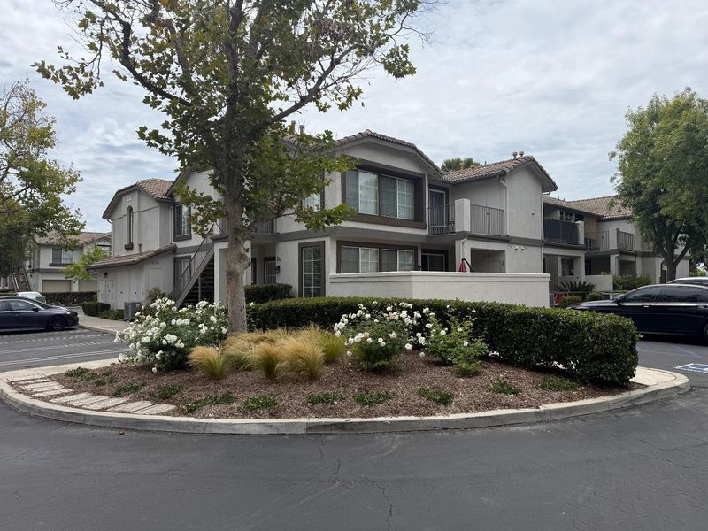
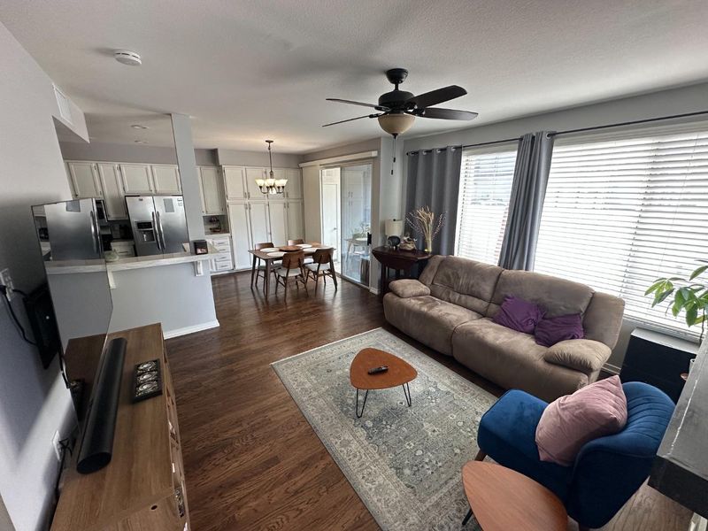
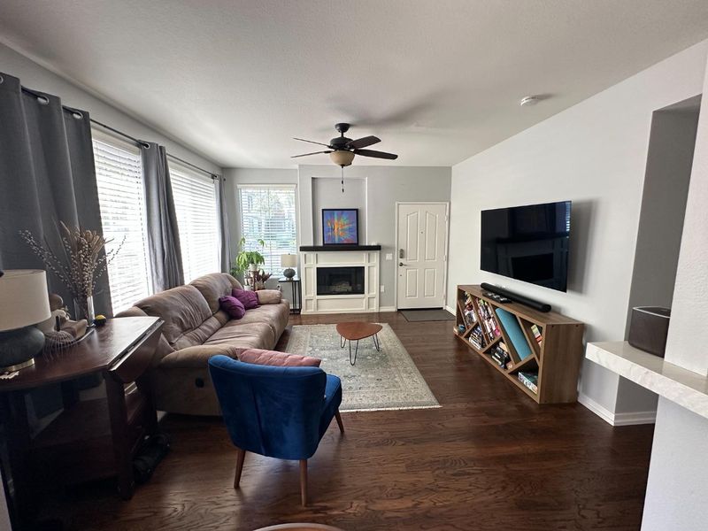
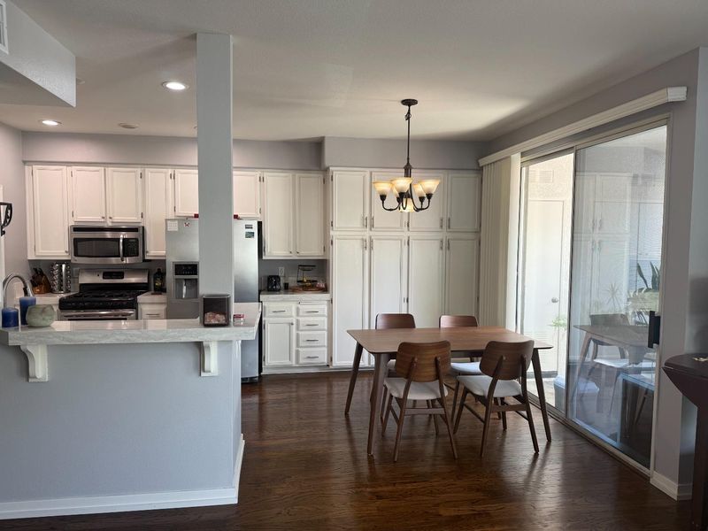
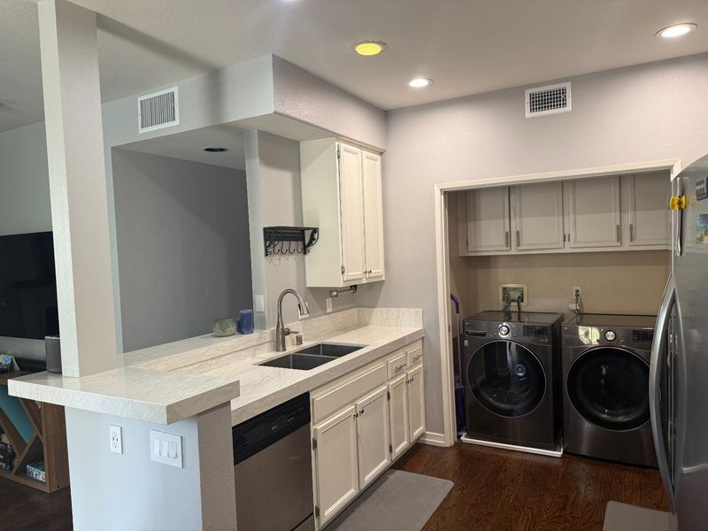
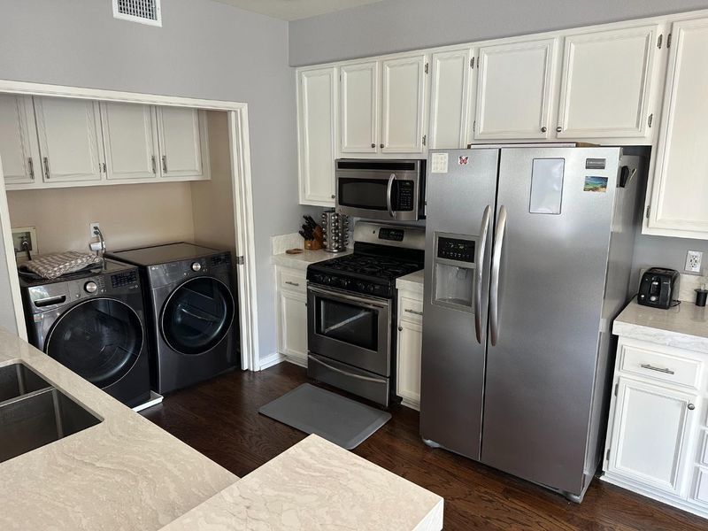
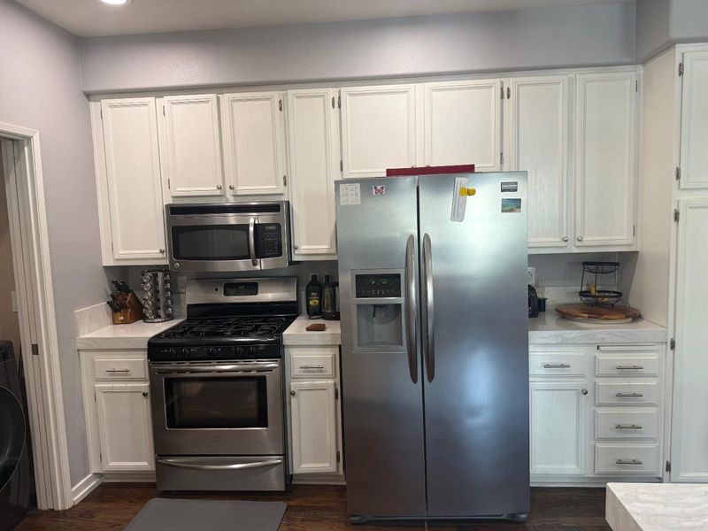
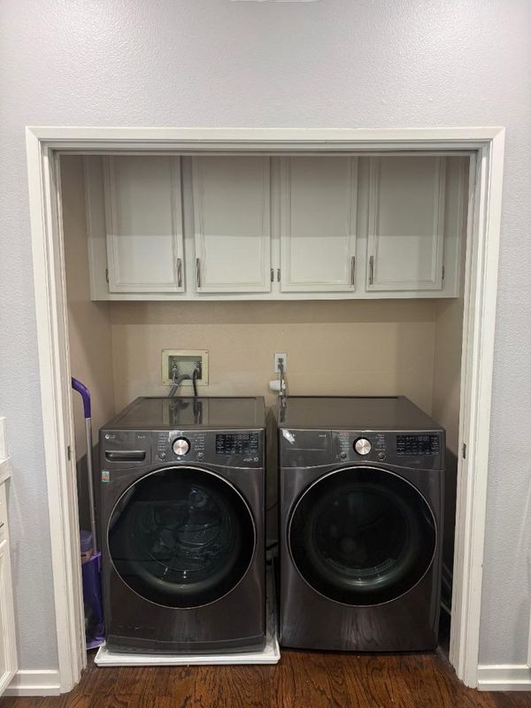
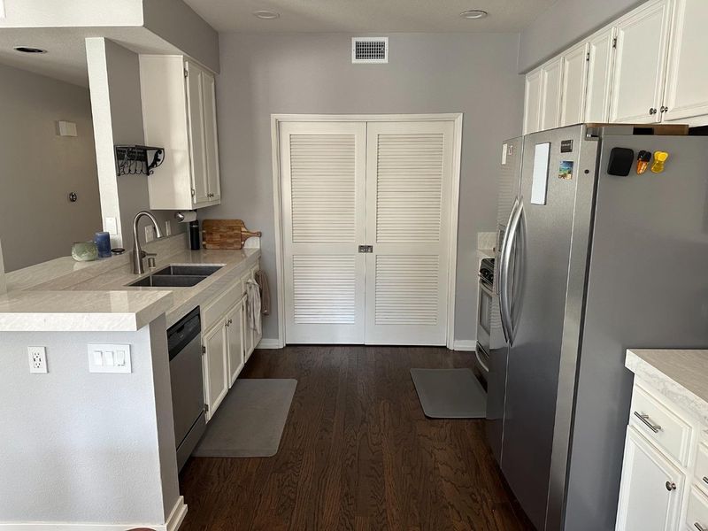
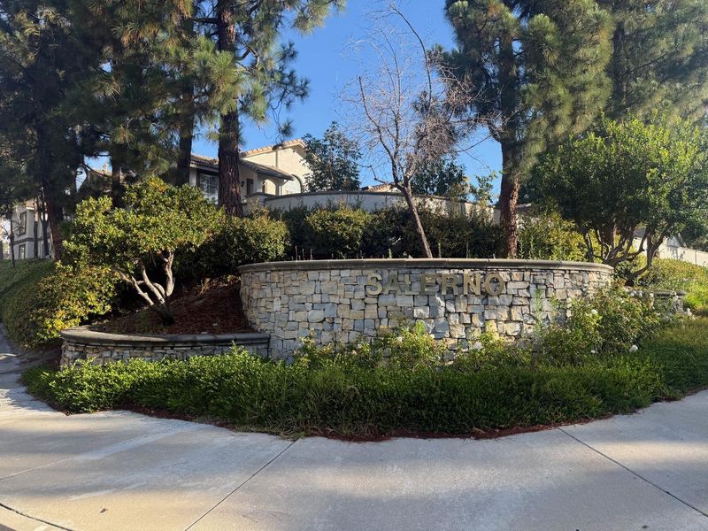
New on the market. A true turnkey condo in the coveted Salerno community in Foothill Ranch. Seller is including a 1-year home warranty! Updates include quartz counters, stainless steel appliances, recessed lighting, hardwood floors, plus more
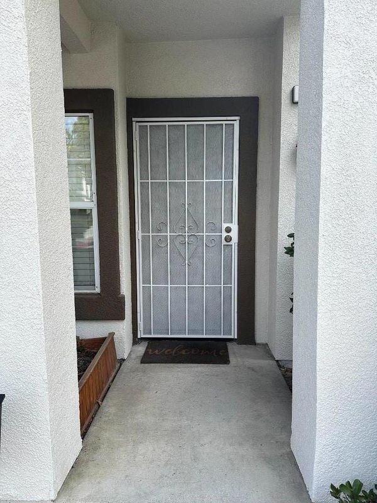
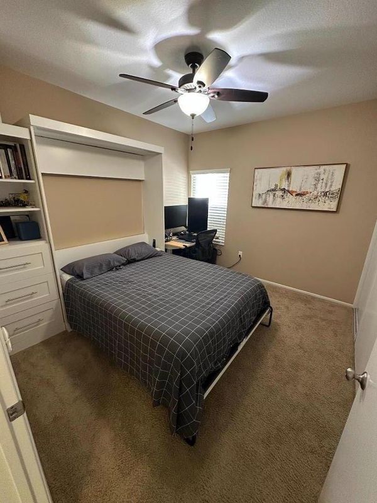
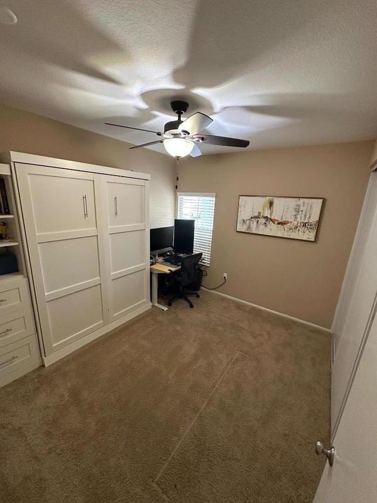
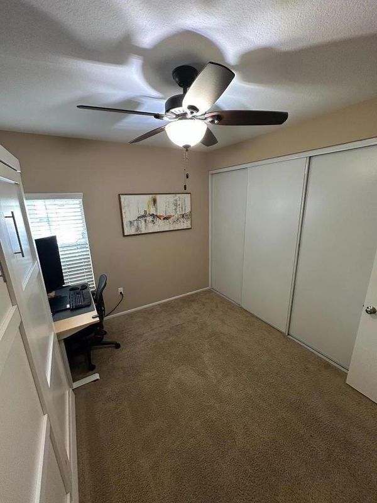
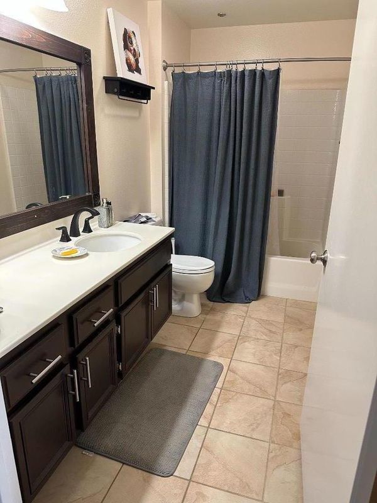
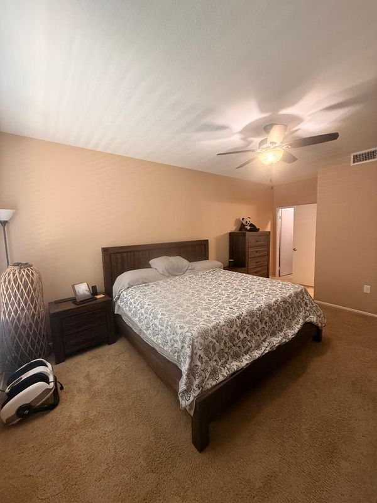
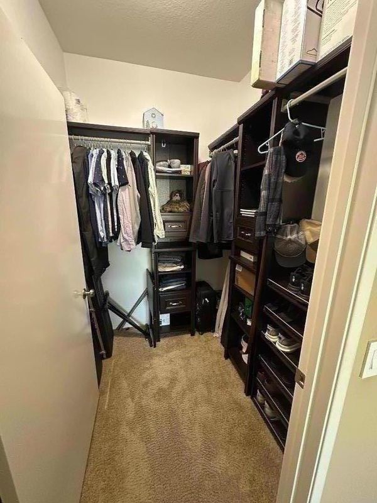
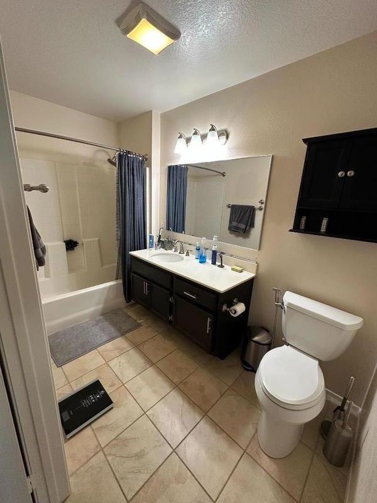
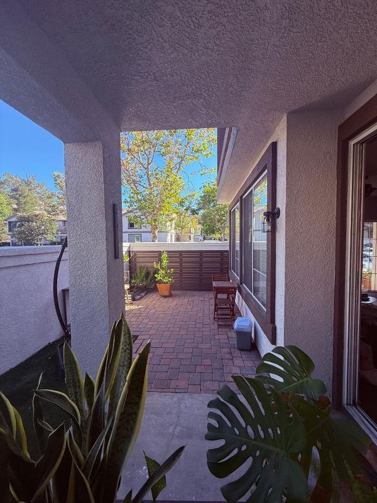
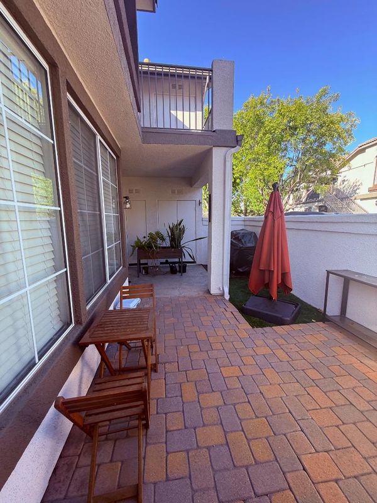
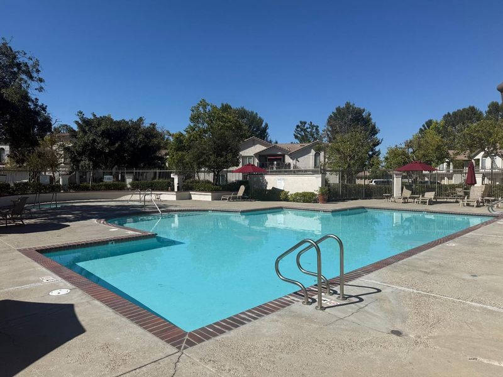
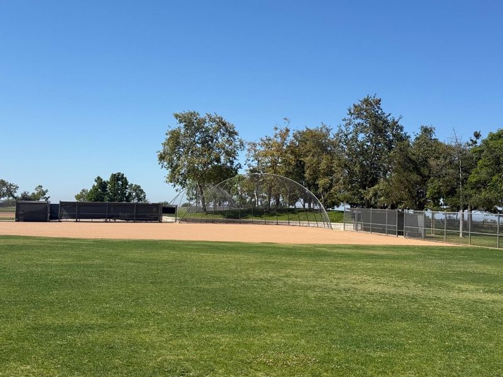
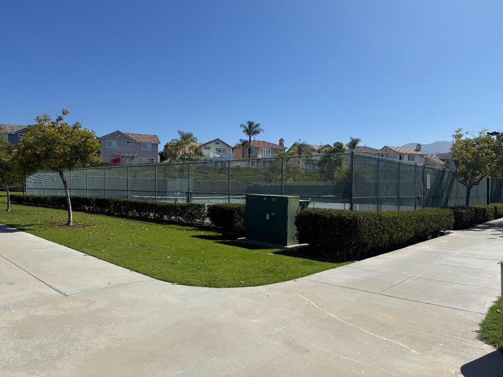
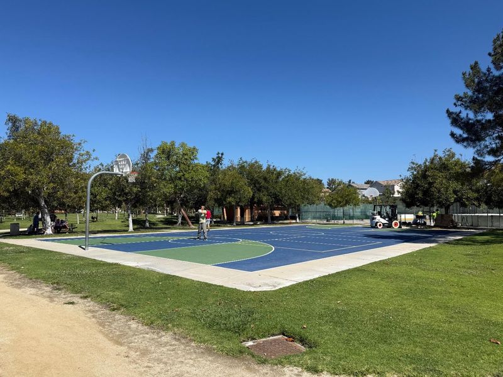
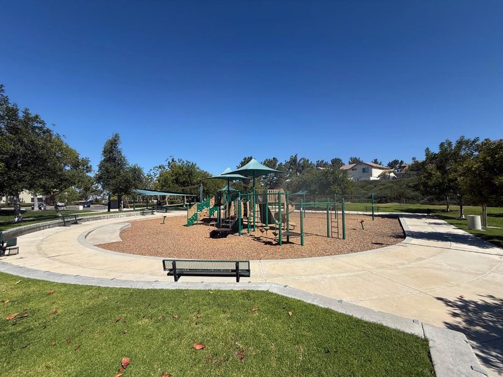
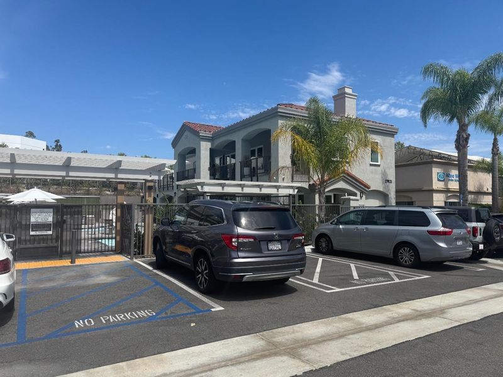
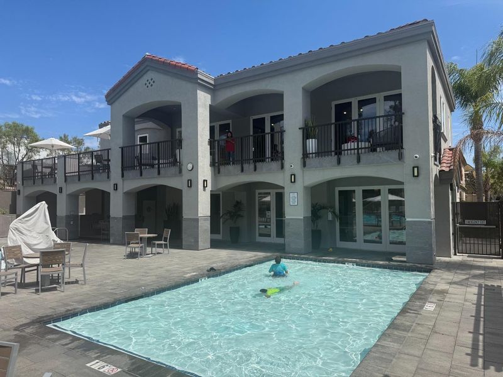
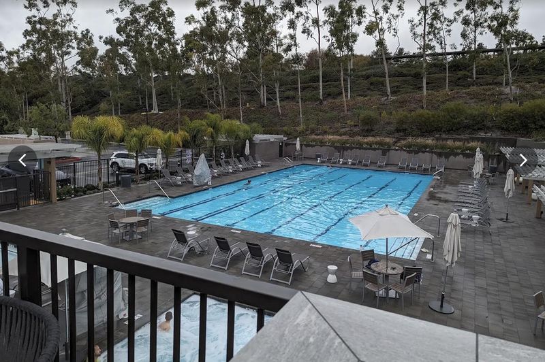
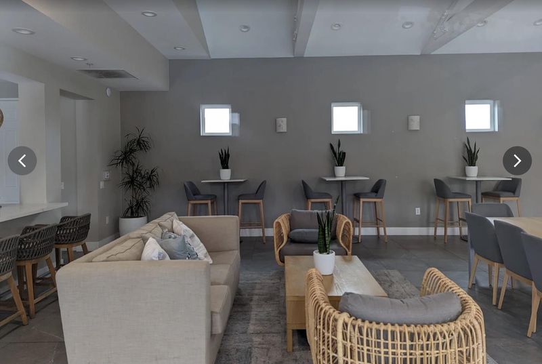
A truly turnkey condo in the coveted Salerno community in Foothill Ranch. Seller is including a 1-year home warranty! The community offers abundant parking, a pool, a spa, a clubhouse area, sports courts, a kids' playground, and a BBQ area. Updates include quartz counters, stainless steel appliances, recessed lighting, hardwood floors in the kitchen and common areas, ceiling fans in the living areas, plantation shutters and a Murphy Bed in the large 2nd bedroom. A new HAVC system was installed in August 2024 at a cost of $12.2K. The primary suite includes a large walk-in closet with built-ins and a spacious bath with plenty of counter space. Both baths have tile floors. The kitchen opens to the eating area and the living room, with abundant natural light and a cozy gas fireplace. The home is a single-level end unit with a large private patio for barbecuing or just relaxing in the sun.

- Days on Market
- 1 day
- Current Status
- Active
- Original Price
- $659,950
- List Price
- $659,950
- On Market Date
- Jul 11, 2026
- Property Type
- Condominium
- Area
- Zip Code
- 92610
- MLS ID
- ML82053640
- APN
- 939-112-87
- Year Built
- 1995
- Stories in Building
- 1
- Possession
- COE
- Data Source
- MLSL
- Origin MLS System
- MLSListings, Inc.
Southern California Christian Academy
Private 1-12
Students: 13 Distance: 0.2mi
Foothill Ranch Elementary School
Public K-6 Elementary
Students: 1209 Distance: 0.5mi
Portola Hills Elementary School
Public K-6 Elementary
Students: 674 Distance: 1.3mi
Heritage Montessori School
Private PK-6 Coed
Students: 120 Distance: 1.3mi
Fulbright Montessori Academy
Private PK-1 Preschool Early Childhood Center, Combined Elementary And Secondary, Coed
Students: 100 Distance: 1.8mi
Hillside Montessori School
Private PK-6 Montessori, Elementary, Coed
Students: 59 Distance: 1.8mi
- Bed
- 2
- Bath
- 2
- Full on Ground Floor, Shower and Tub
- Parking
- 1
- Common Parking Area
- SQ FT
- 1,056
- SQ FT Source
- Unavailable
- Lot SQ FT
- 1,306.0
- Lot Acres
- 0.029982 Acres
- Pool Info
- Community Facility
- Kitchen
- Oven - Gas, Oven - Self Cleaning, Oven Range
- Cooling
- Central AC
- Dining Room
- Dining Area in Family Room
- Disclosures
- NHDS Report
- Family Room
- Kitchen / Family Room Combo
- Flooring
- Carpet, Tile, Wood
- Foundation
- Concrete Slab
- Fire Place
- Family Room, Gas Burning
- Heating
- Central Forced Air, Heat Pump
- Laundry
- Inside
- Possession
- COE
- Architectural Style
- Traditional
- * Fee
- $522
- Name
- Salerno
- Phone
- 949-714-3998
- *Fee includes
- Common Area Electricity, Common Area Gas, Exterior Painting, Fencing, Garbage, Insurance - Common Area, and Pool, Spa, or Tennis
MLS and other Information regarding properties for sale as shown in Theo have been obtained from various sources such as sellers, public records, agents and other third parties. This information may relate to the condition of the property, permitted or unpermitted uses, zoning, square footage, lot size/acreage or other matters affecting value or desirability. Unless otherwise indicated in writing, neither brokers, agents nor Theo have verified, or will verify, such information. If any such information is important to buyer in determining whether to buy, the price to pay or intended use of the property, buyer is urged to conduct their own investigation with qualified professionals, satisfy themselves with respect to that information, and to rely solely on the results of that investigation.
School data provided by GreatSchools. School service boundaries are intended to be used as reference only. To verify enrollment eligibility for a property, contact the school directly.