

$725,000
2,301
SQ FT
$315
SQ/FT
5831 Esmar Rd
@ E Keyes Rd - Not Listed, Ceres

- 3 Bed
- 2.5 (2/1) Bath
- 1 Park
- 2,301 sqft
- Ceres
-

-
Sun Aug 30, 12:00 pm - 2:00 pm
You'll love this property!!!
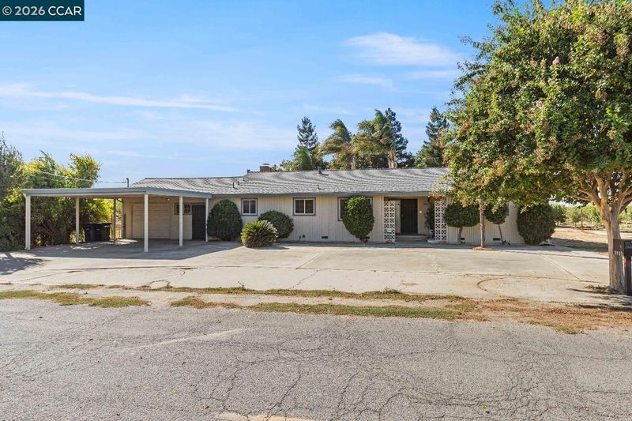
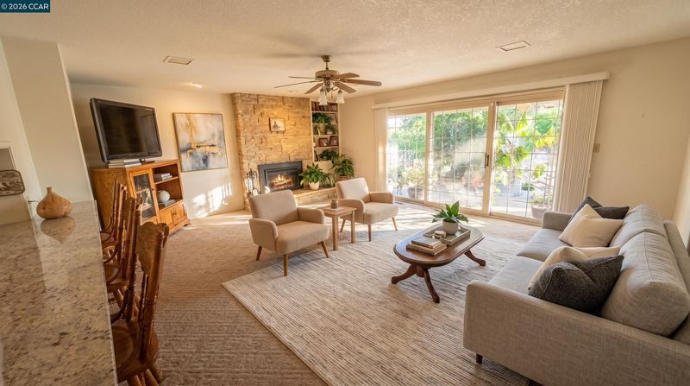
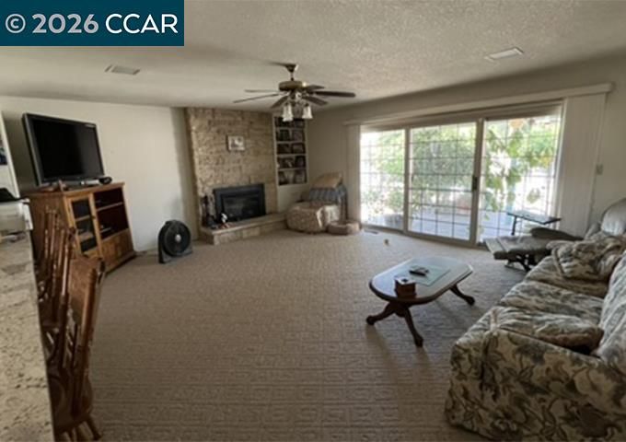
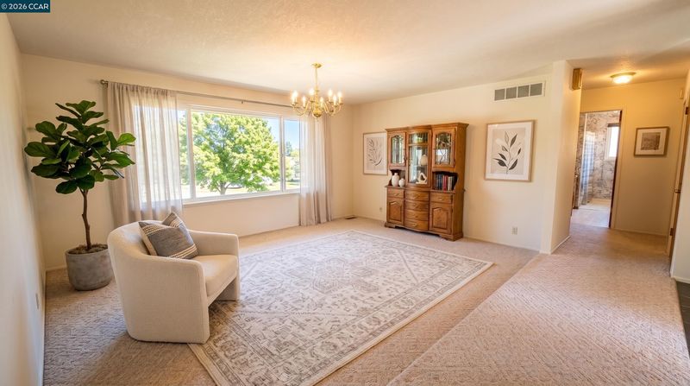
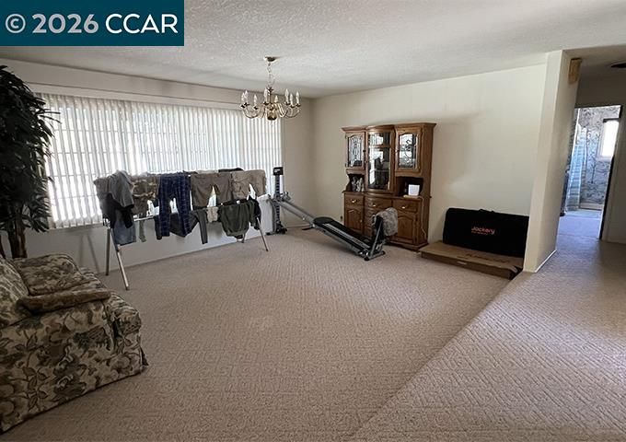
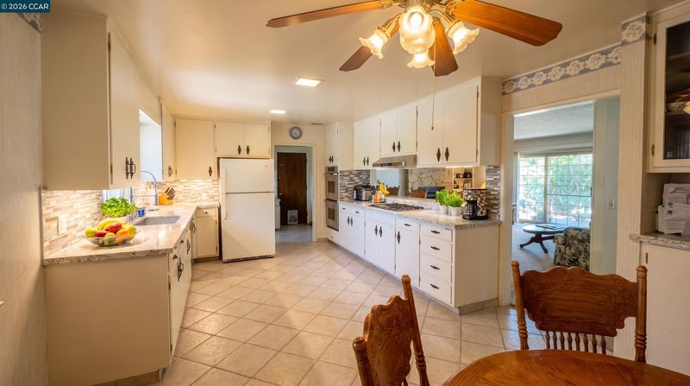
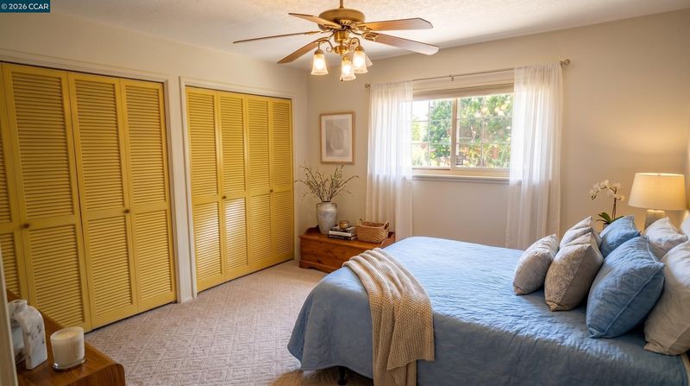
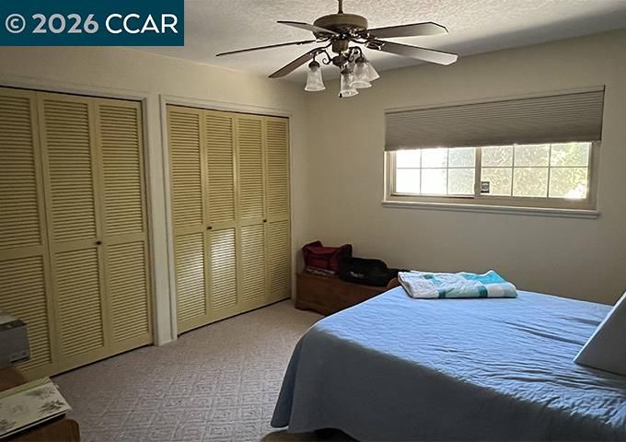
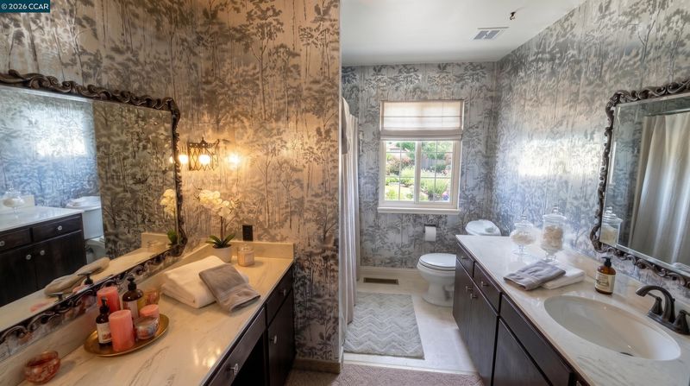
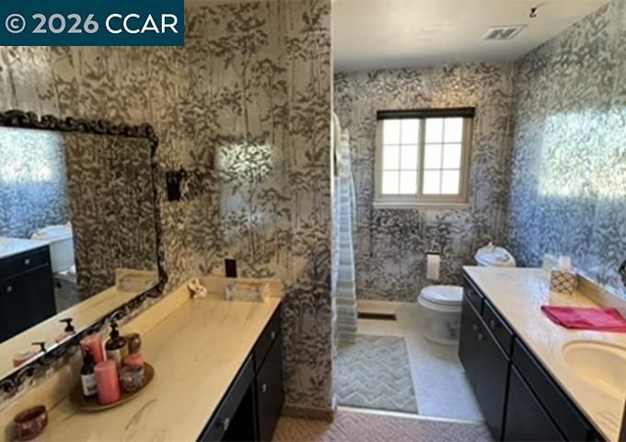
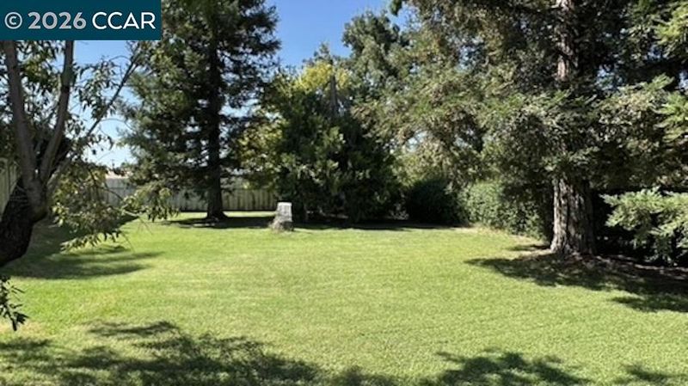
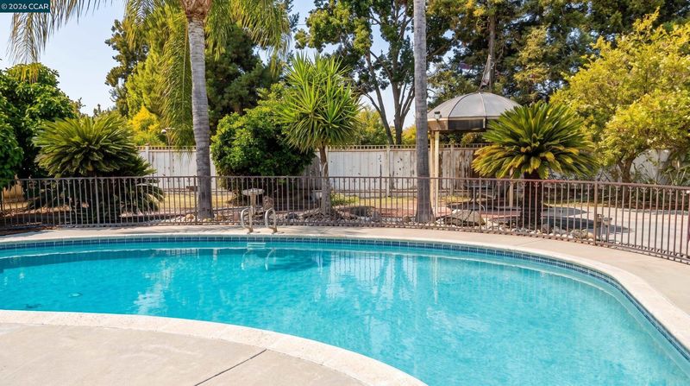
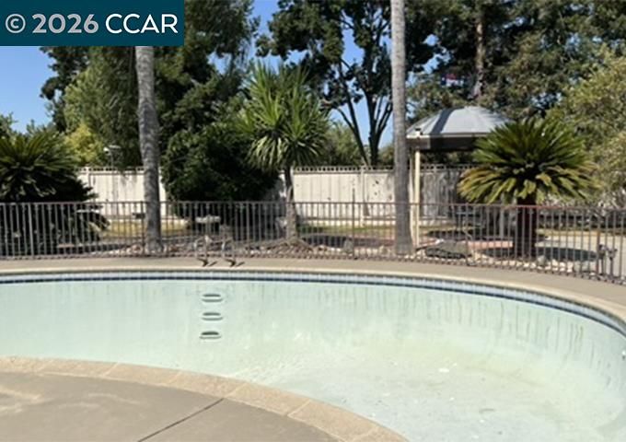
*** Open House Sunday Aug 30th NOON-2pm *** Single-story living in a well-maintained home reflects true pride of ownership. W/over 2,300 square feet of living space, this home offers generously sized rooms, comfortable living areas, and plenty of flexibility to make the space your own. Step outside to a nearly half-acre flat lot w/plenty of room for entertaining, gardening, relaxing, or enjoying the outdoors, fruit trees. On warm California days, the in-ground pool offers the perfect place to cool off and gather with family and friends. Recent improvements provide added comfort and peace of mind, including a newer roof with a transferable lifetime guarantee for the new owner, newer central air and heat, and a newer 300-foot well. Nice, peaceful living, conveniently located short distance to shops, restaurants, schools, HWY-99 *** Offers due Wednesday at 5pm.

- Current Status
- New
- Original Price
- $725,000
- List Price
- $725,000
- On Market Date
- Aug 27, 2026
- Property Type
- Detached
- D/N/S
- Not Listed
- Zip Code
- 95307
- MLS ID
- 41146276
- APN
- 041041014000
- Year Built
- 1965
- Stories in Building
- 1
- Possession
- Negotiable
- Data Source
- MAXEBRDI
- Origin MLS System
- CONTRA COSTA
Keyes Elementary School
Public K-5 Elementary
Students: 526 Distance: 1.4mi
Keyes To Learning Charter School
Charter K-12 Elementary, Home School Program, Independent Study, Core Knowledge
Students: 343 Distance: 1.5mi
Patricia Kay Beaver Elementary
Public K-8
Students: 391 Distance: 1.6mi
Joel J. Hidahl Elementary School
Public K-6 Elementary
Students: 463 Distance: 1.7mi
Barbara Spratling Middle School
Public 6-8 Middle
Students: 236 Distance: 1.9mi
Whitmore Charter School Of Personalized Learning
Charter K-12 Combined Elementary And Secondary
Students: 7 Distance: 2.1mi
- Bed
- 3
- Bath
- 2.5 (2/1)
- Parking
- 1
- Attached, Carport - 2 Or More, Garage Door Opener
- SQ FT
- 2,301
- SQ FT Source
- Public Records
- Lot SQ FT
- 17,859.0
- Lot Acres
- 0.41 Acres
- Pool Info
- In Ground, Fenced
- Kitchen
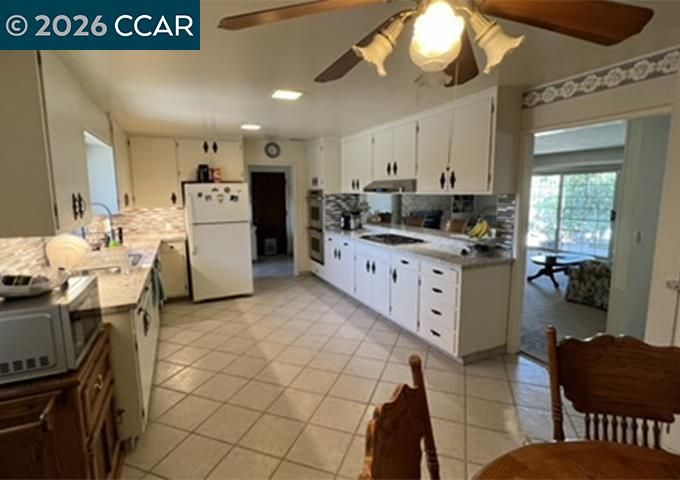
- Gas Range, Oven, Gas Water Heater, 220 Volt Outlet, Stone Counters, Gas Range/Cooktop, Oven Built-in, Updated Kitchen
- Cooling
- Central Air, Whole House Fan
- Disclosures
- Home Warranty Plan, Disclosure Package Avail
- Entry Level
- Exterior Details
- Back Yard
- Flooring
- Tile, Carpet
- Foundation
- Fire Place
- Family Room, Raised Hearth, Stone
- Heating
- Forced Air
- Laundry
- Laundry Room
- Main Level
- Main Entry
- Possession
- Negotiable
- Architectural Style
- Ranch
- Construction Status
- Existing
- Additional Miscellaneous Features
- Back Yard
- Location
- Level
- Roof
- Composition Shingles
- Water and Sewer
- Well
- Fee
- Unavailable
MLS and other Information regarding properties for sale as shown in Theo have been obtained from various sources such as sellers, public records, agents and other third parties. This information may relate to the condition of the property, permitted or unpermitted uses, zoning, square footage, lot size/acreage or other matters affecting value or desirability. Unless otherwise indicated in writing, neither brokers, agents nor Theo have verified, or will verify, such information. If any such information is important to buyer in determining whether to buy, the price to pay or intended use of the property, buyer is urged to conduct their own investigation with qualified professionals, satisfy themselves with respect to that information, and to rely solely on the results of that investigation.
School data provided by GreatSchools. School service boundaries are intended to be used as reference only. To verify enrollment eligibility for a property, contact the school directly.