


$745,500
1,395
SQ FT
$534
SQ/FT
9 Cricklewood Drive
@ Redwood Blvd - Novato

- 3 Bed
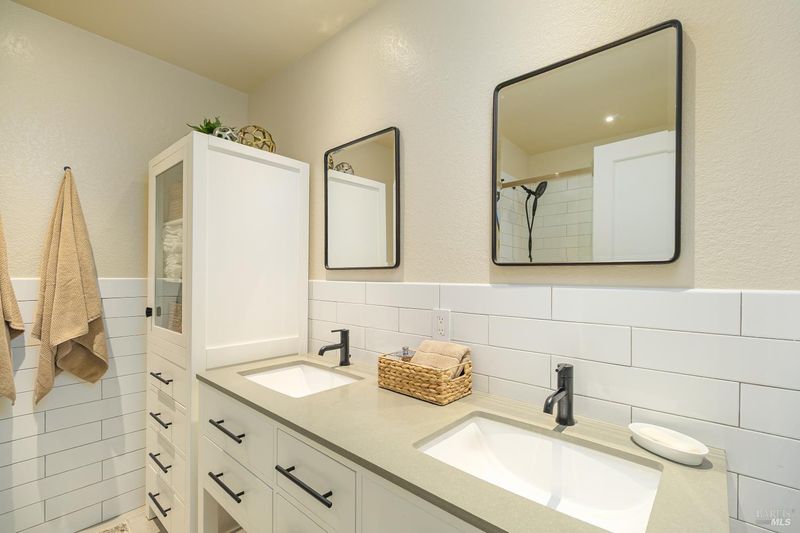
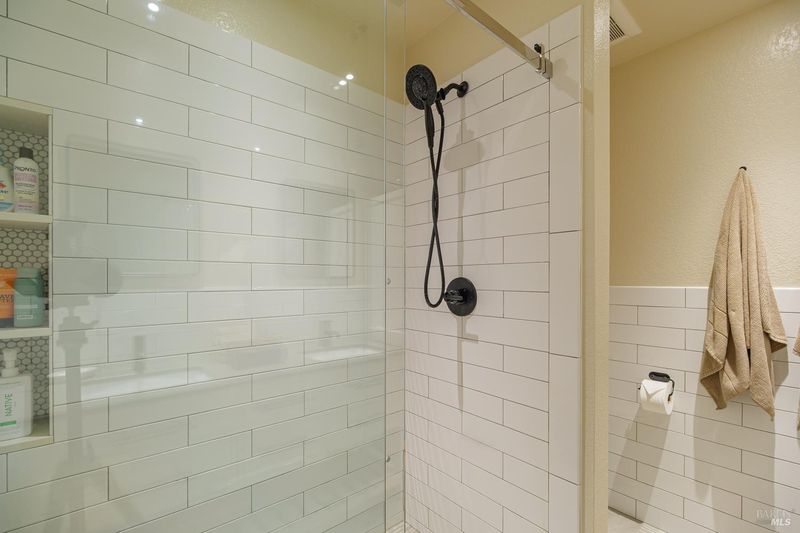
- 3 (2/1) Bath
- 4 Park
- 1,395 sqft
- Novato
-

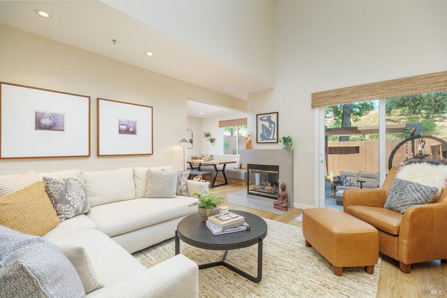
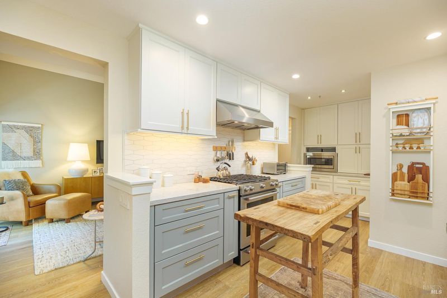
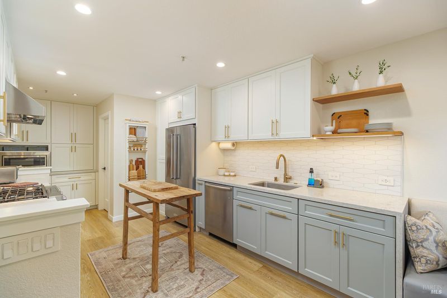
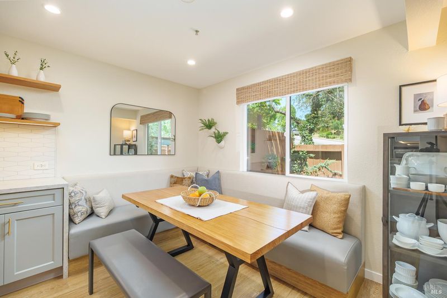
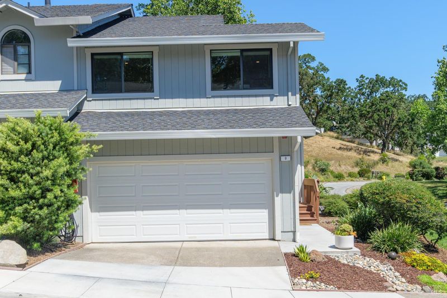
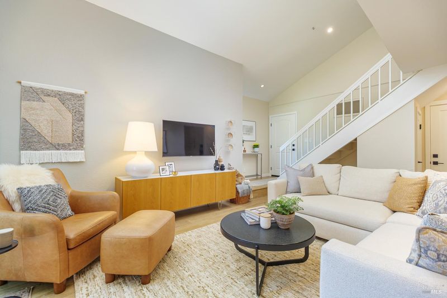
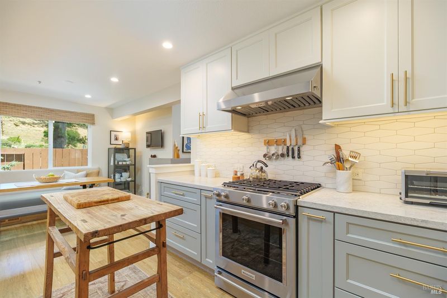
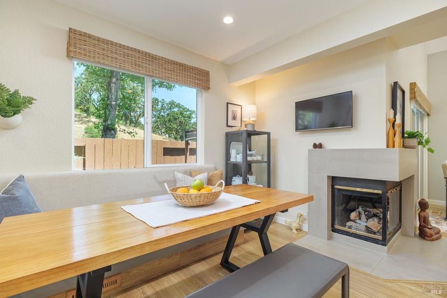
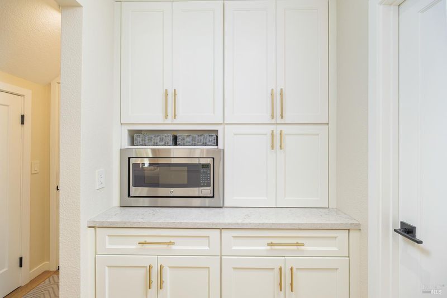
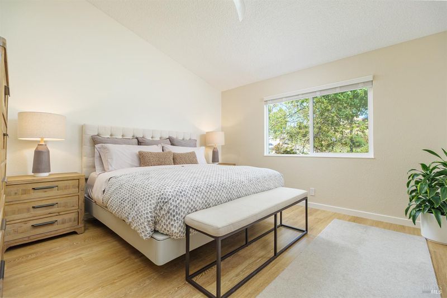
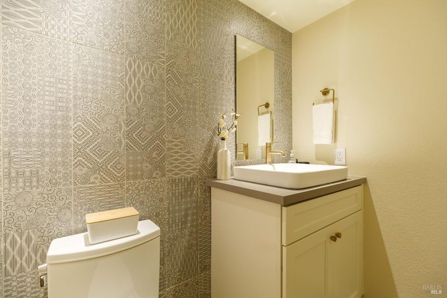
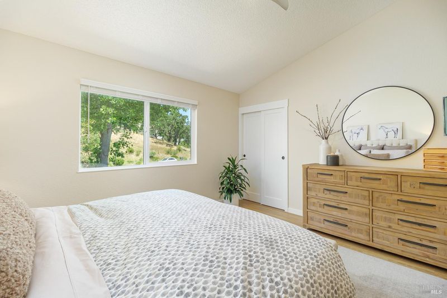
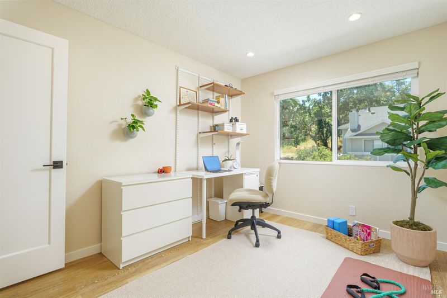
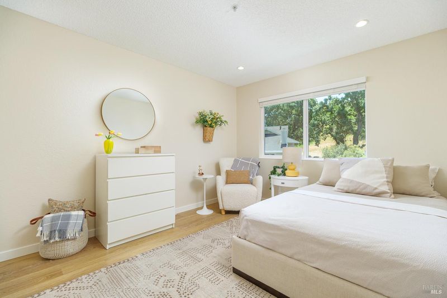
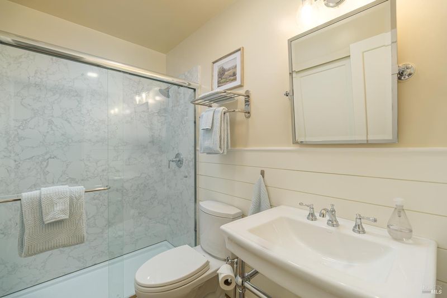
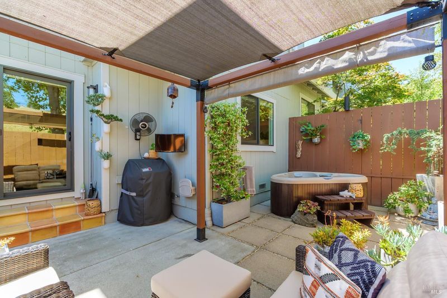
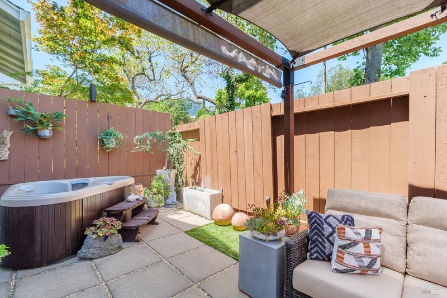
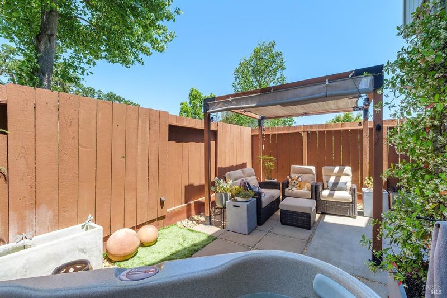
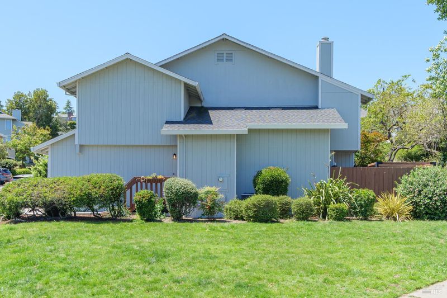
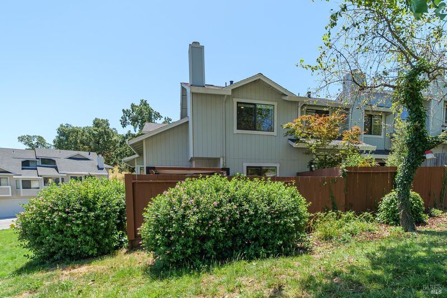
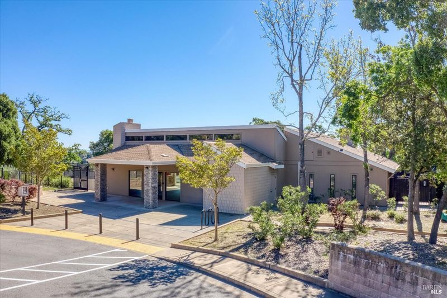
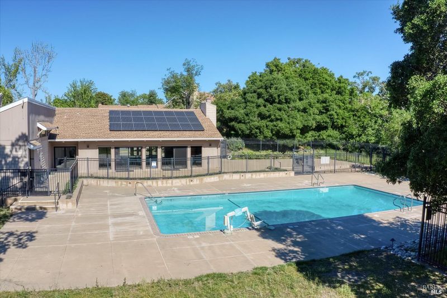
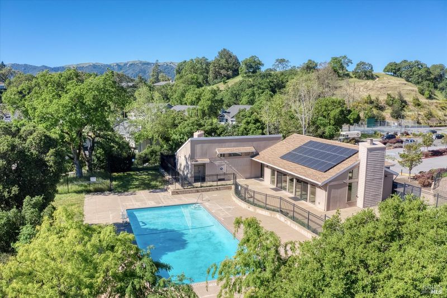
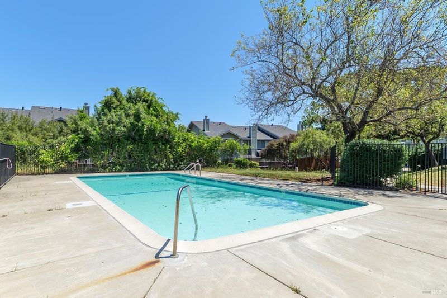
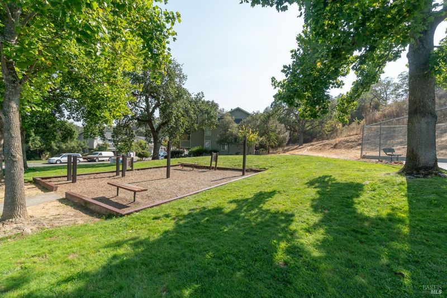
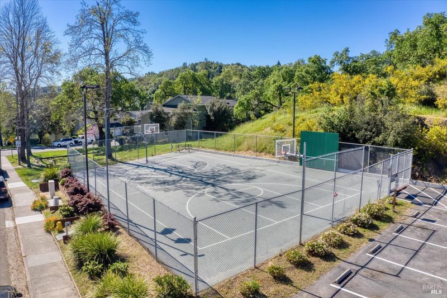
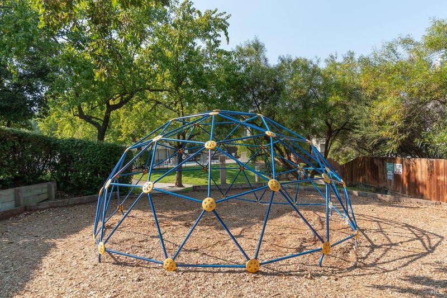
Welcome to a beautifully remodeled, move-in ready, designer-owned home where thoughtful details and custom upgrades create an inviting sense of style & comfort from the moment you step inside. At the heart of the home is a true chef's kitchen, featuring a KitchenAid gas range, Bosch dishwasher, GE built-in microwave, generous quartz countertops, a stainless undermount sink, and custom all-wood cabinetry with pullouts, rollouts, and soft-close drawers. A convenient butler's pantry adds extra ease, while the nearby banquette dining area, anchored by a custom corner glass fireplace, offers a cozy and elegant setting for everyday meals, relaxed gatherings and memorable evenings with friends. The living room feels bright and open, with soaring ceilings and seamless access to the private patio for an easy indoor-outdoor flow. Three very stylishly remodeled bathrooms bring fresh comfort throughout the home, while the serene primary suite with vaulted ceilings offers a peaceful retreat at the end of the day. Additional highlights include new trim work, baseboards, and doors throughout; eco-friendly LED lighting; white oak luxury vinyl plank flooring; double pane windows; a newer heating and air conditioning system; a full two-car garage; and the added convenience of an included washer, dryer, and refrigerator. Step outside to a private patio that invites morning coffee or an evening glass of wine, weekend barbecues, quiet afternoons, and time spent enjoying the outdoors. Residents can also take advantage of wonderful community amenities, including two swimming pools, a clubhouse, sport court, exercise area, and scenic dog-walking paths and trails. Ideally located in central Novato, just across Rowland Boulevard from Vintage Oaks shopping. This home offers easy access to shopping, dining, and everyday conveniences, along with quick Highway 101 access for effortless commuting to the Northbay, San Francisco or Eastbay.

- Days on Market
- 55 days
- Current Status
- Contingent
- Original Price
- $763,500
- List Price
- $745,500
- On Market Date
- May 19, 2026
- Contingent Date
- Jul 10, 2026
- Property Type
- Townhouse
- Area
- Novato
- Zip Code
- 94947
- MLS ID
- 326043853
- APN
- 152-393-10
- Year Built
- 1990
- Stories in Building
- Unavailable
- Possession
- Close Of Escrow, Negotiable
- Data Source
- BAREIS
- Origin MLS System
Good Shepherd Lutheran
Private K-8 Elementary, Religious, Nonprofit
Students: 250 Distance: 0.3mi
Lynwood Elementary School
Public K-5 Elementary
Students: 278 Distance: 0.5mi
Marin Christian Academy
Private K-8 Elementary, Religious, Coed
Students: 187 Distance: 0.6mi
North Bay Christian Academy
Private K-12 Combined Elementary And Secondary, Religious, Nonprofit
Students: 63 Distance: 0.9mi
San Jose Intermediate
Public 6-8
Students: 672 Distance: 1.1mi
Novato High School
Public 9-12 Secondary
Students: 1410 Distance: 1.2mi
- Bed
- 3
- Bath
- 3 (2/1)
- Closet, Double Sinks, Low-Flow Toilet(s), Shower Stall(s)
- Parking
- 4
- Attached, Covered, Garage Door Opener, Garage Facing Front, Guest Parking Available, Interior Access, Side-by-Side
- SQ FT
- 1,395
- SQ FT Source
- Assessor Auto-Fill
- Lot SQ FT
- 1,612.0
- Lot Acres
- 0.037 Acres
- Pool Info
- Built-In, Common Facility, Fenced
- Kitchen
- Breakfast Area, Butlers Pantry, Pantry Cabinet, Pantry Closet, Quartz Counter
- Cooling
- Central
- Dining Room
- Breakfast Nook, Dining/Living Combo, Space in Kitchen
- Living Room
- Cathedral/Vaulted
- Flooring
- Carpet, Luxury Vinyl Plank
- Foundation
- Concrete Perimeter
- Fire Place
- Dining Room, Gas Log, Gas Starter, Insert, Living Room
- Heating
- Central, Gas
- Laundry
- Dryer Included, In Garage, Washer Included
- Upper Level
- Bedroom(s), Full Bath(s), Primary Bedroom
- Main Level
- Dining Room, Garage, Kitchen, Living Room, Partial Bath(s), Street Entrance
- Possession
- Close Of Escrow, Negotiable
- Basement
- None
- Architectural Style
- Contemporary
- * Fee
- $712
- Name
- Western Oaks Village
- Phone
- (800) 557-5179
- *Fee includes
- Common Areas, Insurance, Insurance on Structure, Maintenance Exterior, Maintenance Grounds, Management, Pool, and Roof
MLS and other Information regarding properties for sale as shown in Theo have been obtained from various sources such as sellers, public records, agents and other third parties. This information may relate to the condition of the property, permitted or unpermitted uses, zoning, square footage, lot size/acreage or other matters affecting value or desirability. Unless otherwise indicated in writing, neither brokers, agents nor Theo have verified, or will verify, such information. If any such information is important to buyer in determining whether to buy, the price to pay or intended use of the property, buyer is urged to conduct their own investigation with qualified professionals, satisfy themselves with respect to that information, and to rely solely on the results of that investigation.
School data provided by GreatSchools. School service boundaries are intended to be used as reference only. To verify enrollment eligibility for a property, contact the school directly.