

$1,700,000
2,112
SQ FT
$805
SQ/FT
1040 Lindsey Court
@ Buchan - Lafayette - , Lafayette

- 3 Bed
- 2.5 Bath
- 2 Park
- 2,112 sqft
- Lafayette
-

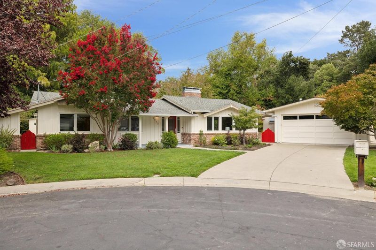
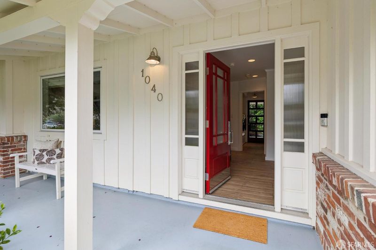
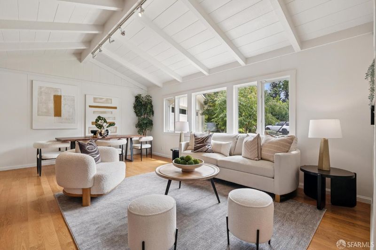
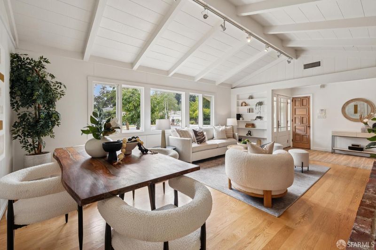
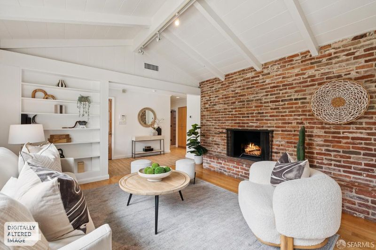
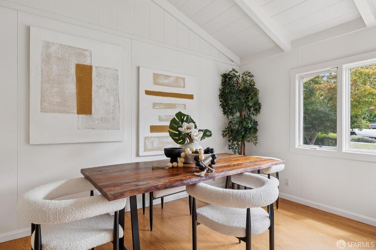
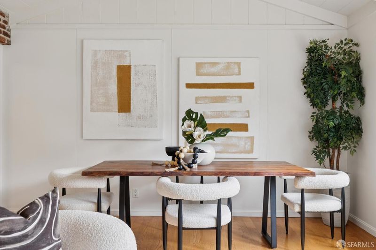
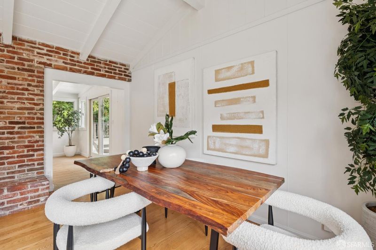
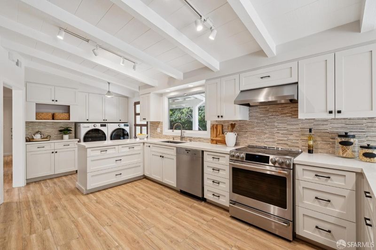
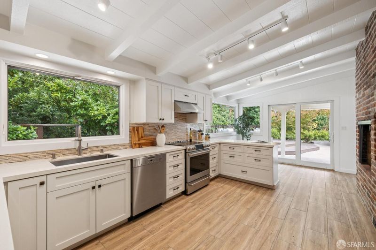
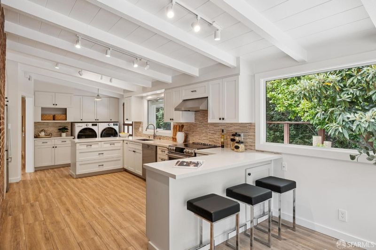
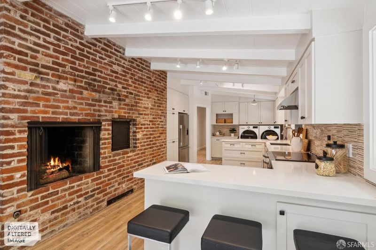
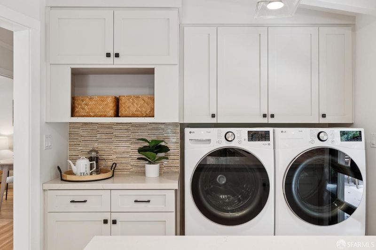
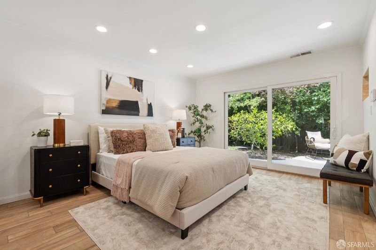
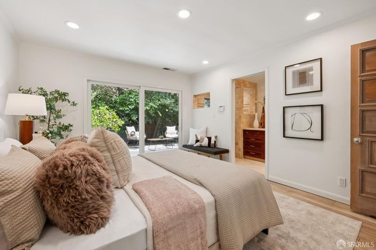
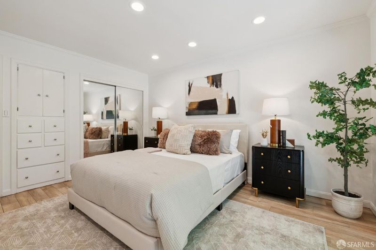
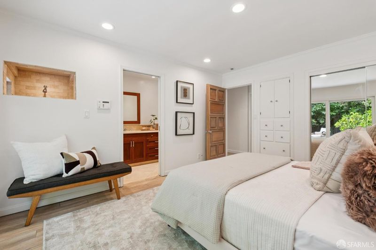
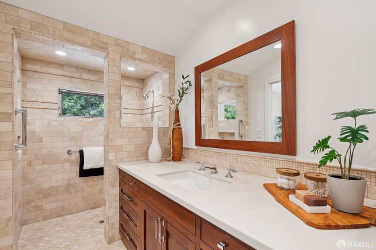
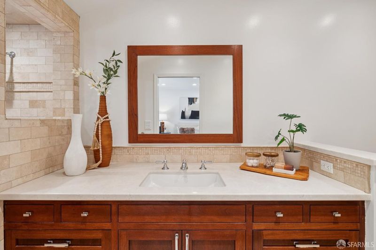
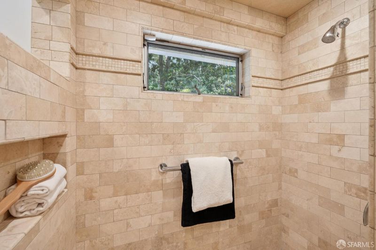
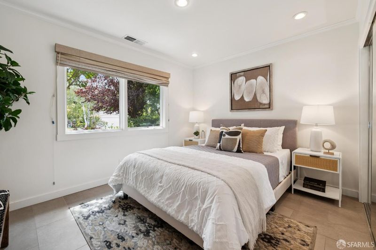
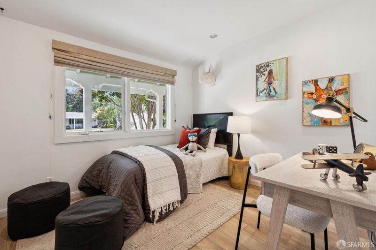
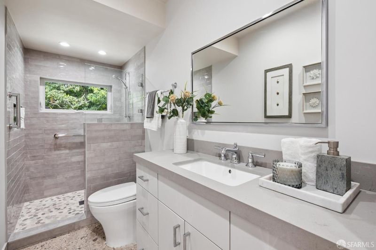
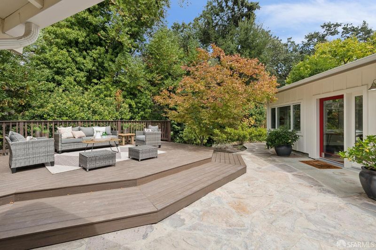
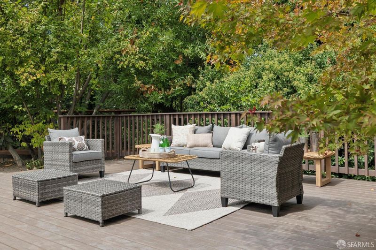
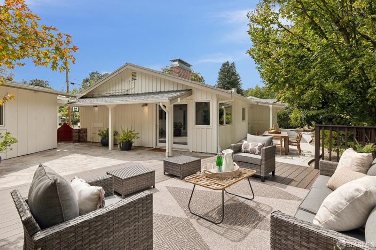
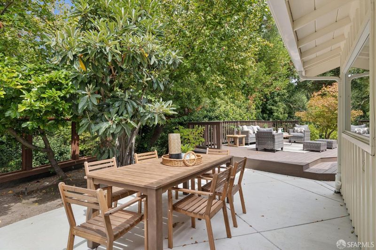
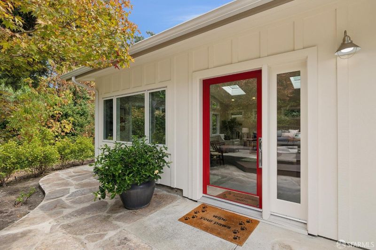
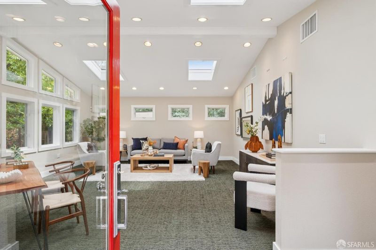
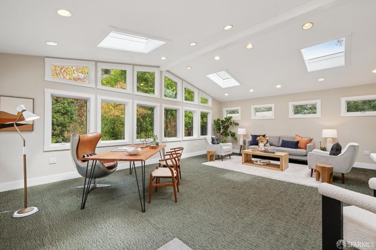
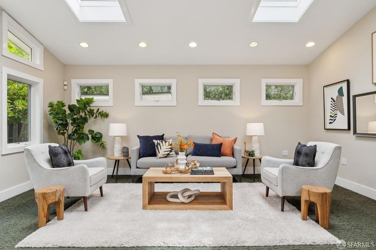
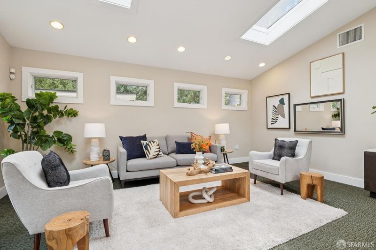
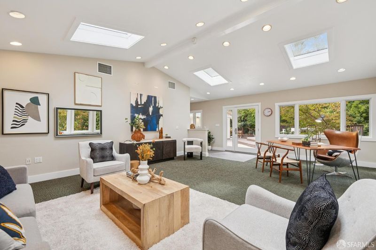
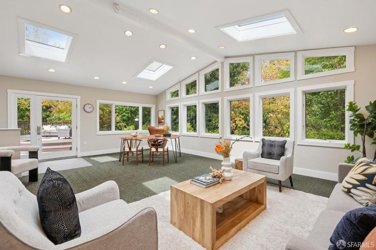
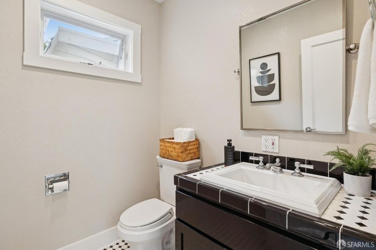
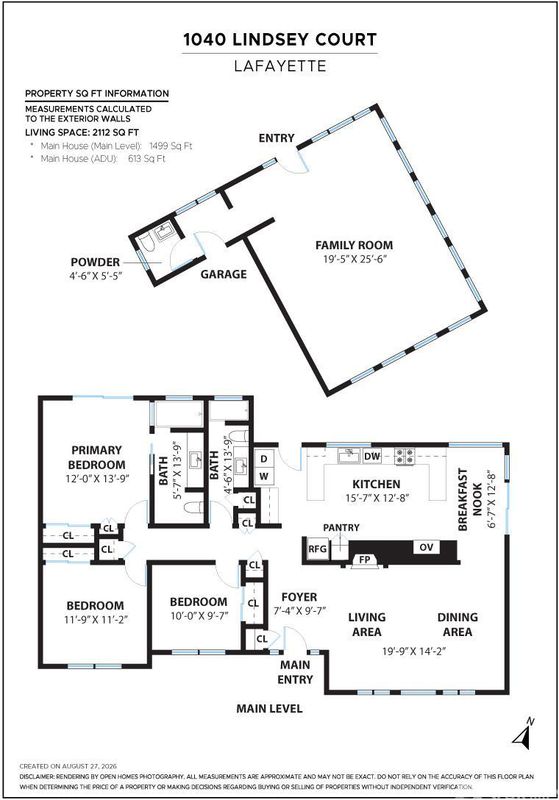
Welcome to 1040 Lindsey Court, a beautifully remodeled single-level home tucked away on a quiet Lafayette cul-de-sac. This inviting 3-bedroom, 2.5-bath residence combines timeless style with an easy, functional floor plan designed for both everyday living and entertaining. The light-filled living and dining areas feature dramatic pitched ceilings, exposed beams, a striking brick fireplace and walls of windows overlooking the lush surroundings. The remodeled kitchen is finished with shaker-style cabinetry, quartz countertops, and stainless steel appliances. The bedrooms are thoughtfully positioned for privacy, while the beautifully updated bathrooms feature marble finishes and clean, contemporary details throughout. Outside, the home opens to multiple dining and lounge areas surrounded by mature landscaping and a peaceful creekside backdrop, creating a private setting for entertaining, relaxing and enjoying Lafayette's indoor-outdoor lifestyle. A large detached bonus space offers tremendous flexibility as a family room, home office, gym, playroom or creative studio. Additional highlights include a two-car garage, and numerous thoughtful updates throughout. Ideally located on a peaceful court while still convenient to downtown Lafayette, shopping, dining, commute routes and top-rated Lafayette schools, 1040 Lindsey Court offers a rare combination of single-level living, stylish updates, flexible space and a beautiful natural setting.

- Days on Market
- 0 days
- Current Status
- Coming Soon
- Original Price
- $1,700,000
- List Price
- $1,700,000
- On Market Date
- Sep 10, 2026
- Property Type
- Single Family Residence
- District
- Lafayette -
- Zip Code
- 94549
- MLS ID
- 426158380
- APN
- 1850720077
- Year Built
- 1954
- Stories in Building
- 0
- Possession
- Close Of Escrow
- Data Source
- SFAR
- Origin MLS System
Meher Schools, The
Private K-5 Nonprofit
Students: 285 Distance: 0.3mi
Meher Schools
Private K-5 Elementary, Coed
Students: 196 Distance: 0.3mi
Springstone School, The
Private 6-12 Nonprofit
Students: 50 Distance: 0.6mi
Springstone Community High School
Private 9-12
Students: NA Distance: 0.6mi
The Springstone School
Private 6-8
Students: NA Distance: 0.6mi
Acalanes High School
Public 9-12 Secondary
Students: 1335 Distance: 0.8mi
- Bed
- 3
- Bath
- 2.5
- Shower Stall(s)
- Parking
- 2
- Detached, Side by Side, On Site (Single Family Only)
- SQ FT
- 2,112
- SQ FT Source
- Graphic Artist
- Lot SQ FT
- 11,221.06
- Lot Acres
- 0.2576 Acres
- Cooling
- Central Air
- Dining Room
- Dining/Living Combo
- Entry Level
- 0
- Flooring
- Tile, Wood
- Fire Place
- Brick
- Heating
- Central
- Possession
- Close Of Escrow
- Fee
- $0
MLS and other Information regarding properties for sale as shown in Theo have been obtained from various sources such as sellers, public records, agents and other third parties. This information may relate to the condition of the property, permitted or unpermitted uses, zoning, square footage, lot size/acreage or other matters affecting value or desirability. Unless otherwise indicated in writing, neither brokers, agents nor Theo have verified, or will verify, such information. If any such information is important to buyer in determining whether to buy, the price to pay or intended use of the property, buyer is urged to conduct their own investigation with qualified professionals, satisfy themselves with respect to that information, and to rely solely on the results of that investigation.
School data provided by GreatSchools. School service boundaries are intended to be used as reference only. To verify enrollment eligibility for a property, contact the school directly.