

$1,899,043
1,741
SQ FT
$1,091
SQ/FT
11325 Cottonwood Place, #040-09 Plan 2
@ Cox Avenue - 17 - Saratoga, Saratoga

- 3 Bed
- 3 Bath
- 2 Park
- 1,741 sqft
- SARATOGA
-

-
Sat Oct 10, 1:00 pm - 4:00 pm
MASSIVE $170,000 price reduction. Major Builder Incentives Available. NEW CONSTRUCTION, 2026.
-
Sun Oct 11, 1:00 pm - 4:00 pm
MASSIVE $170,000 price reduction. Major Builder Incentives Available. NEW CONSTRUCTION, 2026.
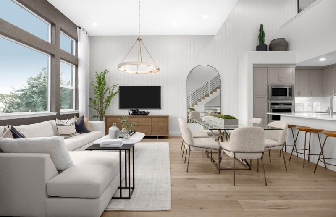
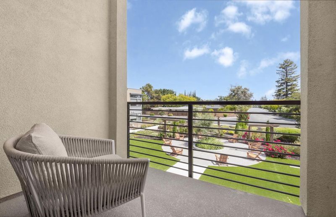
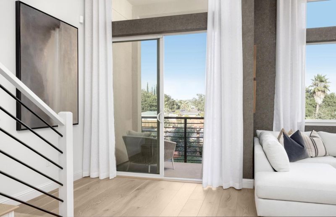
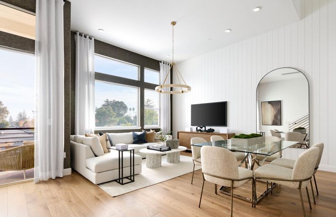
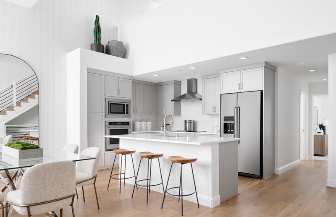
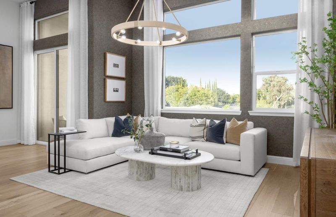
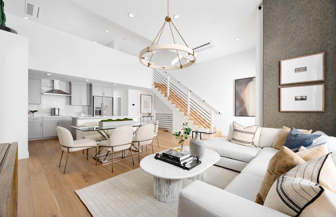
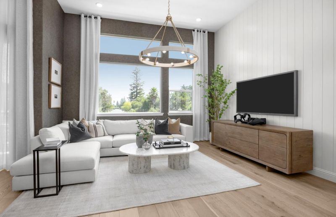
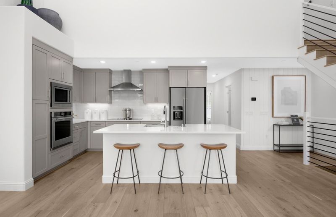
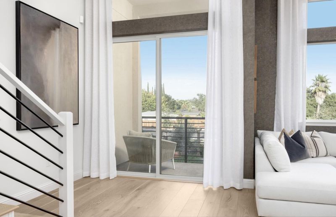
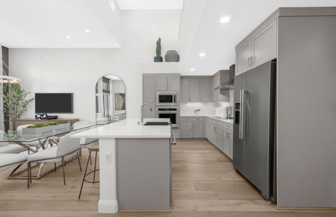
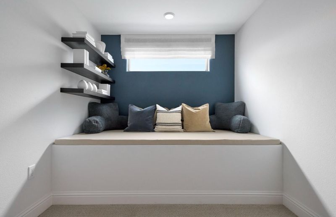
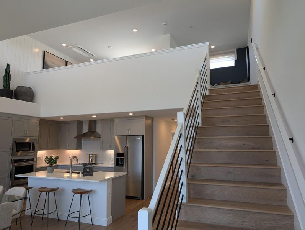
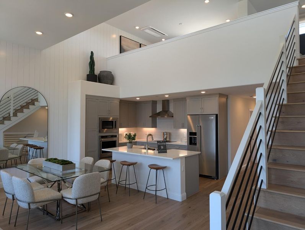
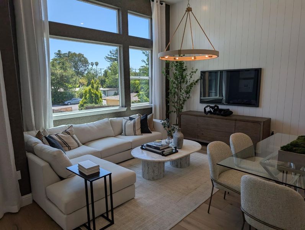
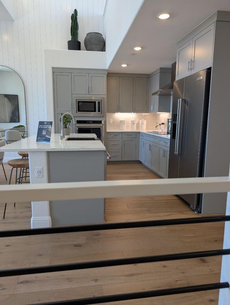
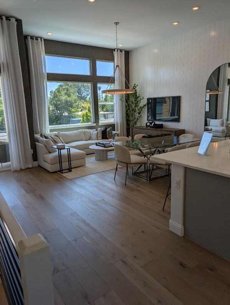
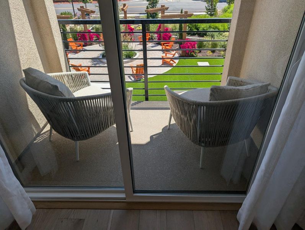
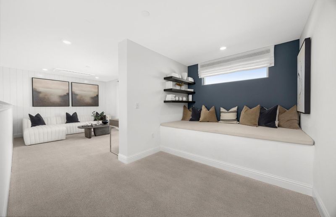
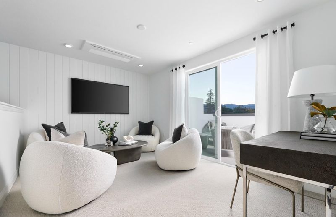
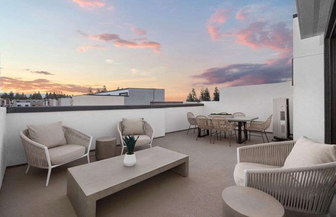
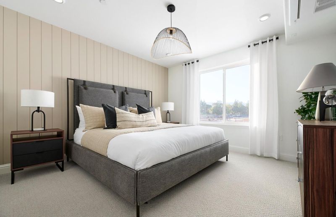
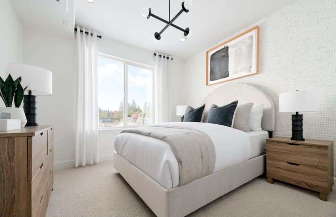
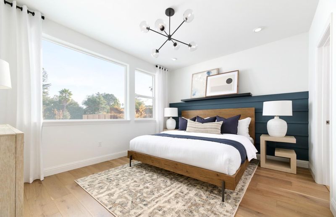
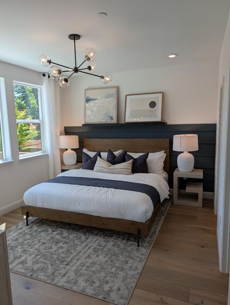
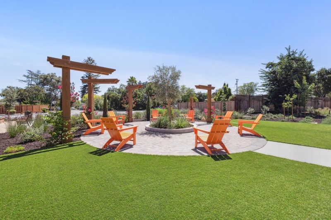
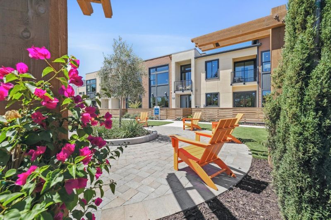
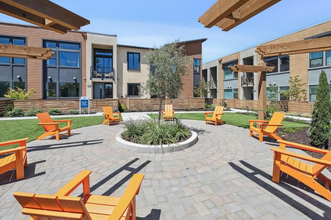
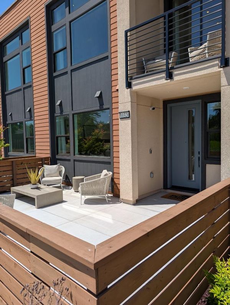
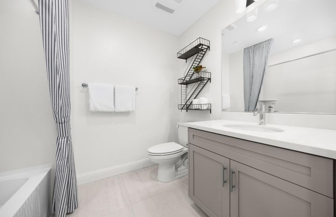
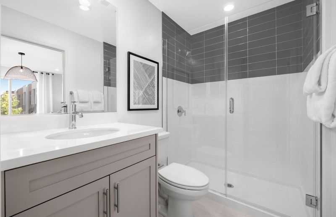
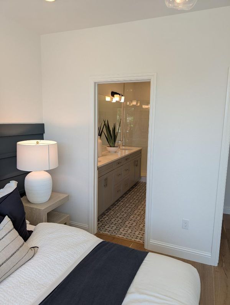
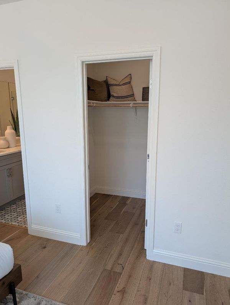
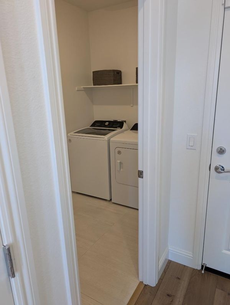
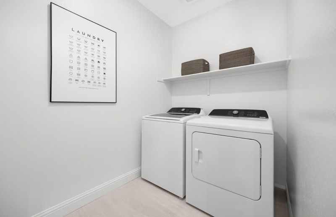
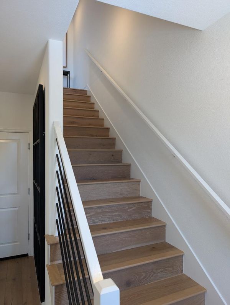
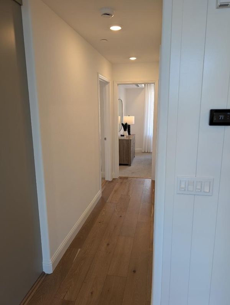
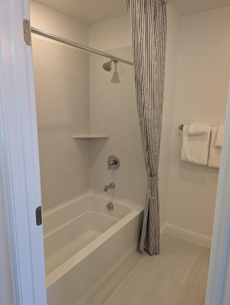
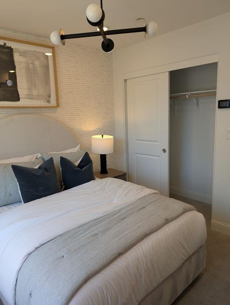
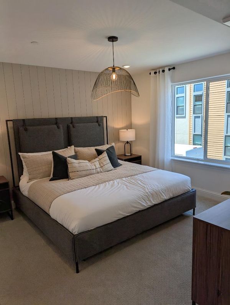
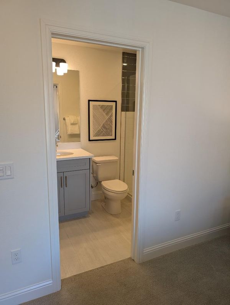
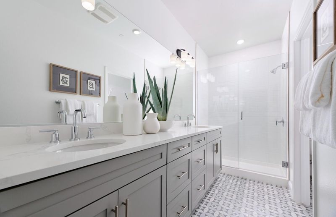
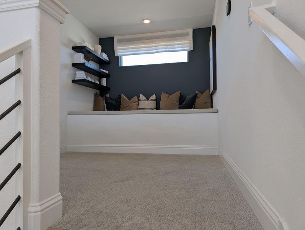
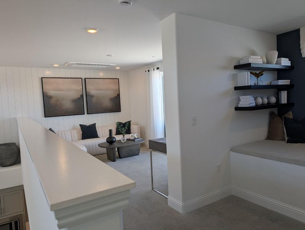
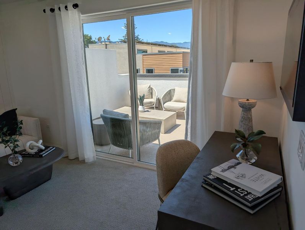
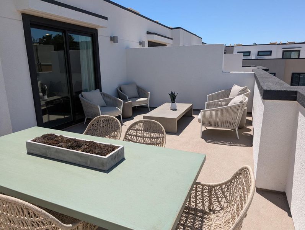
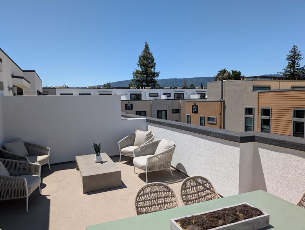
Located in Saratoga, this 1,741 sq. ft. home offers 3 bedrooms and 3 full bathrooms, including a ground floor bedroom and a primary suite with a walk-in closet and stall shower. The kitchen features built-in electric ovens, an electric cooktop, a 220-volt outlet, and self-cleaning ovens, designed for modern convenience. Flooring includes carpet, tile, and other materials throughout. Laundry facilities with an interior 220-volt electricity hookup provide added functionality. The property includes a separate family room, a dining area, and high ceilings with skylights and vaulted ceilings that enhance natural light. Cooling is multi-zone, while heating uses heat pumps with individual room controls. The home has a 2-car garage with a level 2 electric vehicle hookup. Energy-efficient features include ceiling and floor insulation, Energy Star appliances and HVAC, low-flow fixtures, solar power, and a smart home system. This residence is part of the Moreland Elementary School District. Photography is of model home, not actual home.

- Days on Market
- 0 days
- Current Status
- Active
- Original Price
- $1,899,043
- List Price
- $1,899,043
- On Market Date
- Oct 10, 2026
- Property Type
- Townhouse
- Area
- 17 - Saratoga
- Zip Code
- 95070
- MLS ID
- ML82064269
- APN
- 389-47-040
- Year Built
- 2026
- Stories in Building
- 3
- Possession
- COE
- Data Source
- MLSL
- Origin MLS System
- MLSListings, Inc.
Gussie M. Baker Elementary School
Public K-5 Elementary
Students: 666 Distance: 0.7mi
Prospect High School
Public 9-12 Secondary
Students: 1555 Distance: 0.9mi
Forest Hill Elementary School
Charter K-5 Elementary
Students: 657 Distance: 1.0mi
Christa McAuliffe Elementary School
Public K-8 Elementary, Coed
Students: 493 Distance: 1.0mi
Westmont High School
Public 9-12 Secondary
Students: 1601 Distance: 1.0mi
Saint Andrew's Episcopal School
Private PK-8 Elementary, Religious, Nonprofit
Students: 331 Distance: 1.1mi
- Bed
- 3
- Bath
- 3
- Double Sinks, Full on Ground Floor, Primary - Stall Shower(s), Shower over Tub - 1, Stall Shower
- Parking
- 2
- Attached Garage
- SQ FT
- 1,741
- SQ FT Source
- Unavailable
- Kitchen
- 220 Volt Outlet, Cooktop - Electric, Oven - Electric, Oven - Self Cleaning, Oven Range - Built-In
- Cooling
- Multi-Zone
- Dining Room
- Dining Area
- Disclosures
- Natural Hazard Disclosure
- Family Room
- Separate Family Room
- Flooring
- Carpet, Tile, Other
- Foundation
- Concrete Slab
- Heating
- Heat Pump, Individual Room Controls
- Laundry
- Electricity Hookup (220V), Inside
- Views
- Mountains, Neighborhood, Park
- Possession
- COE
- Architectural Style
- Contemporary
- * Fee
- $535
- Name
- The Elms Community Association
- Phone
- 925-302-5869
- *Fee includes
- Insurance - Structure, Landscaping / Gardening, and Roof
MLS and other Information regarding properties for sale as shown in Theo have been obtained from various sources such as sellers, public records, agents and other third parties. This information may relate to the condition of the property, permitted or unpermitted uses, zoning, square footage, lot size/acreage or other matters affecting value or desirability. Unless otherwise indicated in writing, neither brokers, agents nor Theo have verified, or will verify, such information. If any such information is important to buyer in determining whether to buy, the price to pay or intended use of the property, buyer is urged to conduct their own investigation with qualified professionals, satisfy themselves with respect to that information, and to rely solely on the results of that investigation.
School data provided by GreatSchools. School service boundaries are intended to be used as reference only. To verify enrollment eligibility for a property, contact the school directly.