

$995,900
1,840
SQ FT
$541
SQ/FT
1485 GODELL Street
@ S Bethel Road - San Luis Obispo County, Templeton

- 4 Bed
- 3 Bath
- 2 Park
- 1,840 sqft
- Templeton
-

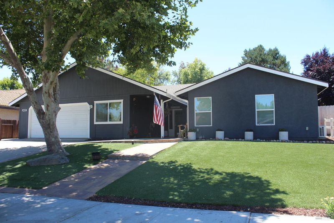
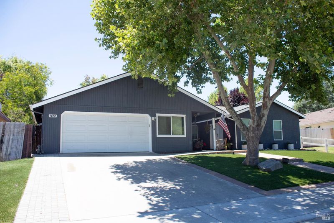
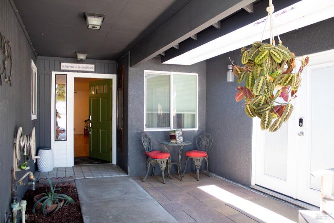
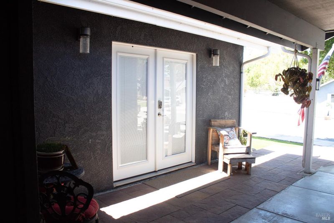
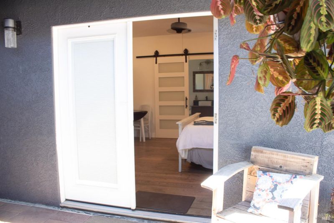
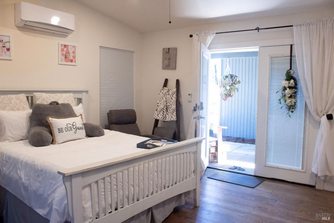
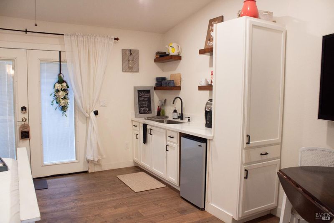
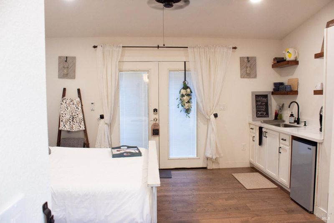
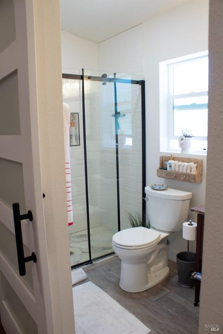
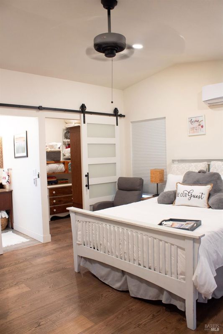
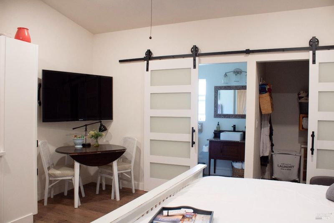
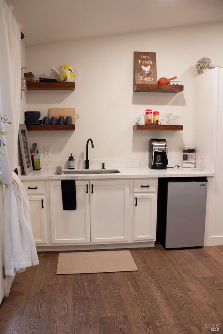
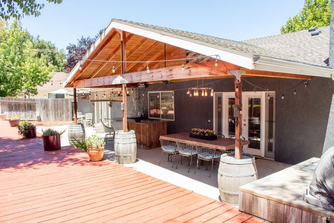
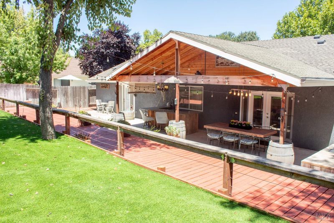
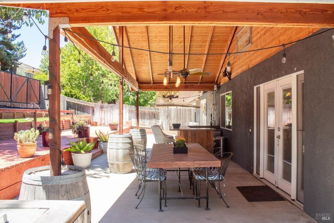
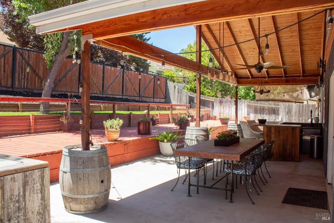
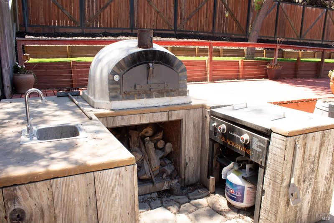
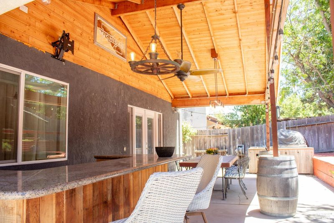
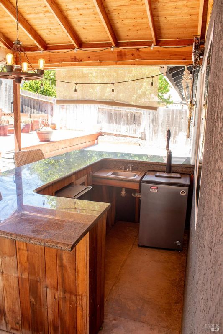
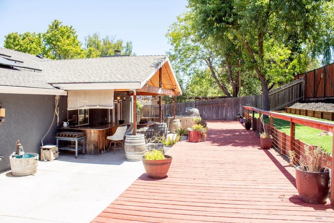
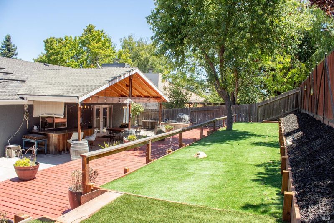
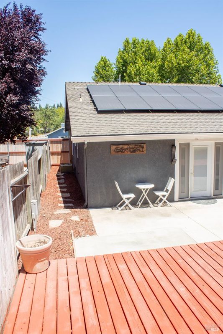
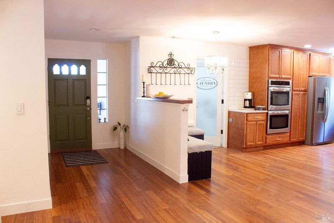
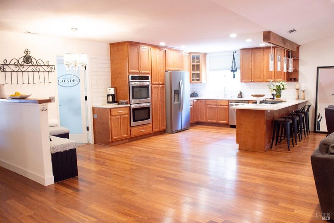
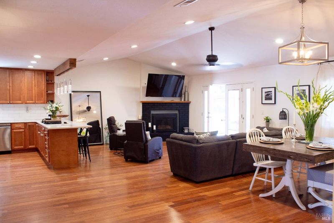
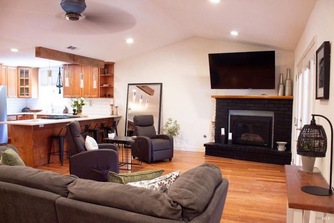
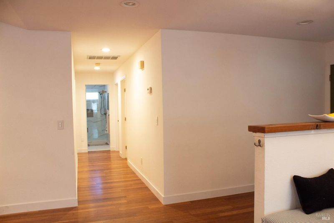
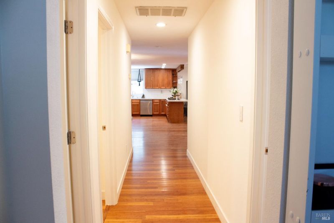
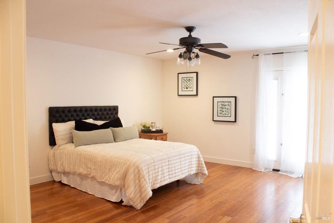
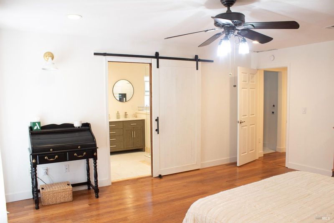
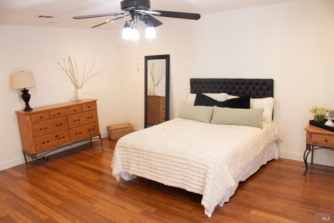
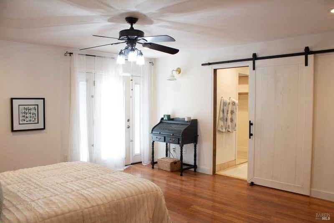
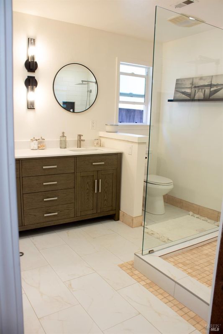
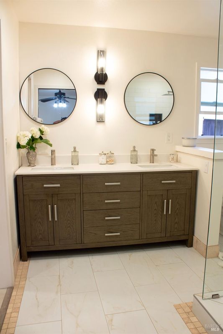
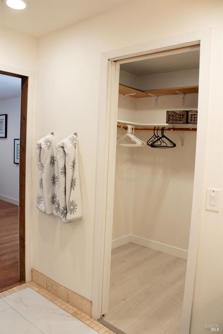
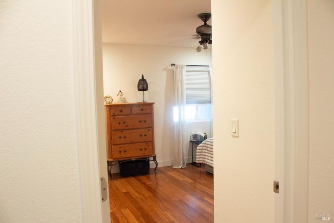
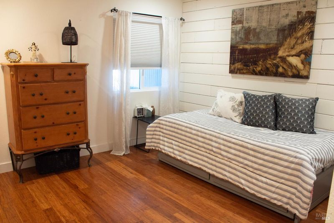
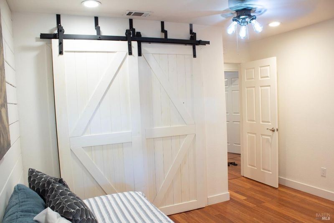
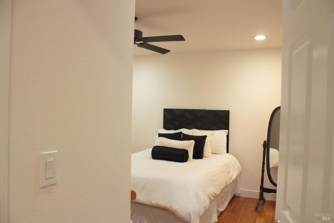
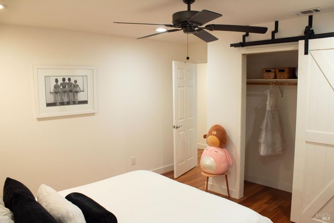
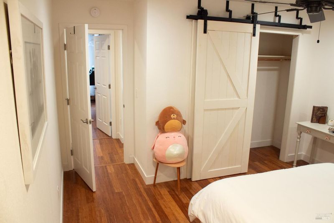
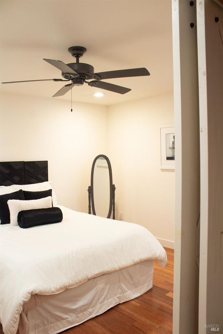
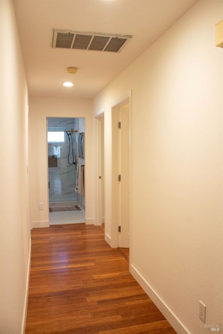
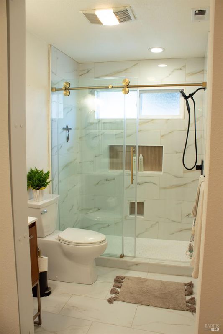
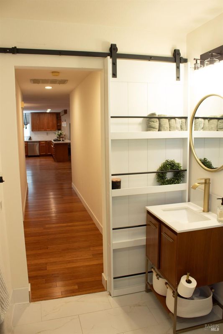
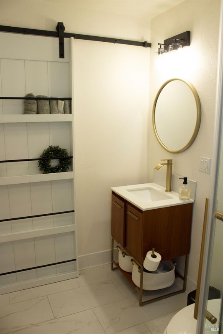
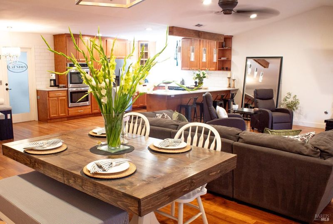
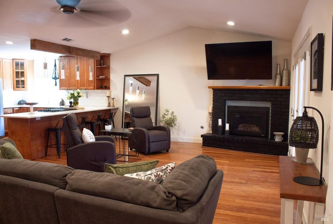
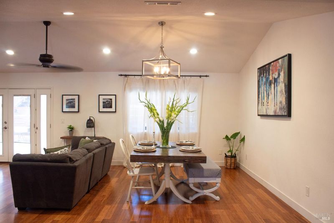
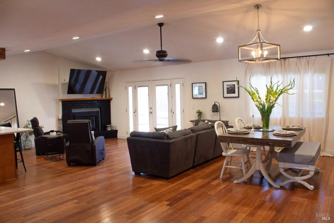
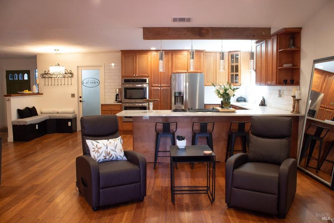
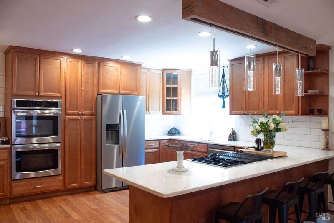
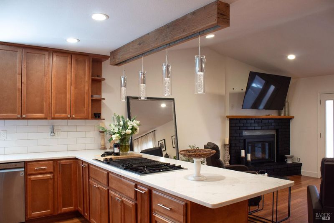
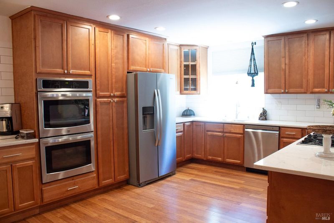
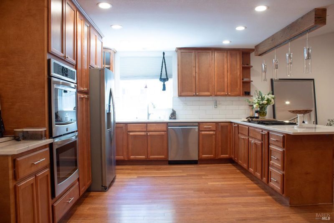
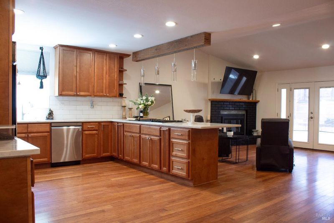
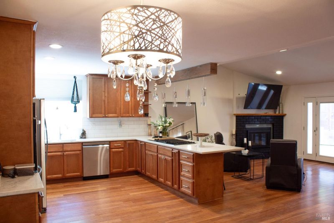
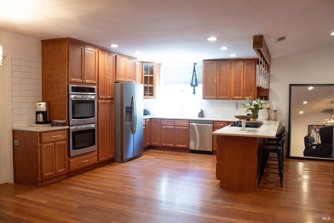
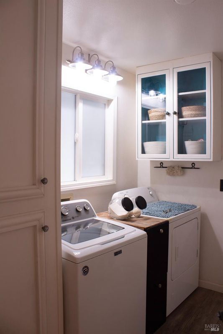
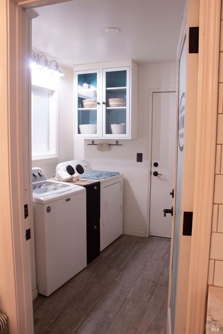
A remarkable property opportunity in Templeton's TempWest neighborhood! This exceptional 2,100+ square foot residence features a 3-bedroom, 2-bathroom main home, plus a fully permitted 320-square-foot detached ADU/studio. The unit is fully equipped with its own dedicated living space, an AC/heating mini-split, a large walk-in closet, a full bath, and a kitchen area finished with a sink and cabinets.The main residence boasts fresh interior and exterior paint, a massive kitchen with sleek quartz countertops, and fully upgraded bathrooms boasting luxurious heated flooring. Garage is a bump out which gives you great space for shelving and parking space! Power your life efficiently with a fully owned solar energy system, and enjoy the spacious covered outdoor living area that is perfect for entertaining.Ideally situated within walking distance of the local hospital, directly across the street from a neighborhood park, and located within the area's top-rated school district, this turnkey property offers unmatched versatility and an ideal location. Schedule your tour today!

- Days on Market
- 16 days
- Current Status
- Active
- Original Price
- $995,900
- List Price
- $995,900
- On Market Date
- Jul 9, 2026
- Property Type
- Single Family Residence
- Area
- San Luis Obispo County
- Zip Code
- 93465
- MLS ID
- 326063660
- APN
- 040-284-002
- Year Built
- 1986
- Stories in Building
- Unavailable
- Possession
- Close Of Escrow
- Data Source
- BAREIS
- Origin MLS System
Templeton Hills Seventh-Day Adventist School
Private 1-8 Elementary, Religious, Coed
Students: 14 Distance: 0.5mi
Templeton Middle School
Public 6-8 Middle
Students: 562 Distance: 1.1mi
Eagle Canyon High School
Public 9-12 Continuation
Students: 12 Distance: 1.1mi
Templeton Elementary School
Public PK-2 Elementary
Students: 493 Distance: 1.1mi
Templeton Independent Study High School
Public 9-12 Alternative
Students: 71 Distance: 1.1mi
Templeton Home School
Public K-8 Alternative
Students: 41 Distance: 1.1mi
- Bed
- 4
- Bath
- 3
- Closet, Shower Stall(s)
- Parking
- 2
- 24'+ Deep Garage, Attached, Garage Door Opener, Interior Access
- SQ FT
- 1,840
- SQ FT Source
- Assessor Auto-Fill
- Lot SQ FT
- 8,329.0
- Lot Acres
- 0.1912 Acres
- Kitchen
- Breakfast Area, Kitchen/Family Combo, Quartz Counter
- Cooling
- Ceiling Fan(s), Central
- Dining Room
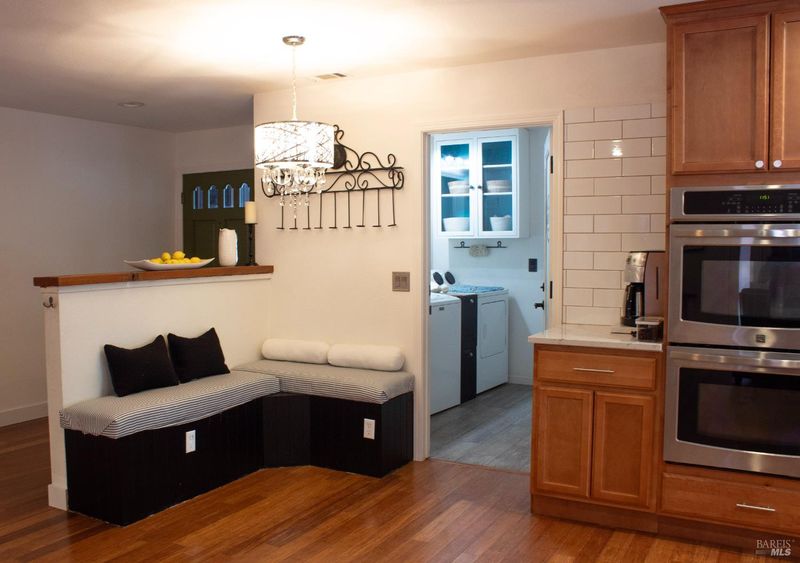
- Breakfast Nook, Dining Bar, Dining/Family Combo
- Living Room
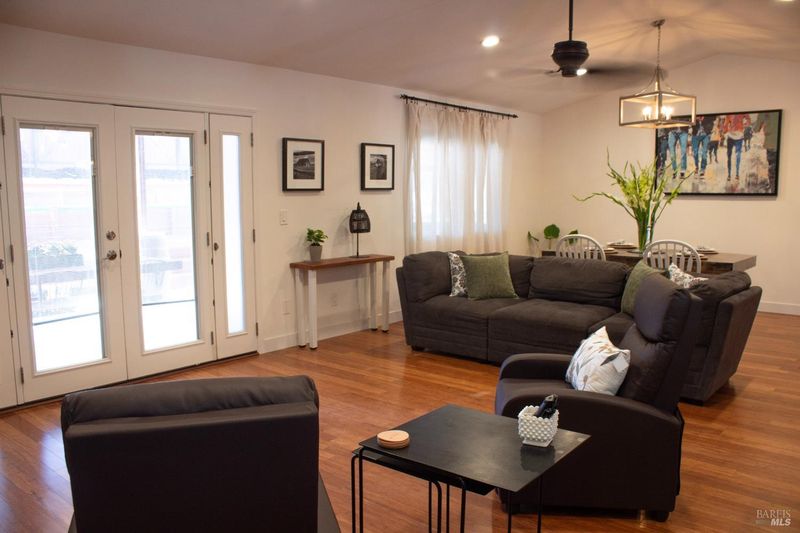
- Great Room
- Flooring
- Laminate
- Foundation
- Concrete
- Heating
- Central, Fireplace(s)
- Laundry
- Inside Area
- Main Level
- Bedroom(s), Dining Room, Family Room, Full Bath(s), Garage, Kitchen, Living Room, Primary Bedroom, Retreat, Street Entrance
- Possession
- Close Of Escrow
- Basement
- None
- Architectural Style
- Ranch
- Fee
- $0
MLS and other Information regarding properties for sale as shown in Theo have been obtained from various sources such as sellers, public records, agents and other third parties. This information may relate to the condition of the property, permitted or unpermitted uses, zoning, square footage, lot size/acreage or other matters affecting value or desirability. Unless otherwise indicated in writing, neither brokers, agents nor Theo have verified, or will verify, such information. If any such information is important to buyer in determining whether to buy, the price to pay or intended use of the property, buyer is urged to conduct their own investigation with qualified professionals, satisfy themselves with respect to that information, and to rely solely on the results of that investigation.
School data provided by GreatSchools. School service boundaries are intended to be used as reference only. To verify enrollment eligibility for a property, contact the school directly.