

$2,495,000
2,990
SQ FT
$834
SQ/FT
5231 Vista Grande Drive
@ Los Arboles Way - Santa Rosa-Northeast, Santa Rosa

- 3 Bed
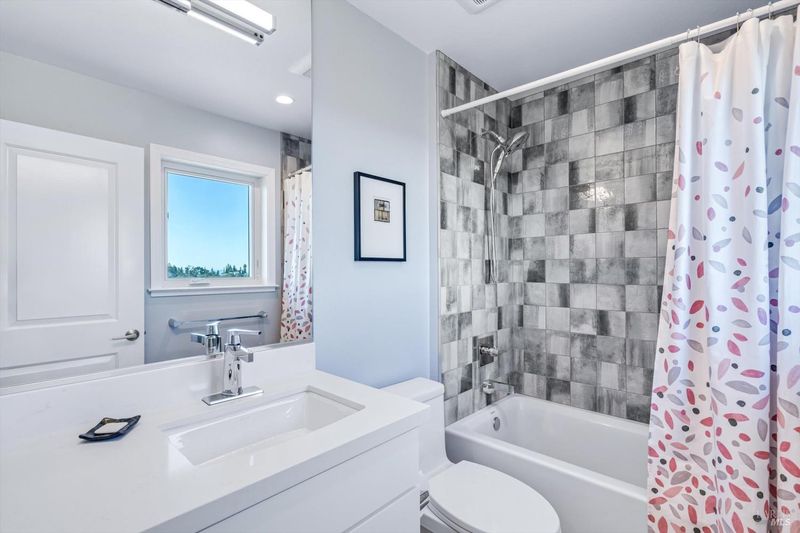
- 4 (3/1) Bath
- 4 Park
- 2,990 sqft
- Santa Rosa
-

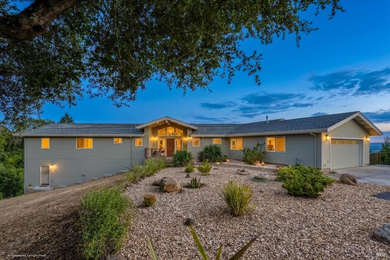
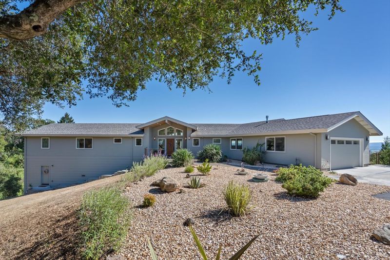
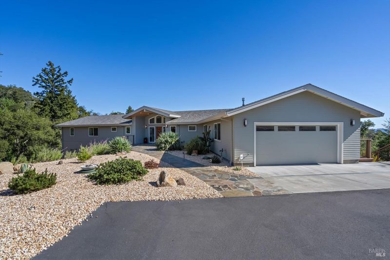
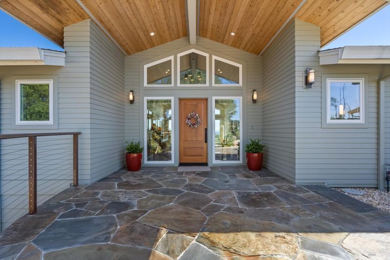
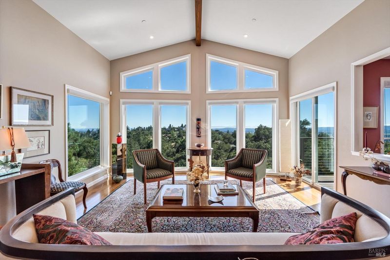
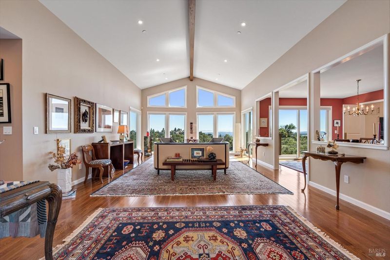
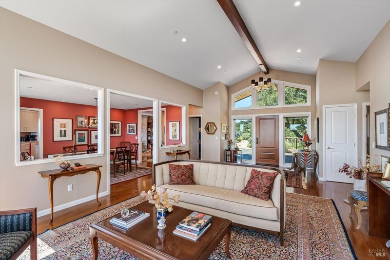
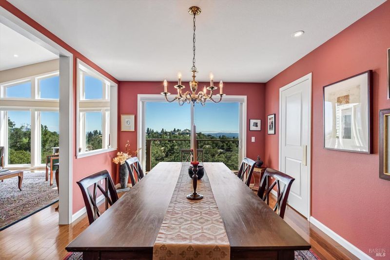
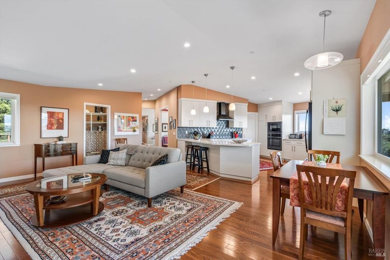
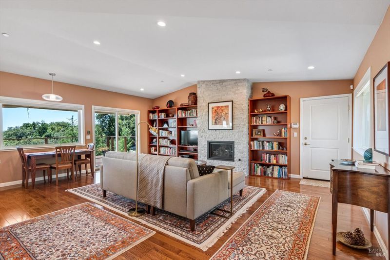
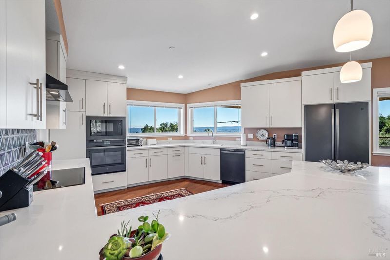
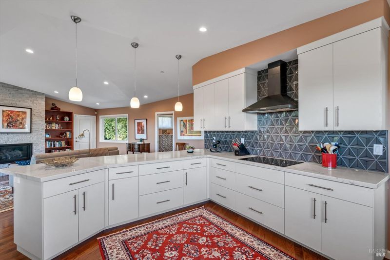
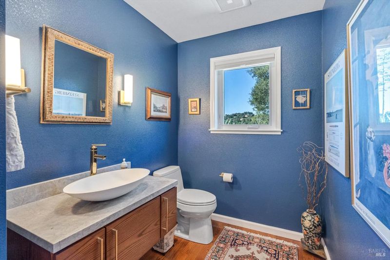
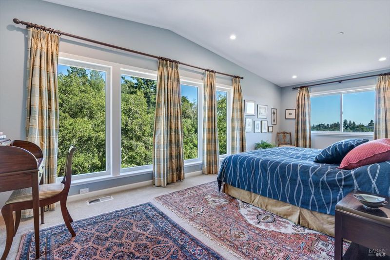
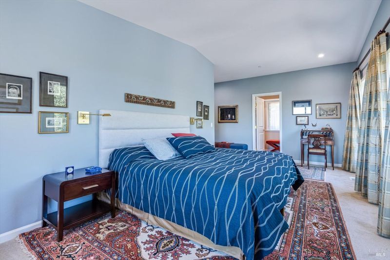
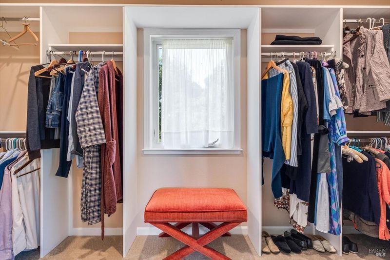
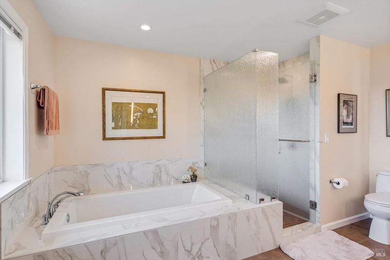
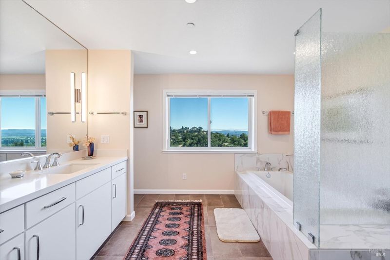
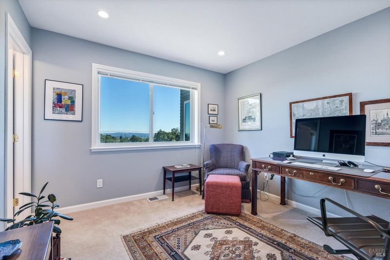
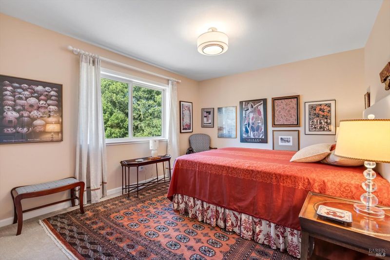
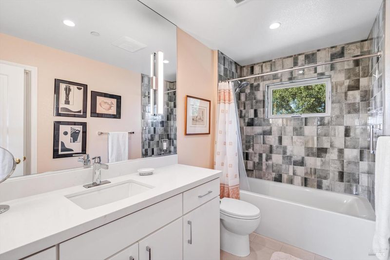
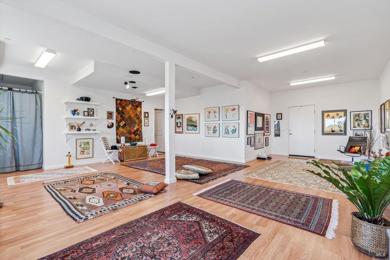
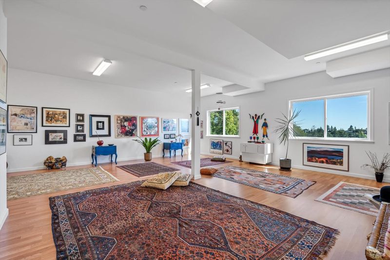
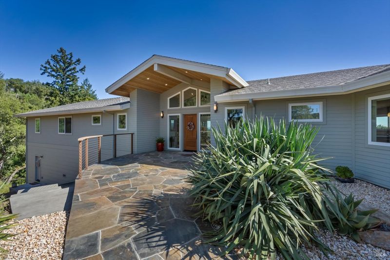
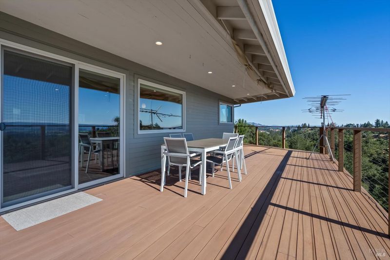
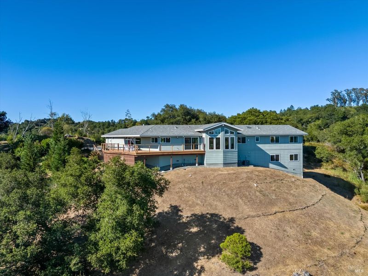
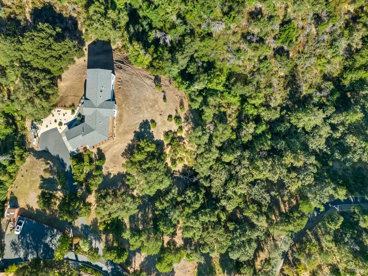
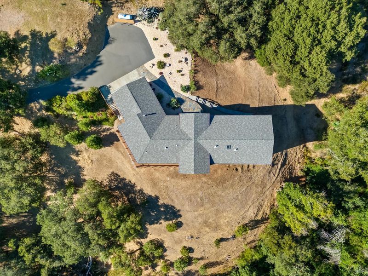
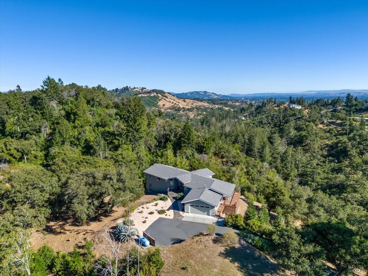
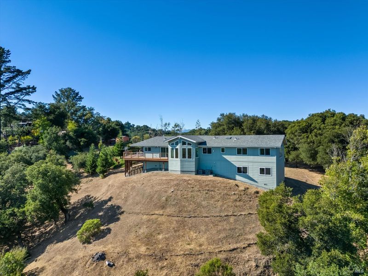
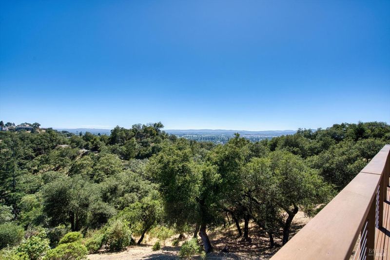
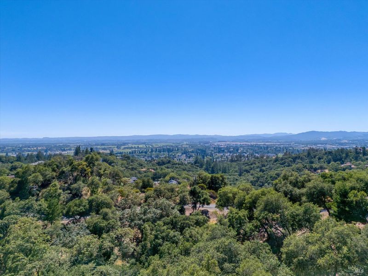
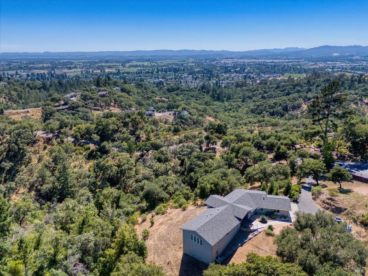
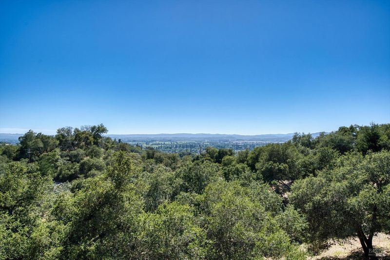
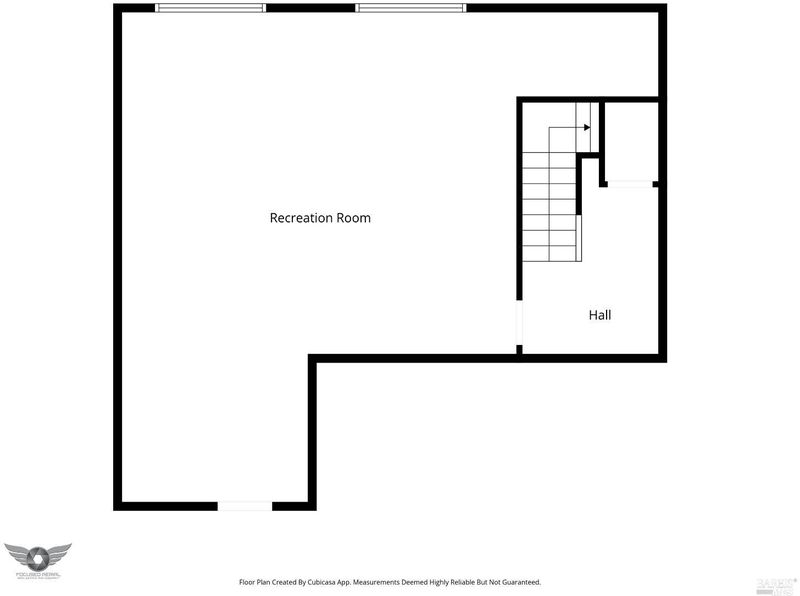
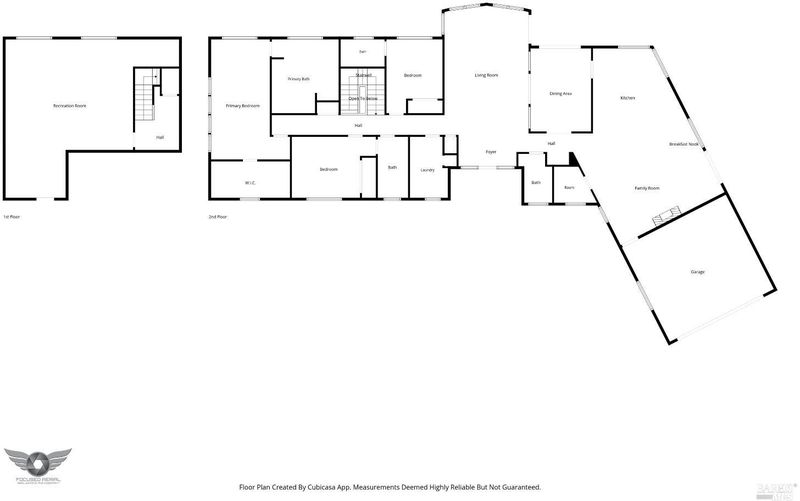
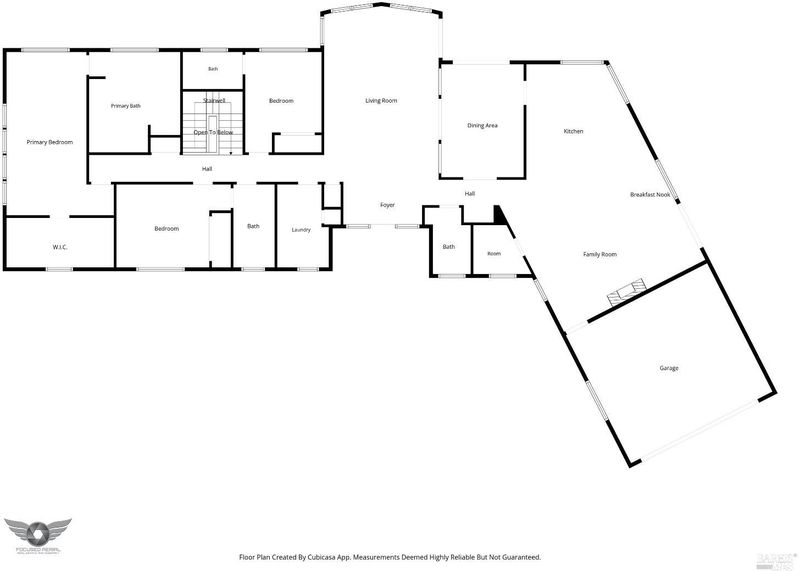
A rare fusion of privacy, luxury, and panoramic natural beauty, this 2019 built view residence is set on more than six serene acres overlooking sweeping south and southwest vistas. Designed for elevated living, the nearly 3,000 sq ft floor plan offers a seamless single‑level layout with all main rooms on the primary floor, plus a spacious lower‑level retreat ideal for an art studio, home gym, or creative sanctuary. The spacious kitchen is a showpiece, appointed with stunning quartz countertops and framed by windows that capture the surrounding landscapes. Expansive decking invites effortless indoor/outdoor living, where 180‑degree views become the backdrop for quiet mornings and unforgettable evenings. A true private haven, this property delivers a lifestyle defined by tranquility, sophistication, and the beauty of wide‑open space.

- Days on Market
- 2 days
- Current Status
- Active
- Original Price
- $2,495,000
- List Price
- $2,495,000
- On Market Date
- Jul 10, 2026
- Property Type
- Single Family Residence
- Area
- Santa Rosa-Northeast
- Zip Code
- 95403
- MLS ID
- 326058800
- APN
- 039-034-033-000
- Year Built
- 2019
- Stories in Building
- Unavailable
- Possession
- Close Of Escrow
- Data Source
- BAREIS
- Origin MLS System
Redwood Adventist Academy
Private K-12 Combined Elementary And Secondary, Religious, Coed
Students: 100 Distance: 1.0mi
San Miguel Elementary School
Charter K-6 Elementary
Students: 438 Distance: 1.0mi
John B. Riebli Elementary School
Charter K-6 Elementary, Coed
Students: 442 Distance: 1.1mi
Guadalupe Private
Private K-8 Elementary, Coed
Students: NA Distance: 1.3mi
Mark West Charter School
Charter K-8 Elementary
Students: 122 Distance: 1.4mi
Mark West Elementary School
Public K-6 Elementary
Students: 438 Distance: 1.5mi
- Bed
- 3
- Bath
- 4 (3/1)
- Parking
- 4
- Attached, Garage Door Opener, Garage Facing Front, Interior Access
- SQ FT
- 2,990
- SQ FT Source
- Assessor Auto-Fill
- Lot SQ FT
- 268,765.0
- Lot Acres
- 6.17 Acres
- Kitchen
- Breakfast Area, Quartz Counter
- Cooling
- Central
- Dining Room
- Dining/Living Combo, Formal Area
- Family Room
- Deck Attached, View
- Living Room
- Deck Attached, View
- Fire Place
- Gas Log
- Heating
- Central
- Laundry
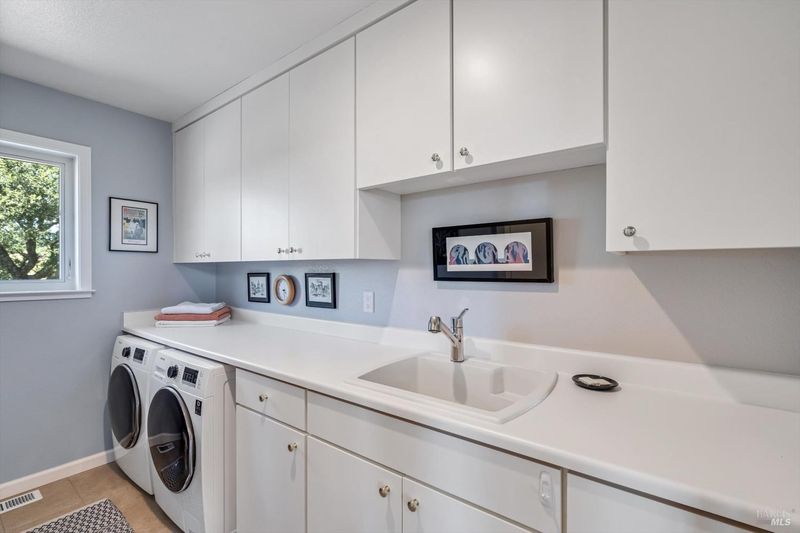
- Cabinets, Inside Room
- Main Level
- Bedroom(s), Dining Room, Family Room, Full Bath(s), Garage, Kitchen, Living Room, Primary Bedroom, Partial Bath(s), Street Entrance
- Views
- City, Hills
- Possession
- Close Of Escrow
- Basement
- Finished
- Fee
- $0
MLS and other Information regarding properties for sale as shown in Theo have been obtained from various sources such as sellers, public records, agents and other third parties. This information may relate to the condition of the property, permitted or unpermitted uses, zoning, square footage, lot size/acreage or other matters affecting value or desirability. Unless otherwise indicated in writing, neither brokers, agents nor Theo have verified, or will verify, such information. If any such information is important to buyer in determining whether to buy, the price to pay or intended use of the property, buyer is urged to conduct their own investigation with qualified professionals, satisfy themselves with respect to that information, and to rely solely on the results of that investigation.
School data provided by GreatSchools. School service boundaries are intended to be used as reference only. To verify enrollment eligibility for a property, contact the school directly.