

$1,175,000
3,212
SQ FT
$366
SQ/FT
5010 Neroly Rd
@ Live Oak - Neroly Estates, Oakley

- 4 Bed
- 3.5 (3/1) Bath
- 3 Park
- 3,212 sqft
- Oakley
-

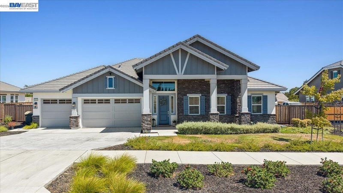
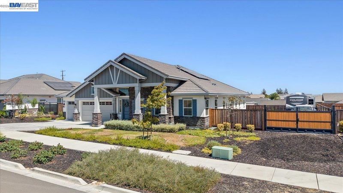
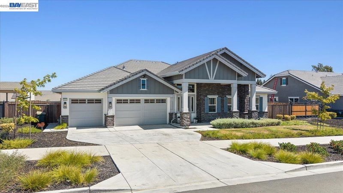
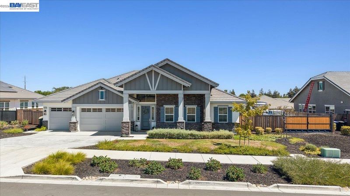
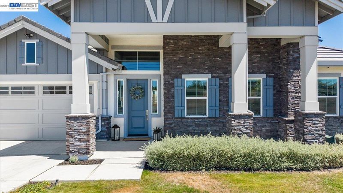
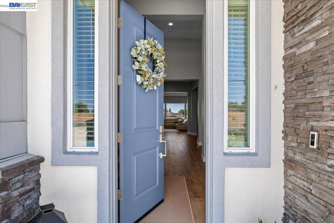
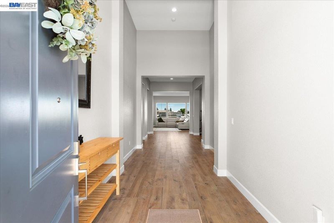
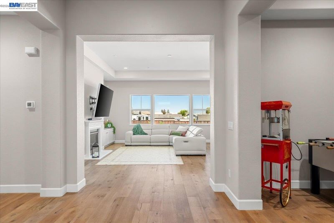
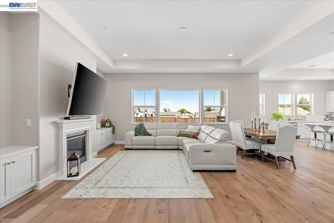
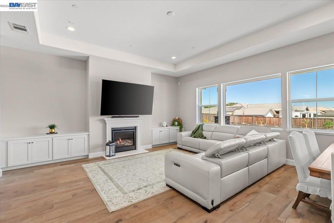
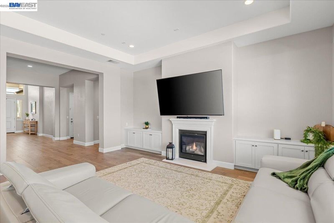
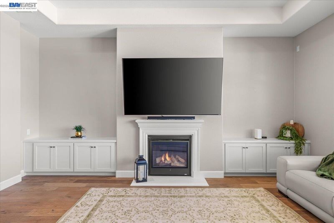
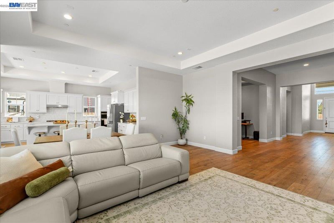
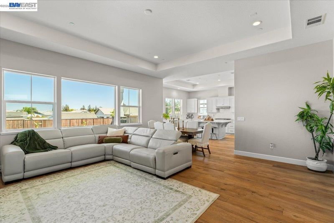
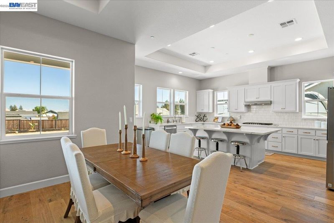
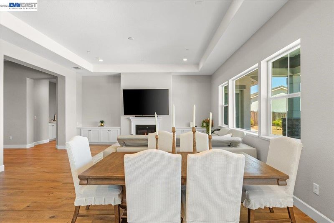
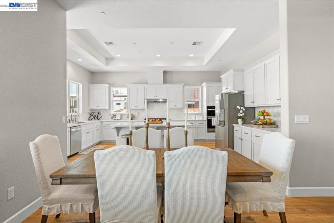
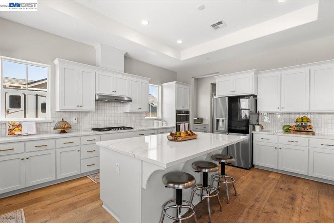
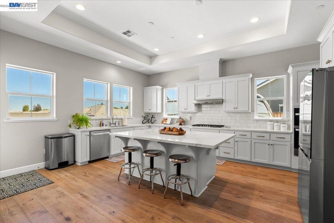
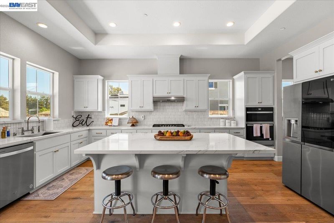
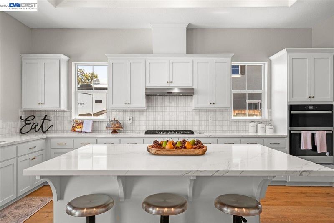
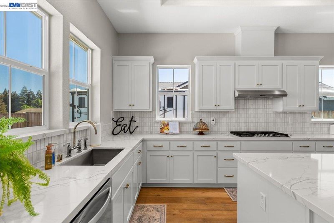
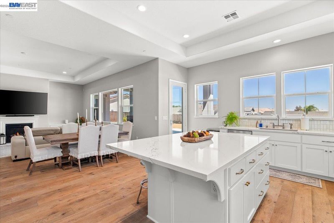
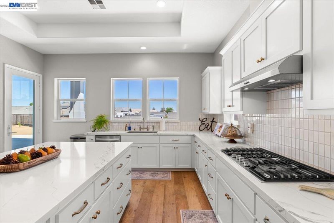
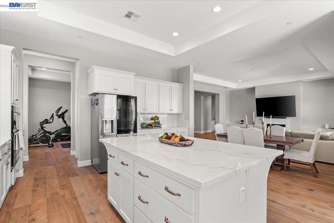
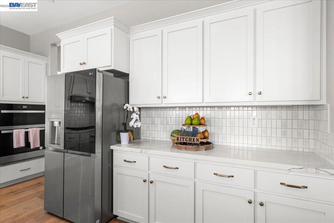
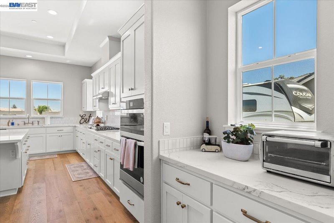
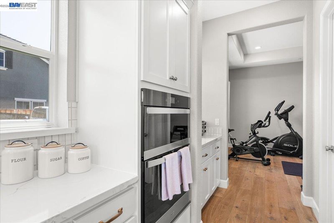
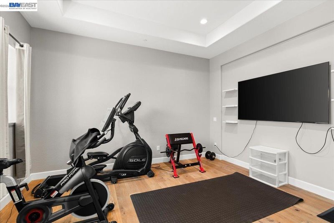
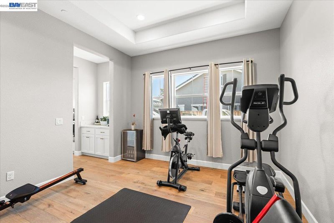
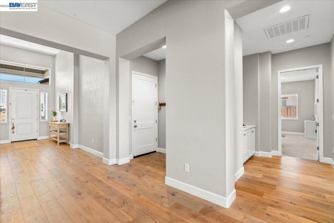
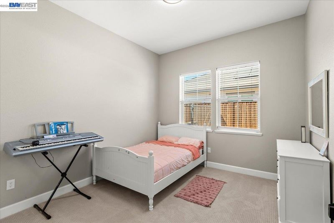
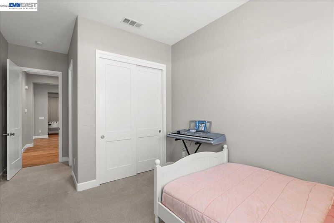
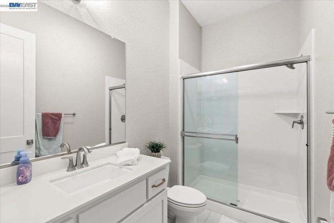
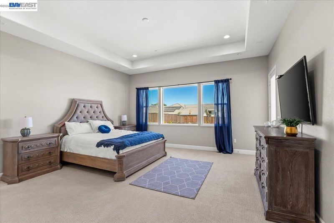
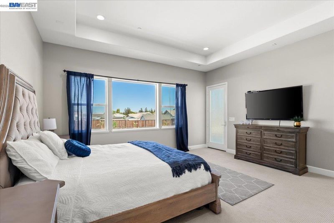
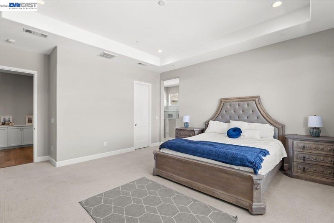
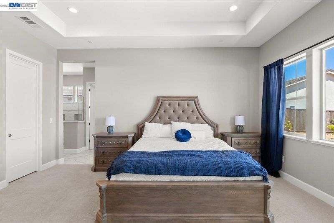
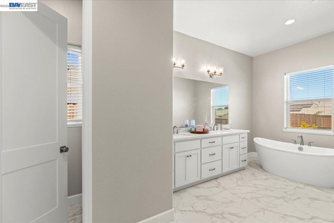
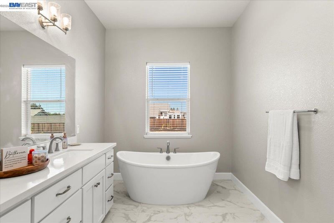
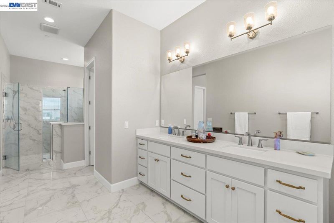
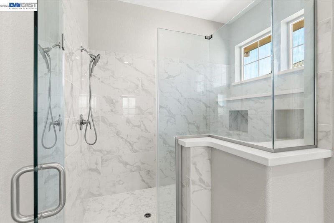
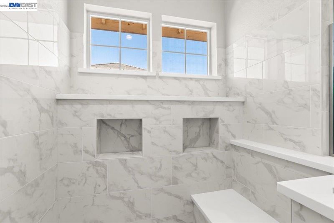
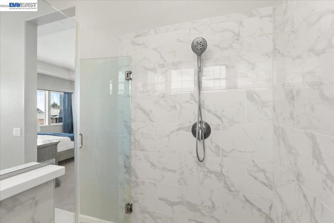
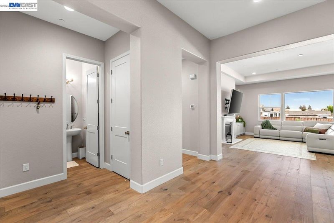
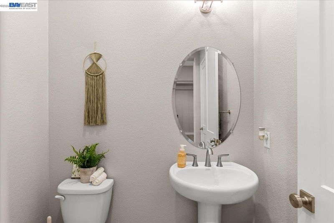
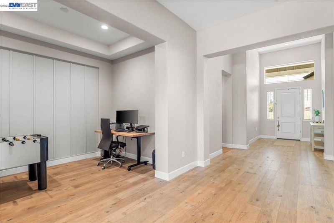
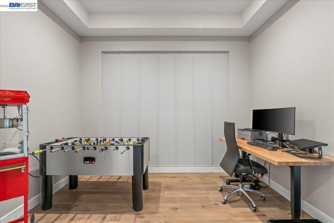
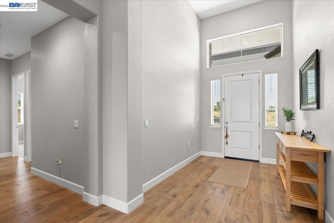
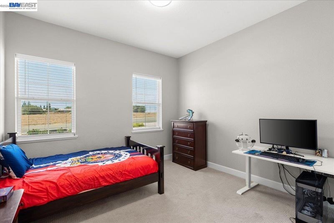
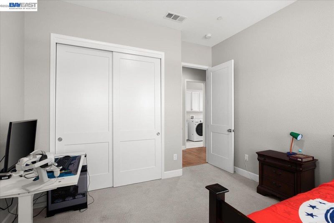
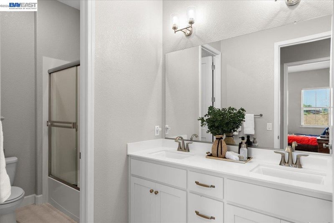
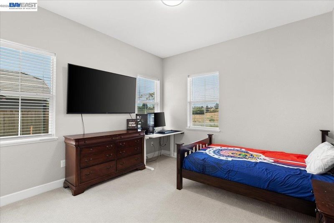
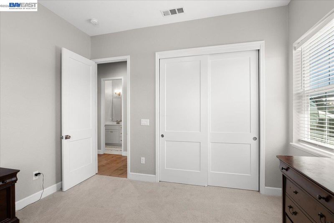
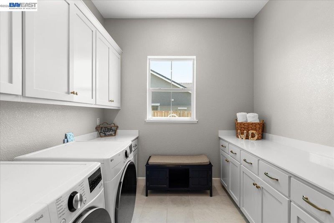
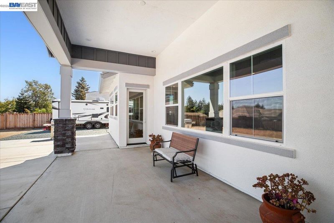
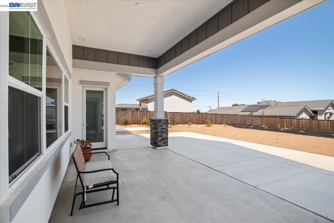
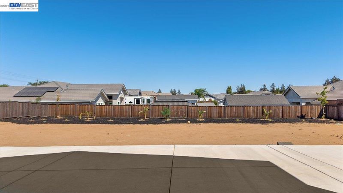
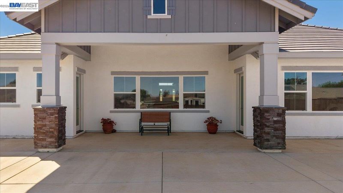
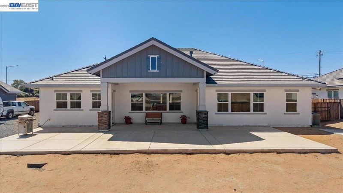
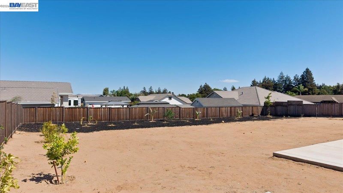
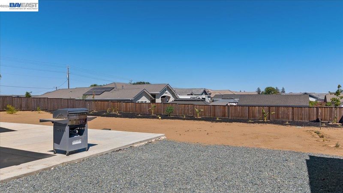
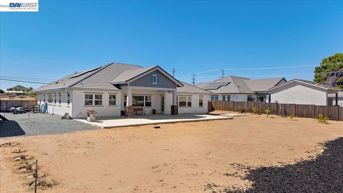
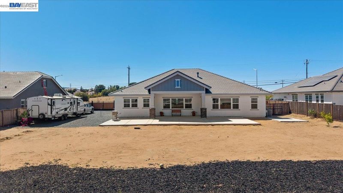
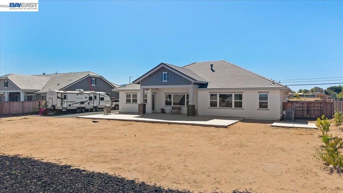
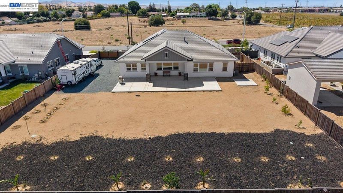
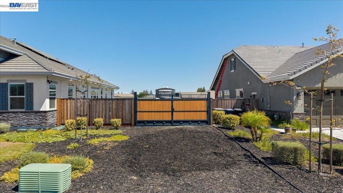
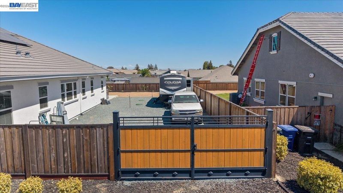
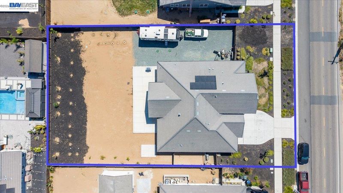
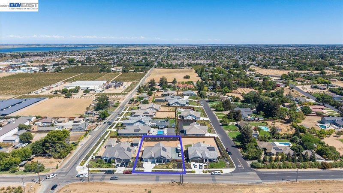
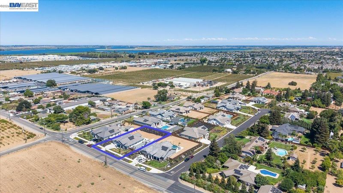
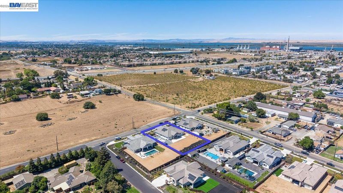
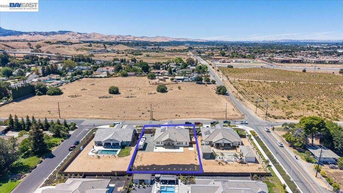
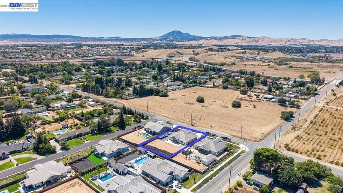
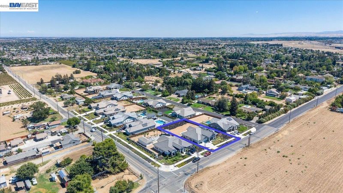
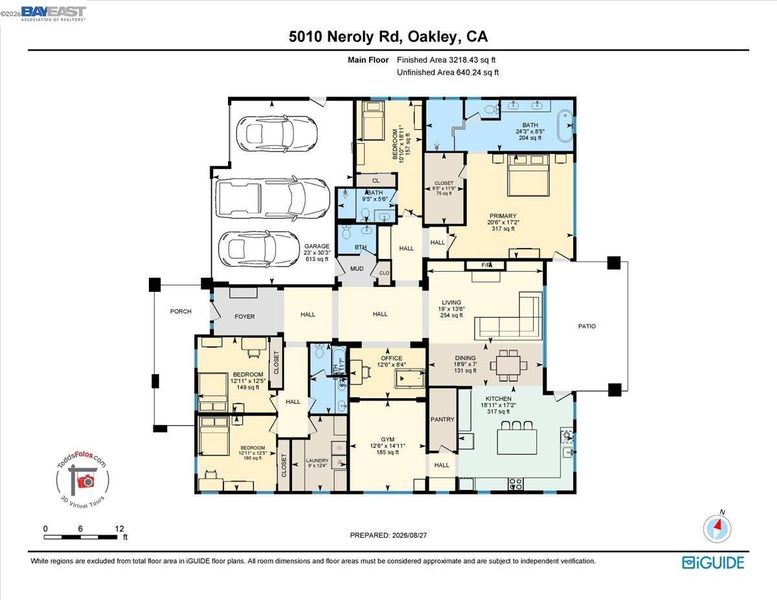
What’s not to love about 5010 Neroly Road? Nearly half an acre, over 3,200 sq. ft. of beautifully designed living space, 4 bedrooms, 3.5 baths, owned solar, RV/boat storage, and a home built in 2022 with thoughtful upgrades throughout. From the moment you step inside, the open, light-filled floor plan delivers a beautiful blend of modern style, functionality, and everyday comfort. At the heart of the home, the impressive kitchen makes a statement with white shaker cabinetry, brushed gold hardware, quartz countertops, an upgraded backsplash, and an oversized center island with plenty of room to gather, dine, and entertain. Upgraded tile flooring flows throughout the main living areas, creating a polished, cohesive look while offering durability and easy maintenance. The spacious primary suite feels like a private retreat, complete with a walk-in closet and spa-inspired bath featuring beautifully upgraded tile and a freestanding soaking tub. A separate junior suite with its own private bath provides added privacy and flexibility for guests or multigenerational living, while the additional bedrooms offer options for a home office, hobby space, or whatever best fits your lifestyle. The possibilities continue outdoors. A covered patio provides a comfortable spot for shaded relaxation, while the extended concrete patio expands the space for outdoor dining and entertaining. The expansive approximately 0.47-acre lot offers a backyard ready for your vision—whether that means creating an outdoor kitchen, garden, play area, pool, or your own private retreat. Dedicated RV/boat storage adds another highly desirable feature. Located along Neroly Road, the property offers a semi-rural feel while remaining conveniently connected to central Oakley, schools, parks, shopping, dining, Main Street, and the Delta waterways. With generous indoor and outdoor living, designer-inspired finishes, flexible spaces, energy-saving owned solar, and room for the toys, 5010 Neroly Road offers a rare combination of space, style, and possibility.

- Current Status
- New
- Original Price
- $1,175,000
- List Price
- $1,175,000
- On Market Date
- Aug 15, 2026
- Property Type
- Detached
- D/N/S
- Neroly Estates
- Zip Code
- 94561
- MLS ID
- 41145164
- APN
- 0410800411
- Year Built
- 2022
- Stories in Building
- 1
- Possession
- Close Of Escrow
- Data Source
- MAXEBRDI
- Origin MLS System
- BAY EAST
Bouton-Shaw Academy
Private 1-12
Students: NA Distance: 0.5mi
Orchard Park School
Public K-8 Elementary
Students: 724 Distance: 0.5mi
Grant Elementary School
Public K-6 Elementary
Students: 442 Distance: 1.2mi
Cornerstone Christian School
Private K-12 Combined Elementary And Secondary, Religious, Coed
Students: 402 Distance: 1.7mi
Vintage Parkway Elementary School
Public K-5 Elementary
Students: 534 Distance: 1.7mi
Oakley Elementary School
Public K-5 Elementary
Students: 418 Distance: 1.9mi
- Bed
- 4
- Bath
- 3.5 (3/1)
- Parking
- 3
- Attached, RV Access/Parking
- SQ FT
- 3,212
- SQ FT Source
- Assessor Auto-Fill
- Lot SQ FT
- 20,430.0
- Lot Acres
- 0.47 Acres
- Pool Info
- None
- Kitchen
- Gas Range, Microwave, Disposal, Gas Range/Cooktop, Kitchen Island, Updated Kitchen
- Cooling
- Central Air
- Disclosures
- Nat Hazard Disclosure, Disclosure Package Avail
- Entry Level
- Exterior Details
- Back Yard, Dog Run
- Flooring
- Tile, Carpet, Wood
- Foundation
- Fire Place
- Electric
- Heating
- Central
- Laundry
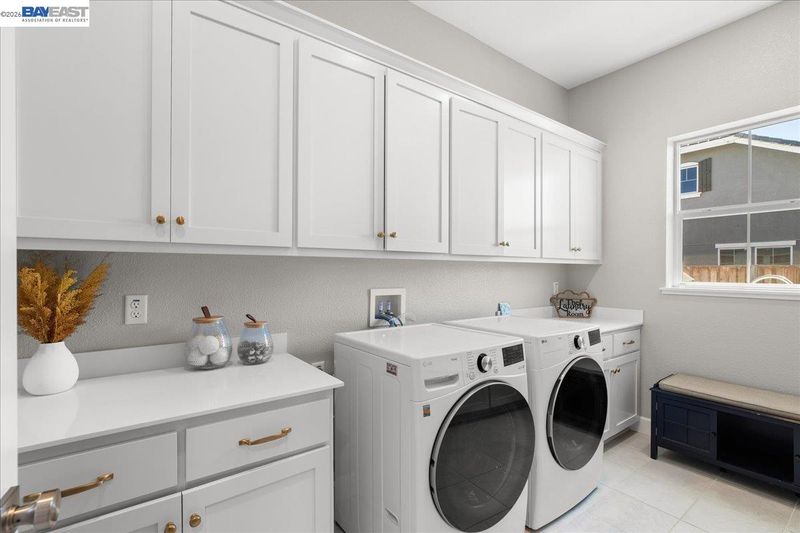
- Laundry Room, Cabinets
- Main Level
- 4 Bedrooms, 3.5 Baths, Primary Bedrm Suite - 1, Laundry Facility, Main Entry
- Possession
- Close Of Escrow
- Architectural Style
- Craftsman, Ranch
- Construction Status
- Existing
- Additional Miscellaneous Features
- Back Yard, Dog Run
- Location
- Premium Lot, Back Yard, See Remarks
- Roof
- Tile
- Water and Sewer
- Public
- Fee
- Unavailable
MLS and other Information regarding properties for sale as shown in Theo have been obtained from various sources such as sellers, public records, agents and other third parties. This information may relate to the condition of the property, permitted or unpermitted uses, zoning, square footage, lot size/acreage or other matters affecting value or desirability. Unless otherwise indicated in writing, neither brokers, agents nor Theo have verified, or will verify, such information. If any such information is important to buyer in determining whether to buy, the price to pay or intended use of the property, buyer is urged to conduct their own investigation with qualified professionals, satisfy themselves with respect to that information, and to rely solely on the results of that investigation.
School data provided by GreatSchools. School service boundaries are intended to be used as reference only. To verify enrollment eligibility for a property, contact the school directly.