

$1,548,800
2,716
SQ FT
$570
SQ/FT
846 Arlington Blvd
@ Moeser - El Cerrito Hills, El Cerrito

- 4 Bed
- 3.5 (3/1) Bath
- 2 Park
- 2,716 sqft
- El Cerrito
-

-
Sun Jul 12, 1:00 pm - 4:00 pm
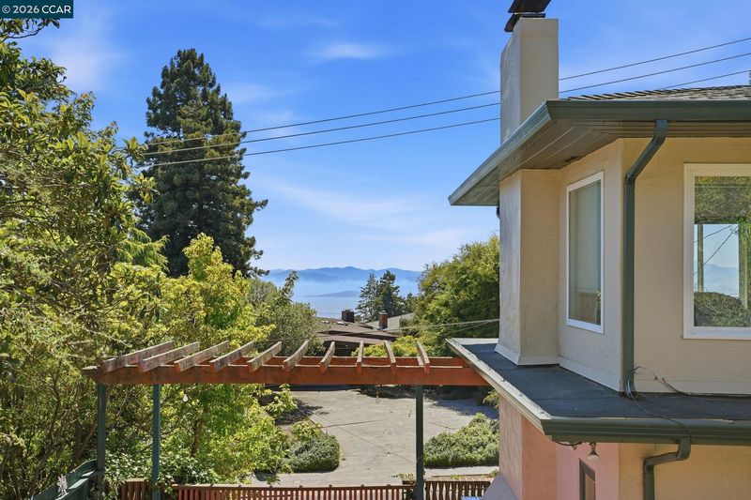
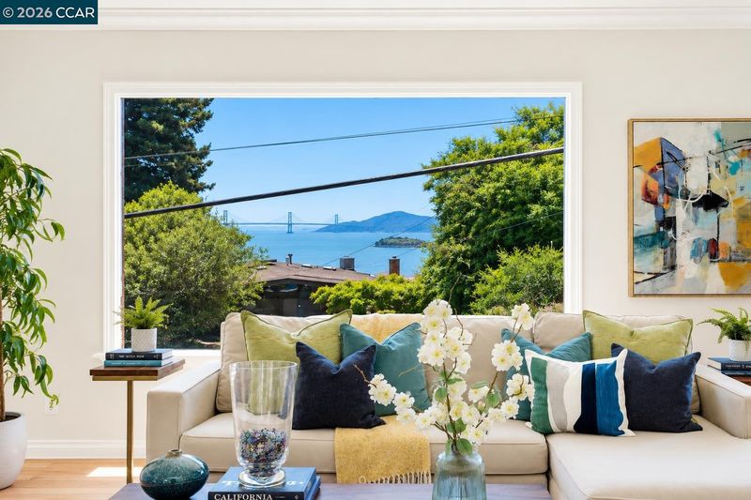
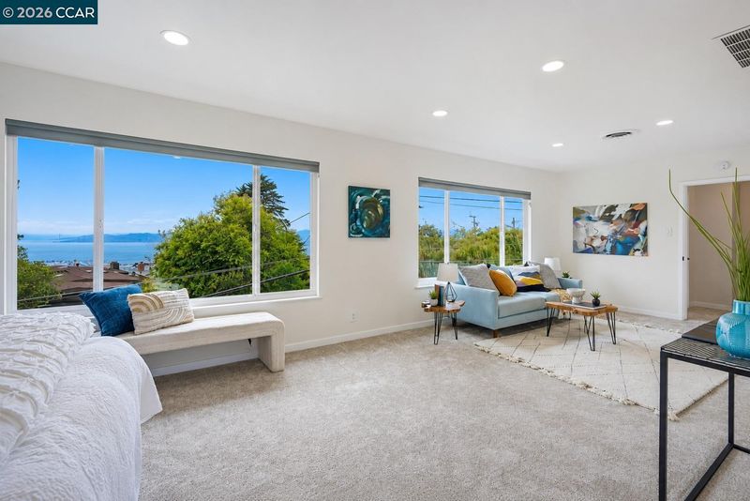
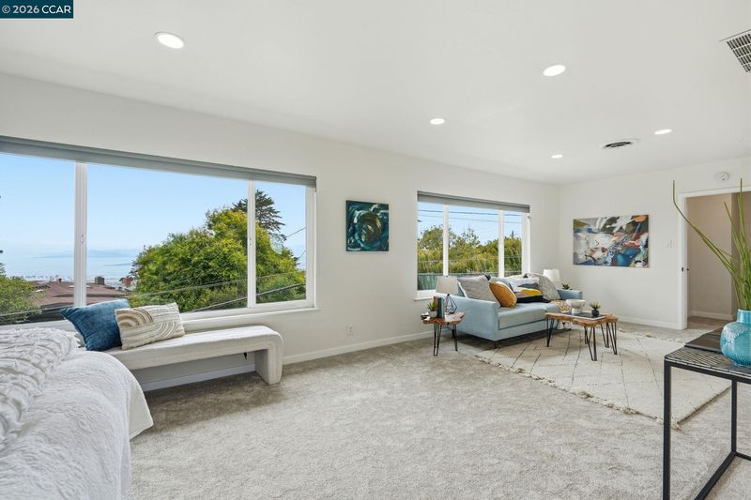
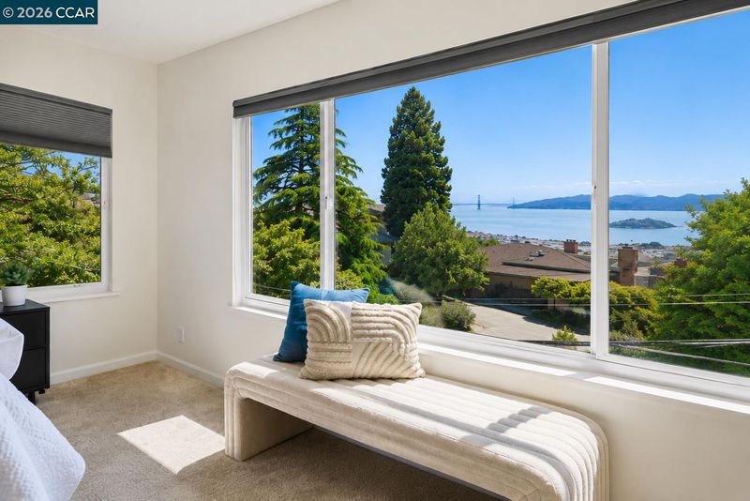
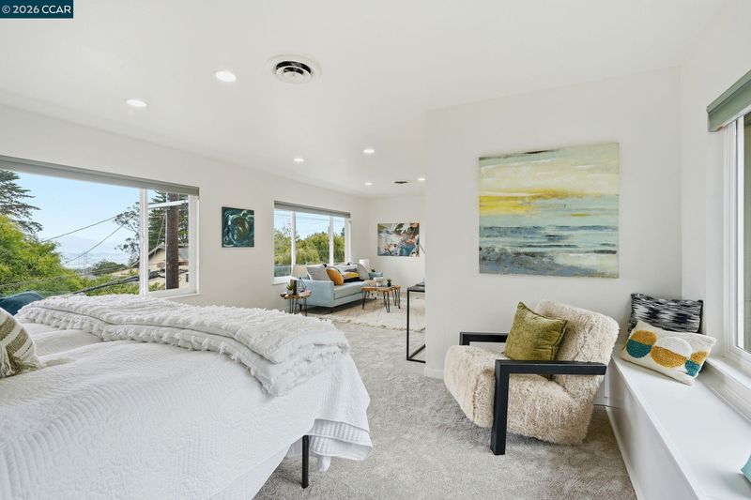
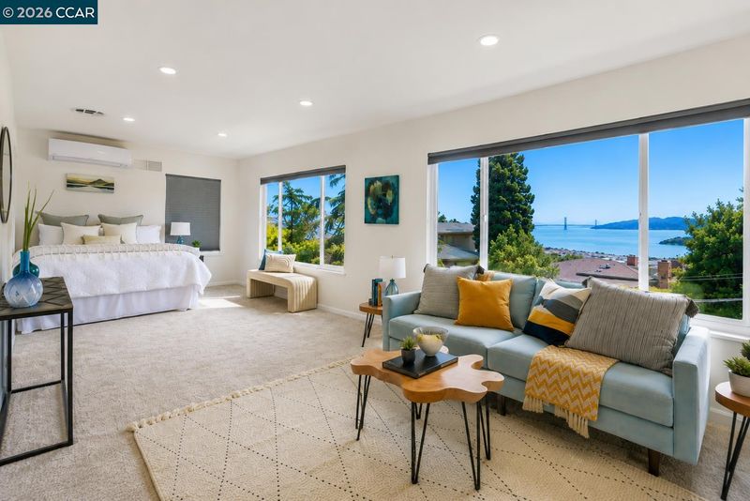
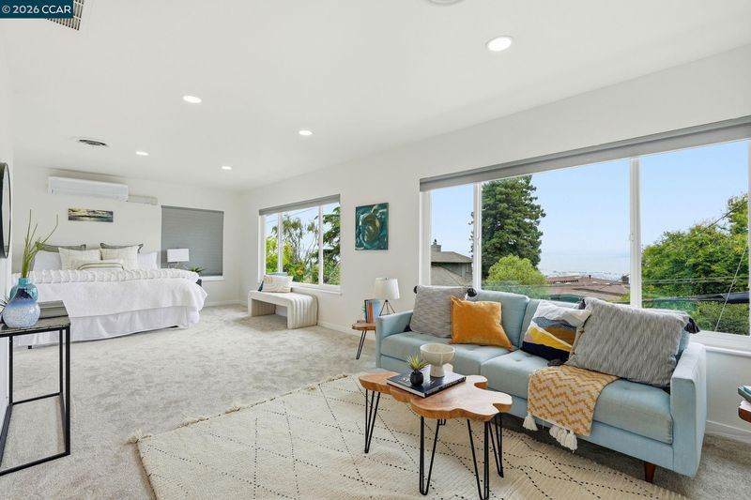
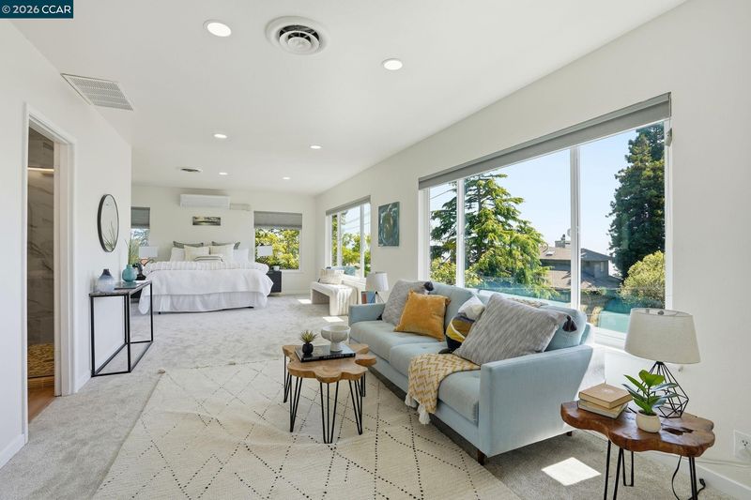
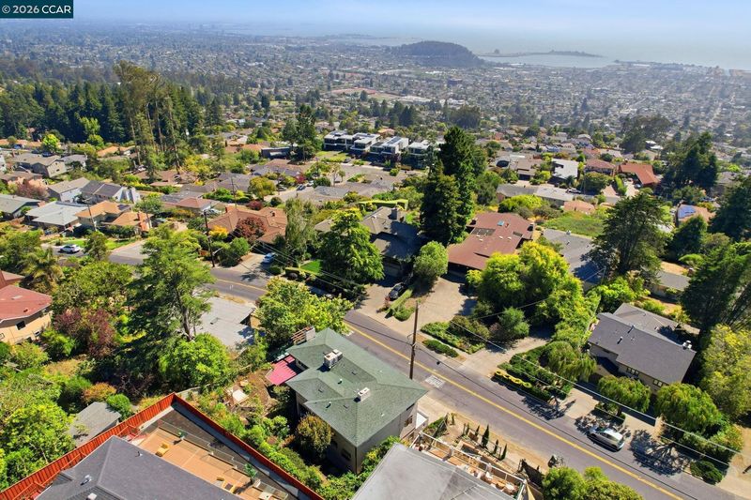
Waterviews of bay bridge and angel island from primary and living room! Kensington Schools!
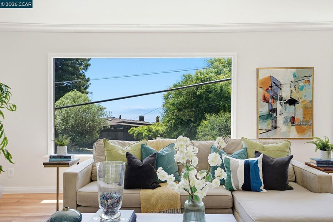
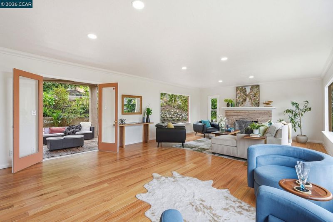
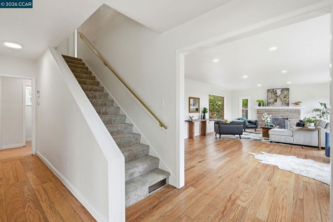
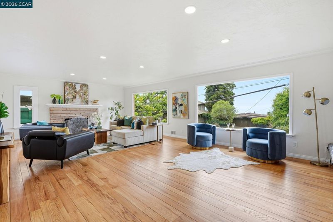
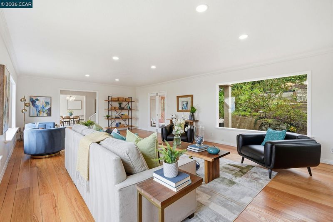
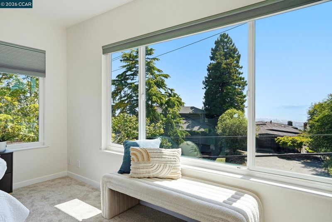
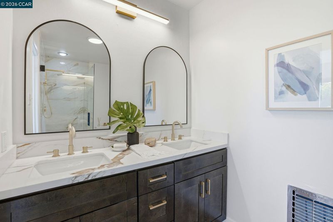
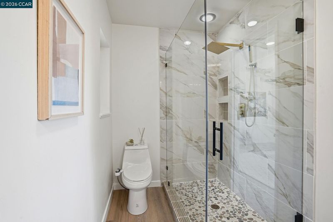
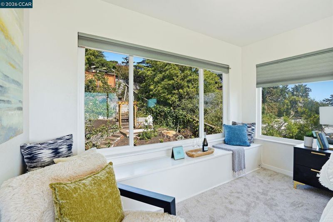
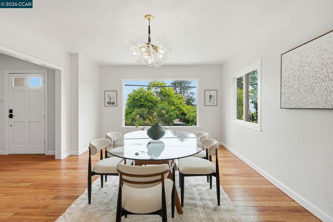
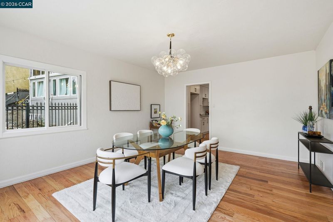
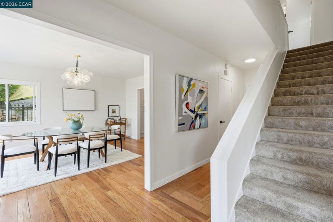
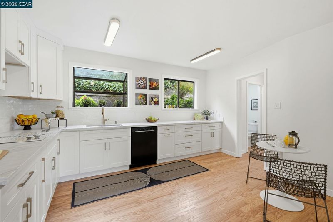
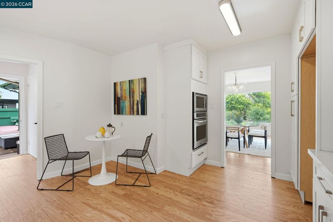
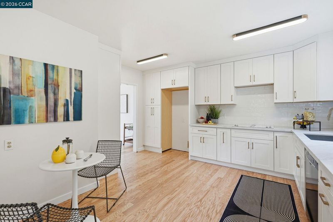
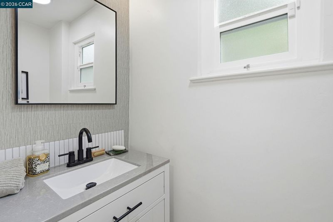
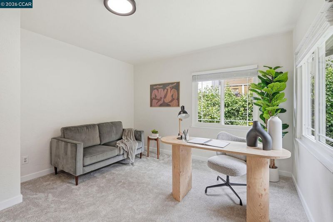
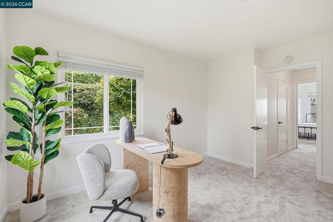
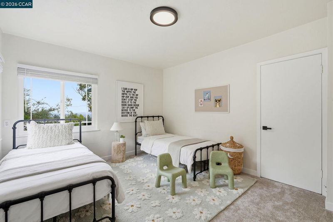
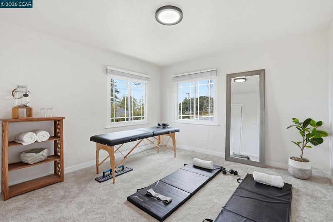
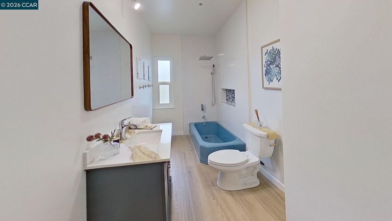
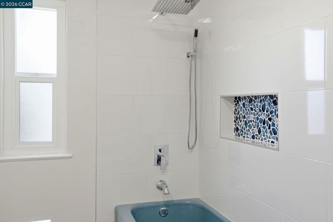
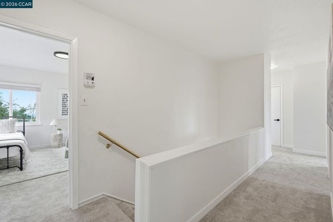
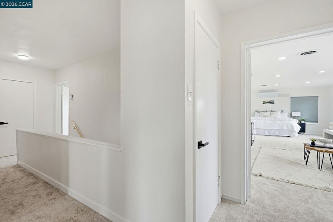
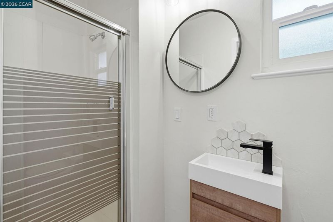
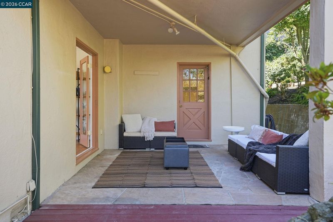
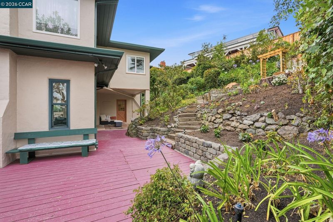
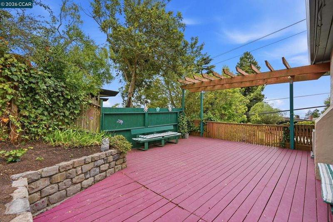
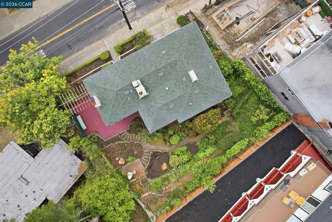
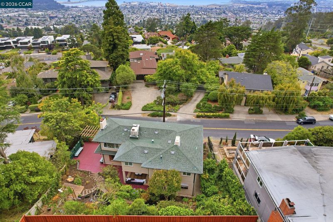
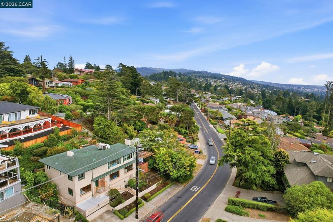
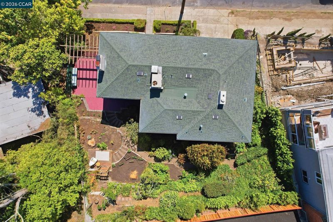
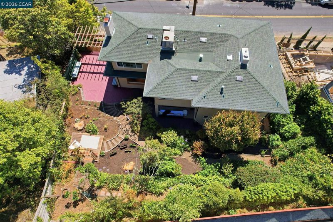
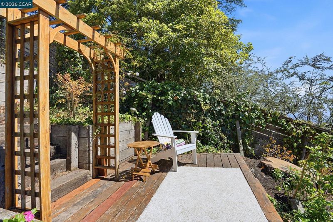
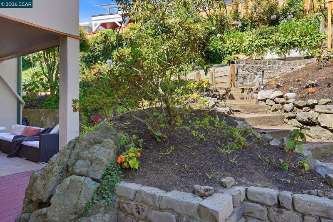
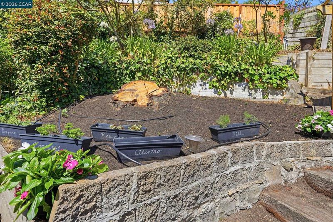
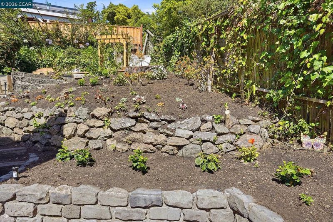
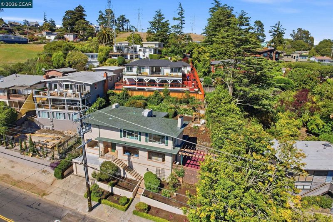
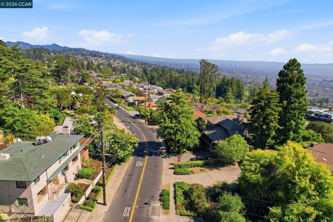
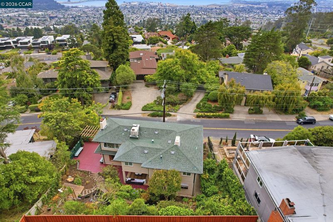
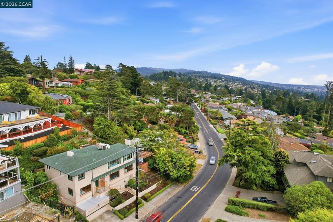
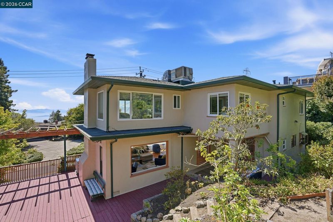
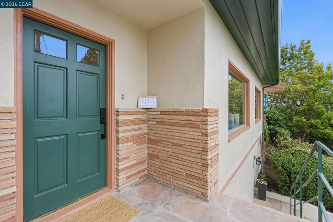
Elevated above the Bay in El Cerrito Hills neighborhood, just moments from the Kensington border and served by the highly regarded Kensington Hilltop Elementary School District, this beautifully updated residence offers approximately 2,716± square feet of refined living space with four bedrooms, three and a half bathrooms, and sweeping views of the San Francisco Bay, the Golden Gate Bridge, Angel Island, and the rolling East Bay hills. On clear days, these iconic water views provide an extraordinary backdrop to everyday living. Expansive windows fill the home with natural light while framing ever-changing views from many of the principal living spaces, creating a seamless connection between the indoors and the surrounding water views & landscape. Designed for both elegant entertaining and comfortable everyday living, the spacious floor plan offers generous gathering spaces, timeless finishes, and an inviting sense of warmth throughout. At the heart of the home, the beautifully remodeled kitchen features abundant cabinetry, generous workspace, and effortless flow to the dining and living areas. The impressive primary suite is a true private retreat, complete with panoramic outlooks, a spacious sitting area, a newly installed ductless mini-split climate system, and a luxurious spa-inspired bathroom featuring a custom walk-in shower, designed for everyday relaxation. Outside, beautifully landscaped terraced gardens unfold beneath a canopy of mature trees, where winding pathways, multiple decks, and inviting outdoor living spaces create a peaceful hillside retreat. Whether enjoying morning coffee, entertaining at sunset, or watching the city lights shimmer across the Bay, the grounds offer a rare sense of privacy and tranquility while remaining close to everything the East Bay has to offer. Beautifully updated and meticulously maintained, this move-in-ready residence features a newer roof, new sewer lateral, quality modern improvements, and exceptional pride of ownership throughout. Offering a rare combination of size, views, location, and modern updates—with no HOA—this exceptional home is just minutes from Kensington Village, Solano Avenue, Wildcat Canyon, Tilden Regional Park, UC Berkeley, BART, and an easy commute to San Francisco. Excellent value for a Kensington school district. Largest living and primary bedroom spaces you can find in the area. All bedrooms are over-sized. This family home has been lovingly owned for 32 years.

- Current Status
- New
- Original Price
- $1,548,800
- List Price
- $1,548,800
- On Market Date
- Jul 11, 2026
- Property Type
- Detached
- D/N/S
- El Cerrito Hills
- Zip Code
- 94530
- MLS ID
- 41141329
- APN
- 5053030051
- Year Built
- 1950
- Stories in Building
- 3
- Possession
- Close Of Escrow
- Data Source
- MAXEBRDI
- Origin MLS System
- CONTRA COSTA
Growing Light Montessori School Of Kensington
Private K-1
Students: 18 Distance: 0.4mi
Kensington Elementary School
Public K-6 Elementary
Students: 475 Distance: 0.5mi
Prospect Sierra School
Private K-8 Elementary, Coed
Students: 470 Distance: 0.7mi
Fred T. Korematsu Middle School
Public 7-8 Middle
Students: 696 Distance: 0.8mi
El Cerrito Senior High School
Public 9-12 Secondary
Students: 1506 Distance: 1.0mi
Madera Elementary School
Public K-6 Elementary
Students: 474 Distance: 1.0mi
- Bed
- 4
- Bath
- 3.5 (3/1)
- Parking
- 2
- Attached, Space Per Unit - 2, Garage Door Opener, Uncovered Park Spaces 2+
- SQ FT
- 2,716
- SQ FT Source
- Appraisal
- Lot SQ FT
- 6,080.0
- Lot Acres
- 0.14 Acres
- Pool Info
- None
- Kitchen
- Dishwasher, Electric Range, Microwave, Dryer, Washer, Gas Water Heater, 220 Volt Outlet, Breakfast Nook, Counter - Solid Surface, Stone Counters, Electric Range/Cooktop, Disposal, Updated Kitchen
- Cooling
- Heat Pump
- Disclosures
- Nat Hazard Disclosure
- Entry Level
- Exterior Details
- Garden, Back Yard, Front Yard, Garden/Play, Side Yard, Sprinklers Automatic, Terraced Up, Landscape Back, Landscape Front, Private Entrance, Yard Space
- Flooring
- Hardwood, Hardwood Flrs Throughout, Vinyl, Engineered Wood
- Foundation
- Fire Place
- Brick, Family Room
- Heating
- Gravity
- Laundry
- Dryer, Gas Dryer Hookup, In Basement, In Garage, Laundry Room, Washer
- Main Level
- 0.5 Bath, Main Entry
- Views
- City Lights, Golden Gate Bridge, Water, Bridge(s)
- Possession
- Close Of Escrow
- Architectural Style
- Custom, Traditional
- Construction Status
- Existing
- Additional Miscellaneous Features
- Garden, Back Yard, Front Yard, Garden/Play, Side Yard, Sprinklers Automatic, Terraced Up, Landscape Back, Landscape Front, Private Entrance, Yard Space
- Location
- Premium Lot, Back Yard, Front Yard, Landscaped
- Roof
- Composition Shingles
- Water and Sewer
- Public
- Fee
- Unavailable
MLS and other Information regarding properties for sale as shown in Theo have been obtained from various sources such as sellers, public records, agents and other third parties. This information may relate to the condition of the property, permitted or unpermitted uses, zoning, square footage, lot size/acreage or other matters affecting value or desirability. Unless otherwise indicated in writing, neither brokers, agents nor Theo have verified, or will verify, such information. If any such information is important to buyer in determining whether to buy, the price to pay or intended use of the property, buyer is urged to conduct their own investigation with qualified professionals, satisfy themselves with respect to that information, and to rely solely on the results of that investigation.
School data provided by GreatSchools. School service boundaries are intended to be used as reference only. To verify enrollment eligibility for a property, contact the school directly.