

$1,488,800
1,796
SQ FT
$829
SQ/FT
5330 Pebbletree Way
@ Coyote Rd - 2 - Santa Teresa, San Jose

- 4 Bed
- 2 Bath
- 2 Park
- 1,796 sqft
- SAN JOSE
-

-
Sat Aug 29, 2:00 pm - 4:00 pm
-
Sun Aug 30, 2:00 pm - 4:00 pm
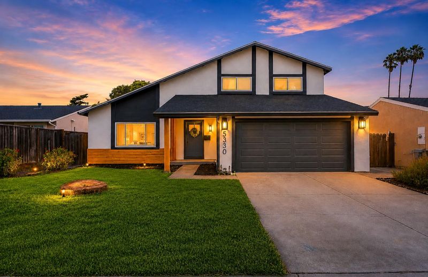
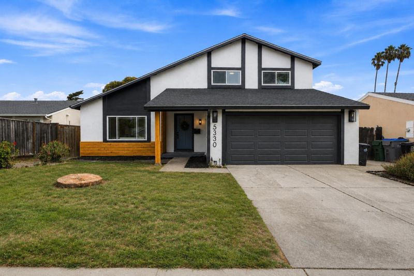
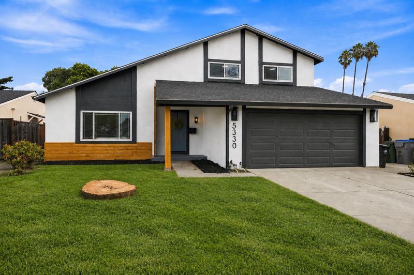
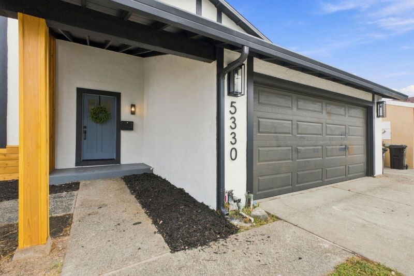
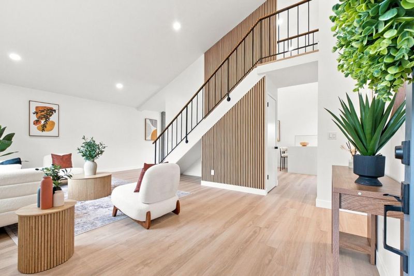
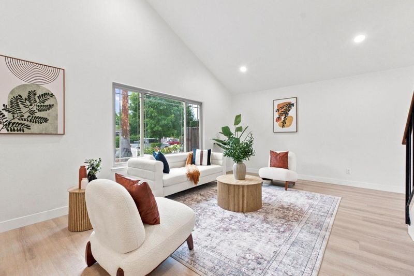
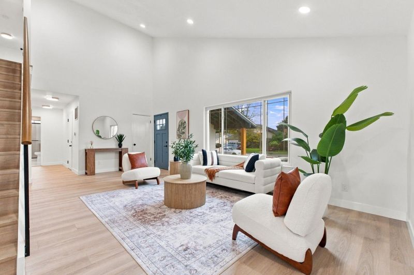
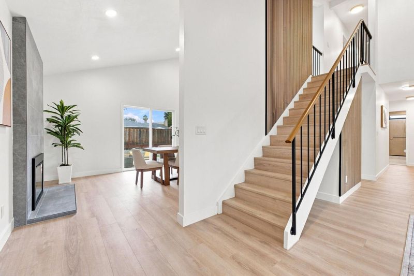
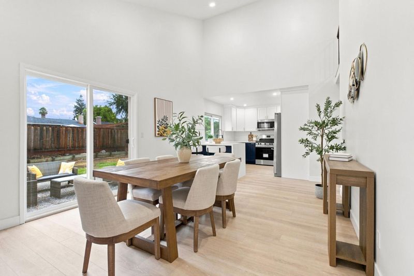
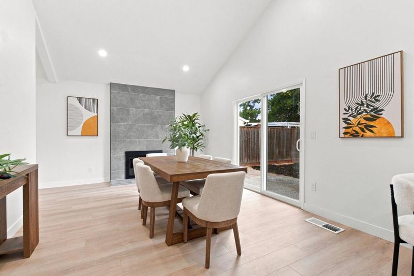
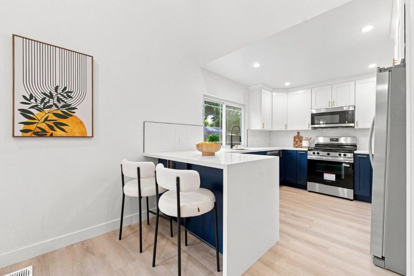
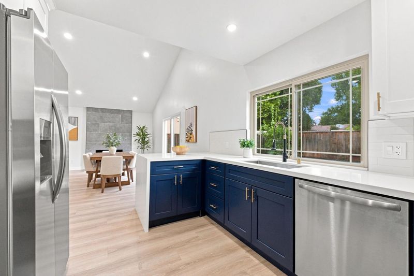
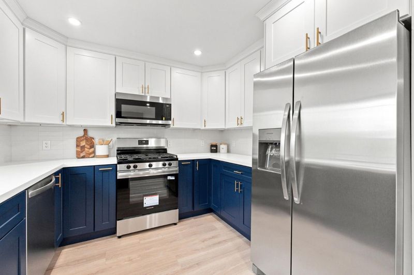
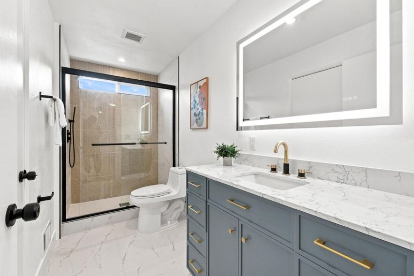
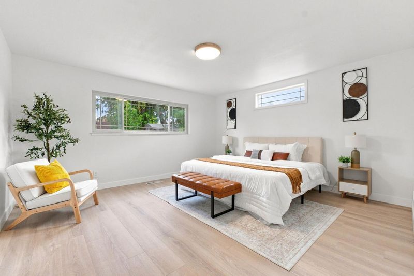
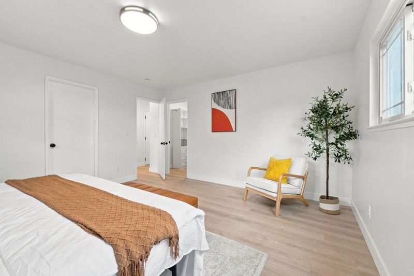
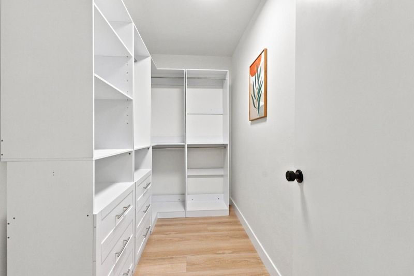
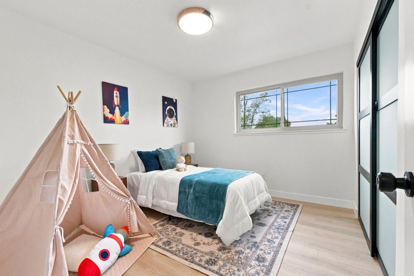
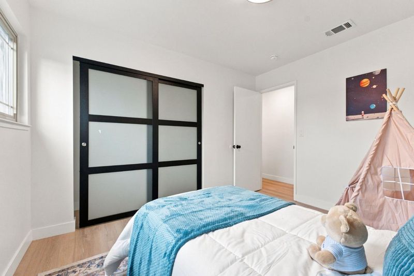
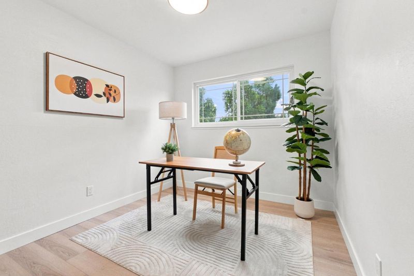

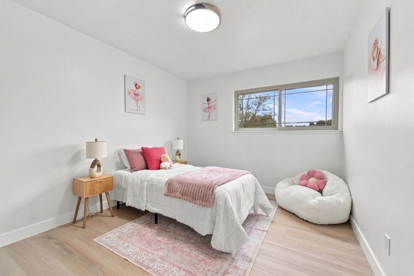
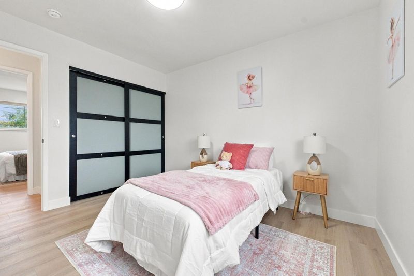
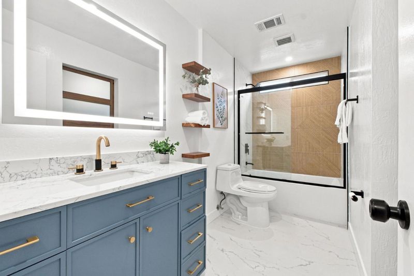
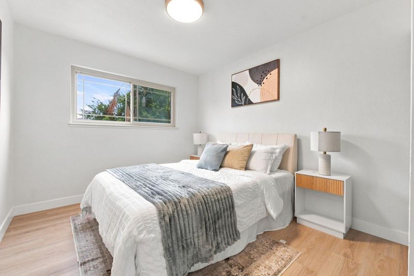
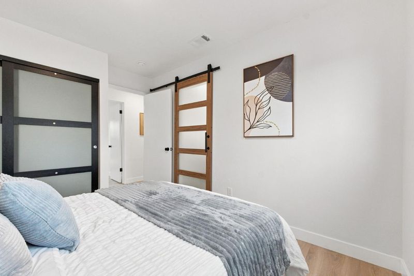
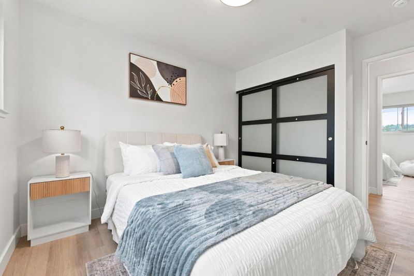
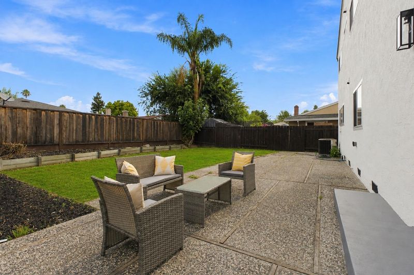
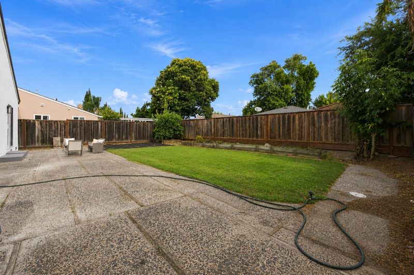
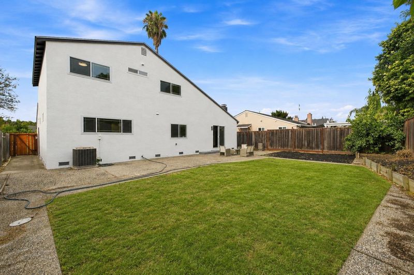
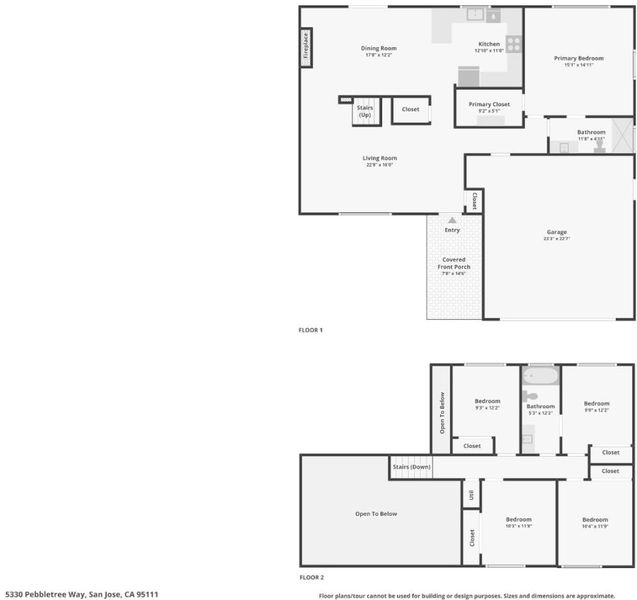
Welcome to 5330 Pebbletree Way, a beautifully renovated San Jose home with a southeast-facing orientation and thoughtfully updated throughout. The spacious floor plan features a large downstairs primary suite with walk-in closet, while upstairs offers a junior suite, additional bedrooms, and a versatile bonus room for guests, work-from-home needs etc. The bright, modern kitchen features brand-new shaker cabinetry, quartz countertops, contemporary backsplash, new sink and fixtures, and stainless-steel appliances. Both bathrooms have been fully remodeled with stylish new finishes, vanities, fixtures and LED mirrors. Extensive 2026 renovations were completed with permits providing peace of mind. Additional improvements include a new roof, gutters and downspouts, water-resistant laminate flooring, fresh interior and exterior paint, updated doors, trim and hardware, recessed lighting, a new double-pane patio door, new side gate and refreshed landscaping. Central heating and A/C provide year-round comfort. The spacious backyard offers room for entertaining, gardening and everyday enjoyment. Conveniently located with easy access to Highways 101 & 85, Coyote Creek Trail, parks, and major shopping including Costco and Target. Situated in a desirable school area.

- Days on Market
- 1 day
- Current Status
- Active
- Original Price
- $1,488,800
- List Price
- $1,488,800
- On Market Date
- Aug 26, 2026
- Property Type
- Single Family Home
- Area
- 2 - Santa Teresa
- Zip Code
- 95111
- MLS ID
- ML82058788
- APN
- 678-28-024
- Year Built
- 1972
- Stories in Building
- 1
- Possession
- Unavailable
- Data Source
- MLSL
- Origin MLS System
- MLSListings, Inc.
Edenvale Elementary School
Public K-6 Elementary
Students: 485 Distance: 0.3mi
Stipe (Samuel) Elementary School
Public K-6 Elementary
Students: 423 Distance: 0.8mi
Davis (Caroline) Intermediate School
Public 7-8 Middle
Students: 596 Distance: 0.8mi
The Academy
Public 5-8 Opportunity Community
Students: 6 Distance: 0.8mi
Anderson (Alex) Elementary School
Public K-6 Elementary
Students: 514 Distance: 1.4mi
Miner (George) Elementary School
Public K-6 Elementary
Students: 437 Distance: 1.4mi
- Bed
- 4
- Bath
- 2
- Parking
- 2
- Attached Garage
- SQ FT
- 1,796
- SQ FT Source
- Unavailable
- Lot SQ FT
- 6,000.0
- Lot Acres
- 0.137741 Acres
- Cooling
- Central AC
- Dining Room
- Dining Area in Family Room
- Disclosures
- Natural Hazard Disclosure
- Family Room
- Kitchen / Family Room Combo
- Foundation
- Crawl Space
- Fire Place
- Family Room
- Heating
- Central Forced Air - Gas
- Fee
- Unavailable
MLS and other Information regarding properties for sale as shown in Theo have been obtained from various sources such as sellers, public records, agents and other third parties. This information may relate to the condition of the property, permitted or unpermitted uses, zoning, square footage, lot size/acreage or other matters affecting value or desirability. Unless otherwise indicated in writing, neither brokers, agents nor Theo have verified, or will verify, such information. If any such information is important to buyer in determining whether to buy, the price to pay or intended use of the property, buyer is urged to conduct their own investigation with qualified professionals, satisfy themselves with respect to that information, and to rely solely on the results of that investigation.
School data provided by GreatSchools. School service boundaries are intended to be used as reference only. To verify enrollment eligibility for a property, contact the school directly.