

$139,800
840
SQ FT
$166
SQ/FT
4416 Calandria St, #2
@ Bianchi Rd. - Not Listed, Stockton

- 2 Bed
- 1 Bath
- 1 Park
- 840 sqft
- Stockton
-

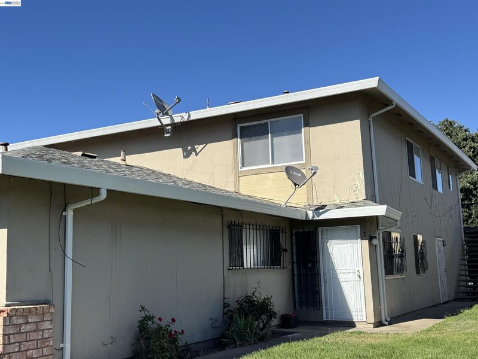
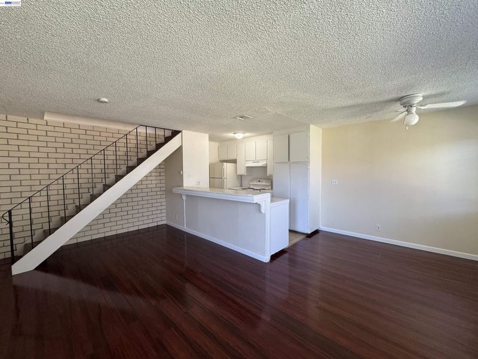
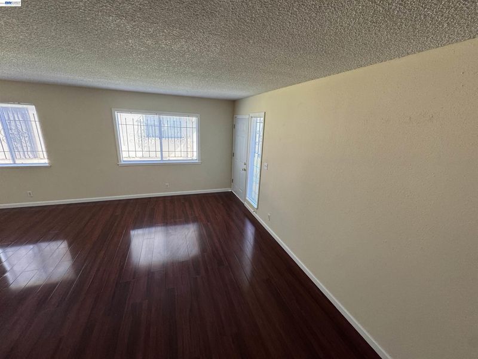
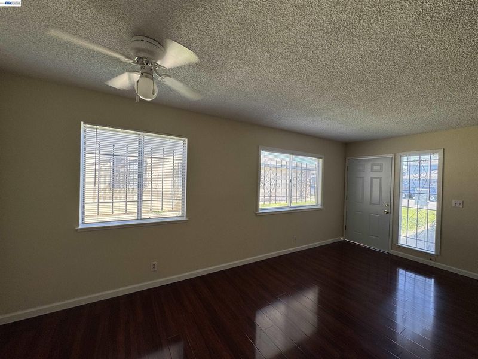
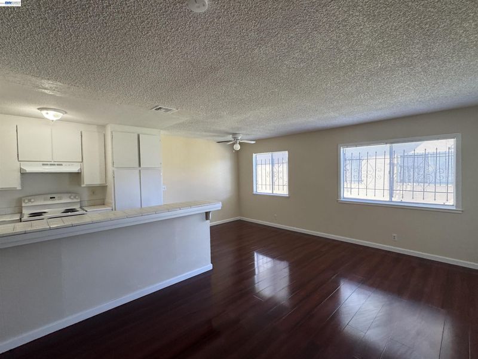
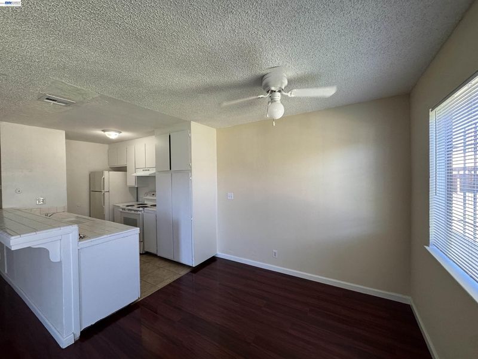
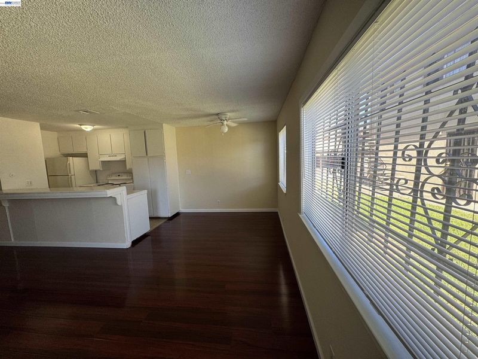
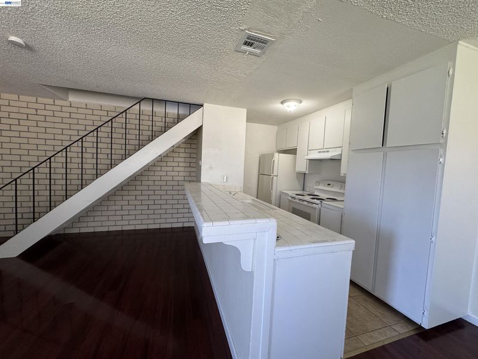
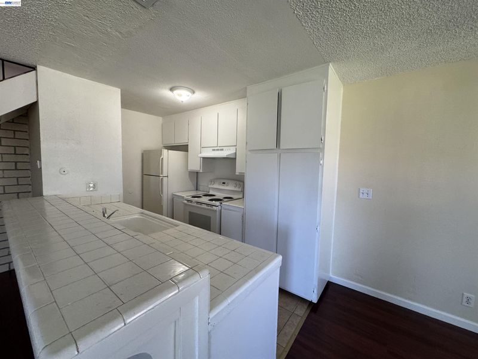
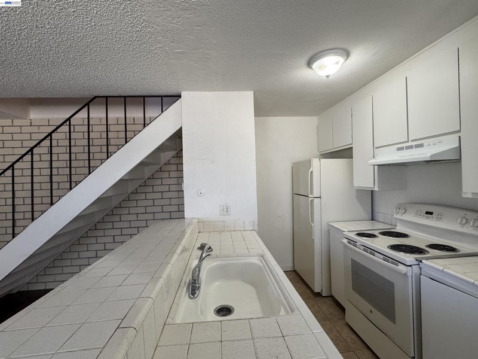
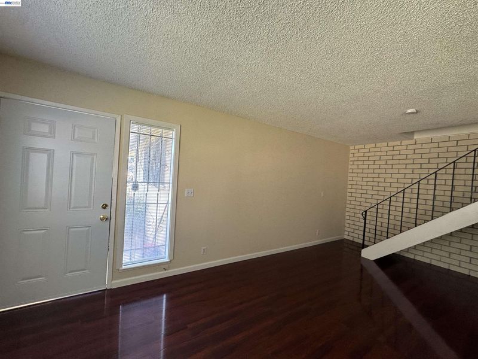
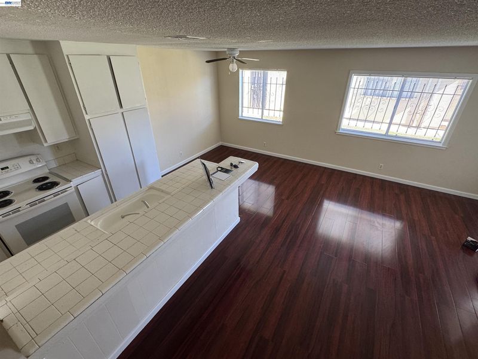
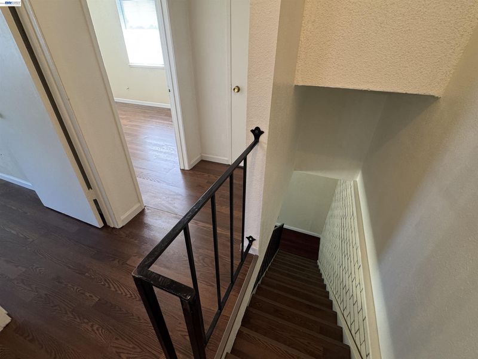
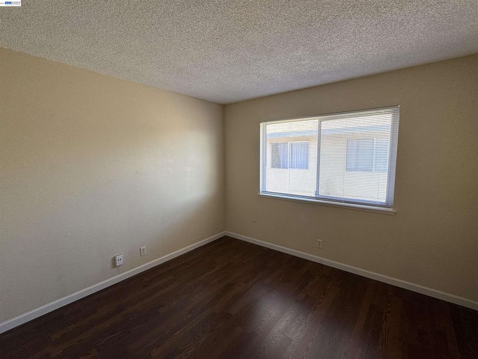
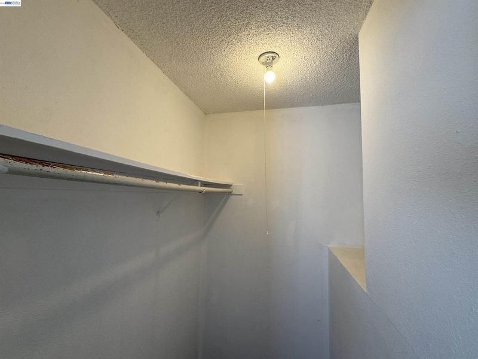
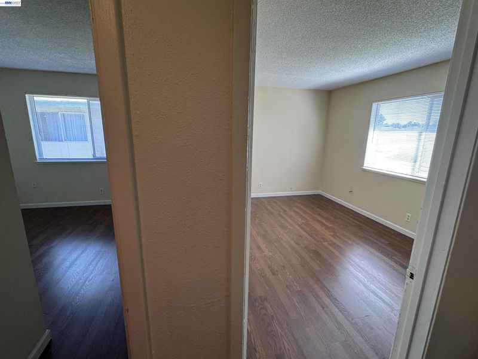
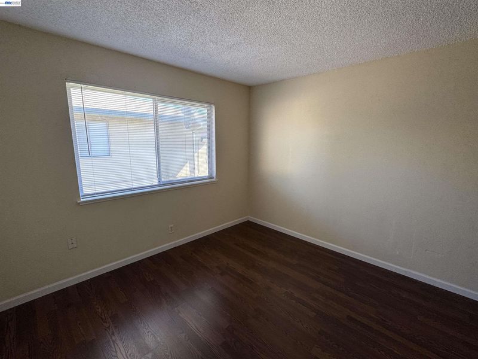
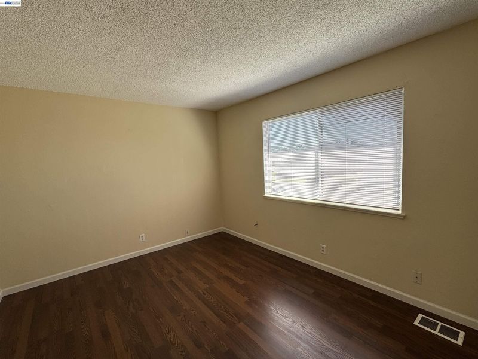
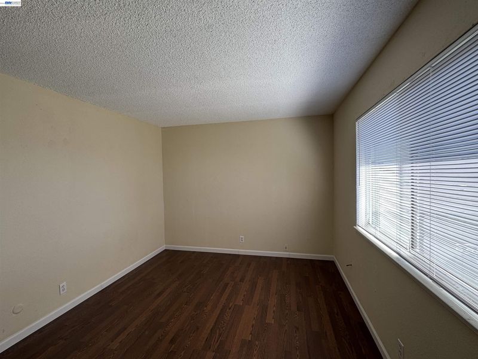
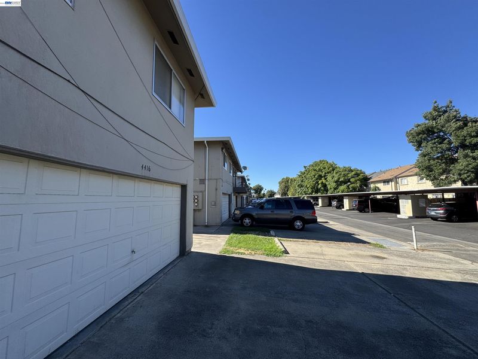
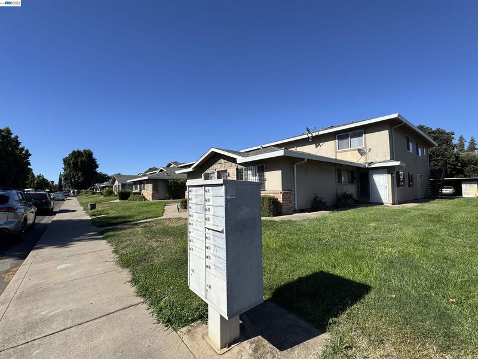
Move-in ready 2-bedroom, 1-bath condominium in the desirable Cal-Villa Estates community! This well-maintained home offers a functional two-level floor plan with an inviting open living and dining area, abundant natural light, and two bedrooms located on the upper level. During the Seller's ownership, the home has been thoughtfully updated with fresh interior paint throughout, laminate flooring in the upstairs bedrooms and staircase, an updated bathroom with a replaced subfloor, vanity and toilet assembly, a newly installed garbage disposal, and new interior front and exterior security doors. Enjoy a low-maintenance lifestyle with HOA services that include exterior maintenance, common area maintenance, monthly exterior pest control, trash service, and hot water. Conveniently located near shopping, restaurants, parks, schools, and easy freeway access, this home offers exceptional convenience for everyday living. Whether you're a first-time homebuyer, looking to downsize, or seeking a solid investment opportunity, this affordable home is ready for its next owner.

- Current Status
- New
- Original Price
- $139,800
- List Price
- $139,800
- On Market Date
- Aug 9, 2026
- Property Type
- Condominium
- D/N/S
- Not Listed
- Zip Code
- 95207
- MLS ID
- 41144431
- APN
- 104320310000
- Year Built
- 1971
- Stories in Building
- 2
- Possession
- Close Of Escrow, Negotiable
- Data Source
- MAXEBRDI
- Origin MLS System
- BAY EAST
Sierra Christian School
Private K-8 Elementary, Religious, Coed
Students: 105 Distance: 0.3mi
St. Luke School
Private K-8 Elementary, Religious, Coed
Students: 240 Distance: 0.6mi
Rio Calaveras Elementary School
Public K-8 Elementary
Students: 937 Distance: 0.8mi
Cleveland Elementary School
Public K-8 Elementary, Yr Round
Students: 738 Distance: 0.9mi
Saint Mary's High School
Private 9-12 Secondary, Religious, Coed
Students: 885 Distance: 0.9mi
First Baptist Christian Schools
Private K-8 Elementary, Religious, Coed
Students: 164 Distance: 0.9mi
- Bed
- 2
- Bath
- 1
- Parking
- 1
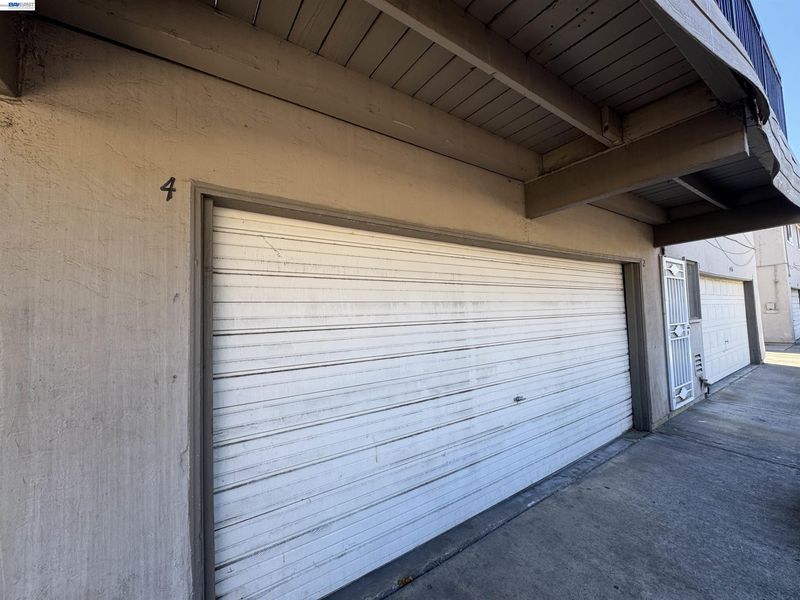
- Attached, Covered, Assigned, Space Per Unit - 1, Garage Faces Rear
- SQ FT
- 840
- SQ FT Source
- Public Records
- Pool Info
- None
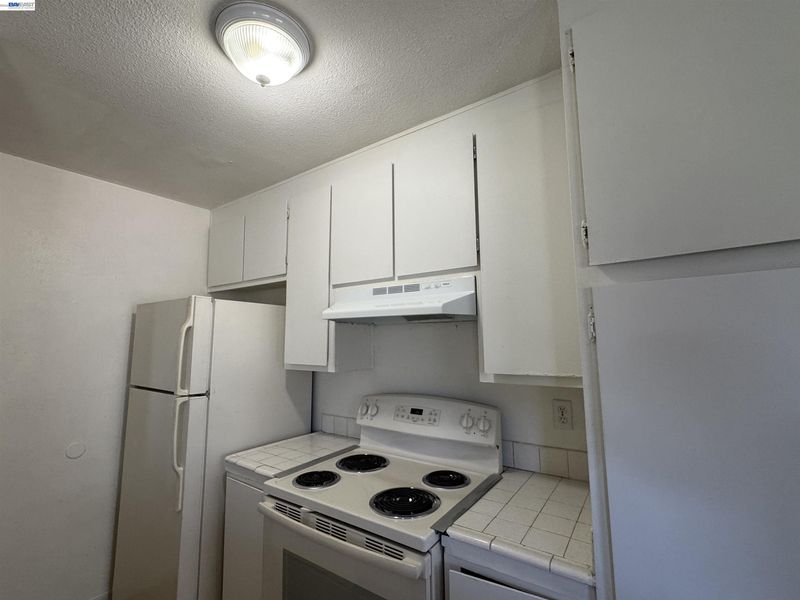
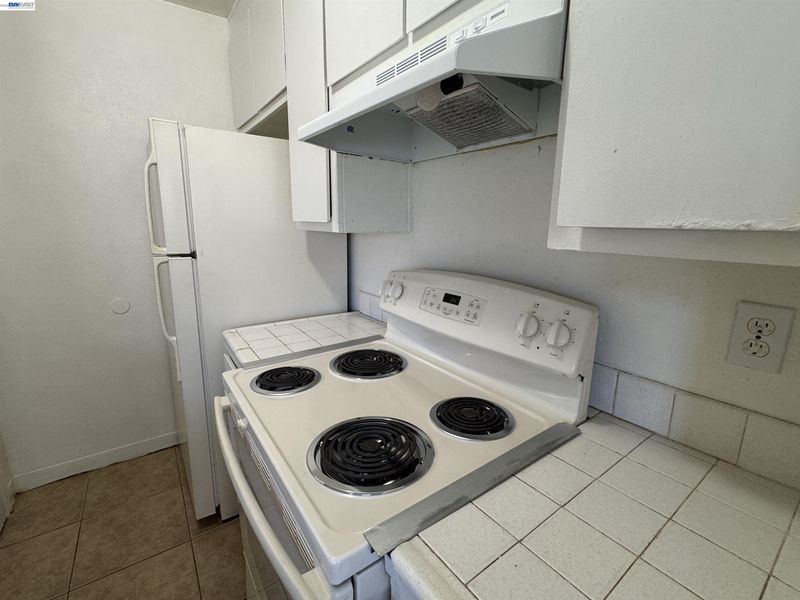
- Kitchen
- Electric Range, Free-Standing Range, Refrigerator, 220 Volt Outlet, Tile Counters, Electric Range/Cooktop, Range/Oven Free Standing
- Cooling
- Ceiling Fan(s), Central Air
- Disclosures
- Nat Hazard Disclosure
- Entry Level
- 1
- Exterior Details
- No Yard
- Flooring
- Laminate
- Foundation
- Fire Place
- None
- Heating
- Forced Air, Natural Gas
- Laundry
- None
- Upper Level
- 2 Bedrooms, 1 Bath
- Main Level
- Main Entry
- Possession
- Close Of Escrow, Negotiable
- Architectural Style
- Other
- Construction Status
- Existing
- Additional Miscellaneous Features
- No Yard
- Location
- Other
- Roof
- Composition Shingles
- Water and Sewer
- Public
- Fee
- $420
MLS and other Information regarding properties for sale as shown in Theo have been obtained from various sources such as sellers, public records, agents and other third parties. This information may relate to the condition of the property, permitted or unpermitted uses, zoning, square footage, lot size/acreage or other matters affecting value or desirability. Unless otherwise indicated in writing, neither brokers, agents nor Theo have verified, or will verify, such information. If any such information is important to buyer in determining whether to buy, the price to pay or intended use of the property, buyer is urged to conduct their own investigation with qualified professionals, satisfy themselves with respect to that information, and to rely solely on the results of that investigation.
School data provided by GreatSchools. School service boundaries are intended to be used as reference only. To verify enrollment eligibility for a property, contact the school directly.