

$1,099,000
1,651
SQ FT
$666
SQ/FT
10 Viscaino Way
@ Nova Albion - San Rafael

- 3 Bed
- 2 Bath
- 4 Park
- 1,651 sqft
- San Rafael
-

-
Sat Aug 29, 2:00 pm - 4:00 pm
-
Sun Aug 30, 2:00 pm - 4:00 pm
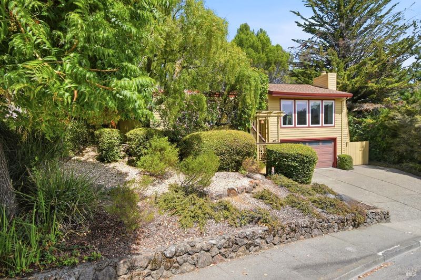
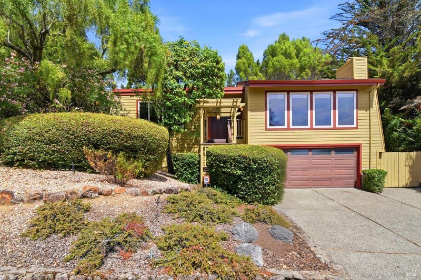
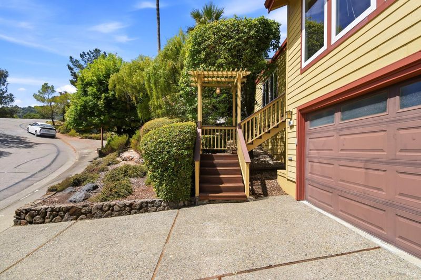
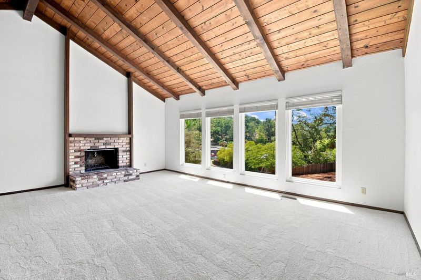
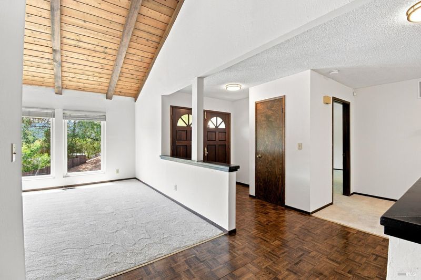
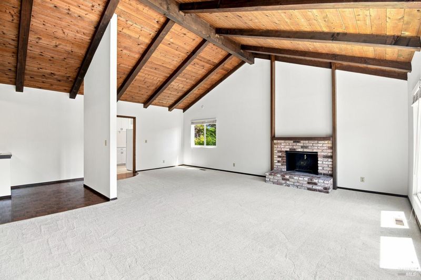
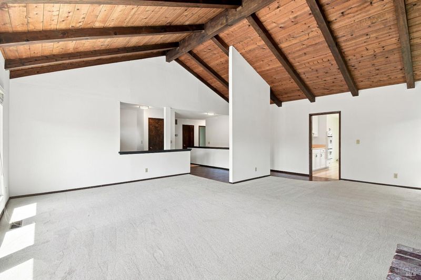
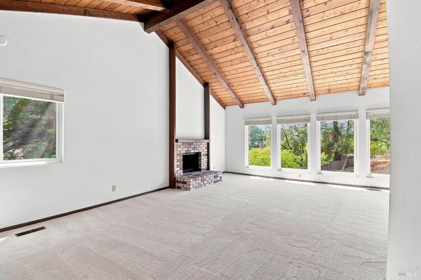
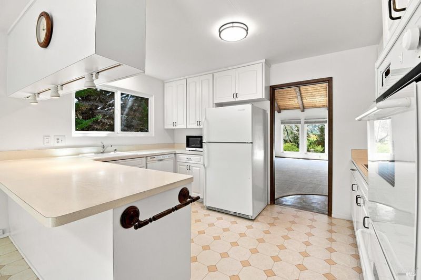
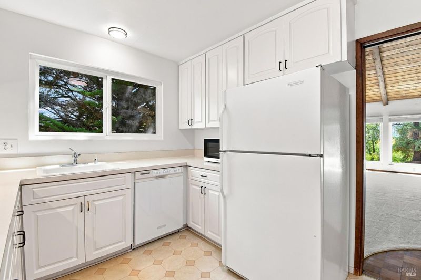
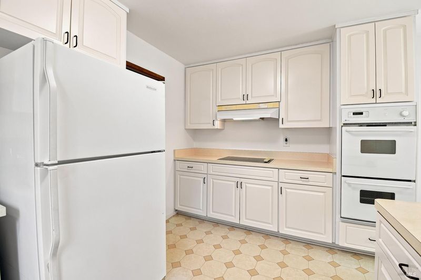
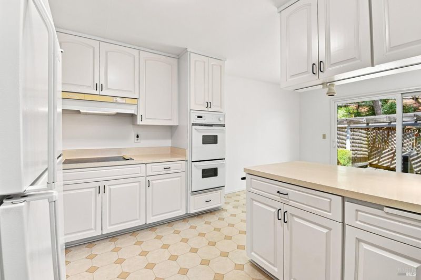
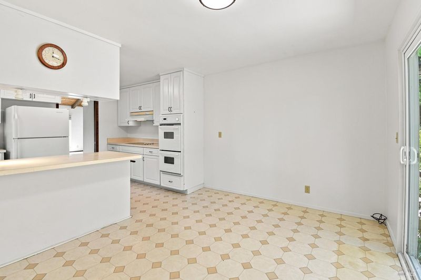
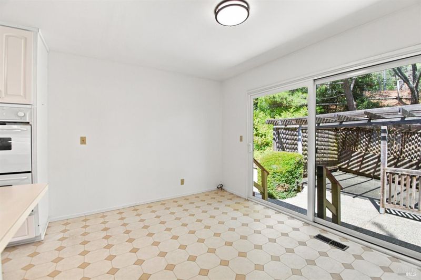
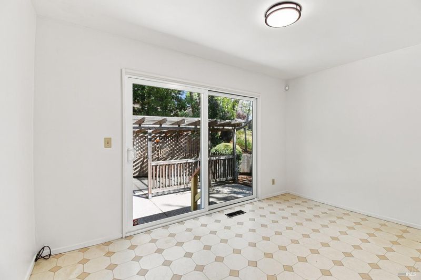
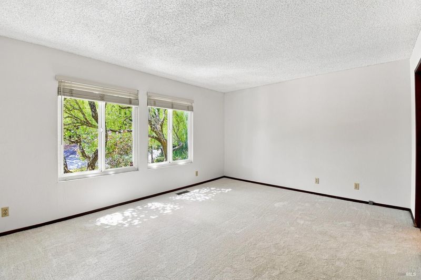
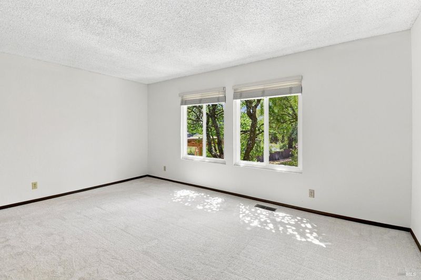
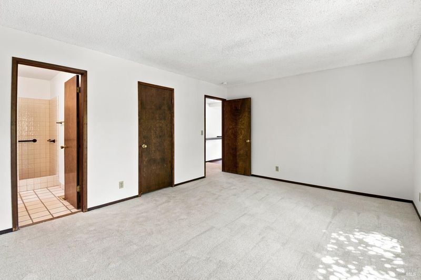
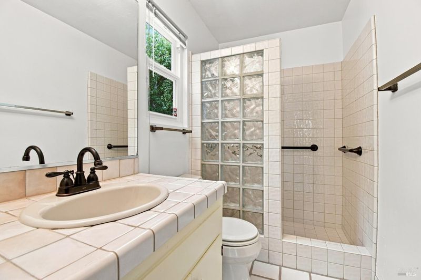
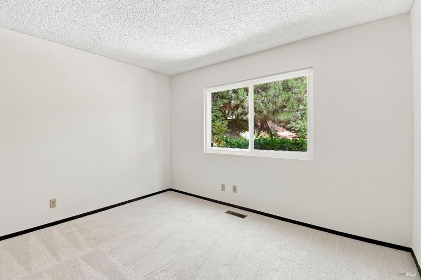
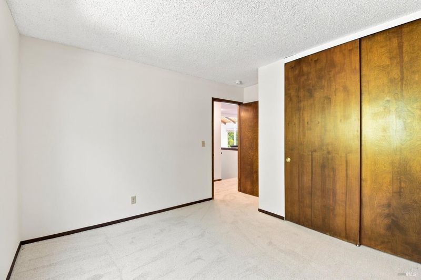
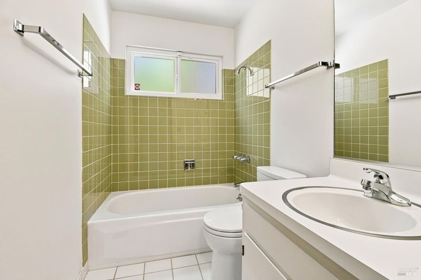
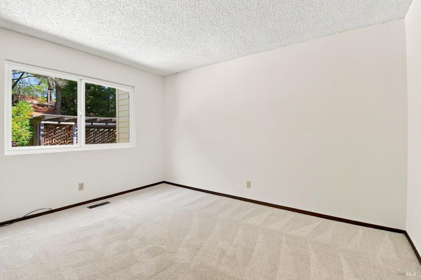
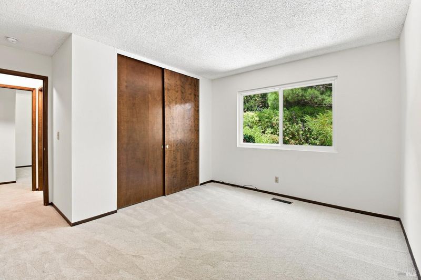
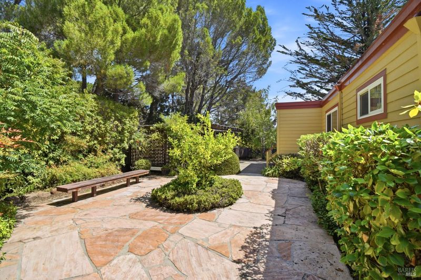
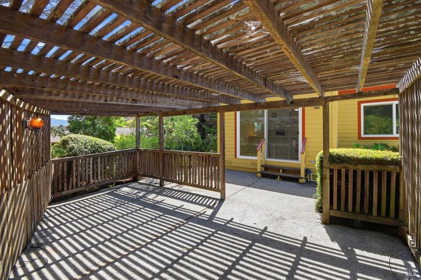
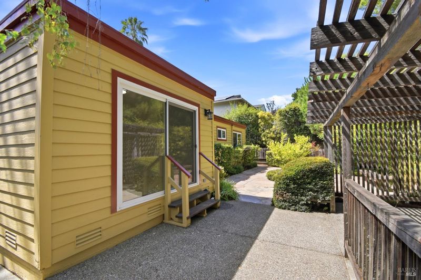
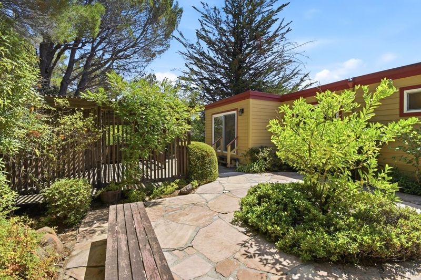
Lovingly lived in and cherished since 1977, this inviting single-level home, tucked away on a small cul de sac, is ready for its next chapter. With 3 bedrooms and 2 full baths, it offers a wonderful opportunity for new owners to create a space that reflects their own style and vision. The spacious living and dining rooms feature soaring beamed ceilings, a wall of windows that brings the beauty of the outdoors inside, and a lovely fireplace that creates a warm gathering place. The kitchen includes a cozy breakfast area with easy access to the garden and covered patioperfect for enjoying morning coffee or entertaining friends and family. The generous backyard offers plenty of room to create your own private oasis, while the garage provides additional storage space. Conveniently located near transportation, shopping, and hiking, this home combines comfort, potential, and an appealing lifestyle in one special setting.

- Days on Market
- 1 day
- Current Status
- Active
- Original Price
- $1,099,000
- List Price
- $1,099,000
- On Market Date
- Aug 26, 2026
- Property Type
- Single Family Residence
- Area
- San Rafael
- Zip Code
- 94903
- MLS ID
- 326070231
- APN
- 175-271-31
- Year Built
- 1973
- Stories in Building
- Unavailable
- Possession
- Close Of Escrow
- Data Source
- BAREIS
- Origin MLS System
Terra Linda High School
Public 9-12 Secondary
Students: 1230 Distance: 0.2mi
San Rafael Adult Education
Public n/a Adult Education
Students: NA Distance: 0.4mi
Vallecito Elementary School
Public K-5 Elementary
Students: 476 Distance: 0.4mi
Mark Day School
Private K-8 Elementary, Nonprofit
Students: 380 Distance: 0.6mi
Phoenix Academy
Charter 9-12 Secondary
Students: 6 Distance: 1.0mi
Marin County Special Education School
Public K-12 Special Education
Students: 201 Distance: 1.0mi
- Bed
- 3
- Bath
- 2
- Shower Stall(s)
- Parking
- 4
- Attached, Enclosed, Garage Door Opener, Garage Facing Front, Interior Access
- SQ FT
- 1,651
- SQ FT Source
- Assessor Auto-Fill
- Lot SQ FT
- 9,801.0
- Lot Acres
- 0.225 Acres
- Kitchen
- Breakfast Room, Other Counter
- Cooling
- None
- Dining Room
- Dining/Living Combo, Formal Area
- Living Room
- Open Beam Ceiling
- Flooring
- Carpet, Parquet
- Fire Place
- Living Room
- Heating
- Central
- Laundry
- In Garage
- Main Level
- Bedroom(s), Dining Room, Full Bath(s), Kitchen, Living Room, Primary Bedroom
- Views
- Hills
- Possession
- Close Of Escrow
- Basement
- None
- Architectural Style
- Contemporary
- Fee
- $0
MLS and other Information regarding properties for sale as shown in Theo have been obtained from various sources such as sellers, public records, agents and other third parties. This information may relate to the condition of the property, permitted or unpermitted uses, zoning, square footage, lot size/acreage or other matters affecting value or desirability. Unless otherwise indicated in writing, neither brokers, agents nor Theo have verified, or will verify, such information. If any such information is important to buyer in determining whether to buy, the price to pay or intended use of the property, buyer is urged to conduct their own investigation with qualified professionals, satisfy themselves with respect to that information, and to rely solely on the results of that investigation.
School data provided by GreatSchools. School service boundaries are intended to be used as reference only. To verify enrollment eligibility for a property, contact the school directly.