

$1,186,000
1,630
SQ FT
$728
SQ/FT
208 Village Lane
@ Portal - 400 - FC-Nbrhood#10 - Metro Center Etc, Foster City

- 2 Bed
- 3 Bath
- 2 Park
- 1,630 sqft
- FOSTER CITY
-

-
Sat Oct 3, 2:00 pm - 4:30 pm
-
Sun Oct 4, 2:00 pm - 4:30 pm
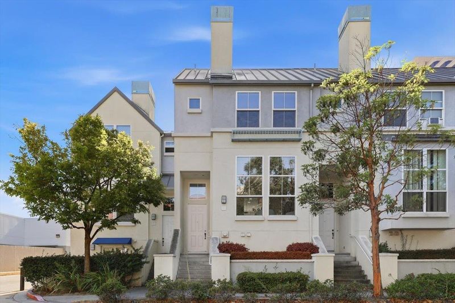
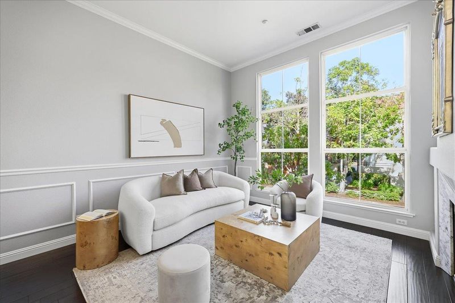
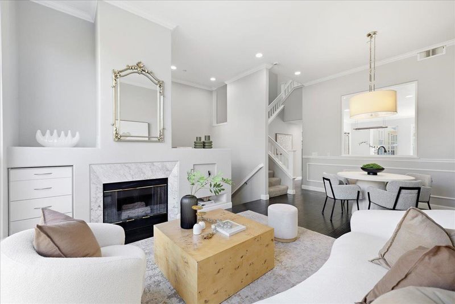
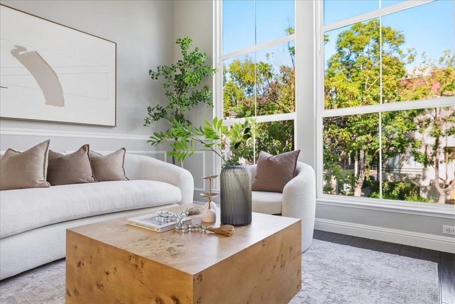
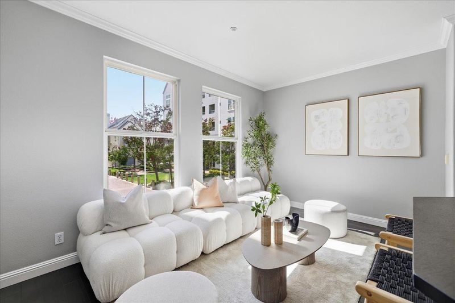
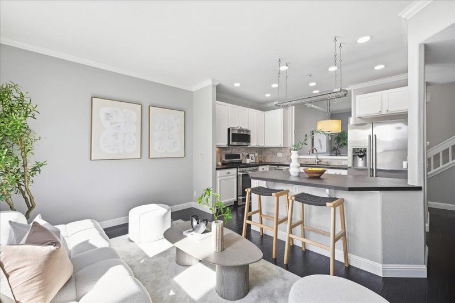
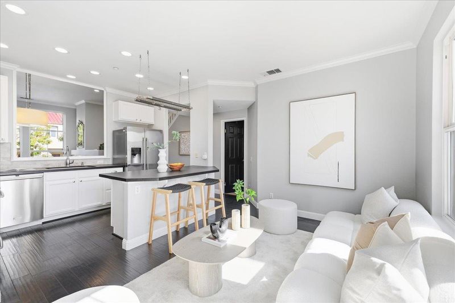
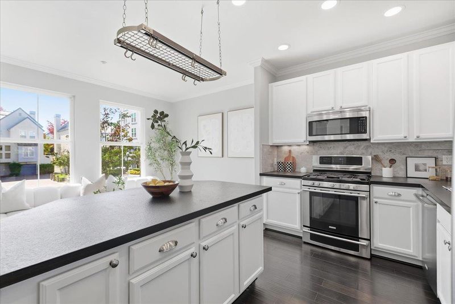
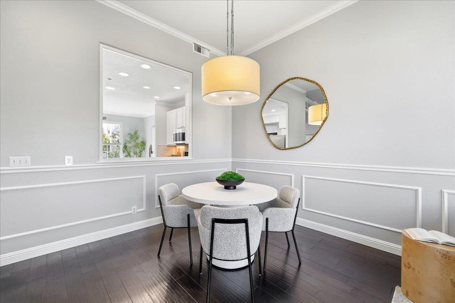
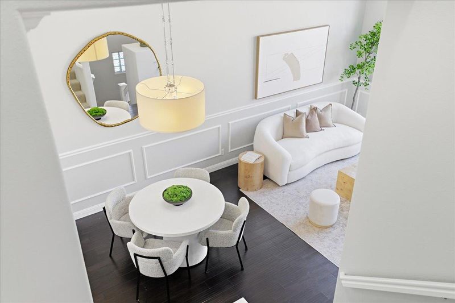
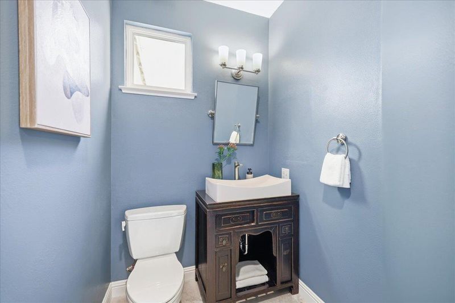
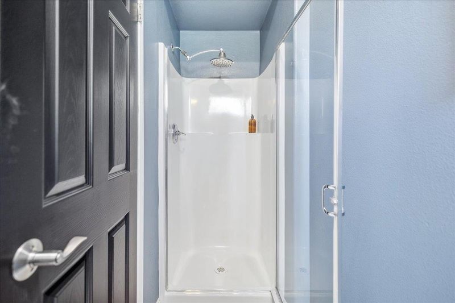
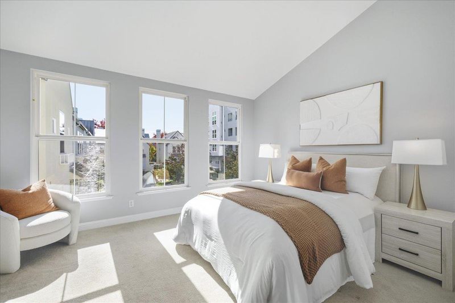
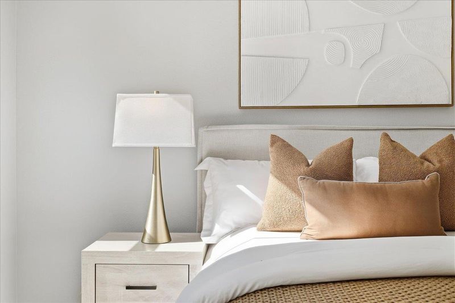
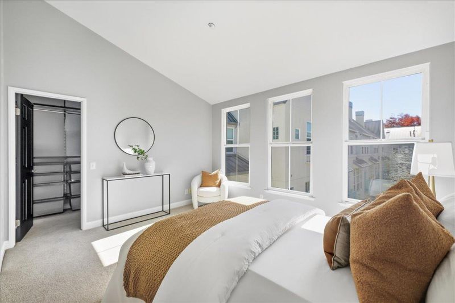
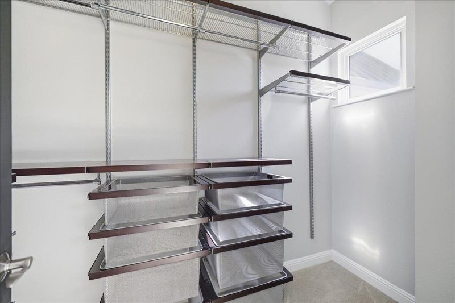
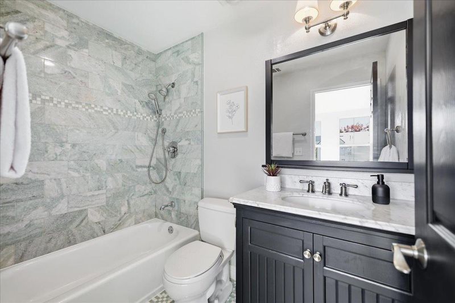
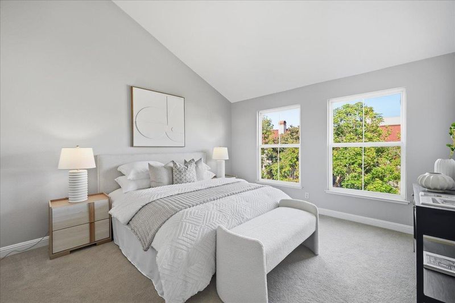
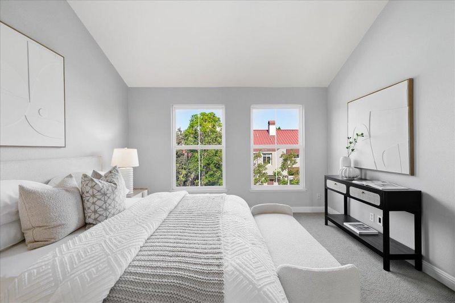
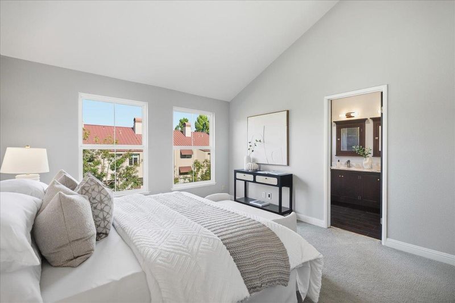
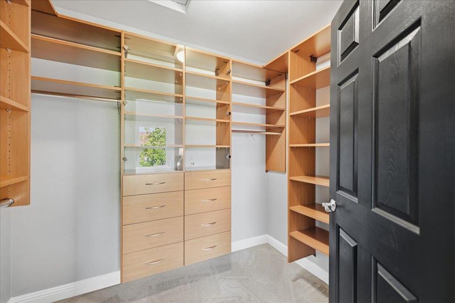
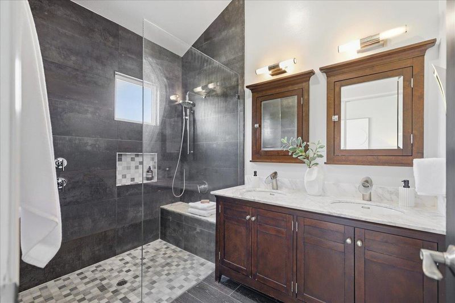
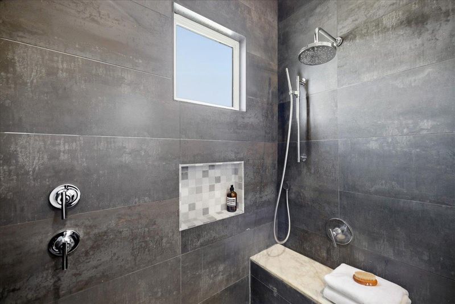
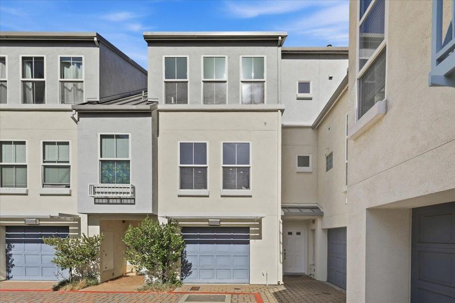
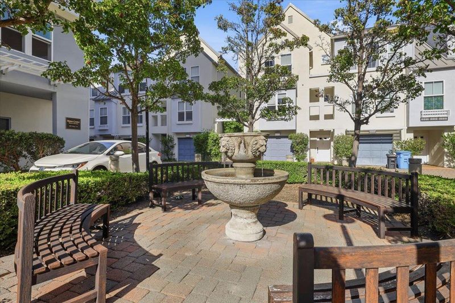
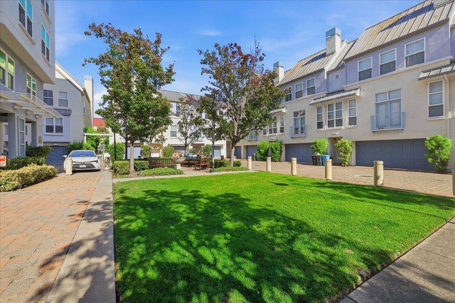
You can't miss this 2BR (+Den) & 3Bath townhome that has been remodeled from top to bottom by a professional interior designer. From scraped walnut floors to crown moulding and brushed nickel hardware, every room is perfectly planned and each detail in harmony with the overall home. The layout provides enough space for entertaining, enjoying family, or working from home. You'll enjoy the polished marble subway tile back splash and granite countertops in the kitchen, and custom master suite complete with closet system, curb less walk/in shower, and double vanity with coordinating recessed medicine cabinets. The location in Foster City is ideal for young families and working professionals -- just minutes to San Francisco or Silicon Valley and steps away from the amazing parks and lagoons of Foster City. Close to COSTCO, Target and the Bridgepoint Shopping Center as well as Gilead, Visa, and PlayStation headquarters. You won't find another townhome like this! 3D tour.

- Days on Market
- 0 days
- Current Status
- Active
- Original Price
- $1,186,000
- List Price
- $1,186,000
- On Market Date
- Oct 1, 2026
- Property Type
- Townhouse
- Area
- 400 - FC-Nbrhood#10 - Metro Center Etc
- Zip Code
- 94404
- MLS ID
- ML82062899
- APN
- 094-513-090
- Year Built
- 1996
- Stories in Building
- 2
- Possession
- Unavailable
- Data Source
- MLSL
- Origin MLS System
- MLSListings, Inc.
Futures Academy - San Mateo
Private 6-12 Coed
Students: 60 Distance: 0.3mi
Bright Horizon Chinese School
Private K-7 Coed
Students: NA Distance: 0.3mi
Ronald C. Wornick Jewish Day School
Private K-8 Elementary, Religious, Nonprofit, Core Knowledge
Students: 175 Distance: 0.4mi
Challenge School - Foster City Campus
Private PK-8 Preschool Early Childhood Center, Elementary, Middle, Coed
Students: 80 Distance: 0.6mi
Newton
Private K-7 Nonprofit
Students: NA Distance: 0.6mi
Brewer Island Elementary School
Public K-5 Elementary, Yr Round
Students: 567 Distance: 0.8mi
- Bed
- 2
- Bath
- 3
- Double Sinks, Skylight, Tub, Updated Bath
- Parking
- 2
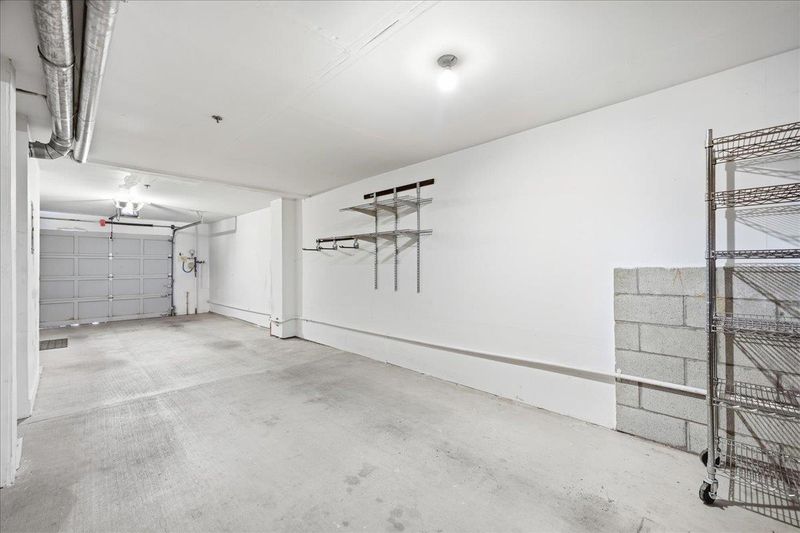
- Attached Garage
- SQ FT
- 1,630
- SQ FT Source
- Unavailable
- Lot SQ FT
- 1,065.0
- Lot Acres
- 0.024449 Acres
- Kitchen
- Cooktop - Gas, Countertop - Stone, Garbage Disposal, Island, Microwave, Refrigerator
- Cooling
- Central AC
- Dining Room
- Dining Area
- Disclosures
- Natural Hazard Disclosure
- Family Room
- Kitchen / Family Room Combo
- Flooring
- Carpet, Hardwood
- Foundation
- Concrete Slab
- Fire Place
- Living Room
- Heating
- Central Forced Air - Gas
- * Fee
- $227
- Name
- City Park Homeowners Association
- Phone
- (650) 637-1616
- *Fee includes
- Common Area Electricity, Exterior Painting, Insurance - Common Area, Insurance - Liability, Landscaping / Gardening, Maintenance - Common Area, Management Fee, Reserves, Roof, and Security Service
MLS and other Information regarding properties for sale as shown in Theo have been obtained from various sources such as sellers, public records, agents and other third parties. This information may relate to the condition of the property, permitted or unpermitted uses, zoning, square footage, lot size/acreage or other matters affecting value or desirability. Unless otherwise indicated in writing, neither brokers, agents nor Theo have verified, or will verify, such information. If any such information is important to buyer in determining whether to buy, the price to pay or intended use of the property, buyer is urged to conduct their own investigation with qualified professionals, satisfy themselves with respect to that information, and to rely solely on the results of that investigation.
School data provided by GreatSchools. School service boundaries are intended to be used as reference only. To verify enrollment eligibility for a property, contact the school directly.