

$500,000
919
SQ FT
$544
SQ/FT
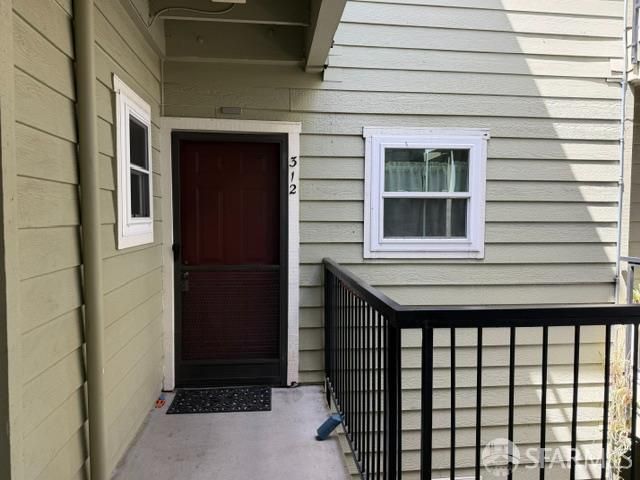
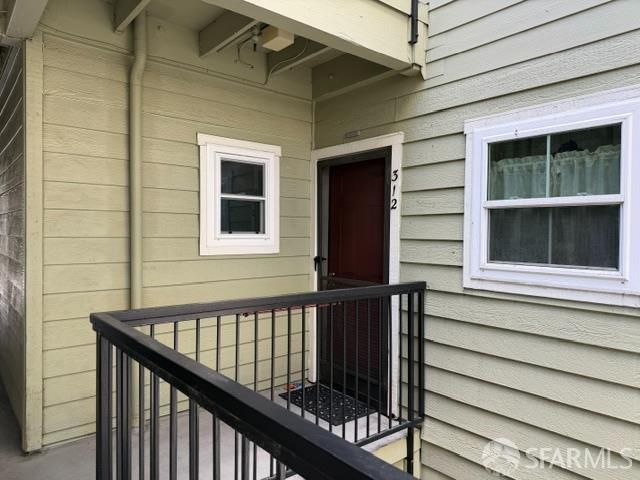
211 S Fremont Street, #312
@ Third Avenue - Bowie Estate Etc, San Mateo

- 2 Bed
- 1 Bath
- 1 Park
- 919 sqft
- San Mateo
-

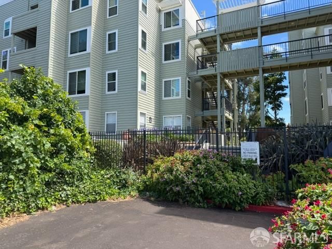
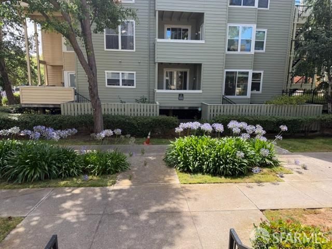
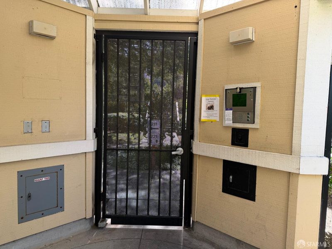
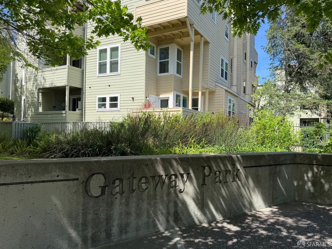
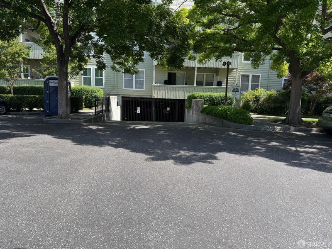
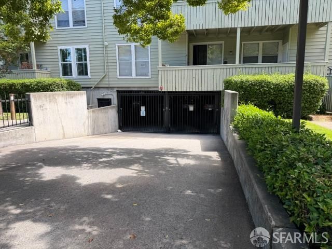
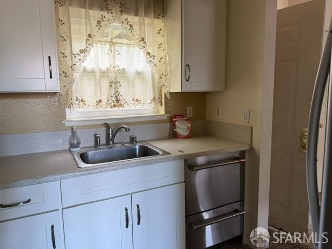
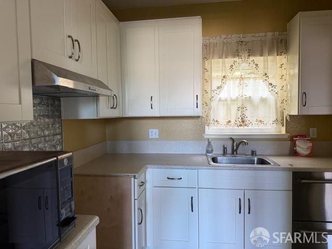
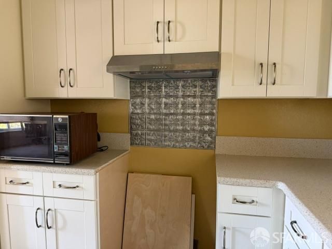
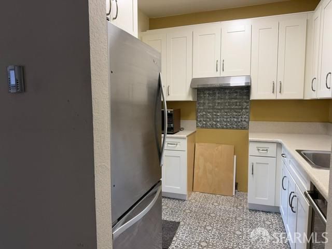
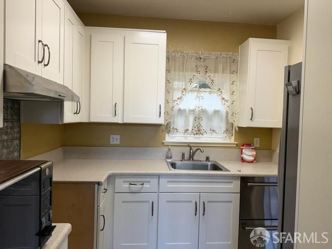
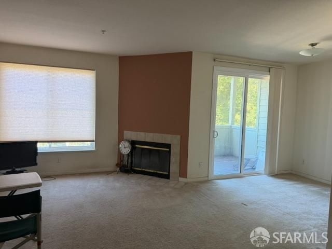
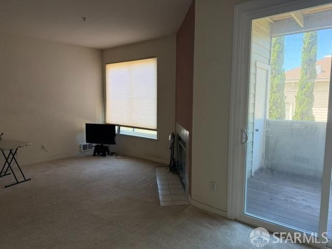
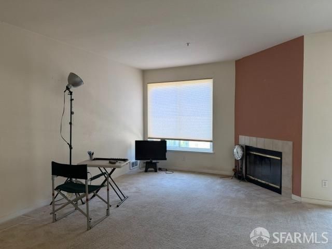
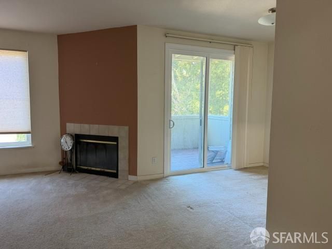
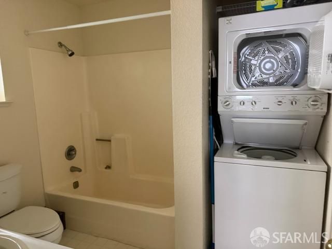
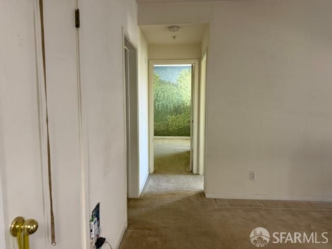
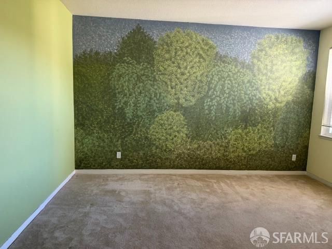
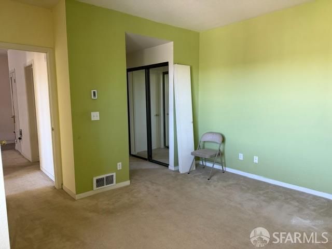
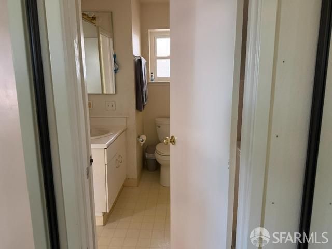
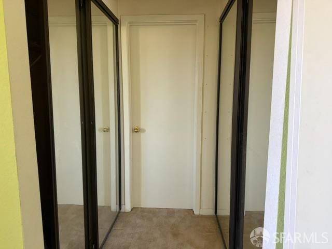
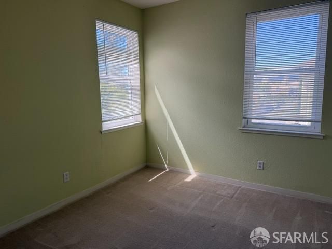
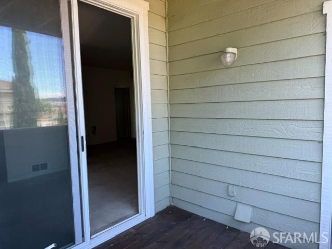
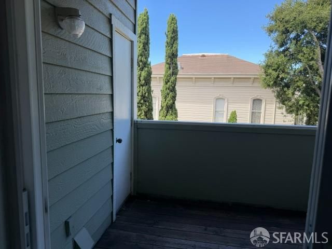
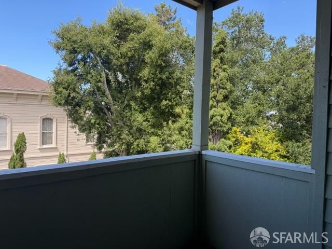
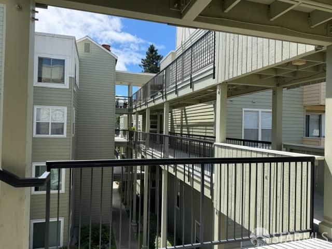
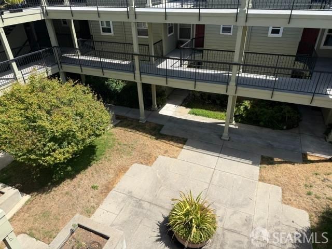
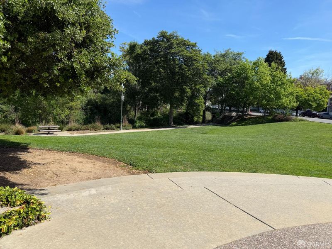
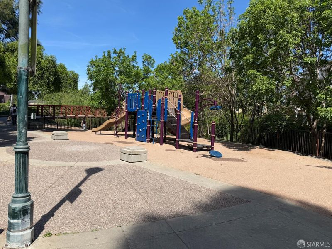
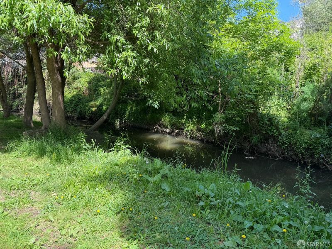
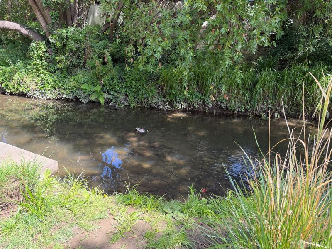
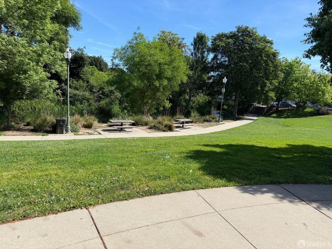
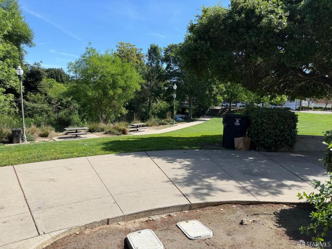
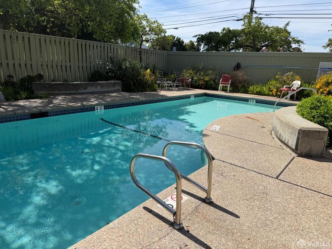
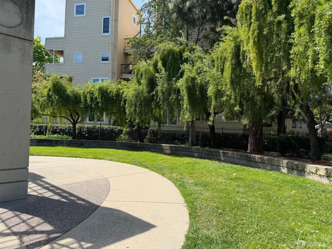
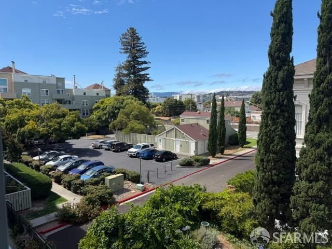
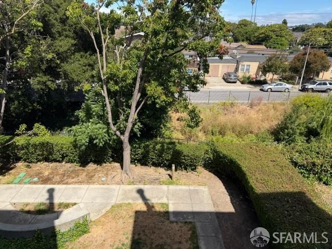
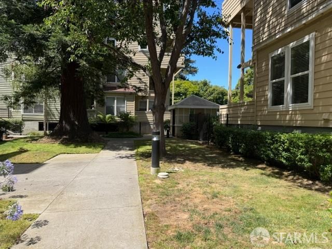
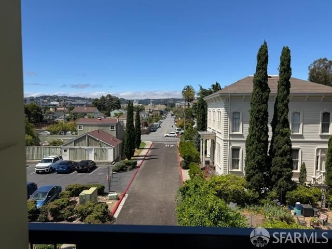
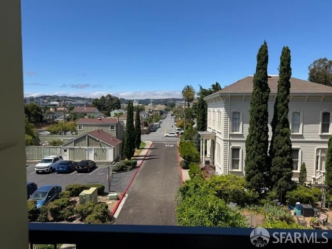
Welcome to this centrally located 2 bedroom,1 bathroom condominium within walking distance to downtown San Mateo. This delightful third-floor unit features an open floor plan with views of downtown and the coastal range. The floor plan seamlessly connects the spacious living room with wood burning fire place to the dining area creating an ideal setting for gatherings and entertaining guests. The dining area opens onto a private balcony with a storage closet. The unit boasts a recently updated kitchen. Unit features include a generously sized primary bedroom with a walk through closet connecting to bath, in unit laundry in the bath with stacked washer and dryer included. Wood burning fireplace in living room and Anlin dual pane windows throughout. A full size deeded parking space in the common area underground garage. Complex amenities include pool, clubhouse, gated perimeter, elevator and trash chute. Enjoy the adjacent Gateway Park with playground, lawn areas, picnic tables, and creek just steps away for your enjoyment. Walking distance to shopping, restaurants, theater, Main Library, Seal Point Park located Bay side, Central Park in downtown. Close to mass transit options including SamTrans buses and CalTrain with connections to BART making a car optional. Conveniently located between San Francisco and Silicon Valley with easy access to highways 101 and 92. A perfect match for those seeking a vibrant urban lifestyle.

- Days on Market
- 6 days
- Current Status
- Contingent
- Original Price
- $500,000
- List Price
- $500,000
- On Market Date
- Jul 8, 2026
- Contingent Date
- Jul 9, 2026
- Property Type
- Condominium
- Area
- Bowie Estate Etc
- Zip Code
- 94401
- MLS ID
- 426135671
- APN
- 109-730-100
- Year Built
- 1989
- Stories in Building
- Unavailable
- Number of Units
- 96
- Possession
- Close Of Escrow
- Data Source
- BAREIS
- Origin MLS System
Martha Williams School
Private 8-12 Special Education Program, Coed
Students: NA Distance: 0.2mi
North Shoreview Montessori Elementary School
Public K-8 Elementary
Students: 328 Distance: 0.4mi
La Escuelita Christian Academy
Private K-12
Students: 19 Distance: 0.5mi
St. Matthew's Episcopal Day School
Private K-8 Elementary, Religious, Coed
Students: 300 Distance: 0.5mi
St. Timothy School
Private K-8 Elementary, Religious, Coed
Students: 212 Distance: 0.5mi
Sunnybrae Elementary School
Public K-5 Elementary
Students: 400 Distance: 0.6mi
- Bed
- 2
- Bath
- 1
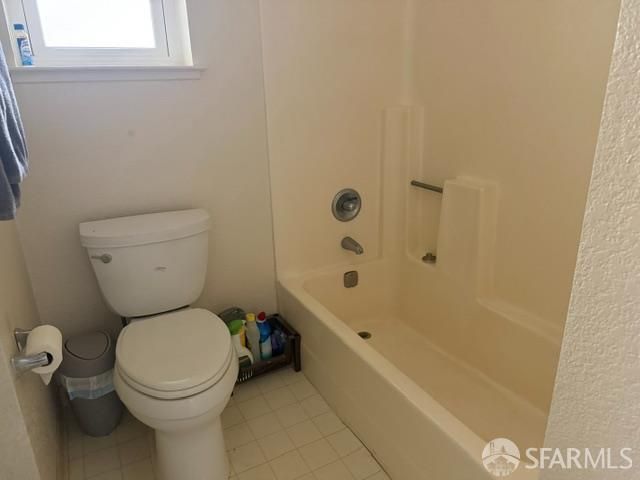
- Tub w/Shower Over
- Parking
- 1
- Garage Door Opener, Underground Parking
- SQ FT
- 919
- SQ FT Source
- Assessor Auto-Fill
- Lot SQ FT
- 870.0
- Lot Acres
- 0.02 Acres
- Pool Info
- Built-In, Common Facility, Fenced
- Kitchen
- Synthetic Counter
- Cooling
- None
- Dining Room
- Dining/Living Combo
- Exterior Details
- Balcony
- Living Room
- View
- Flooring
- Carpet, Linoleum
- Fire Place
- Living Room
- Heating
- Electric
- Laundry
- Washer/Dryer Stacked Included
- Main Level
- Bedroom(s), Kitchen, Living Room, Primary Bedroom
- Views
- Downtown, Hills
- Possession
- Close Of Escrow
- * Fee
- $720
- Name
- Gateway Commons Owners Association
- Phone
- (866) 865-3221
- *Fee includes
- Common Areas, Elevator, Maintenance Exterior, Maintenance Grounds, Management, Pool, Roof, Sewer, Trash, and Water
MLS and other Information regarding properties for sale as shown in Theo have been obtained from various sources such as sellers, public records, agents and other third parties. This information may relate to the condition of the property, permitted or unpermitted uses, zoning, square footage, lot size/acreage or other matters affecting value or desirability. Unless otherwise indicated in writing, neither brokers, agents nor Theo have verified, or will verify, such information. If any such information is important to buyer in determining whether to buy, the price to pay or intended use of the property, buyer is urged to conduct their own investigation with qualified professionals, satisfy themselves with respect to that information, and to rely solely on the results of that investigation.
School data provided by GreatSchools. School service boundaries are intended to be used as reference only. To verify enrollment eligibility for a property, contact the school directly.