



$1,349,000
1,801
SQ FT
$749
SQ/FT
56 Martens Boulevard
@ Octavia - San Rafael

- 4 Bed
- 4 Bath
- 0 Park
- 1,801 sqft
- San Rafael
-

-
Sun Aug 23, 1:00 pm - 4:00 pm
-
Sun Aug 30, 1:00 pm - 4:00 pm
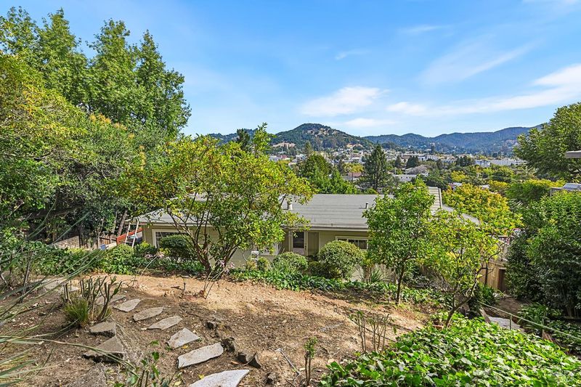
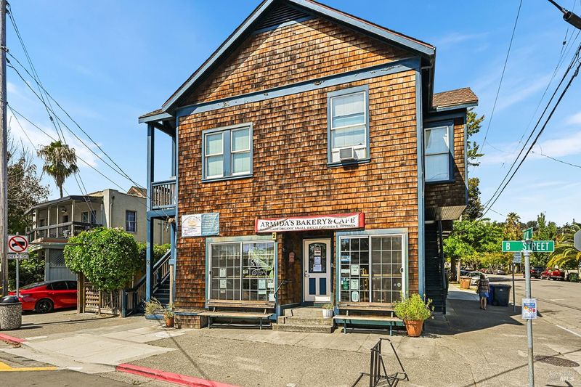
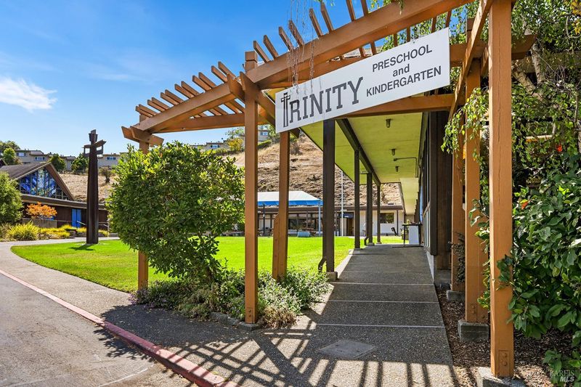
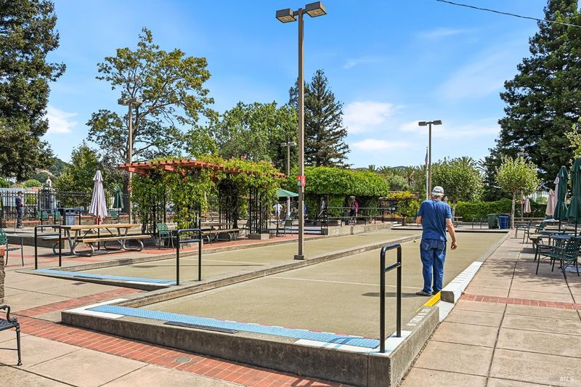
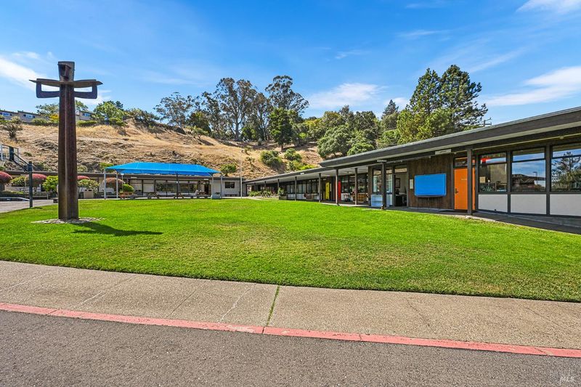
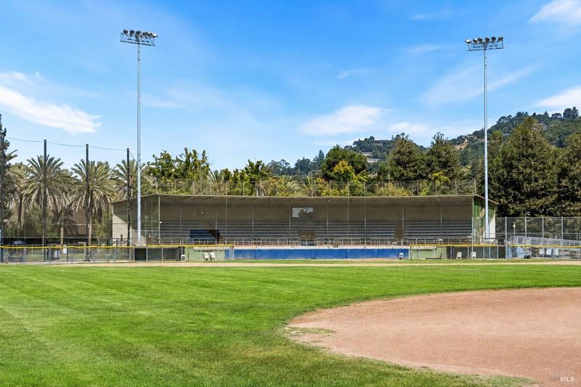
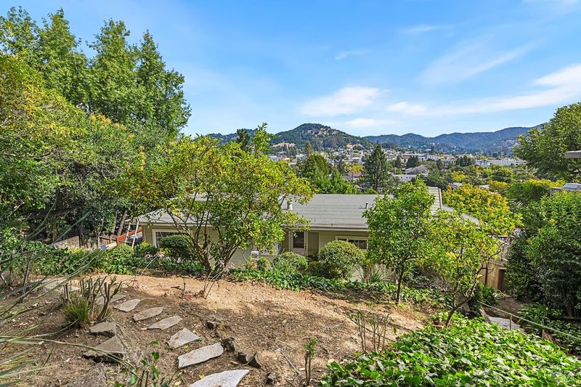
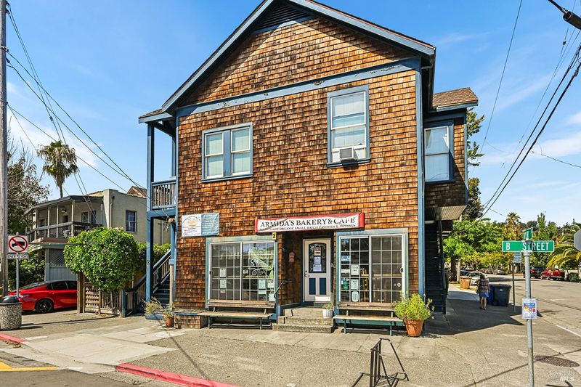
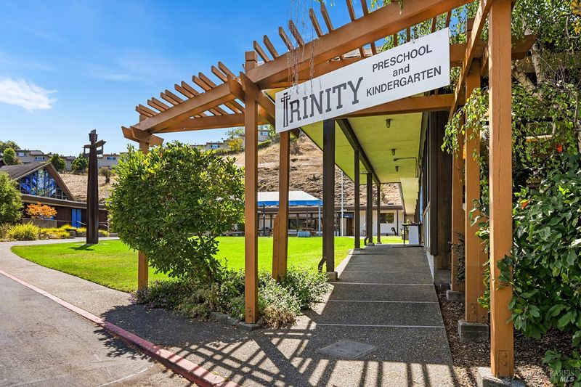
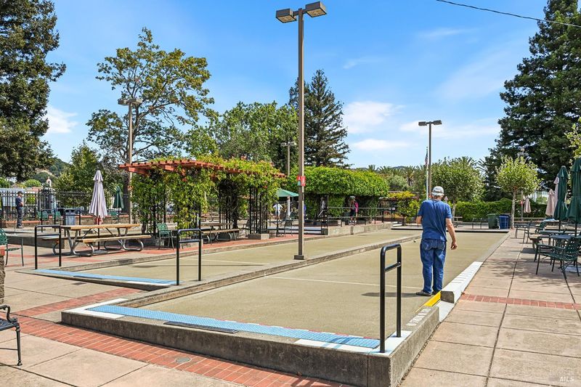
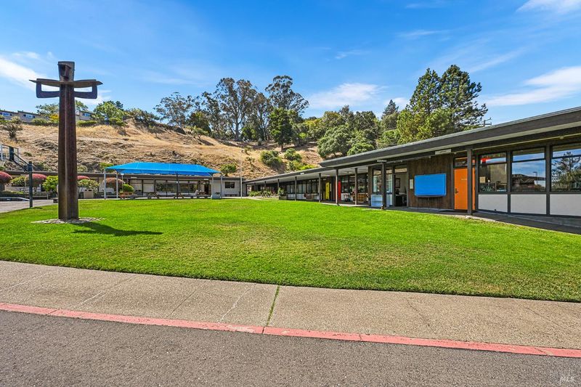
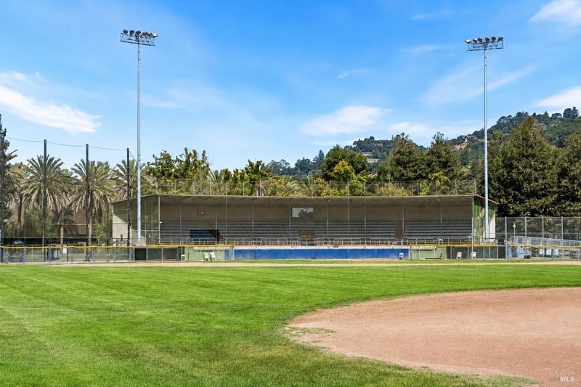
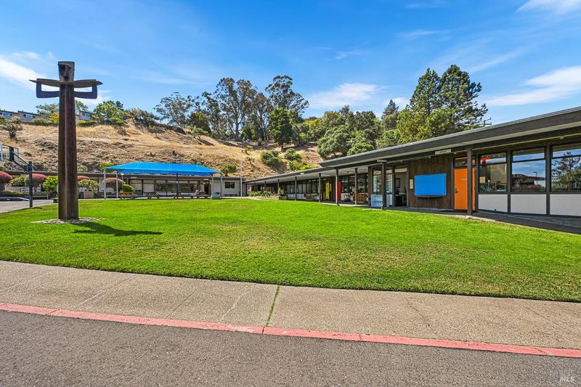
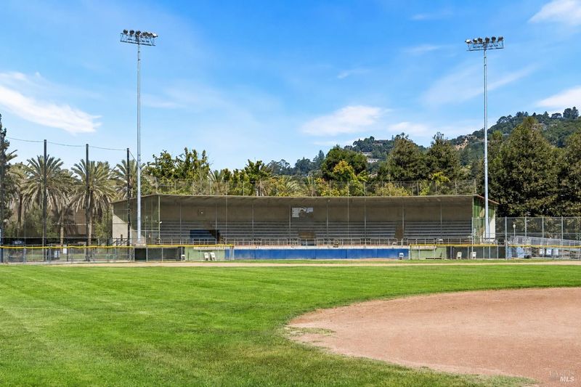
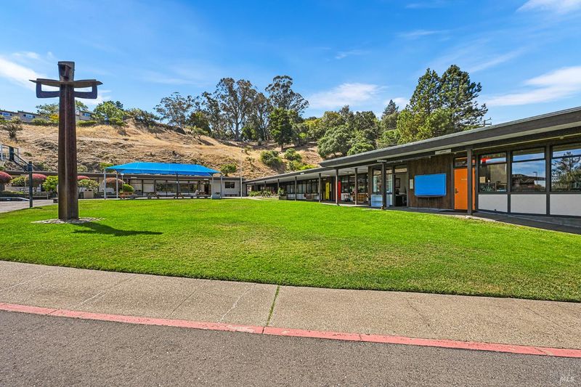
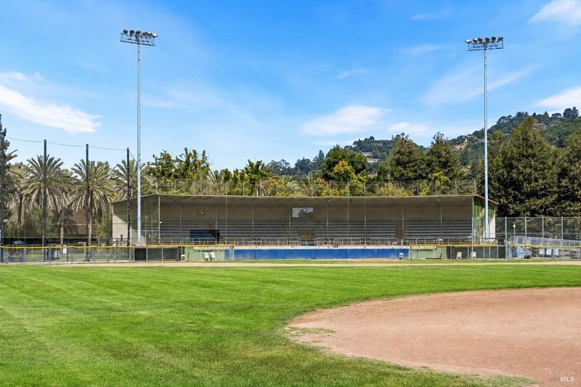
Welcome to Martens Gardens,'' a hidden horticultural paradise on the edge of San Rafael's sought-after Gerstle Park neighborhood. 56 Martens Boulevard may sound like a busy thoroughfare, yet it's anything but. This soft gray-painted mid-century modern home sits on a private, street-to-street lot filled with foliage and fruit trees. The home offers three bedrooms and two full bathrooms, plus a fully permitted studio apartment with its own laundry room - great for rental income, guests or a live-in nanny. The main house kitchen offers all-new stainless appliances and loads of wood cabinetry. The dining area opens to a relaxing patio and deck. The expansive living room features a wood-burning fireplace and a balcony for taking in the views of downtown and the hills. Upgrades include fresh paint, new bedroom carpets, designer lighting and newer electrical panels. The garage and two additional driveway spots are accessible from Ivy Lane - a quiet, country road at the base of the property. Your own private retreat, yet steps from Gerstle and Albert parks, the community center, bocce gardens, Pacifics baseball, Trinity preschool, the Panama Hotel (for humans) and the Tail Haven (for dogs). Don't wait - go directly to 56 Martens Boulevard, where you can own it all!

- Days on Market
- 0 days
- Current Status
- Active
- Original Price
- $1,349,000
- List Price
- $1,349,000
- On Market Date
- Aug 21, 2026
- Property Type
- Single Family Residence
- Area
- San Rafael
- Zip Code
- 94901
- MLS ID
- 326071157
- APN
- 012-193-03
- Year Built
- 1952
- Stories in Building
- Unavailable
- Possession
- Close Of Escrow
- Data Source
- BAREIS
- Origin MLS System
Short Elementary School
Public PK-5
Students: 170 Distance: 0.2mi
James B. Davidson Middle School
Public 6-8 Middle
Students: 1204 Distance: 0.2mi
Laurel Dell Elementary School
Public K-5 Elementary
Students: 183 Distance: 0.3mi
Anova Center For Education, Site 3
Private K-12
Students: 52 Distance: 0.4mi
Anova Center For Education San Rafael
Private 1-12 Coed
Students: 42 Distance: 0.4mi
Saint Raphael Elementary School
Private K-8 Elementary, Religious, Nonprofit
Students: 186 Distance: 0.6mi
- Bed
- 4
- Bath
- 4
- Parking
- 0
- Alley Access, Garage Door Opener, Interior Access
- SQ FT
- 1,801
- SQ FT Source
- Appraiser
- Lot SQ FT
- 8,481.0
- Lot Acres
- 0.1947 Acres
- Cooling
- None
- Fire Place
- Wood Burning
- Heating
- Central, Wall Furnace
- Laundry
- In Garage, Laundry Closet
- Main Level
- Bedroom(s), Dining Room, Full Bath(s), Kitchen, Living Room
- Possession
- Close Of Escrow
- Basement
- None
- Fee
- $0
MLS and other Information regarding properties for sale as shown in Theo have been obtained from various sources such as sellers, public records, agents and other third parties. This information may relate to the condition of the property, permitted or unpermitted uses, zoning, square footage, lot size/acreage or other matters affecting value or desirability. Unless otherwise indicated in writing, neither brokers, agents nor Theo have verified, or will verify, such information. If any such information is important to buyer in determining whether to buy, the price to pay or intended use of the property, buyer is urged to conduct their own investigation with qualified professionals, satisfy themselves with respect to that information, and to rely solely on the results of that investigation.
School data provided by GreatSchools. School service boundaries are intended to be used as reference only. To verify enrollment eligibility for a property, contact the school directly.