

$1,100,000
1,819
SQ FT
$605
SQ/FT
28089 Thorup Ln
@ Dobbel - Hayward

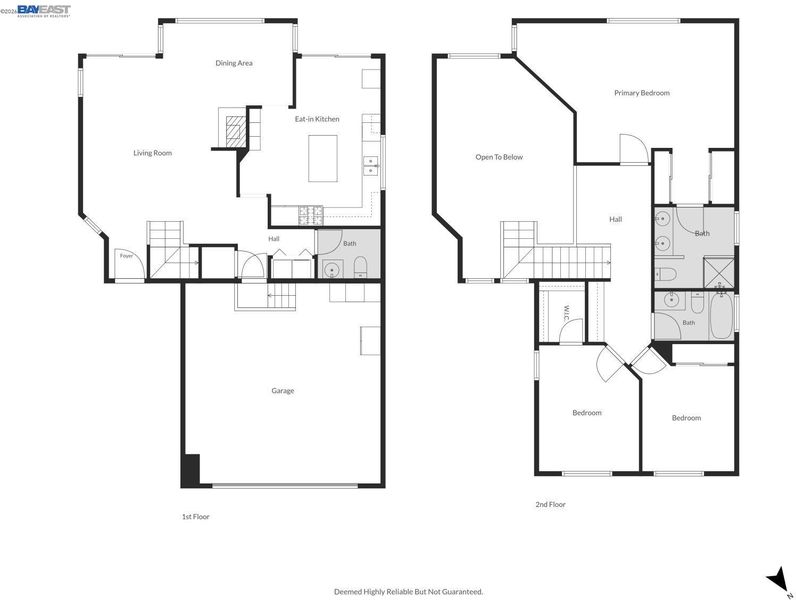
- 3 Bed
- 2.5 (2/1) Bath
- 2 Park
- 1,819 sqft
- Hayward
-

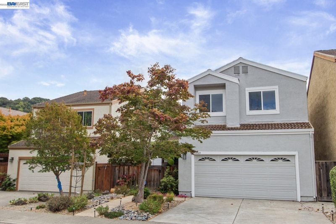
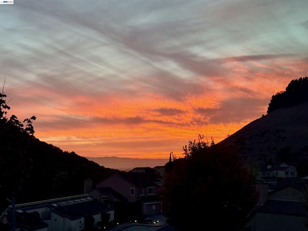
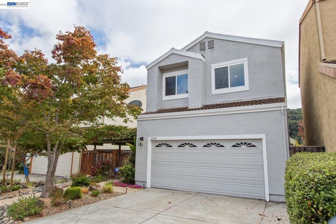
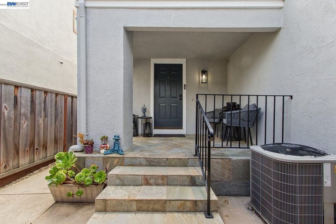
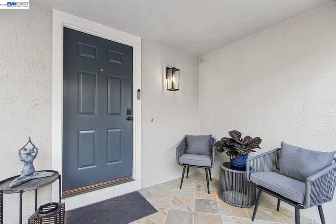
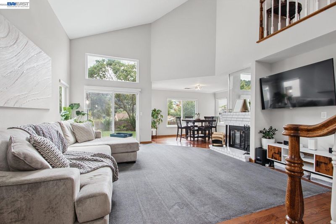
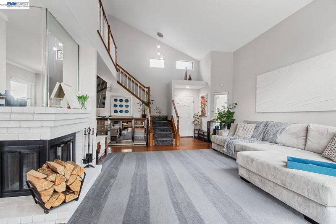
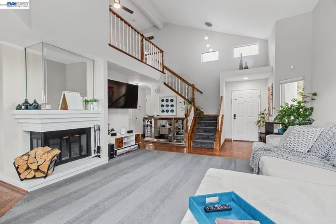
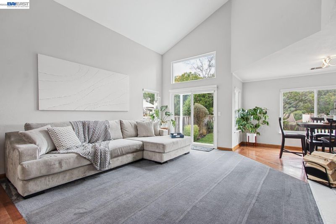
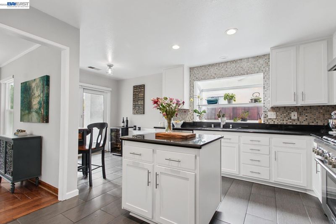
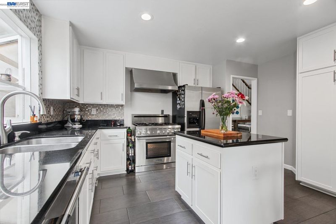
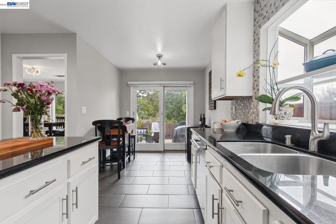
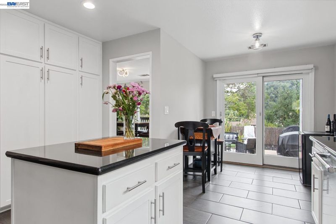
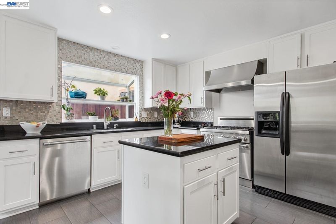
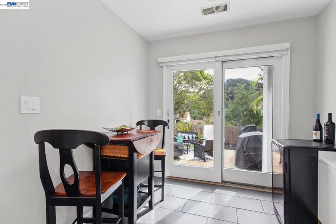
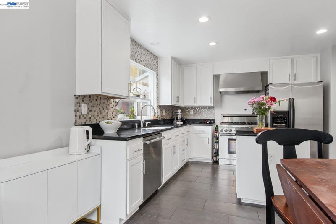
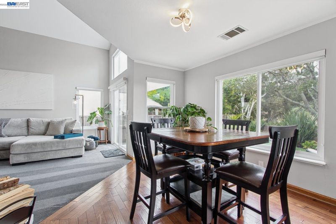
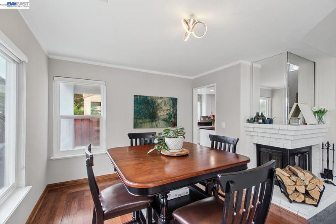
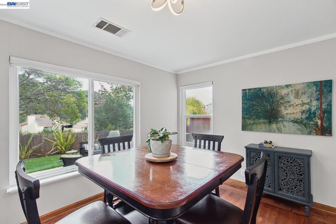
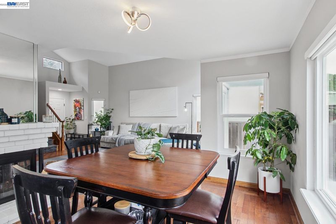
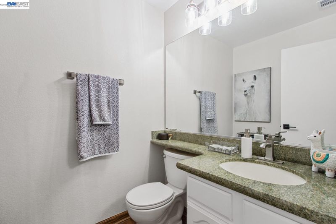
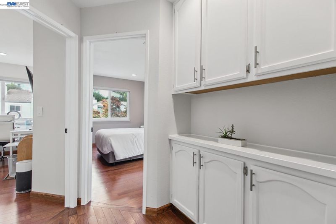
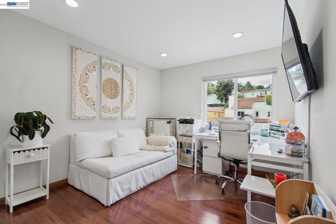
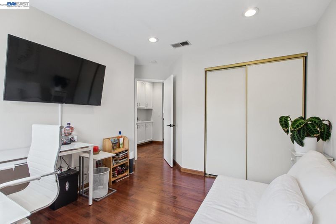
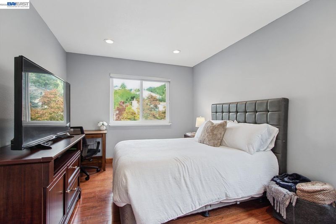
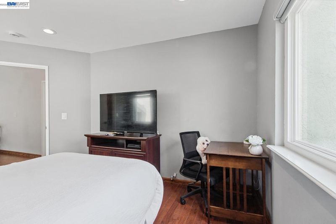
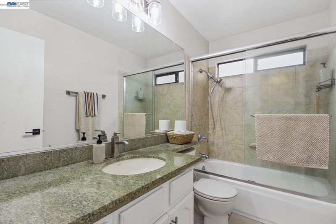
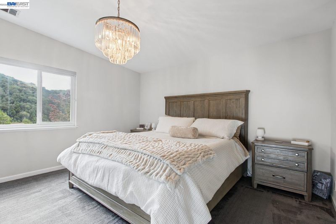
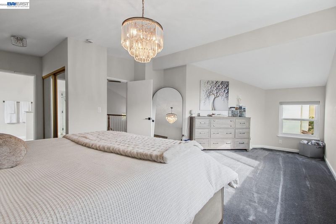
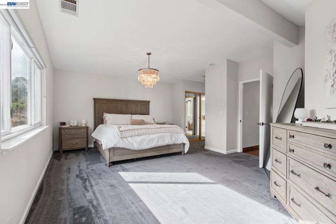
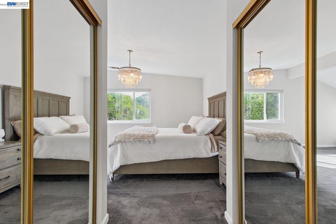
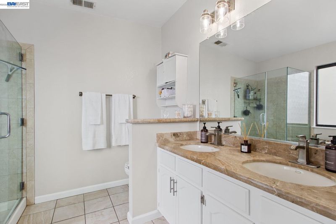
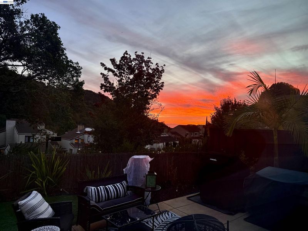
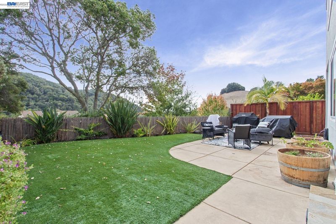
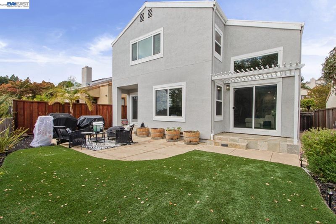
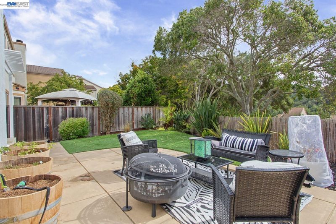
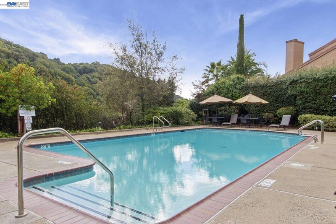
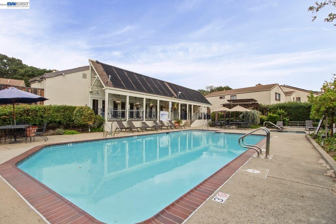
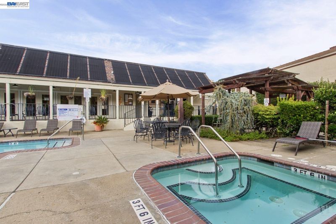
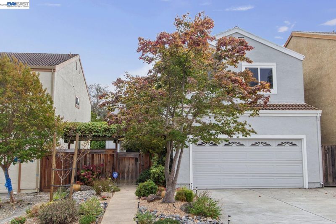
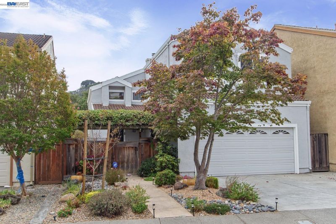
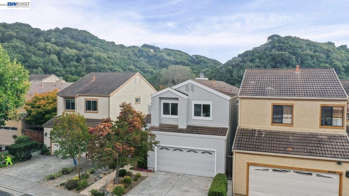
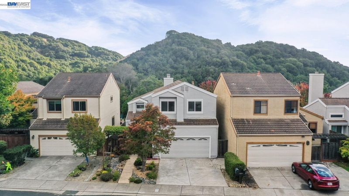
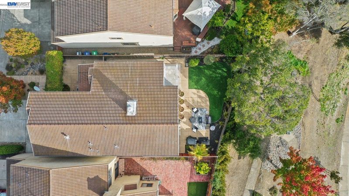
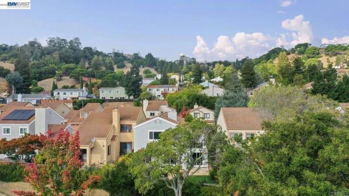
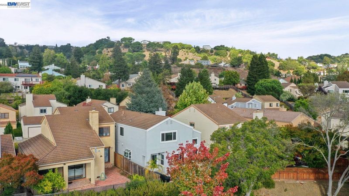
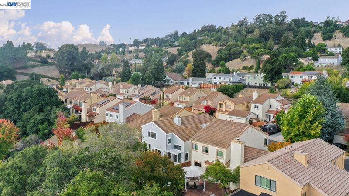
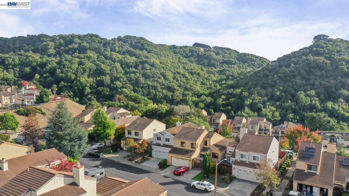
Beautifully updated and thoughtfully maintained, this Hayward Hills home in the desirable Skyview community offers scenic hill and Bay views, spectacular sunsets, and a peaceful setting surrounded by mature trees and nature. Extensively and thoughtfully upgraded throughout, this move-in-ready home showcases a long list of quality improvements that enhance comfort, style, and everyday living. The remodeled kitchen features a Thermador range and dishwasher, complemented by updated bathrooms, hardwood flooring, fresh interior and exterior paint, upgraded windows, new lighting, and a new living room picture window showcasing the surrounding views. Additional improvements include a newer water heater, smart garage door opener, updated electrical outlets and switches, refreshed fireplace, new baseboards, window coverings, and modern door hardware. Outside, enjoy professionally landscaped, low-maintenance drought-tolerant grounds with drip irrigation, a replaced driveway, and updated fencing and gates. Skyview residents enjoy a community clubhouse and swimming pool, plus convenient access to regional park trails for hiking and outdoor recreation. Ideally located near shopping, Cal State East Bay, parks, and major commuter routes. A rare combination of beautiful views, extensive upgrades, nature, recreation, and community amenities in the Hayward Hills.

- Current Status
- Contingent-
- Original Price
- $1,100,000
- List Price
- $1,100,000
- On Market Date
- Sep 28, 2026
- Property Type
- Detached
- D/N/S
- Hayward
- Zip Code
- 94542
- MLS ID
- 41149601
- APN
- 81D208492
- Year Built
- 1987
- Stories in Building
- 2
- Possession
- Close Of Escrow
- Data Source
- MAXEBRDI
- Origin MLS System
- BAY EAST
Stonebrae Elementary School
Public K-6 Elementary
Students: 745 Distance: 1.0mi
Saint Clement Catholic School
Private K-8 Elementary, Religious, Coed
Students: 265 Distance: 1.2mi
Moreau Catholic High School
Private 9-12 Secondary, Religious, Coed
Students: 946 Distance: 1.3mi
Liber Academy of Hayward
Private 1-12 Religious, Coed
Students: NA Distance: 1.4mi
Bowman Elementary School
Public K-6 Elementary, Yr Round
Students: 301 Distance: 1.4mi
Northstar School
Private K-7 Religious, Nonprofit
Students: NA Distance: 1.5mi
- Bed
- 3
- Bath
- 2.5 (2/1)
- Parking
- 2
- Attached
- SQ FT
- 1,819
- SQ FT Source
- Assessor Auto-Fill
- Lot SQ FT
- 3,800.0
- Lot Acres
- 0.09 Acres
- Pool Info
- Other, Community
- Kitchen
- Counter - Solid Surface, Kitchen Island
- Cooling
- Central Air
- Disclosures
- Disclosure Package Avail
- Entry Level
- Flooring
- Hardwood
- Foundation
- Fire Place
- Family Room
- Heating
- Forced Air
- Laundry
- Other
- Main Level
- Main Entry
- Possession
- Close Of Escrow
- Architectural Style
- Other
- Construction Status
- Existing
- Location
- Level
- Roof
- Other
- Water and Sewer
- Public
- Fee
- $137
MLS and other Information regarding properties for sale as shown in Theo have been obtained from various sources such as sellers, public records, agents and other third parties. This information may relate to the condition of the property, permitted or unpermitted uses, zoning, square footage, lot size/acreage or other matters affecting value or desirability. Unless otherwise indicated in writing, neither brokers, agents nor Theo have verified, or will verify, such information. If any such information is important to buyer in determining whether to buy, the price to pay or intended use of the property, buyer is urged to conduct their own investigation with qualified professionals, satisfy themselves with respect to that information, and to rely solely on the results of that investigation.
School data provided by GreatSchools. School service boundaries are intended to be used as reference only. To verify enrollment eligibility for a property, contact the school directly.