 Price Reduced

$1,049,888
1,404
SQ FT
$748
SQ/FT
831 Heavenly Pl
@ Curtis Ave - Not Listed, Milpitas

- 3 Bed
- 3.5 (3/1) Bath
- 2 Park
- 1,404 sqft
- Milpitas
-

-
Sat Aug 29, 1:00 pm - 5:00 pm
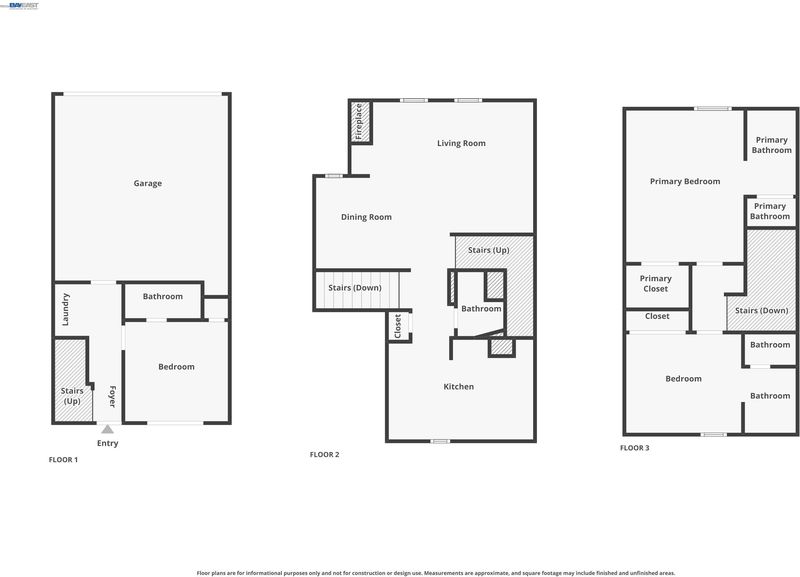
one bedroom and one bath on 1st floor
-
Sun Aug 30, 1:00 pm - 5:00 pm
one bedroom and one bath on 1st floor
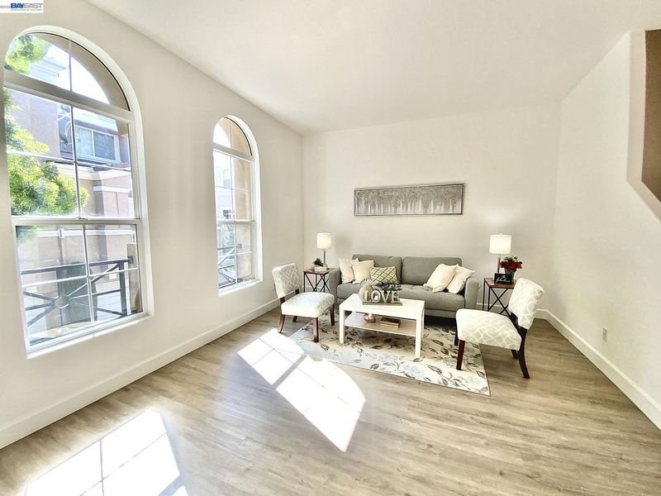
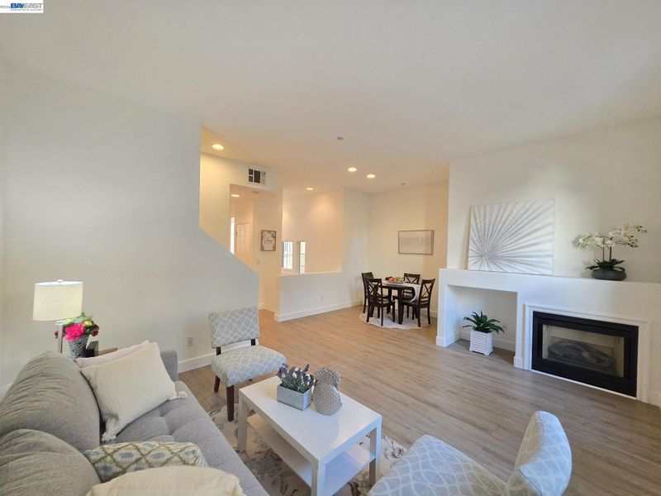
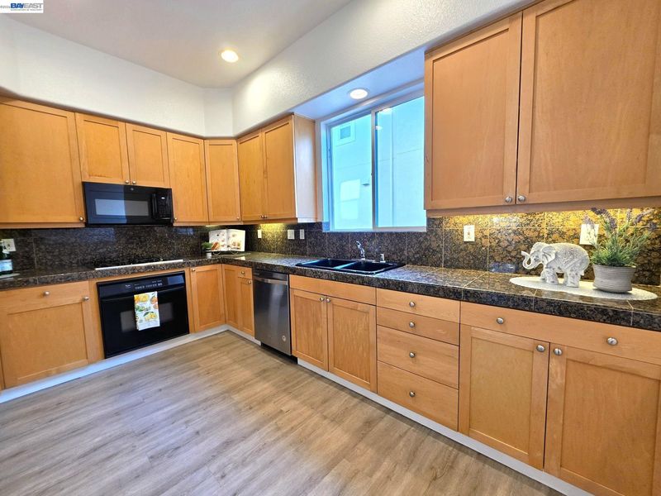
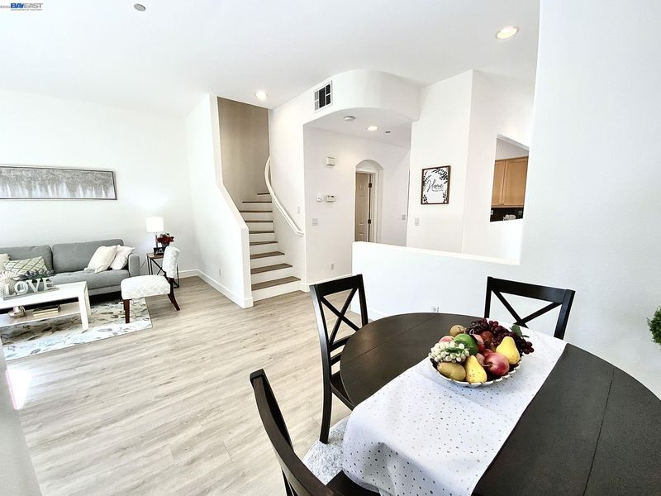
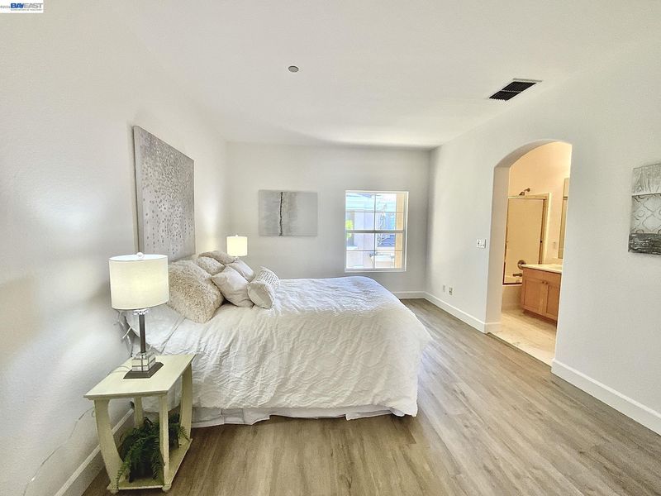
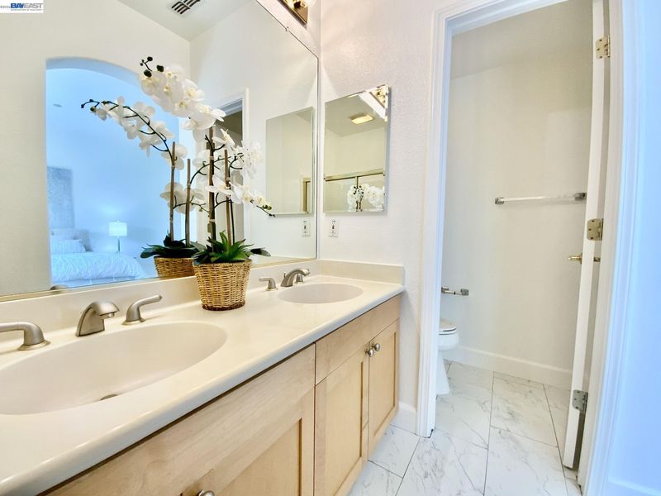
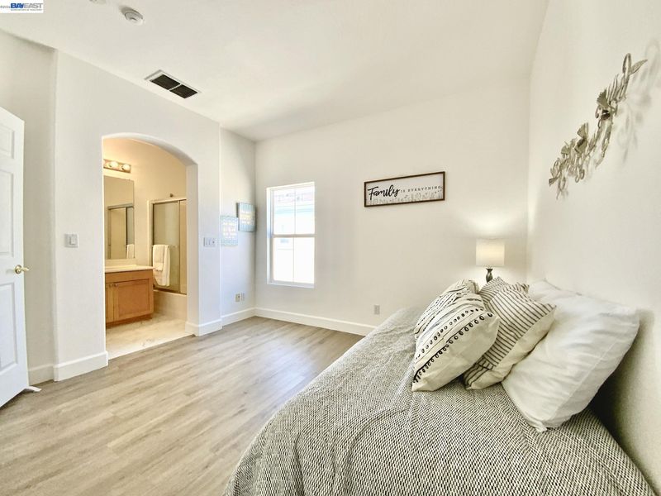
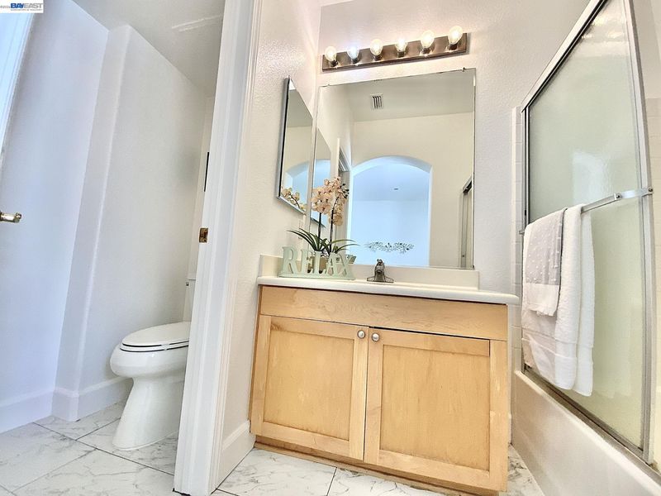
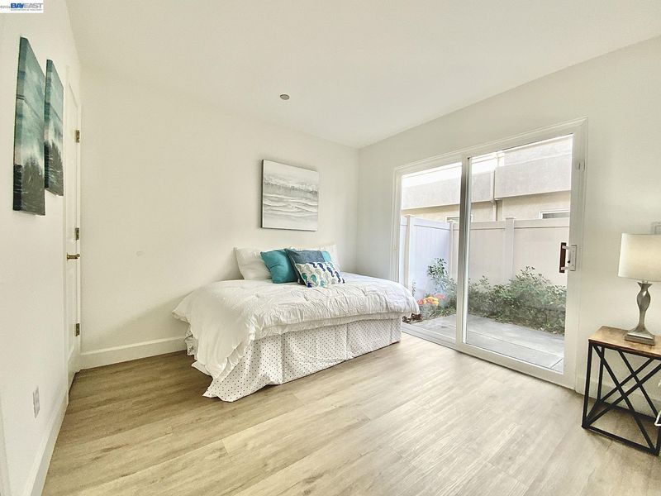
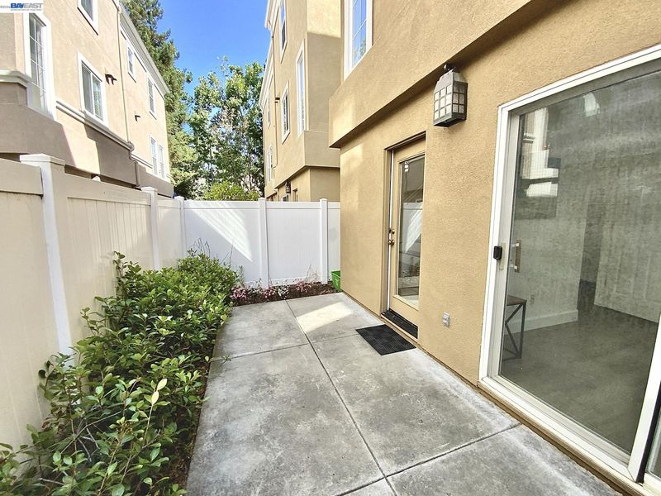
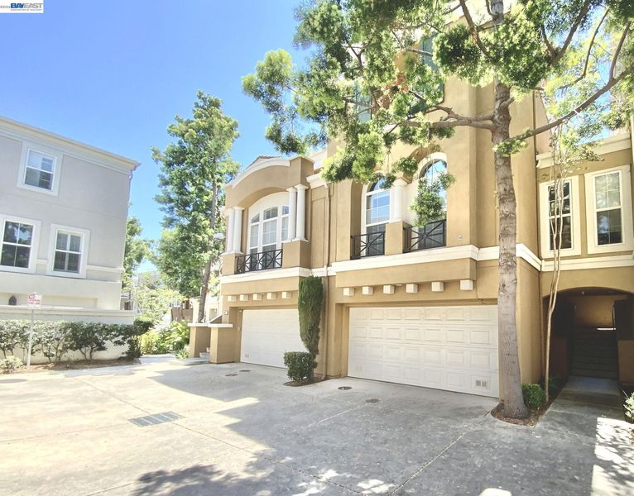
Elevated Silicon Valley living awaits in the desirable Parc Metropolitan community. This move-in-ready townhome features a rare, flexible layout with three ensuite bedrooms, including a private first-floor suite with direct patio access-perfect for guests, a home office, or multigenerational living. The bright main level offers open-concept living and dining, while the spacious kitchen includes granite countertops and casual dining space. Freshly painted and filled with natural light, the home features luxury vinyl plank flooring throughout, plus a brand-new water heater and garbage disposal. Enjoy low $295 monthly HOA dues covering exterior maintenance, roofing, and trash, along with community amenities including a pool, spa, and playground. An attached side-by-side two-car garage and additional community parking permit add everyday convenience. Ideally located near Milpitas BART, VTA, Great Mall, shopping, dining, and Highways 237, 880, and 680, this thoughtfully designed townhome offers comfort, flexibility, and exceptional Silicon Valley connectivity.

- Current Status
- Price change
- Original Price
- $1,069,888
- List Price
- $1,049,888
- On Market Date
- Aug 28, 2026
- Property Type
- Condominium
- D/N/S
- Not Listed
- Zip Code
- 95035
- MLS ID
- 41146456
- APN
- 08650103
- Year Built
- 2000
- Stories in Building
- Unavailable
- Possession
- Close Of Escrow
- Data Source
- MAXEBRDI
- Origin MLS System
- BAY EAST
Main Street Montessori
Private PK-3 Coed
Students: 50 Distance: 0.3mi
St. John the Baptist Catholic School
Private PK-8 Elementary, Religious, Coed
Students: 202 Distance: 0.6mi
Stratford School
Private PK-8
Students: 425 Distance: 0.7mi
Pearl Zanker Elementary School
Public K-6 Elementary
Students: 635 Distance: 0.9mi
Anthony Spangler Elementary School
Public K-6 Elementary
Students: 589 Distance: 1.1mi
Northwood Elementary School
Public K-5 Elementary
Students: 574 Distance: 1.2mi
- Bed
- 3
- Bath
- 3.5 (3/1)
- Parking
- 2
- Attached, Int Access From Garage, Parking Lot, On Street, Garage Door Opener, Side By Side
- SQ FT
- 1,404
- SQ FT Source
- Public Records
- Lot SQ FT
- 1,655.0
- Lot Acres
- 0.04 Acres
- Pool Info
- Other, Community
- Kitchen
- Dishwasher, Gas Range, Plumbed For Ice Maker, Microwave, Oven, Range, Self Cleaning Oven, Dryer, Washer, Gas Water Heater, Breakfast Nook, Counter - Solid Surface, Stone Counters, Disposal, Gas Range/Cooktop, Ice Maker Hookup, Oven Built-in, Range/Oven Built-in, Self-Cleaning Oven, Updated Kitchen, Other
- Cooling
- Central Air
- Disclosures
- Other - Call/See Agent
- Entry Level
- 1
- Exterior Details
- Back Yard, Side Yard
- Flooring
- Other
- Foundation
- Fire Place
- Living Room
- Heating
- Zoned
- Laundry
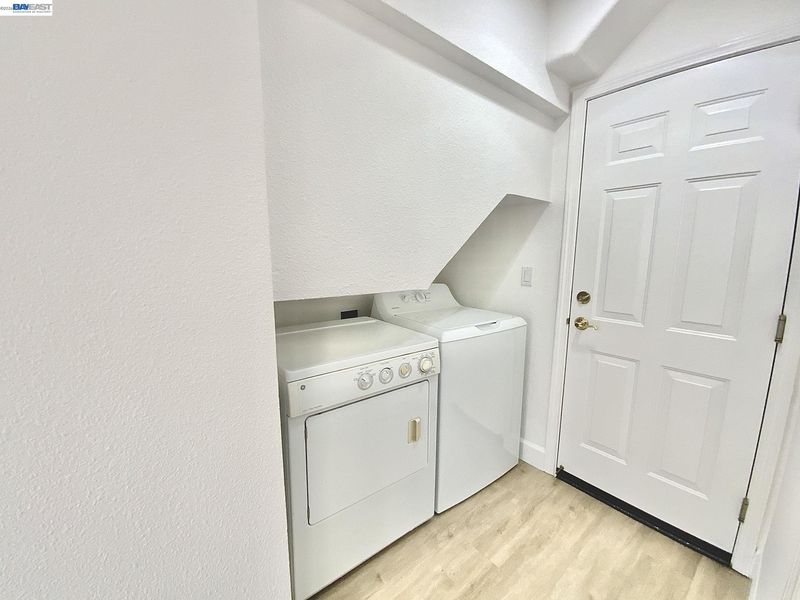
- Dryer, Washer, In Unit
- Main Level
- 1 Bedroom, 1 Bath, Other, Main Entry
- Possession
- Close Of Escrow
- Architectural Style
- Contemporary
- Construction Status
- Existing
- Additional Miscellaneous Features
- Back Yard, Side Yard
- Location
- Level, Back Yard, Paved, Street Light(s)
- Roof
- Tile
- Water and Sewer
- Public
- Fee
- $295
MLS and other Information regarding properties for sale as shown in Theo have been obtained from various sources such as sellers, public records, agents and other third parties. This information may relate to the condition of the property, permitted or unpermitted uses, zoning, square footage, lot size/acreage or other matters affecting value or desirability. Unless otherwise indicated in writing, neither brokers, agents nor Theo have verified, or will verify, such information. If any such information is important to buyer in determining whether to buy, the price to pay or intended use of the property, buyer is urged to conduct their own investigation with qualified professionals, satisfy themselves with respect to that information, and to rely solely on the results of that investigation.
School data provided by GreatSchools. School service boundaries are intended to be used as reference only. To verify enrollment eligibility for a property, contact the school directly.