

$1,899,000
2,943
SQ FT
$645
SQ/FT
183 Lasata Ct
@ Mc Neil Lane - Lasata, Danville

- 4 Bed
- 3 Bath
- 3 Park
- 2,943 sqft
- Danville
-

-
Thu Aug 27, 10:00 am - 1:00 pm
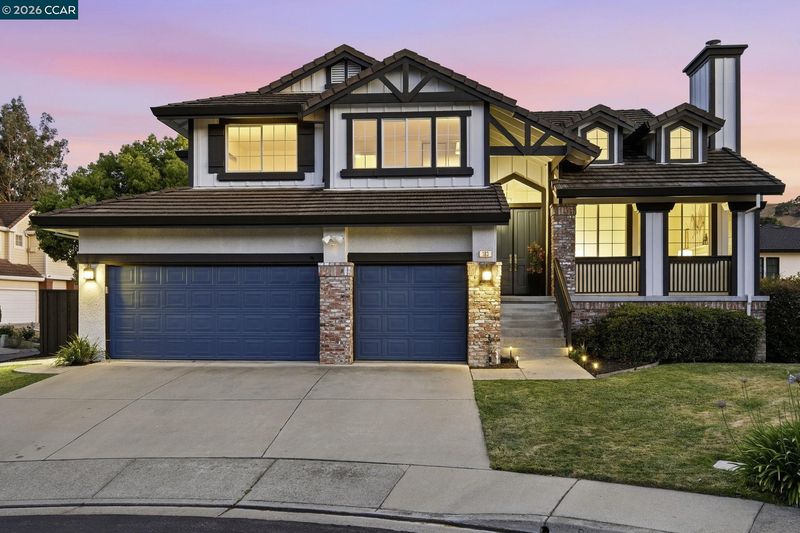
OPEN HOUSE | THURS, AUG 27 | 10AM–1PM Be the first to see a FRESH OPPORTUNITY UNDER $2M IN DANVILLE. Approx. 2,943 sq. ft. with a POOL & SPA, 3-CAR GARAGE, NO HOA DUES and an approx. ¼-acre lot. Flexible floor plan with a MAIN-LEVEL BEDROOM & FULL BATH, plus a versatile loft. Minutes from Downtown in a cul-de-sac residential setting. If you've seen this home before, come take a fresh look. If you haven't, come see the value for yourself.
-
Sat Aug 29, 1:00 pm - 4:00 pm
OPEN HOUSE | SAT, AUG 29 & SUN, AUG 30 | 1–4PM A FRESH OPPORTUNITY UNDER $2M IN DANVILLE. Approx. 2,943 sq. ft. with a POOL & SPA, 3-CAR GARAGE, NO HOA DUES and an approx. ¼-acre lot. Flexible floor plan with a MAIN-LEVEL BEDROOM & FULL BATH, plus a versatile loft. Minutes from Downtown in a cul-de-sac residential setting. If you've seen this home before, come take a fresh look. If you haven't, come see the value for yourself.
-
Sun Aug 30, 1:00 pm - 4:00 pm
OPEN HOUSE | SAT, AUG 29 & SUN, AUG 30 | 1–4PM A FRESH OPPORTUNITY UNDER $2M IN DANVILLE. Approx. 2,943 sq. ft. with a POOL & SPA, 3-CAR GARAGE, NO HOA DUES and an approx. ¼-acre lot. Flexible floor plan with a MAIN-LEVEL BEDROOM & FULL BATH, plus a versatile loft. Minutes from Downtown in a cul-de-sac residential setting. If you've seen this home before, come take a fresh look. If you haven't, come see the value for yourself.
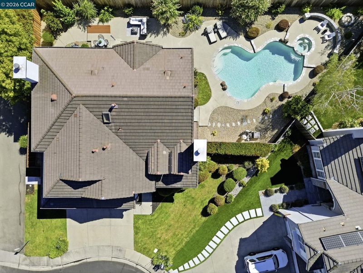
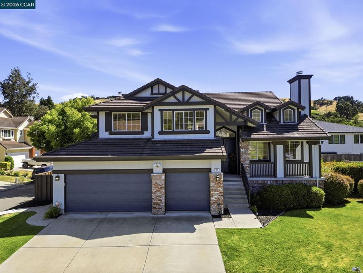
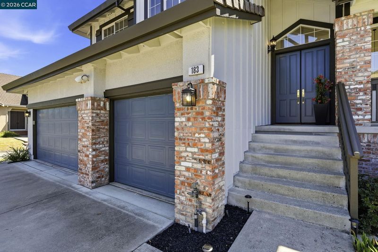
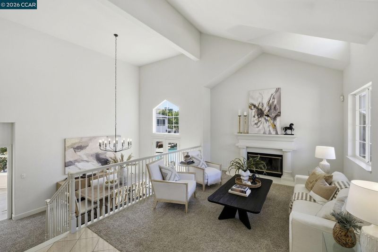
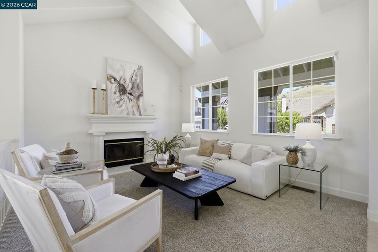
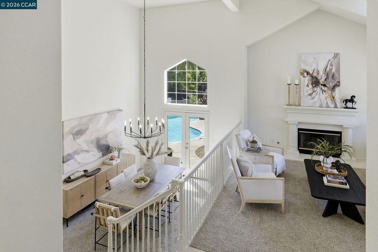
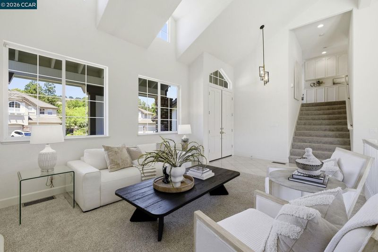

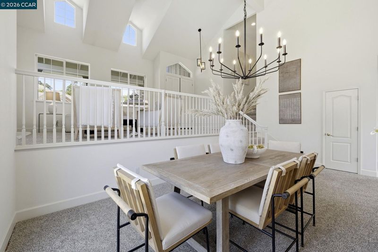
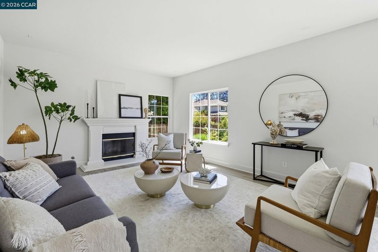
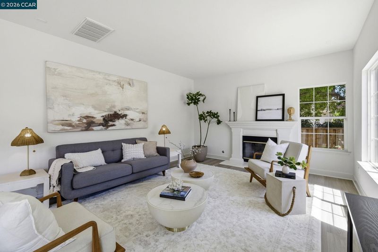
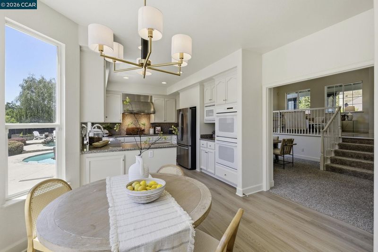
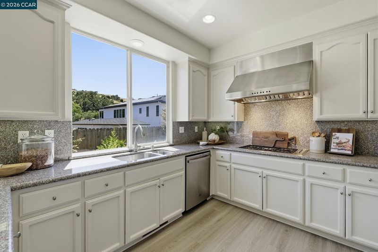
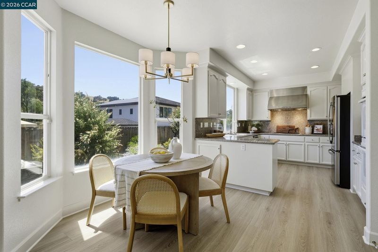
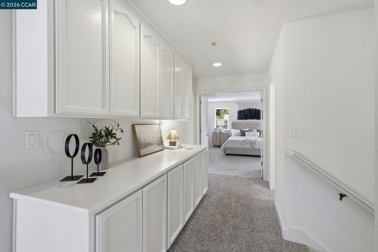
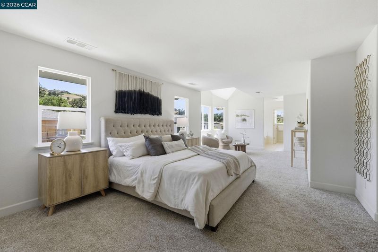
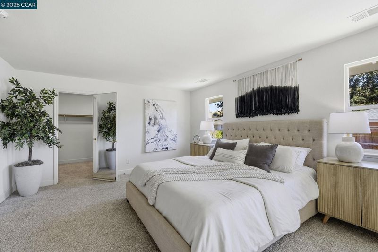
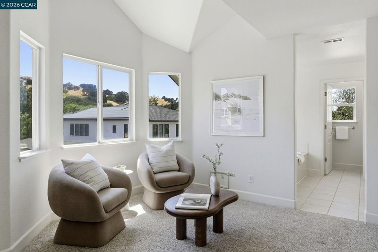
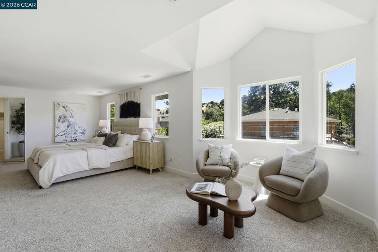
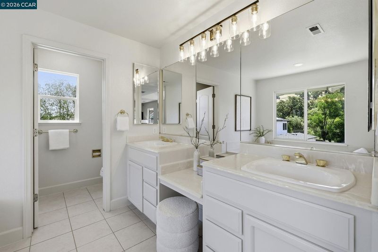
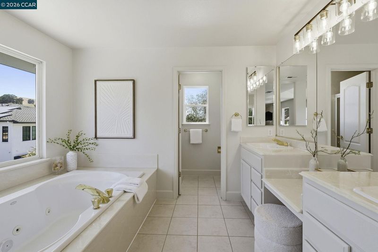
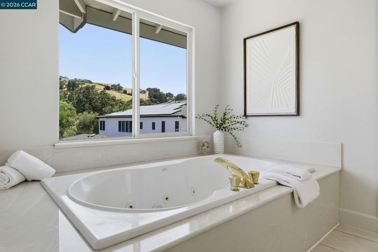
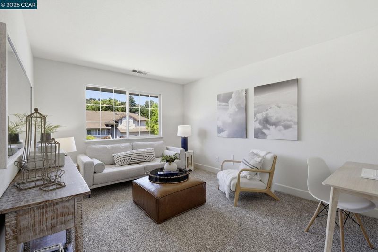
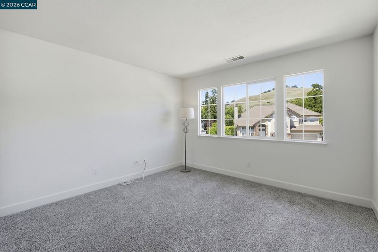
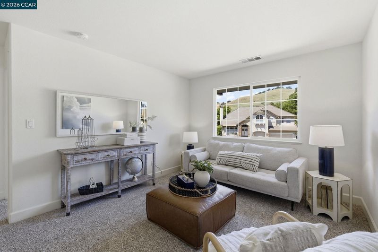
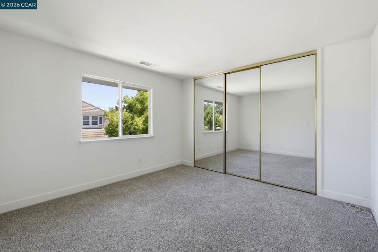
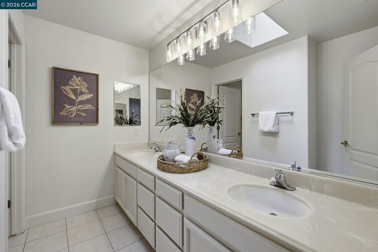
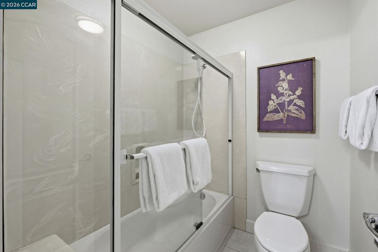
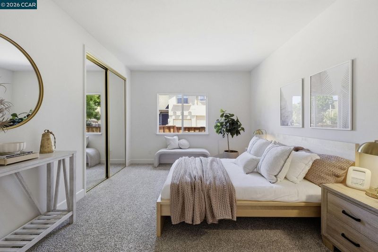
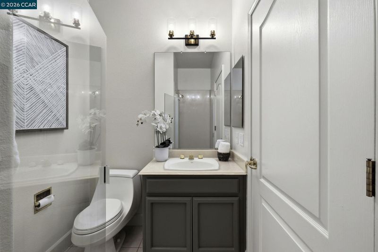
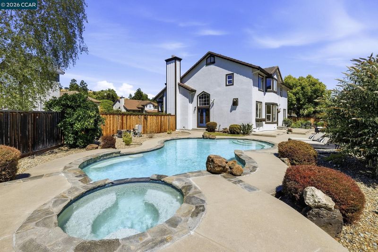
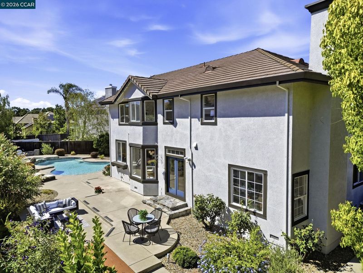
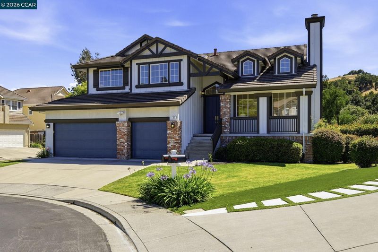
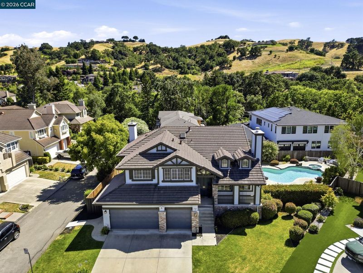
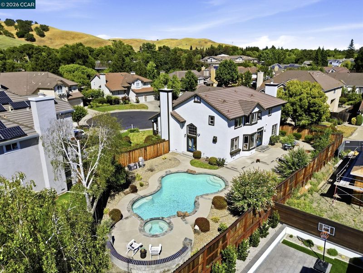
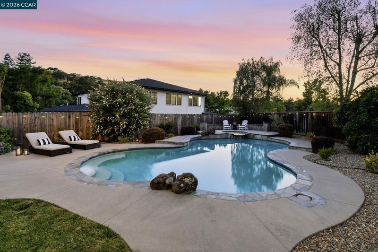
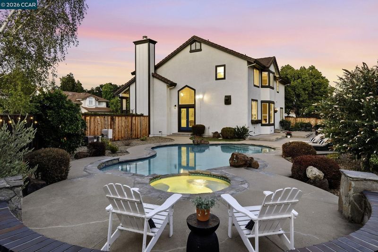
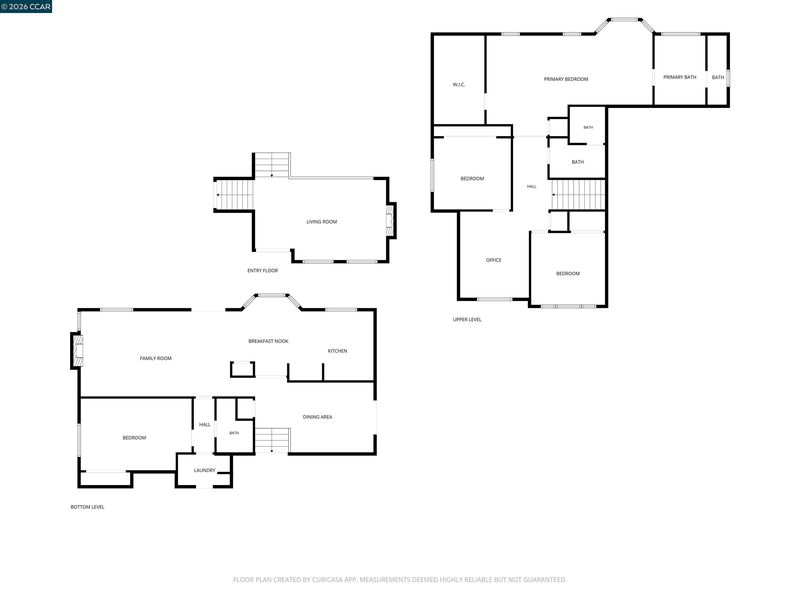
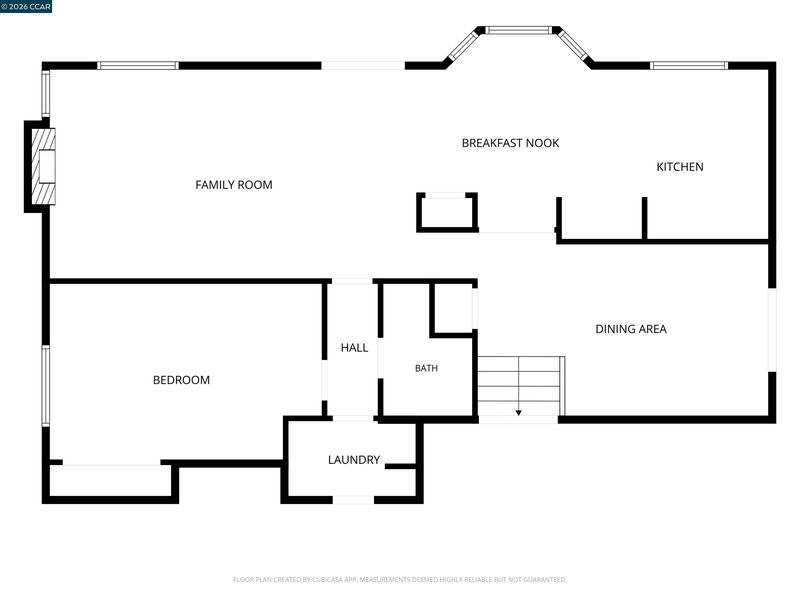
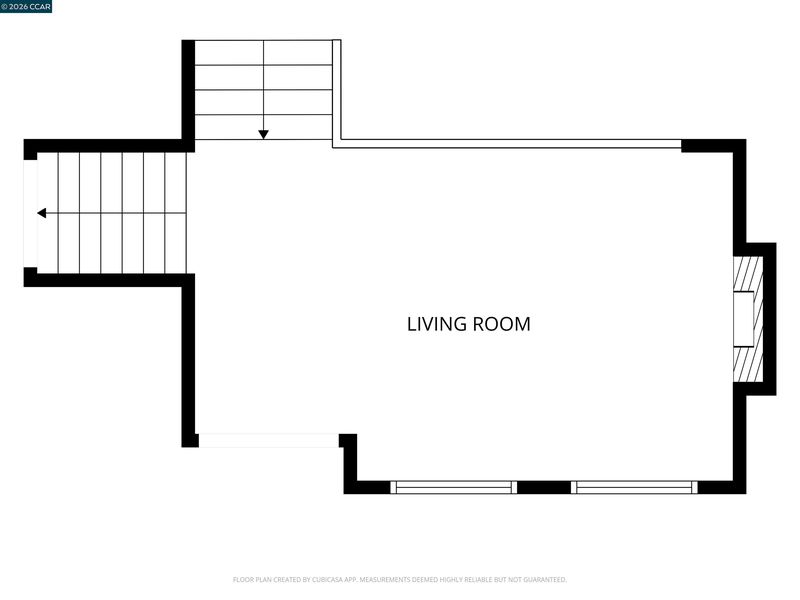
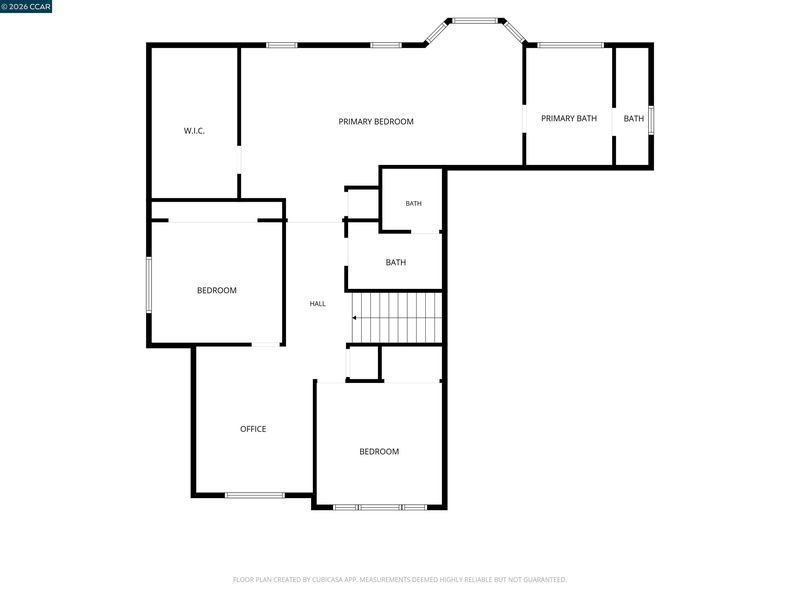
MORE HOME. MORE VALUE. MORE DANVILLE. A compelling opportunity offering the space, features and Danville location buyers are looking for, all in one property. This 4-bedroom, 3-full-bath home offers approx. 2,943 sq. ft. on an approx. ¼-acre lot with a POOL & SPA, 3-CAR GARAGE, hill views and NO HOA DUES. Soaring ceilings and expansive windows bring abundant natural light throughout the main living areas. The flexible floor plan includes a MAIN-LEVEL BEDROOM & FULL BATH, formal living and dining rooms, and a separate family room with fireplace. Two sets of NEW FRENCH DOORS provide direct access to the backyard and create an easy connection between the indoor and outdoor spaces. The kitchen features a gas cooktop, double ovens and casual dining area. Upstairs, the spacious primary suite includes a sitting area, walk-in closet, dual vanities, soaking tub and separate shower. Two additional bedrooms, a full bathroom, and a versatile LOFT complete the upper level. Outside, enjoy the POOL & SPA, patio areas and hill views with plenty of room to enjoy the California lifestyle at home. Minutes from downtown, yet tucked into a CUL-DE-SAC residential setting, with convenient access to Danville schools, parks, trails, shopping and dining. POOL & SPA. 3-CAR GARAGE. NO HOA DUES. A combination of features that is increasingly hard to find at this price point in Danville. If Danville is on your list, put this one at the top and come see the value for yourself.

- Current Status
- New
- Original Price
- $1,899,000
- List Price
- $1,899,000
- On Market Date
- Aug 26, 2026
- Property Type
- Detached
- D/N/S
- Lasata
- Zip Code
- 94526
- MLS ID
- 41146180
- APN
- 2174400115
- Year Built
- 1996
- Stories in Building
- 2
- Possession
- Close Of Escrow
- Data Source
- MAXEBRDI
- Origin MLS System
- CONTRA COSTA
Sycamore Valley Elementary School
Public K-5 Elementary
Students: 573 Distance: 0.4mi
Charlotte Wood Middle School
Public 6-8 Middle
Students: 978 Distance: 1.5mi
Golden View Elementary School
Public K-5 Elementary
Students: 668 Distance: 1.5mi
Greenbrook Elementary School
Public K-5 Elementary
Students: 630 Distance: 1.6mi
The Athenian School
Private 6-12 Combined Elementary And Secondary, Coed
Students: 490 Distance: 1.8mi
John Baldwin Elementary School
Public K-5 Elementary
Students: 515 Distance: 1.8mi
- Bed
- 4
- Bath
- 3
- Parking
- 3
- Attached, Int Access From Garage, Garage Door Opener
- SQ FT
- 2,943
- SQ FT Source
- Public Records
- Lot SQ FT
- 11,000.0
- Lot Acres
- 0.25 Acres
- Pool Info
- In Ground, Pool/Spa Combo
- Kitchen
- Dishwasher, Double Oven, Gas Range, Microwave, Oven, Refrigerator, Gas Water Heater, Breakfast Nook, Stone Counters, Eat-in Kitchen, Disposal, Gas Range/Cooktop, Oven Built-in, Pantry
- Cooling
- Central Air
- Disclosures
- Nat Hazard Disclosure, Disclosure Package Avail
- Entry Level
- Exterior Details
- Back Yard, Front Yard, Low Maintenance
- Flooring
- Tile, Vinyl, Carpet
- Foundation
- Fire Place
- Family Room, Gas Starter, Living Room
- Heating
- Central
- Laundry
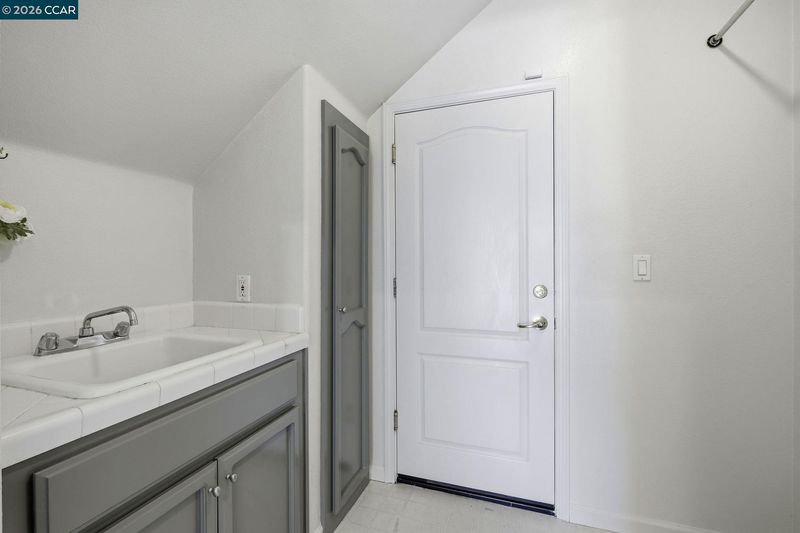
- Hookups Only, Laundry Room, Sink
- Upper Level
- 2 Bedrooms, 1 Bath, Primary Bedrm Suite - 1, Loft
- Main Level
- 1 Bedroom, 1 Bath, Laundry Facility, Main Entry
- Views
- Hills
- Possession
- Close Of Escrow
- Basement
- Crawl Space
- Architectural Style
- Contemporary
- Construction Status
- Existing
- Additional Miscellaneous Features
- Back Yard, Front Yard, Low Maintenance
- Location
- Cul-De-Sac, Premium Lot, Back Yard, Front Yard, Landscaped
- Roof
- Tile
- Water and Sewer
- Public
- Fee
- Unavailable
MLS and other Information regarding properties for sale as shown in Theo have been obtained from various sources such as sellers, public records, agents and other third parties. This information may relate to the condition of the property, permitted or unpermitted uses, zoning, square footage, lot size/acreage or other matters affecting value or desirability. Unless otherwise indicated in writing, neither brokers, agents nor Theo have verified, or will verify, such information. If any such information is important to buyer in determining whether to buy, the price to pay or intended use of the property, buyer is urged to conduct their own investigation with qualified professionals, satisfy themselves with respect to that information, and to rely solely on the results of that investigation.
School data provided by GreatSchools. School service boundaries are intended to be used as reference only. To verify enrollment eligibility for a property, contact the school directly.