

$785,000
919
SQ FT
$854
SQ/FT
767 Bryant Street, #404
@ 5th Street - SF District 9 - South of Market, San Francisco

- 1 Bed
- 2 Bath
- 1 Park
- 919 sqft
- San Francisco
-

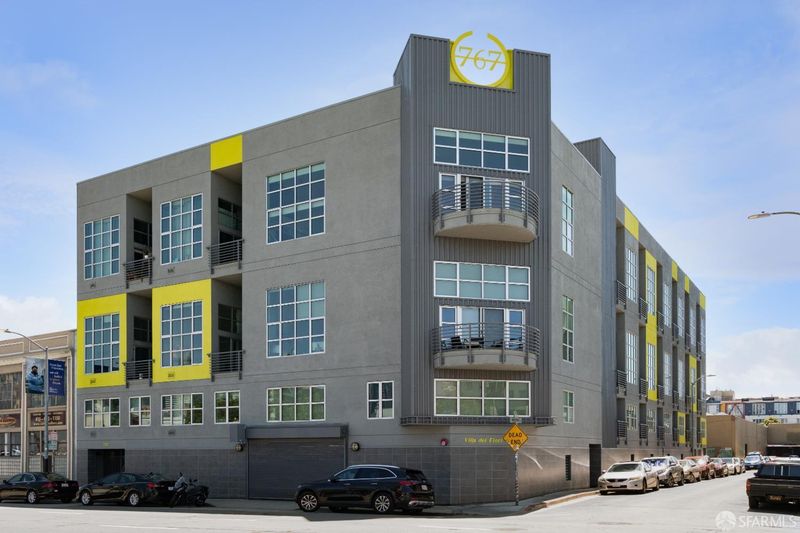
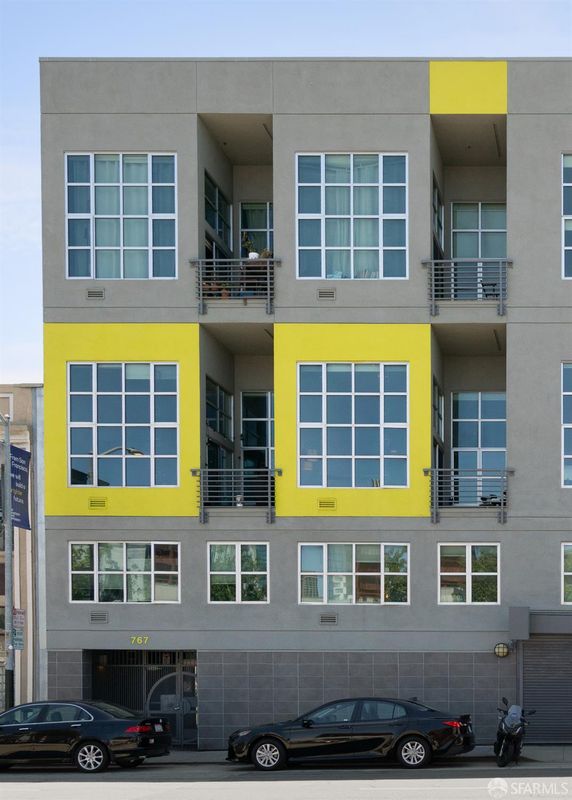
Located in the heart of vibrant South of Market, 767 Bryant Street #404 presents a rare opportunity to own a bright, freshly updated top-floor loft that pairs contemporary city living with turnkey, move-in-ready comfort. Set in an elevator building with only one shared wall with a neighboring unit, this stylish 1-bedroom, 2-bath bi-level residence lives large across 919 square feet* on two levels, with an open floor plan, soaring ceilings, and sweeping windows that fill the home with natural light. The main level offers an inviting living and dining area anchored by just-installed wood floors that flow throughout and freshly painted walls. The open kitchen is ready for entertaining, while a full bath and a recently purchased in-unit washer and dryer complete the level. Upstairs, the spacious loft-style bedroom retreat features a just-installed vanity and updated shower-surround tile, creating a private, elevated sanctuary above the living space. With nearly $50,000 of improvements for this sale, this home is genuinely turnkey. The home is wired for modern smart living: receptacles and switches can be app-controlled, and the recently purchased washer and dryer are smart-system ready, putting everyday comfort and convenience at your fingertips. Practicality is a hallmark of this residence: a full-size, deeded parking space in a secure garage, plus a large private storage cage, deliver the kind of convenience rarely found at this price. A private balcony extends the living space outdoors for morning coffee or evening air. The boutique, 20 unit professionally managed building is exceptionally well-run, with a proactive HOA, no special assessments under consideration, and a just-installed digital, phone-based entry system with cameras for modern security and peace of mind. The location is unbeatable for the commuter or hybrid-work buyer: the Muni Metro T-Third line is just steps away, with Caltrain, BART, and immediate access to US-101, I-80, and I-280 all within reach. Whole Foods, Trader Joe's, and Safeway handle every errand, while SFMOMA, Yerba Buena Gardens, Oracle Park, and Chase Center place world-class culture and entertainment at your doorstep. This is San Francisco city living at its most connected, convenient, and effortless.

- Days on Market
- 0 days
- Current Status
- Coming Soon
- Original Price
- $785,000
- List Price
- $785,000
- On Market Date
- Jul 25, 2026
- Property Type
- Condominium
- District
- SF District 9 - South of Market
- Zip Code
- 94107
- MLS ID
- 531367504
- APN
- 3778081
- Year Built
- 2002
- Stories in Building
- 4
- Number of Units
- 20
- Possession
- Close Of Escrow
- Data Source
- SFAR
- Origin MLS System
Five Keys Adult School (Sf Sheriff's)
Charter 9-12 Secondary
Students: 109 Distance: 0.1mi
Five Keys Independence High School (Sf Sheriff's)
Charter 9-12 Secondary
Students: 3417 Distance: 0.1mi
Carmichael (Bessie)/Fec
Public K-8 Elementary
Students: 625 Distance: 0.3mi
AltSchool Yerba Buena
Private PK-8
Students: 90 Distance: 0.4mi
Life Learning Academy Charter
Charter 9-12 Secondary
Students: 30 Distance: 0.4mi
AltSchool SOMA
Private 6-8 Coed
Students: 25 Distance: 0.5mi
- Bed
- 1
- Bath
- 2
- Tile, Tub w/Shower Over
- Parking
- 1
- Attached, Garage Door Opener, Inside Entrance, Independent, On Site - Mapped (Condo Only)
- SQ FT
- 919
- SQ FT Source
- Assessor Auto-Fill
- Lot SQ FT
- 10,972.76
- Lot Acres
- 0.2519 Acres
- Kitchen
- Slab Counter
- Dining Room
- Dining/Living Combo
- Entry Level
- 0
- Exterior Details
- Balcony
- Living Room
- Great Room
- Flooring
- Wood
- Foundation
- Concrete
- Heating
- Wall Furnace
- Laundry
- Laundry Closet
- Possession
- Close Of Escrow
- Architectural Style
- Contemporary
- * Fee
- $813
- Name
- Villa Dei Fiori Owners' Association
- *Fee includes
- Common Areas, Elevator, Insurance on Structure, Maintenance Structure, Management, Sewer, Trash, and Water
MLS and other Information regarding properties for sale as shown in Theo have been obtained from various sources such as sellers, public records, agents and other third parties. This information may relate to the condition of the property, permitted or unpermitted uses, zoning, square footage, lot size/acreage or other matters affecting value or desirability. Unless otherwise indicated in writing, neither brokers, agents nor Theo have verified, or will verify, such information. If any such information is important to buyer in determining whether to buy, the price to pay or intended use of the property, buyer is urged to conduct their own investigation with qualified professionals, satisfy themselves with respect to that information, and to rely solely on the results of that investigation.
School data provided by GreatSchools. School service boundaries are intended to be used as reference only. To verify enrollment eligibility for a property, contact the school directly.