

$1,199,000
1,109
SQ FT
$1,081
SQ/FT
573 Chickasaw Court
@ Miwok Dr - 12 - Blossom Valley, San Jose

- 3 Bed
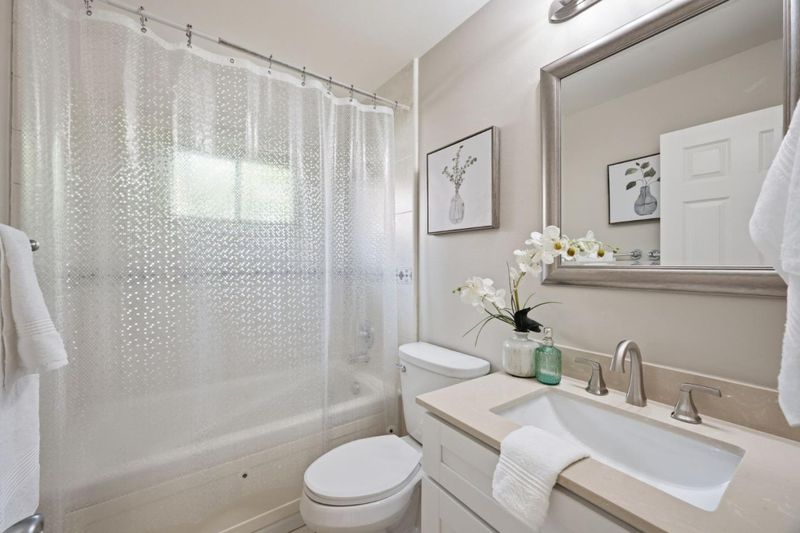
- 2 Bath
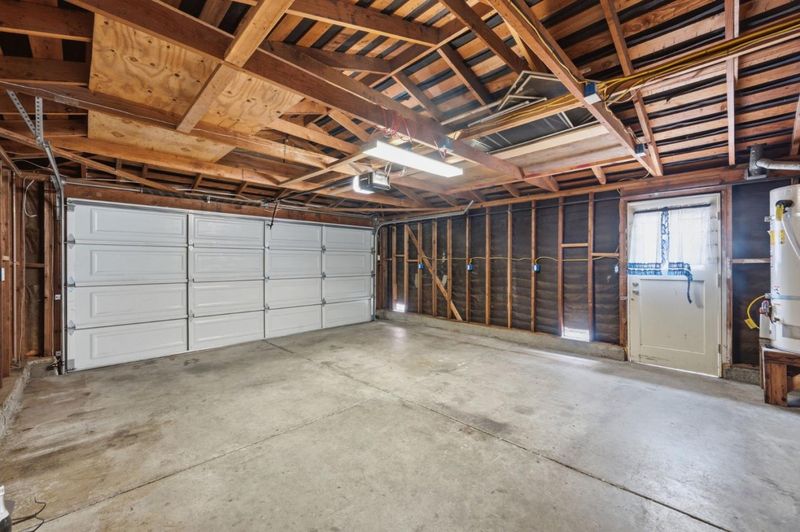
- 2 Park
- 1,109 sqft
- SAN JOSE
-

-
Sat Aug 22, 1:30 pm - 3:30 pm
-
Sun Aug 23, 1:00 pm - 4:00 pm
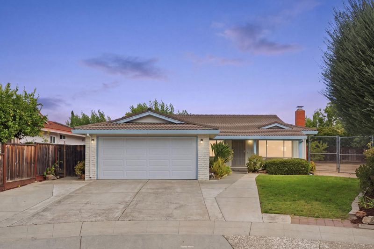
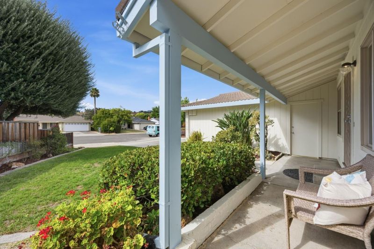
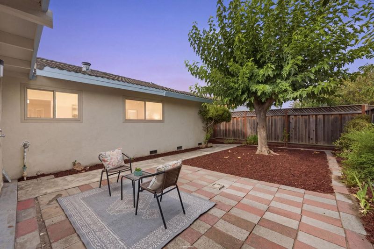
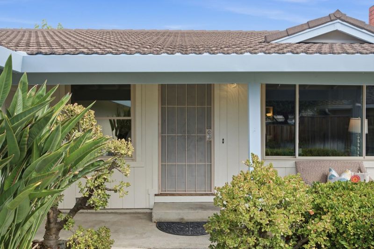
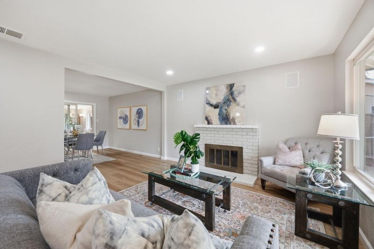
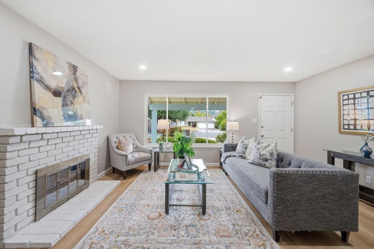
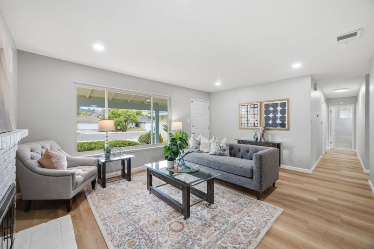
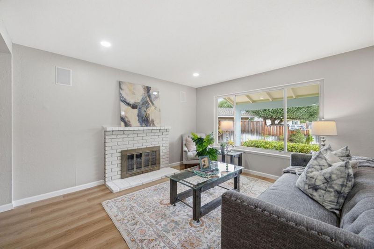
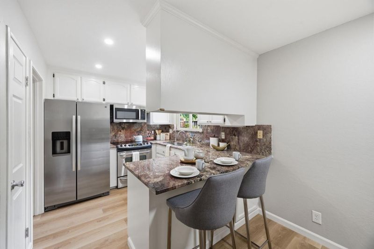
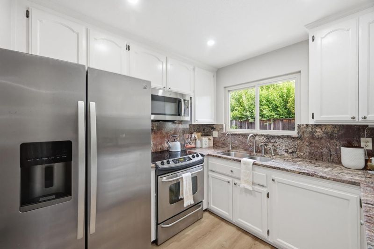
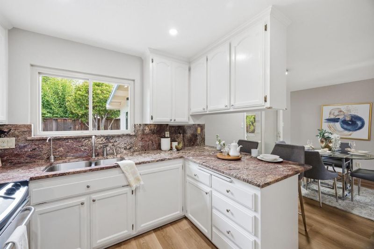
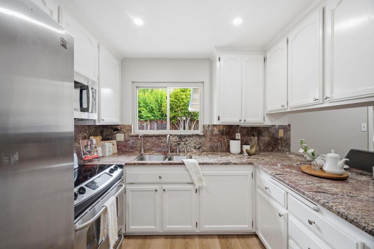
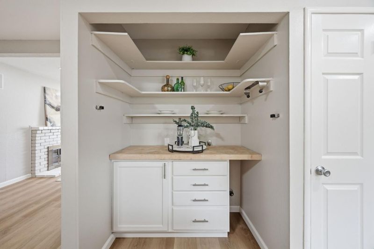
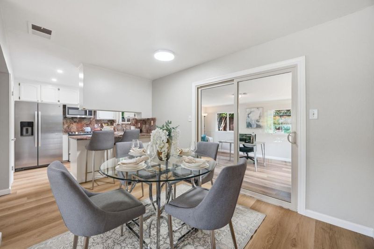
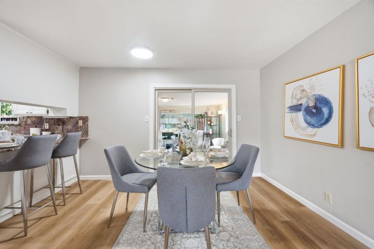
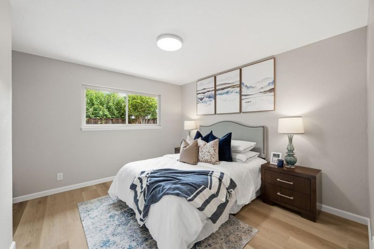
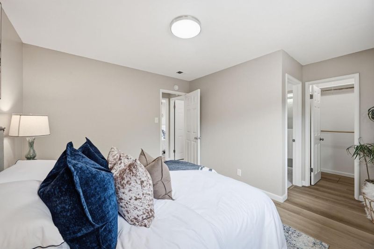
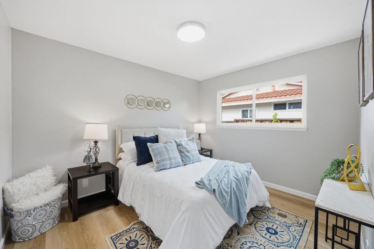
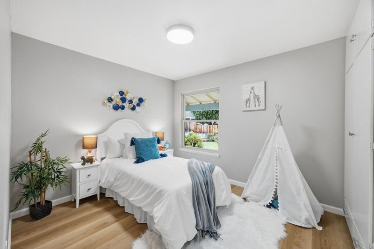
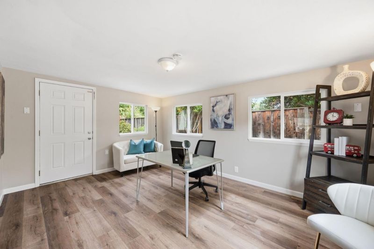
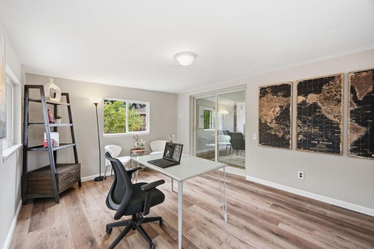
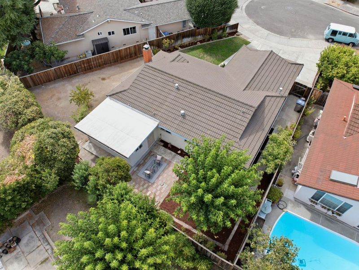
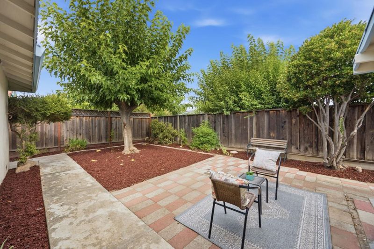
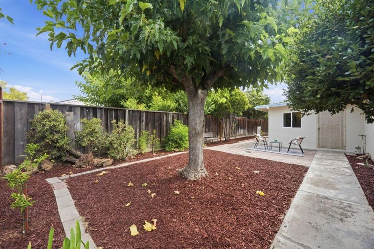
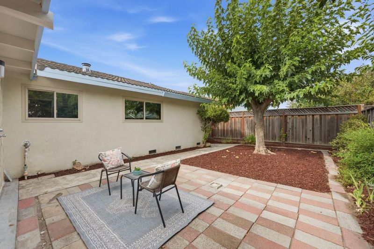
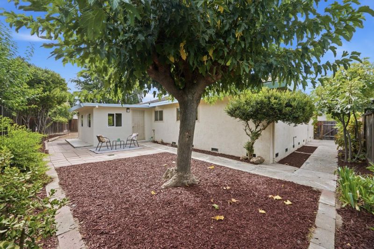
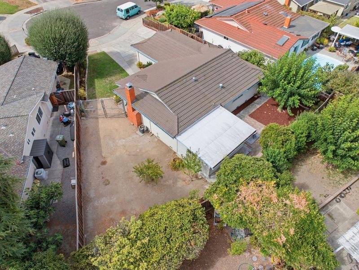
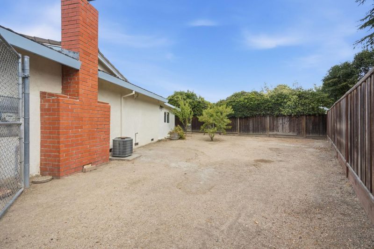
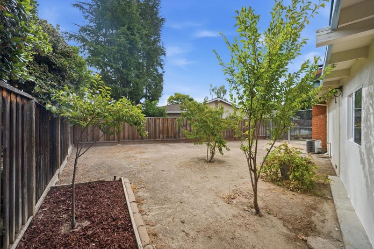
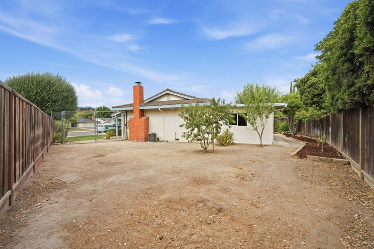
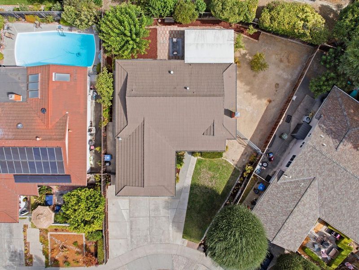
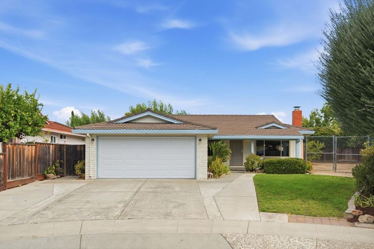
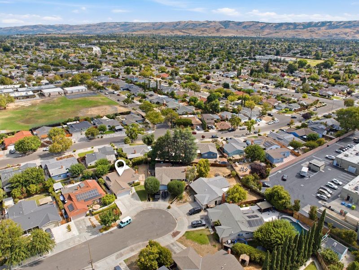
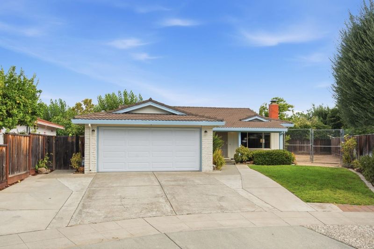
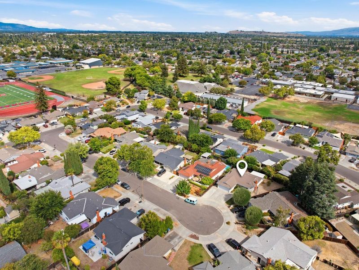
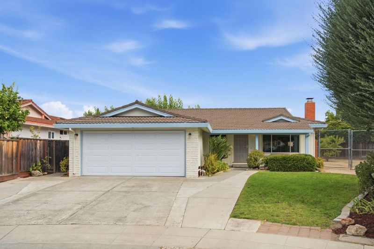
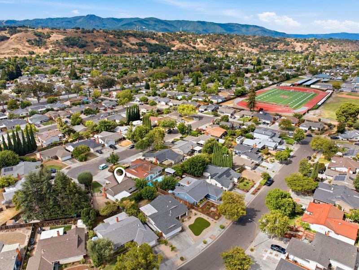
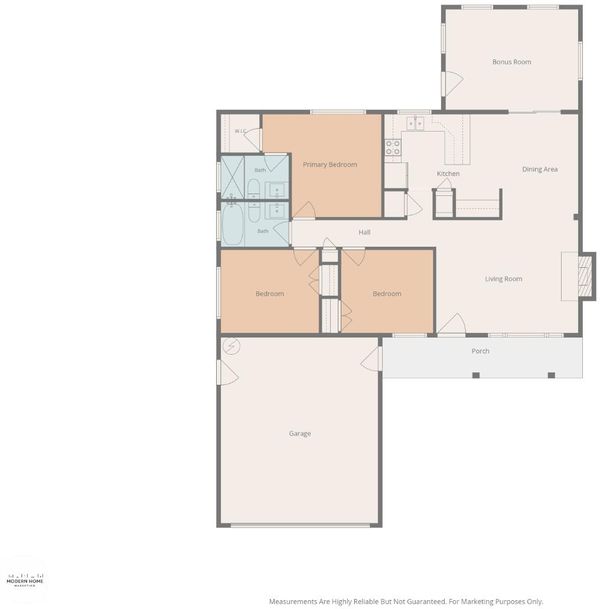
Welcome to 573 Chickasaw Court! Tucked into a quiet cul-de-sac, this 3-bed, 2-bath home includes over 1,100 SF of living space along with an additional 177 SF consisting of an enclosed Sun Room.The front porch invites with lush greenery and street views, perfect for relaxing and unwinding. Upon entry, recessed lighting sets a welcoming tone in the living room, where a fireplace framed in white brick adds warmth to the space. The kitchen features stainless steel appliances and natural stone countertops for a clean, cohesive feel throughout. An open pantry off the kitchen offers both overhead and below-counter storage for added efficiency. A sliding glass door connects the dining room to a sun room. The bedrooms are comfortable and well-positioned within the home. Out back, a patio steps out to a pie-shaped lot with drought-tolerant landscaping and a mature shade tree, offering bonus space to relax or entertain with views of the Santa Teresa Hills beyond. Close to Santa Teresa Square & Comanche Park, along with nearby hiking trails. Easy access to Highway 85 keeps commutes and errands simple. A wonderful blend of comfort & convenience in the heart of San Jose!

- Days on Market
- 0 days
- Current Status
- Active
- Original Price
- $1,199,000
- List Price
- $1,199,000
- On Market Date
- Aug 20, 2026
- Property Type
- Single Family Home
- Area
- 12 - Blossom Valley
- Zip Code
- 95123
- MLS ID
- ML82058367
- APN
- 687-33-035
- Year Built
- 1960
- Stories in Building
- 1
- Possession
- COE
- Data Source
- MLSL
- Origin MLS System
- MLSListings, Inc.
Challenger School - Shawnee
Private PK-8 Coed
Students: 347 Distance: 0.2mi
Phoenix High School
Public 11-12 Continuation
Students: 78 Distance: 0.3mi
Santa Teresa High School
Public 9-12 Secondary
Students: 2145 Distance: 0.3mi
Herman (Leonard) Intermediate School
Public 5-8 Middle
Students: 854 Distance: 0.4mi
Apostles Lutheran
Private K-12 Elementary, Religious, Nonprofit
Students: 230 Distance: 0.4mi
Calero High
Public 10-12
Students: 366 Distance: 0.4mi
- Bed
- 3
- Bath
- 2
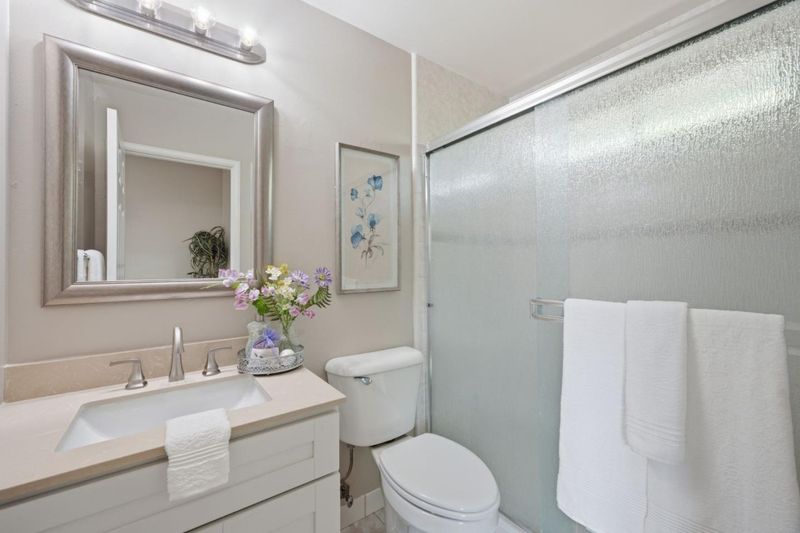
- Primary - Stall Shower(s), Shower over Tub - 1
- Parking
- 2
- Attached Garage
- SQ FT
- 1,109
- SQ FT Source
- Unavailable
- Lot SQ FT
- 6,566.0
- Lot Acres
- 0.150735 Acres
- Kitchen
- Exhaust Fan, Freezer, Garbage Disposal, Microwave, Oven - Electric, Oven Range - Electric, Refrigerator
- Cooling
- Central AC
- Dining Room
- Dining Area, Eat in Kitchen
- Disclosures
- Natural Hazard Disclosure
- Family Room
- No Family Room
- Foundation
- Concrete Perimeter
- Fire Place
- Living Room
- Heating
- Forced Air, Gas
- Possession
- COE
- Fee
- Unavailable
MLS and other Information regarding properties for sale as shown in Theo have been obtained from various sources such as sellers, public records, agents and other third parties. This information may relate to the condition of the property, permitted or unpermitted uses, zoning, square footage, lot size/acreage or other matters affecting value or desirability. Unless otherwise indicated in writing, neither brokers, agents nor Theo have verified, or will verify, such information. If any such information is important to buyer in determining whether to buy, the price to pay or intended use of the property, buyer is urged to conduct their own investigation with qualified professionals, satisfy themselves with respect to that information, and to rely solely on the results of that investigation.
School data provided by GreatSchools. School service boundaries are intended to be used as reference only. To verify enrollment eligibility for a property, contact the school directly.