

$349,000
1,091
SQ FT
$320
SQ/FT
1670 W Poplar Street
@ Crescent Ave - 20701 - , Stockton

- 3 Bed
- 1 Bath
- 0 Park
- 1,091 sqft
- Stockton
-

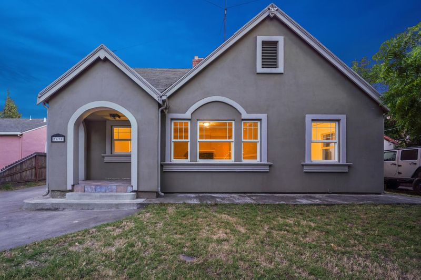
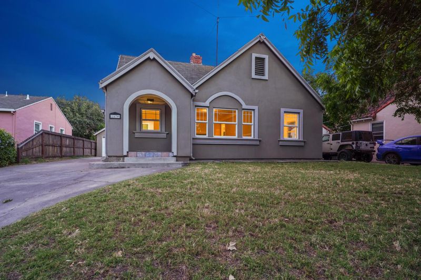
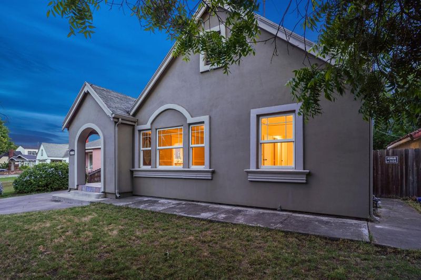
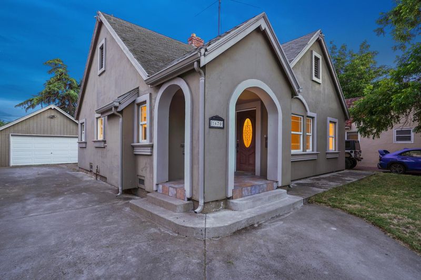
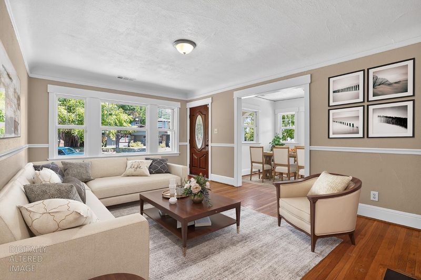
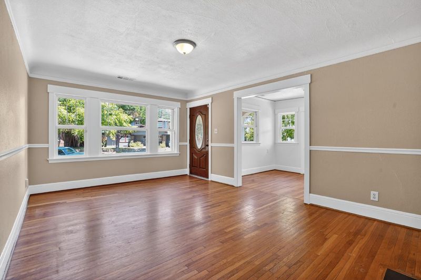
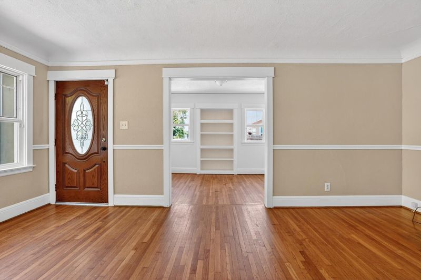
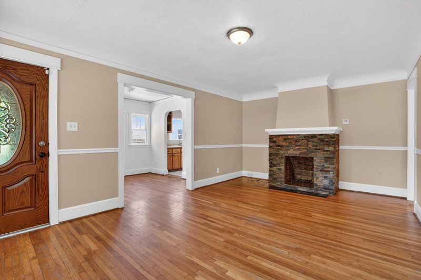
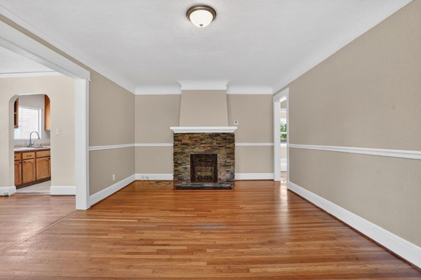
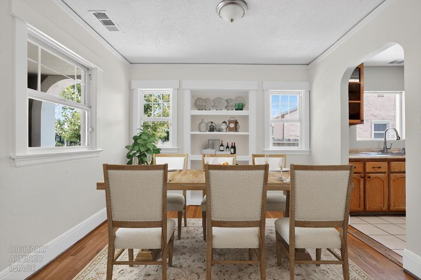
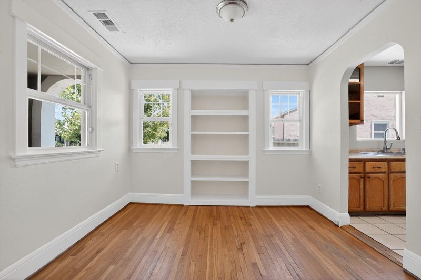
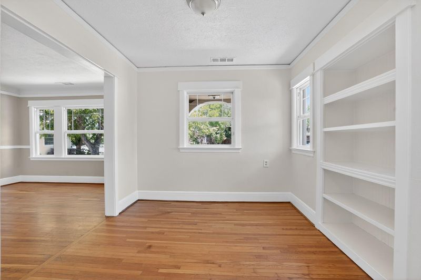
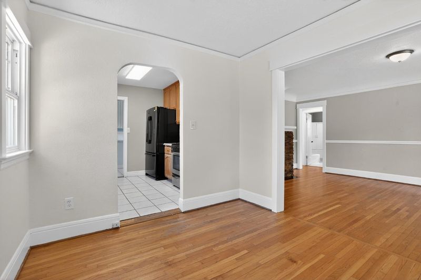
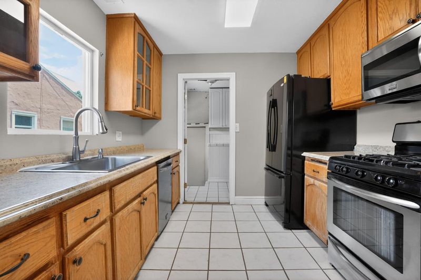
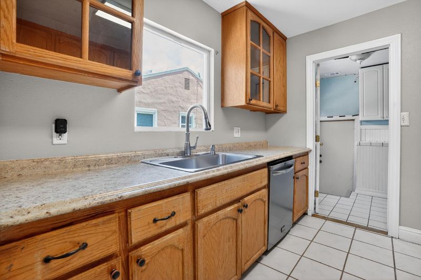
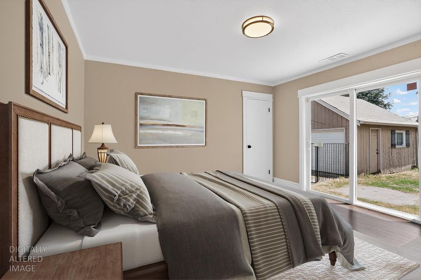
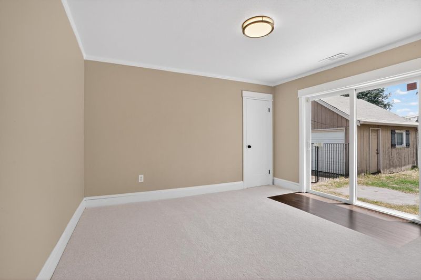
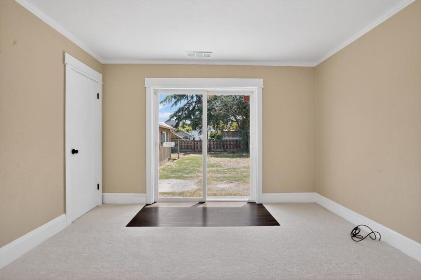
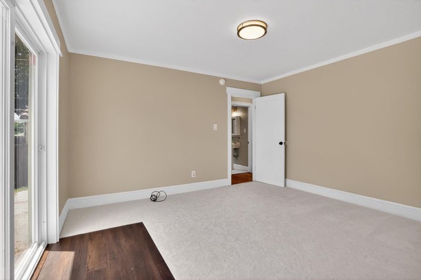
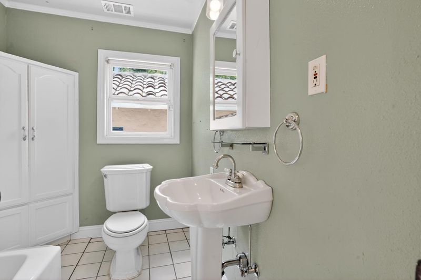
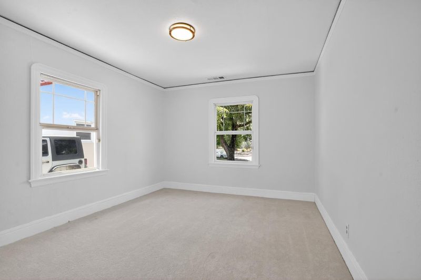
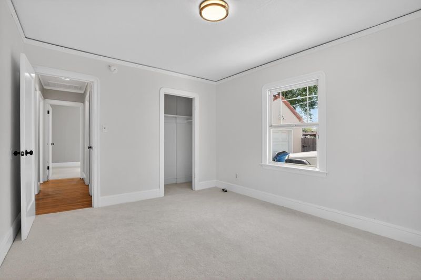
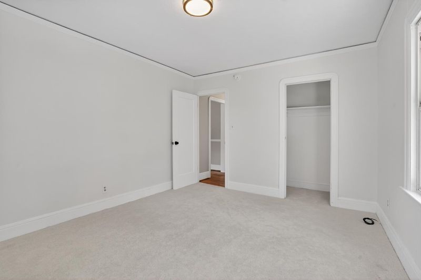
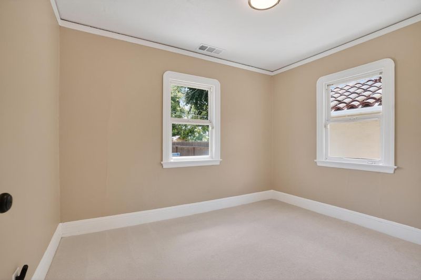
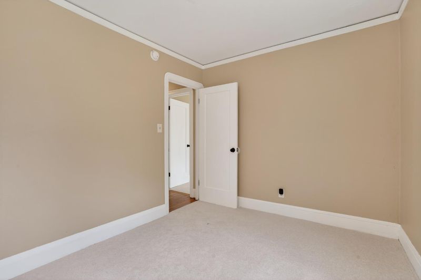
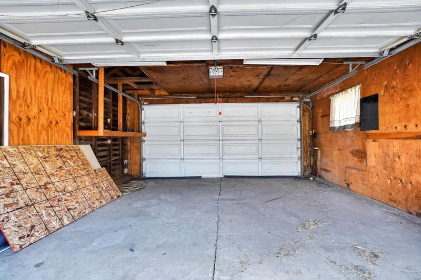
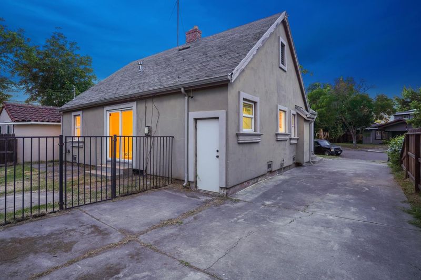
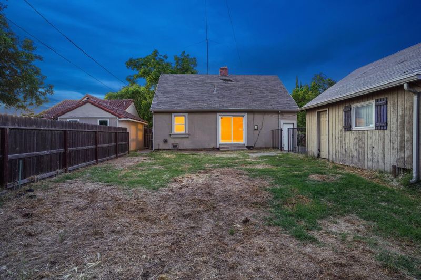
Welcome to 1670 W. Poplar Street, a charming 3 bedroom, 1 bathroom home blending timeless character. Fresh interior paint, brand new carpet, dual pane windows throughout, and AC create a bright, comfortable, and move in ready living experience while preserving the home's classic charm. Situated on a spacious lot, this property offers a long driveway with plenty of room for RV, boat, or additional vehicle parking, plus a detached garage and an expansive backyard with incredible potential for future expansion, gardening, entertaining, or even expansion potential. Conveniently located in City Park Terrace and near the vibrant Miracle Mile district, local shopping, dining, and everyday conveniences, with easy access to Interstate 5 for Bay Area commuters. Enjoy weekends just minutes away from Victory Park, one of Stockton's most beloved parks featuring green space, walking paths, and community events. Nearby shopping destinations include Weberstown Mall and Sherwood Place, offering a variety of retail, dining, and entertainment options. This is a rare opportunity to own a property with character, functionality, and room to grow in one of Stockton's most established neighborhoods.

- Days on Market
- 46 days
- Current Status
- Contingent
- Original Price
- $349,000
- List Price
- $349,000
- On Market Date
- May 28, 2026
- Contingent Date
- Jul 10, 2026
- Property Type
- Single Family Residence
- District
- 20701 -
- Zip Code
- 95203
- MLS ID
- 531276289
- APN
- 13506026
- Year Built
- 1929
- Stories in Building
- 1
- Possession
- Close Of Escrow
- Data Source
- SFAR
- Origin MLS System
Victory Elementary School
Public K-8 Elementary
Students: 523 Distance: 0.2mi
George Washington Elementary School
Public K-8 Elementary
Students: 246 Distance: 0.9mi
Annunciation School
Private 1-8 Elementary, Religious, Coed
Students: 274 Distance: 1.0mi
Montessori Children's House
Private PK-5 Montessori, Elementary, Coed
Students: 24 Distance: 1.0mi
El Dorado Elementary School
Public K-8 Elementary
Students: 600 Distance: 1.0mi
Madison Elementary School
Public K-8 Elementary
Students: 732 Distance: 1.0mi
- Bed
- 3
- Bath
- 1
- Tub w/Shower Over
- Parking
- 0
- Side By Side, Drive Through, Detached
- SQ FT
- 1,091
- SQ FT Source
- Assessor Auto-Fill
- Lot SQ FT
- 8,603.1
- Lot Acres
- 0.1975 Acres
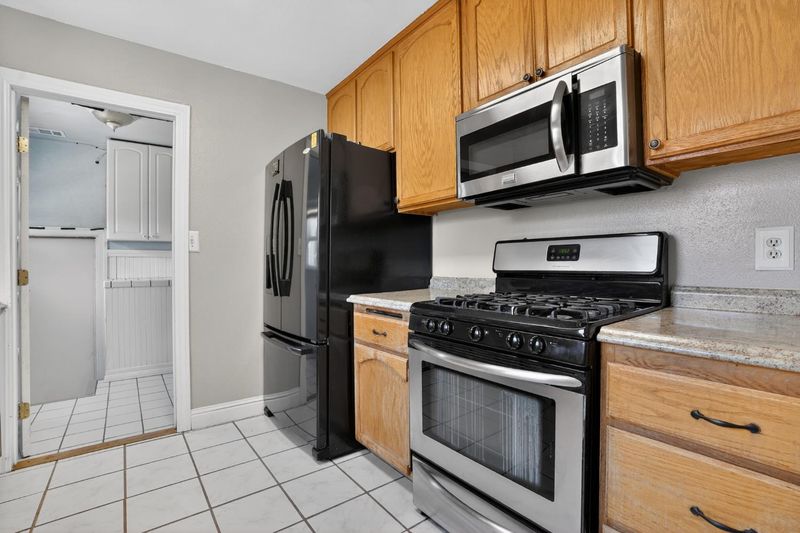
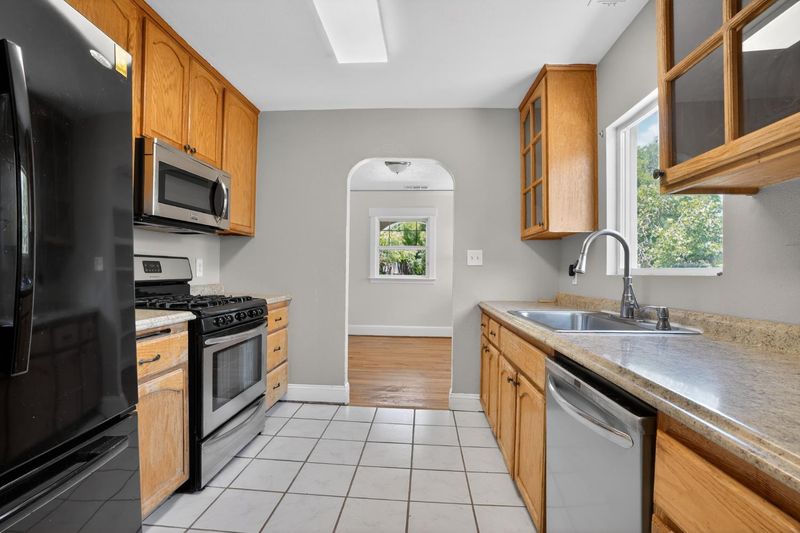
- Kitchen
- Quartz Counter
- Cooling
- Central Air
- Dining Room
- Formal Room
- Entry Level
- 0
- Living Room
- Other
- Flooring
- Wood, Tile, Carpet
- Foundation
- Concrete Perimeter
- Fire Place
- Living Room
- Heating
- Central
- Laundry
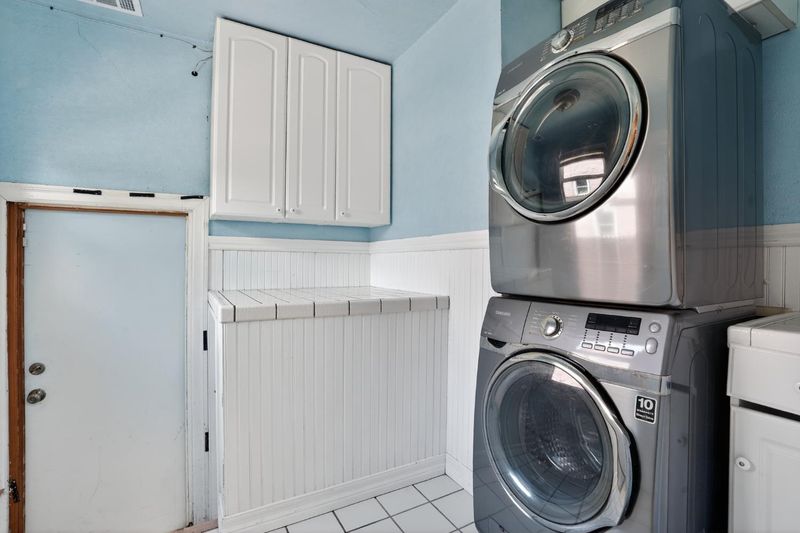
- Inside Room
- Main Level
- Bedroom(s), Living Room, Dining Room, Full Bath(s), Kitchen, Street Entrance
- Possession
- Close Of Escrow
- Fee
- $0
MLS and other Information regarding properties for sale as shown in Theo have been obtained from various sources such as sellers, public records, agents and other third parties. This information may relate to the condition of the property, permitted or unpermitted uses, zoning, square footage, lot size/acreage or other matters affecting value or desirability. Unless otherwise indicated in writing, neither brokers, agents nor Theo have verified, or will verify, such information. If any such information is important to buyer in determining whether to buy, the price to pay or intended use of the property, buyer is urged to conduct their own investigation with qualified professionals, satisfy themselves with respect to that information, and to rely solely on the results of that investigation.
School data provided by GreatSchools. School service boundaries are intended to be used as reference only. To verify enrollment eligibility for a property, contact the school directly.