

$799,900
1,631
SQ FT
$490
SQ/FT
172 Cornell Street
@ Billington - Windsor

- 3 Bed
- 3 (2/1) Bath
- 4 Park
- 1,631 sqft
- Windsor
-

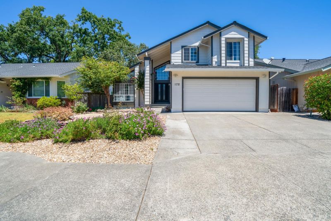
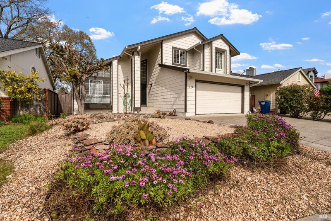
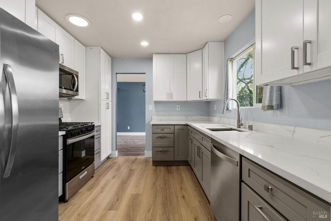
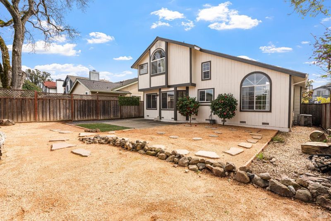
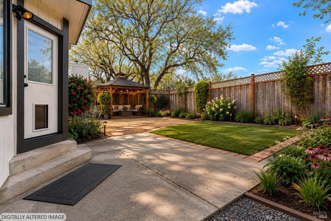
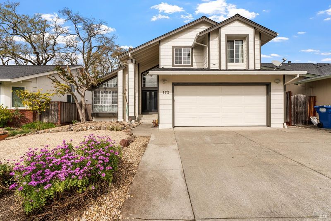
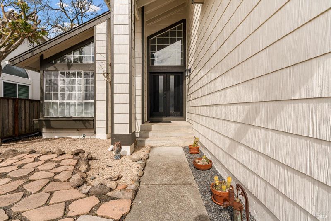
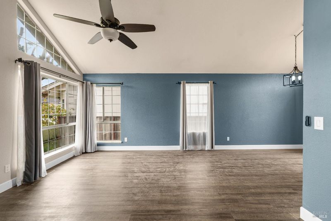
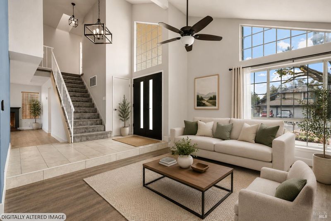
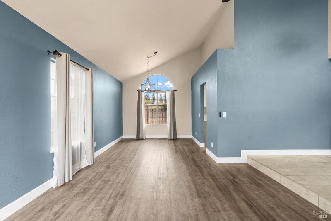
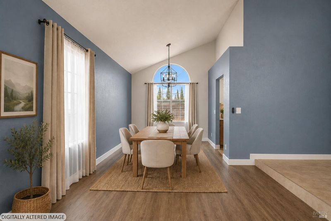
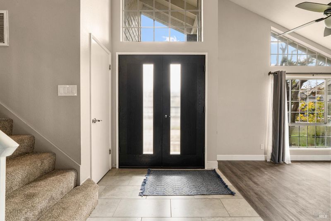
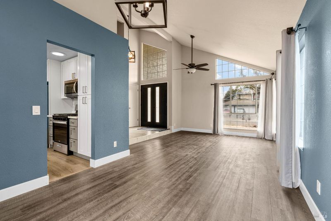
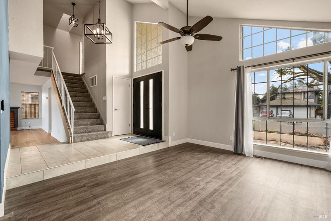
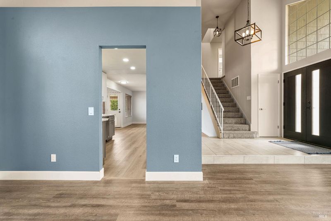
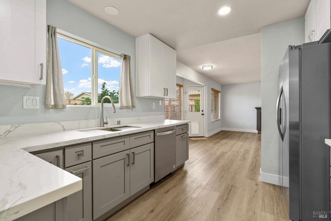
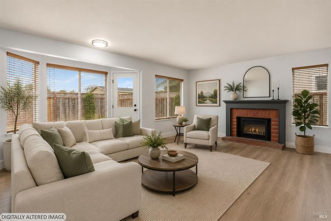
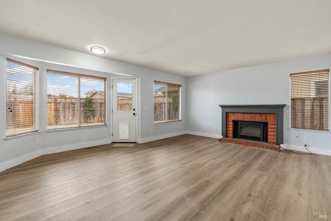
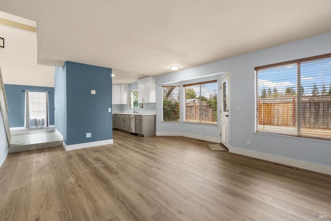
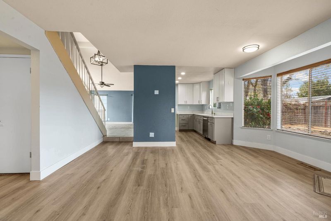
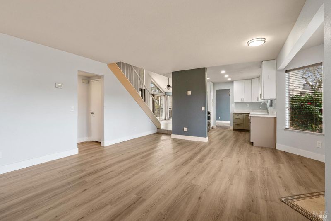
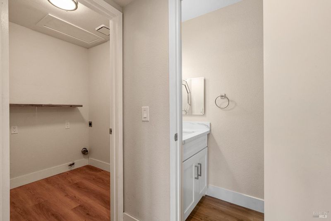
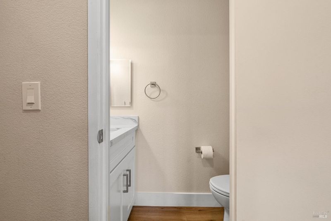
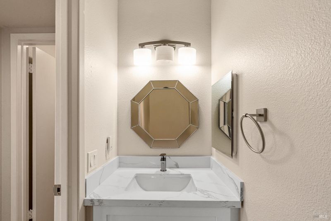
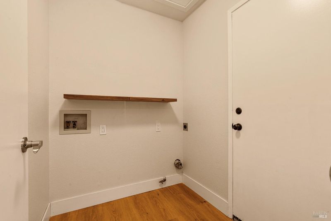
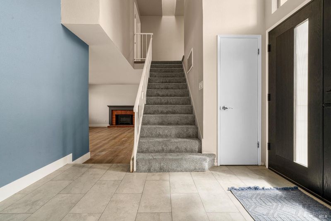
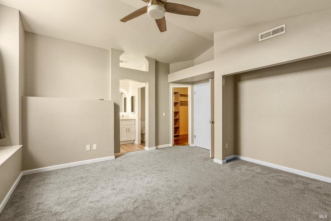
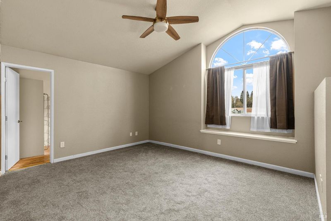
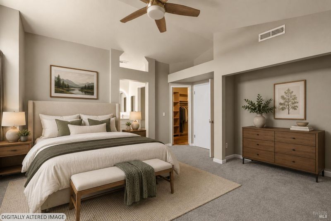
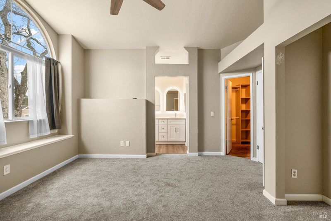
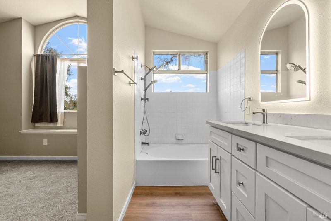
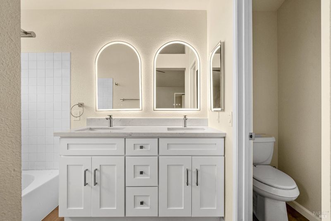
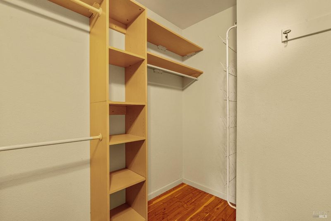
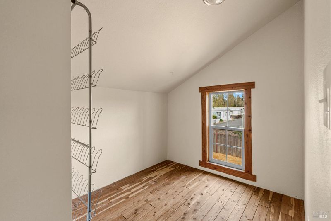
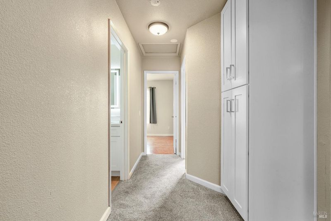
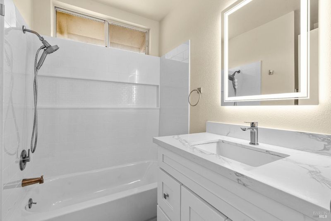
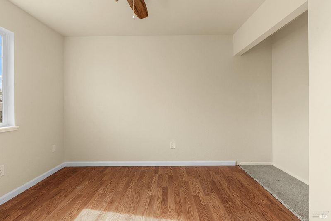
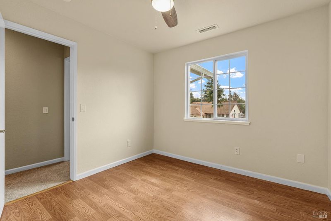
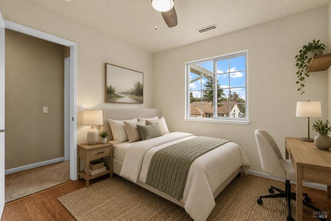
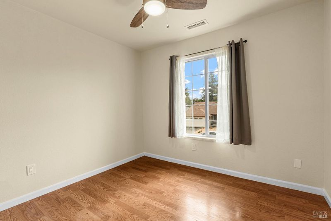
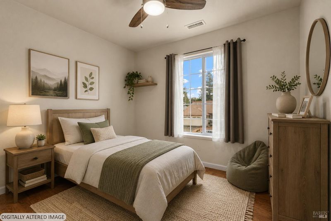
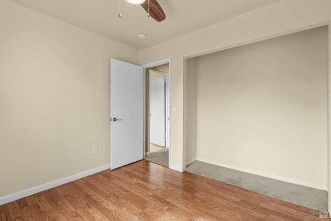
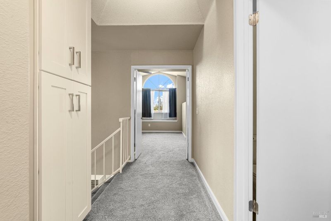
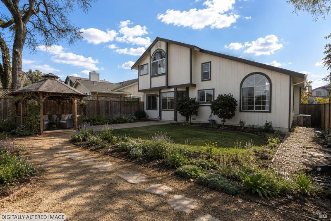
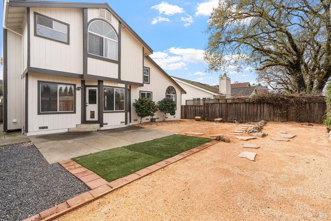
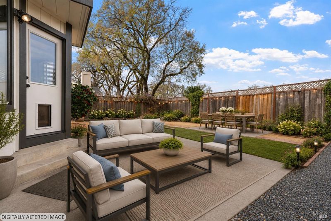
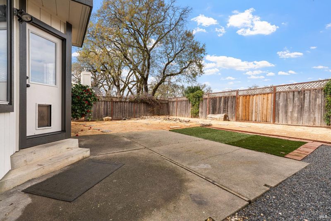
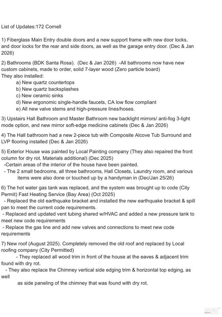
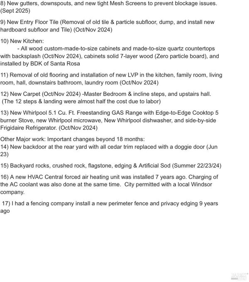
Welcome to 172 Cornell Street in Windsor, a beautifully updated 3-bedroom, 2.5-bath home offering 1,631 square feet of comfortable living space in a desirable neighborhood close to parks, schools, shopping, and everyday conveniences. Thoughtfully upgraded throughout, the home features a renovated kitchen with custom wood cabinetry, quartz countertops, and modern finishes designed for both functionality and style. The updated bathrooms showcase custom cabinetry, quartz countertops and backsplashes, and updated fixtures. New flooring and fresh exterior paint create a clean, contemporary feel throughout the home. Beyond the cosmetic improvements, significant investments have already been made in the home's major systems, including a brand-new roof with new gutters and a new water heater, adding value and peace of mind for the next owner. Outside you find a spacious backyard that serves as a true blank canvas, ready for your personal vision. Whether you dream of lush garden beds, a gazebo, an outdoor entertaining area, play space, or a private retreat, this versatile outdoor area offers endless possibilities to create the lifestyle you imagine. Combining modern updates, major system improvements, and outstanding potential, 172 Cornell Street is ready to welcome its next chapter.

- Days on Market
- 140 days
- Current Status
- Contingent
- Original Price
- $845,000
- List Price
- $799,900
- On Market Date
- Feb 25, 2026
- Contingent Date
- Jul 9, 2026
- Property Type
- Single Family Residence
- Area
- Windsor
- Zip Code
- 95492
- MLS ID
- 326014741
- APN
- 163-090-007-000
- Year Built
- 1989
- Stories in Building
- Unavailable
- Possession
- Close Of Escrow
- Data Source
- BAREIS
- Origin MLS System
Mattie Washburn Elementary School
Public K-2 Elementary
Students: 395 Distance: 0.3mi
Manzanita Montessori Charter
Charter 1-6
Students: NA Distance: 0.8mi
Windsor Oaks Academy
Public 9-12 Continuation
Students: 14 Distance: 1.4mi
Windsor High School
Public 9-12 Secondary
Students: 1742 Distance: 1.4mi
Sonoma Country Day School
Private K-8 Elementary, Coed
Students: 295 Distance: 1.4mi
Bridges Community Based School North County Conso
Public K-12
Students: 46 Distance: 1.5mi
- Bed
- 3
- Bath
- 3 (2/1)
- Parking
- 4
- Attached
- SQ FT
- 1,631
- SQ FT Source
- Assessor Auto-Fill
- Lot SQ FT
- 5,001.0
- Lot Acres
- 0.1148 Acres
- Cooling
- Central
- Fire Place
- Living Room
- Heating
- Central
- Laundry
- Hookups Only
- Main Level
- Family Room, Garage, Kitchen, Living Room, Partial Bath(s), Street Entrance
- Possession
- Close Of Escrow
- Basement
- None
- Fee
- $0
MLS and other Information regarding properties for sale as shown in Theo have been obtained from various sources such as sellers, public records, agents and other third parties. This information may relate to the condition of the property, permitted or unpermitted uses, zoning, square footage, lot size/acreage or other matters affecting value or desirability. Unless otherwise indicated in writing, neither brokers, agents nor Theo have verified, or will verify, such information. If any such information is important to buyer in determining whether to buy, the price to pay or intended use of the property, buyer is urged to conduct their own investigation with qualified professionals, satisfy themselves with respect to that information, and to rely solely on the results of that investigation.
School data provided by GreatSchools. School service boundaries are intended to be used as reference only. To verify enrollment eligibility for a property, contact the school directly.