

$189,000
840
SQ FT
$225
SQ/FT
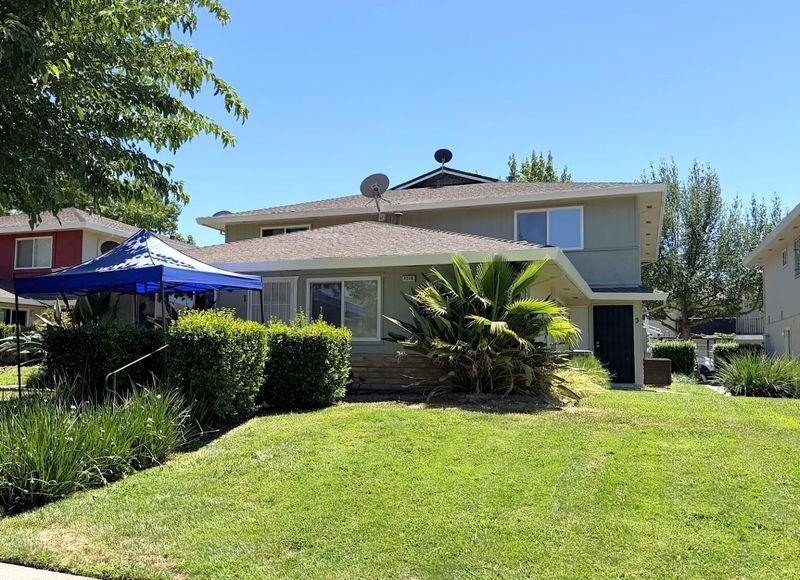
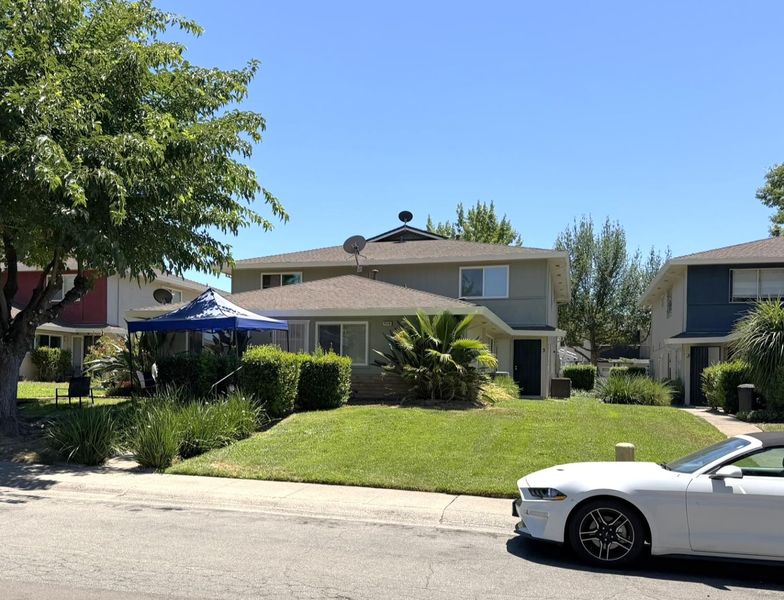
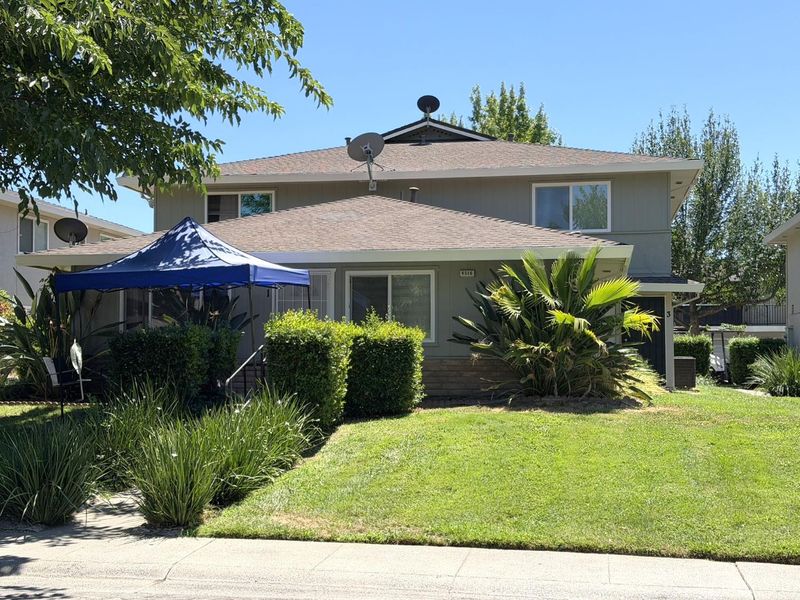
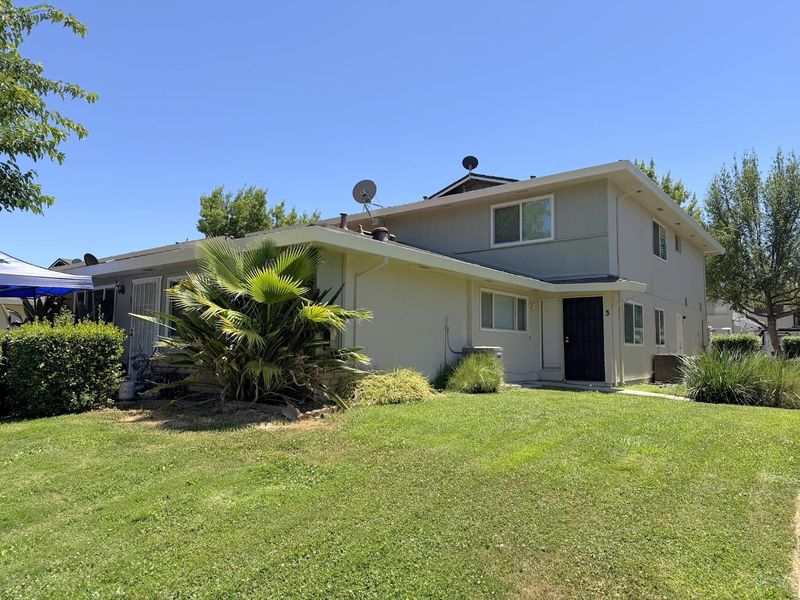
4516 Greenholme Drive, #3
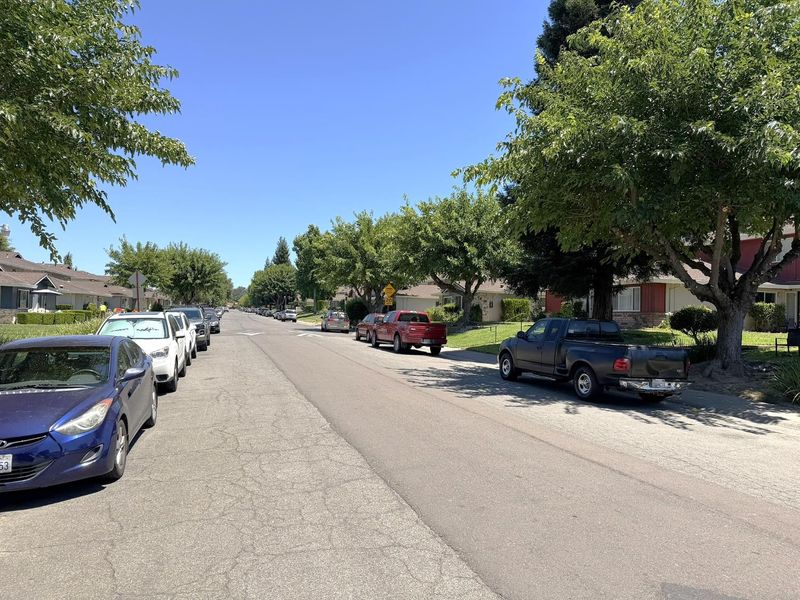
@ Hillsdale Blvd - Sacto Foothill Farms, Sacramento

- 2 Bed
- 1 Bath
- 0 Park
- 840 sqft
- Sacramento
-

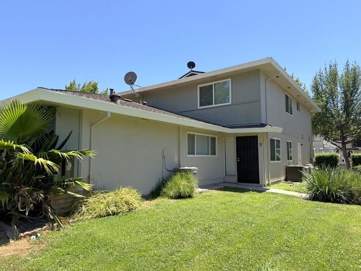
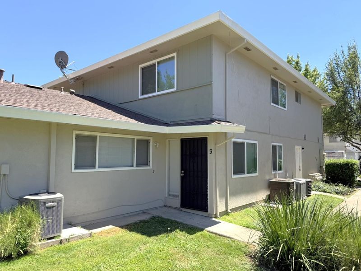
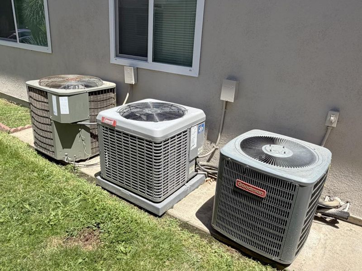
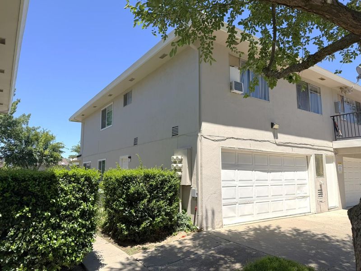
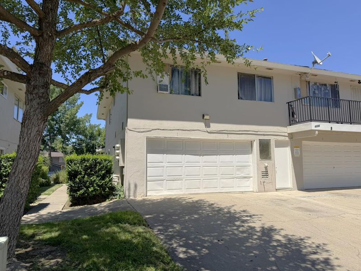
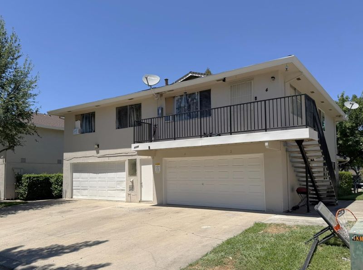
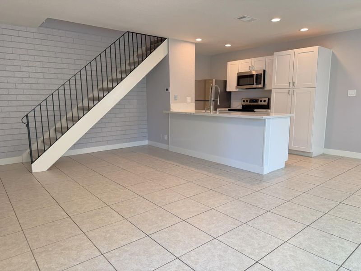
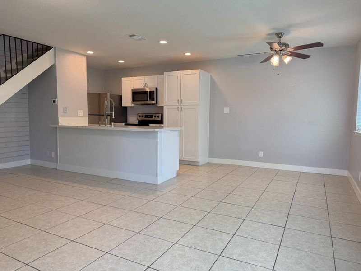
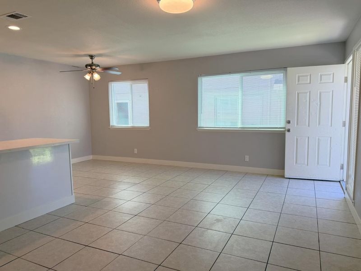
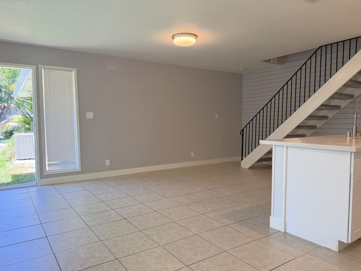
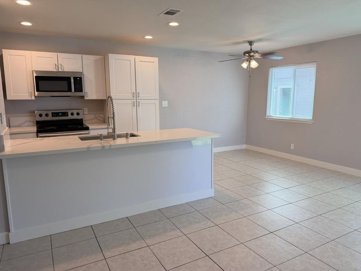
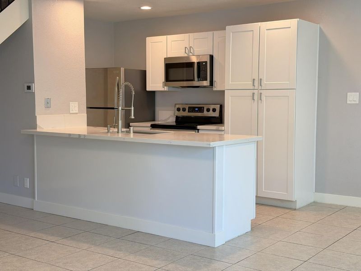
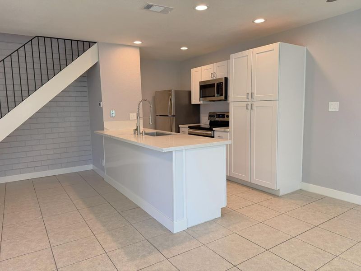
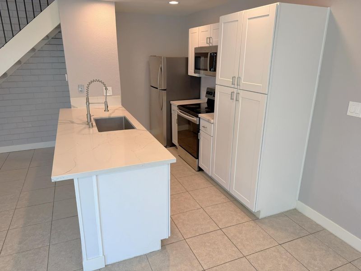
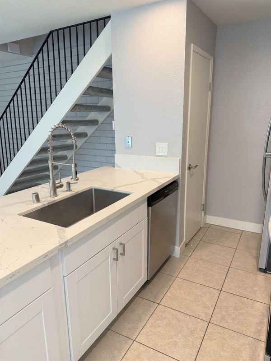
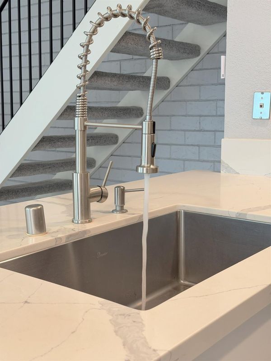
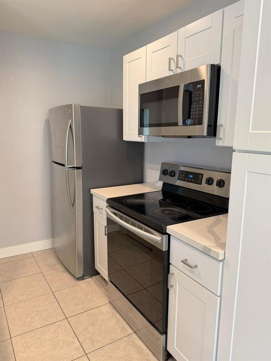
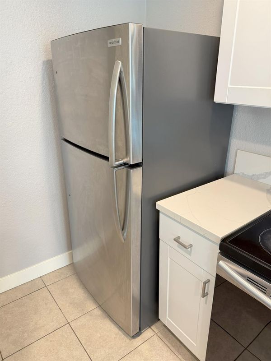
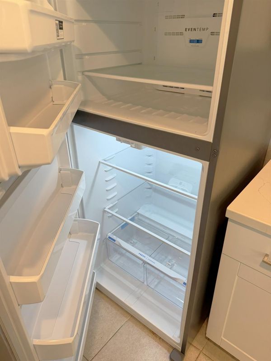
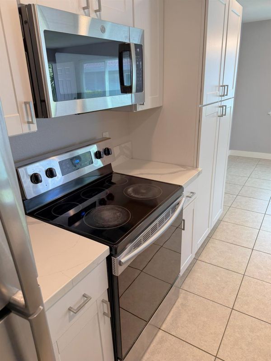
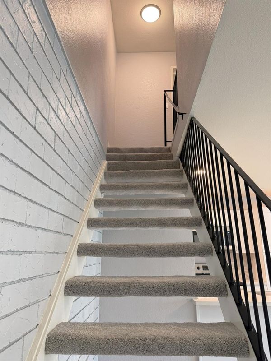
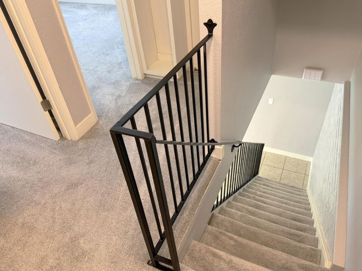
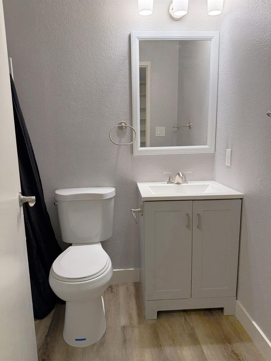
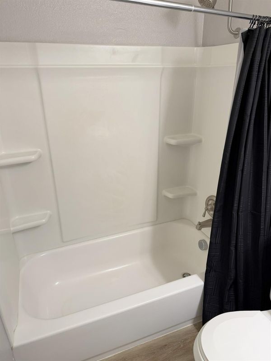
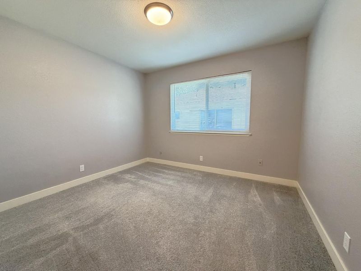
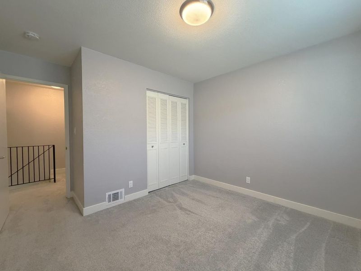
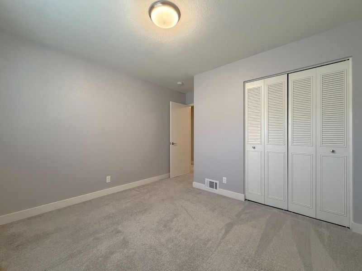
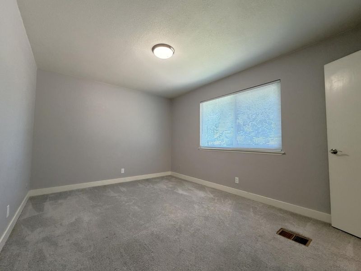
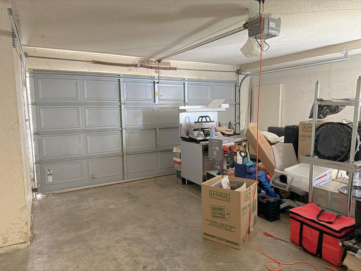
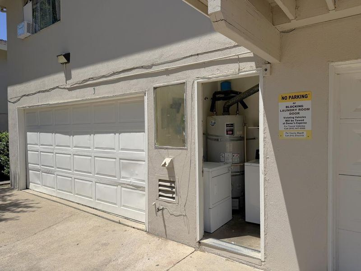
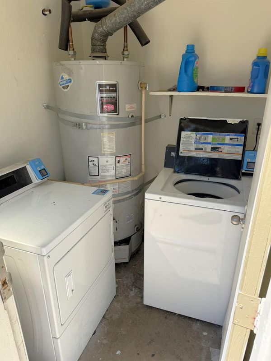
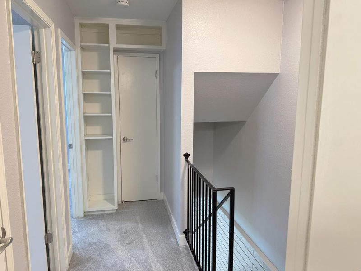
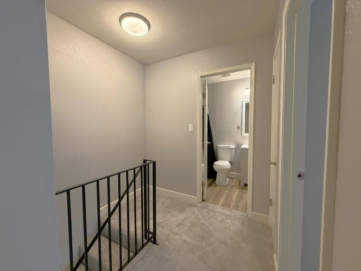
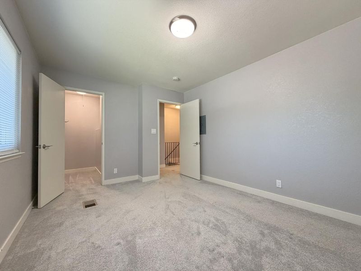
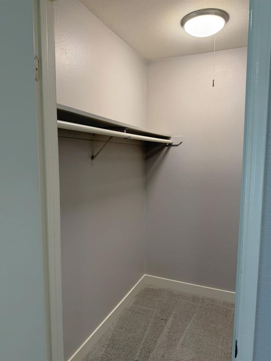
Remodeled move-in ready 2bd/1ba, 840sf end-unit condo with attached shared garage. Interior features an open family room/dining room combo and modern updated kitchen with beautiful spacious shaker-style cabinets & pantry, classy quartz counters, SS sink, refrigerator, newer appliances and recessed lighting. Durable tile flooring downstairs and nice carpet all upstairs rooms. Remodeled bathroom. Dual-pane windows w/blinds. Central AC/heat system. Dedicated garage storage area and shared coined laundry. Additional highlights include community pool access, exterior bldg and grounds maintenance, and a location that offers convenient access to I-80, shopping, and dining nearby. A great opportunity for any owner-occupant buyers and investors.

- Days on Market
- 1 day
- Current Status
- Active
- Original Price
- $189,000
- List Price
- $189,000
- On Market Date
- Jul 11, 2026
- Property Type
- Condominium
- Area
- Sacto Foothill Farms
- Zip Code
- 95842
- MLS ID
- 226088230
- APN
- 220-0352-005-0003
- Year Built
- 1970
- Stories in Building
- Unavailable
- Possession
- Close Of Escrow, Negotiable
- Data Source
- BAREIS
- Origin MLS System
Woodridge Elementary School
Public K-4 Elementary
Students: 581 Distance: 0.4mi
Trinity Christian School
Private PK-8 Elementary, Religious, Coed
Students: 105 Distance: 0.6mi
Trinity Christian School
Private K-8
Students: 104 Distance: 0.6mi
Foothill Ranch Middle School
Public 5-8 Middle
Students: 641 Distance: 0.7mi
Madison Elementary School
Public K-6 Elementary
Students: 704 Distance: 0.7mi
Pioneer Elementary School
Public K-8 Elementary
Students: 627 Distance: 0.8mi
- Bed
- 2
- Bath
- 1
- Parking
- 0
- Attached, Garage Door Opener, Uncovered Parking Space, Garage Facing Rear, See Remarks
- SQ FT
- 840
- SQ FT Source
- Assessor Auto-Fill
- Lot SQ FT
- 1,882.0
- Lot Acres
- 0.0432 Acres
- Kitchen
- Pantry Cabinet, Quartz Counter
- Cooling
- Central
- Dining Room
- Dining/Family Combo
- Living Room
- Other
- Flooring
- Carpet, Laminate
- Foundation
- Concrete, Slab
- Heating
- Central
- Laundry
- See Remarks
- Upper Level
- Bedroom(s), Full Bath(s)
- Main Level
- Family Room, Garage, Kitchen
- Possession
- Close Of Escrow, Negotiable
- * Fee
- $378
- Name
- Hillsdale Estates HOA
- Phone
- (916) 565-8080
- *Fee includes
- Common Areas, Pool, Roof, Maintenance Exterior, and Maintenance Grounds
MLS and other Information regarding properties for sale as shown in Theo have been obtained from various sources such as sellers, public records, agents and other third parties. This information may relate to the condition of the property, permitted or unpermitted uses, zoning, square footage, lot size/acreage or other matters affecting value or desirability. Unless otherwise indicated in writing, neither brokers, agents nor Theo have verified, or will verify, such information. If any such information is important to buyer in determining whether to buy, the price to pay or intended use of the property, buyer is urged to conduct their own investigation with qualified professionals, satisfy themselves with respect to that information, and to rely solely on the results of that investigation.
School data provided by GreatSchools. School service boundaries are intended to be used as reference only. To verify enrollment eligibility for a property, contact the school directly.