

$2,689,000
2,550
SQ FT
$1,055
SQ/FT
171 Starlite Drive
@ Rainbow Drive - 432 - Baywood Park Etc., San Mateo

- 3 Bed
- 3 Bath
- 2 Park
- 2,550 sqft
- SAN MATEO
-

-
Sat Oct 24, 1:00 pm - 3:00 pm
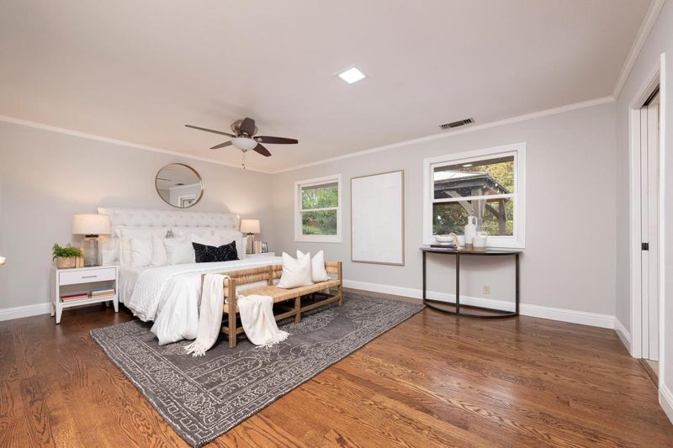
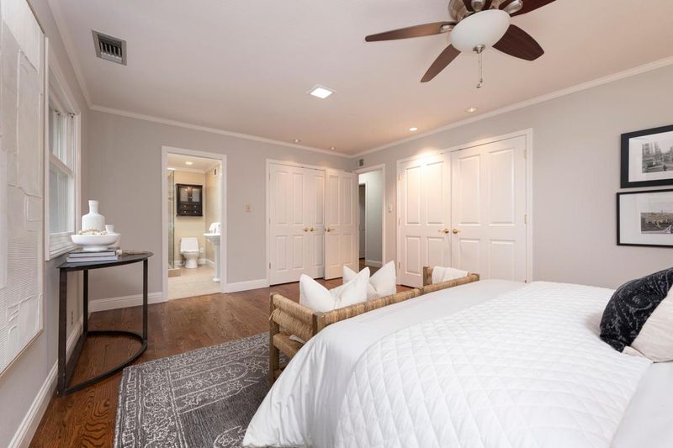
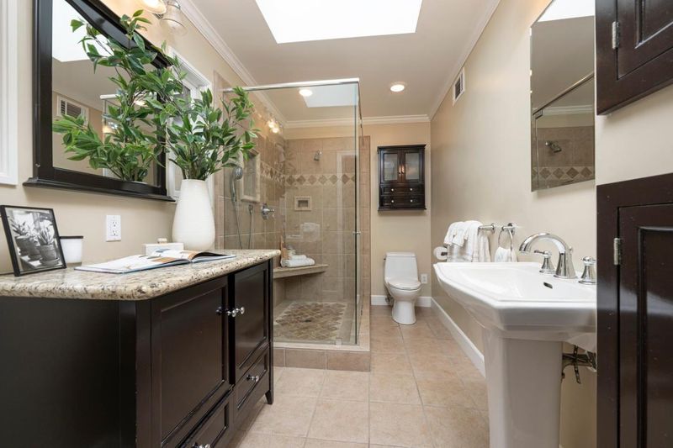
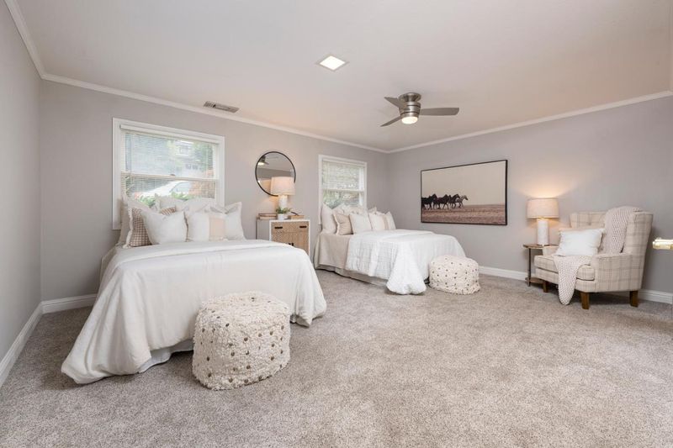
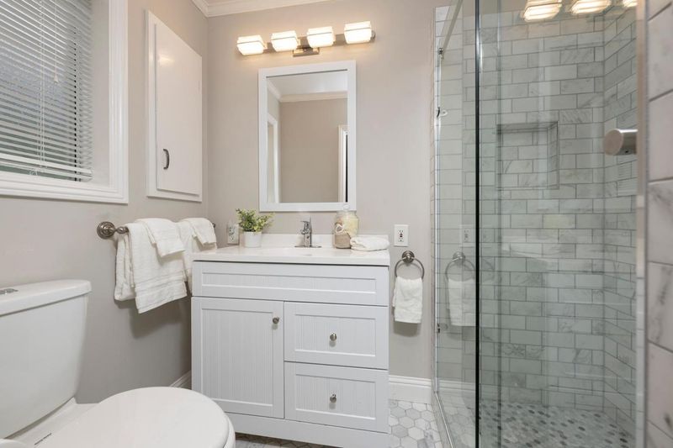
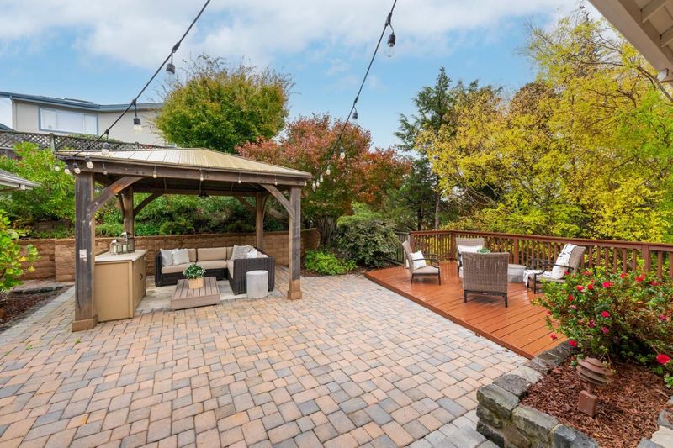
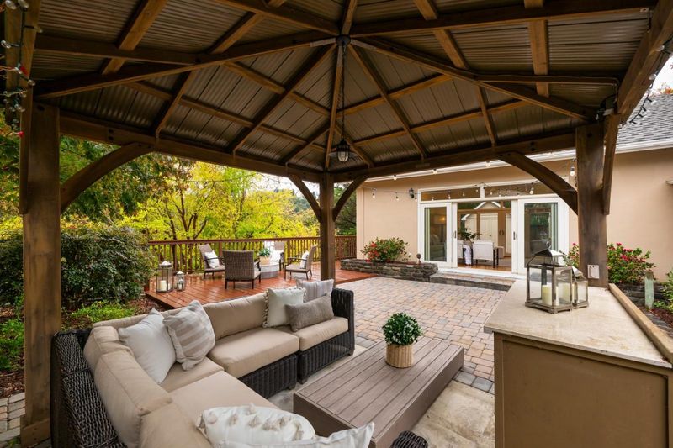
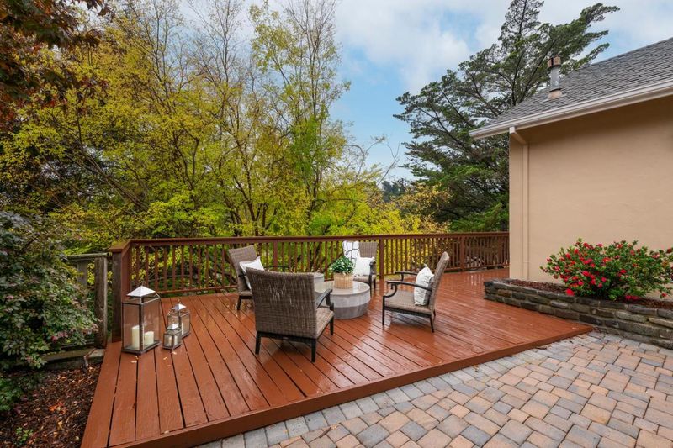
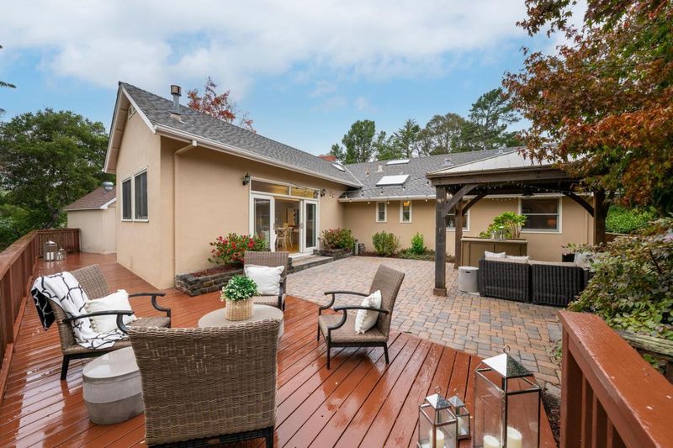
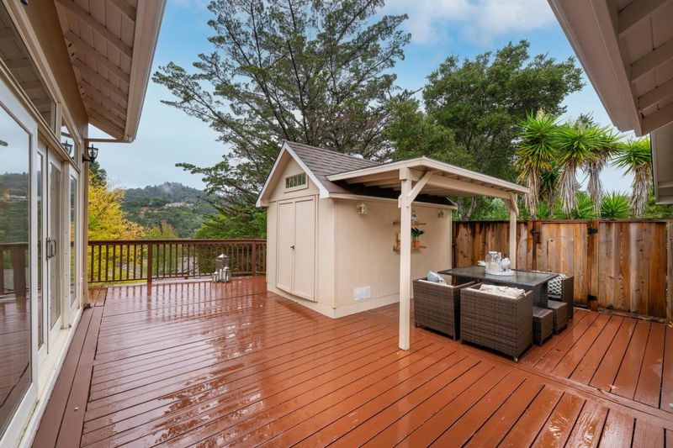
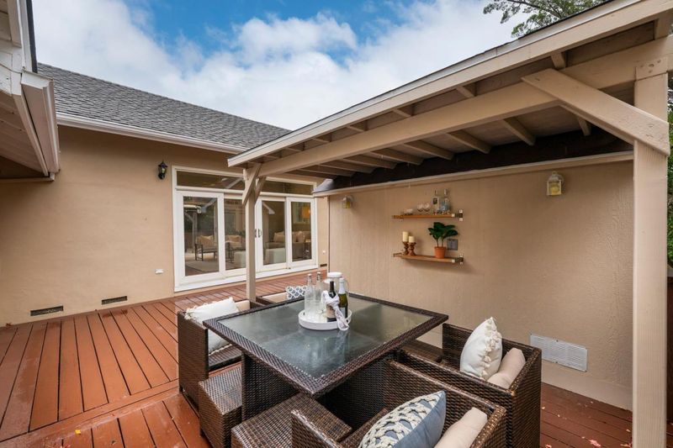
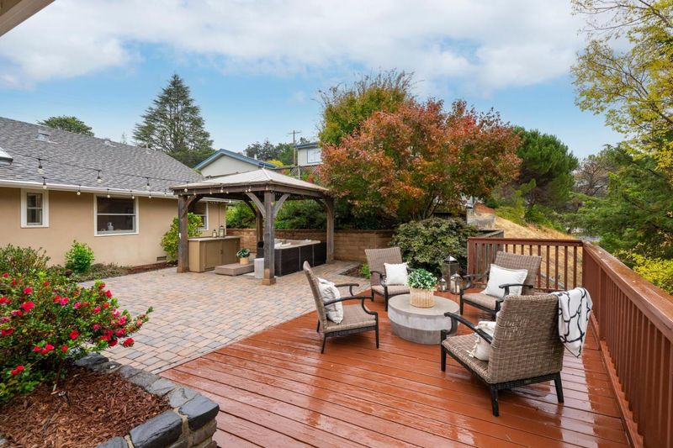
Highlights of the 3-bedroom, 3-bath floor plan include a light-filled primary suite and a second bedroom with en suite bath. The backyard features an expansive view deck for enjoying the treetop vistas and a dining patio with pergola.
-
Sun Oct 25, 1:00 pm - 4:00 pm
Highlights of the 3-bedroom, 3-bath floor plan include a light-filled primary suite and a second bedroom with en suite bath. The backyard features an expansive view deck for enjoying the treetop vistas and a dining patio with pergola.
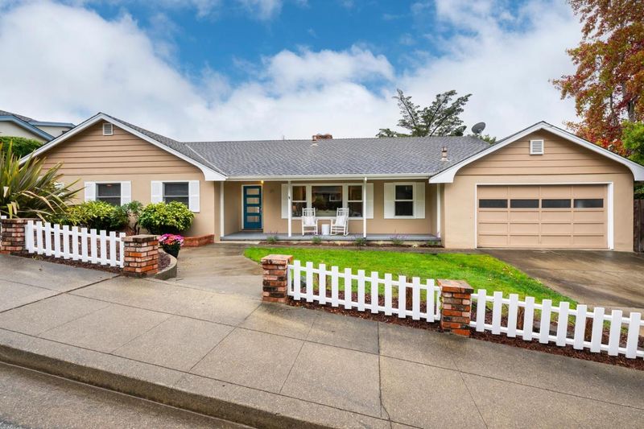
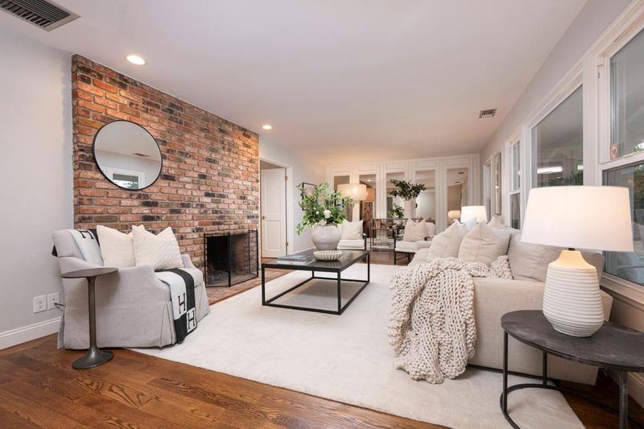
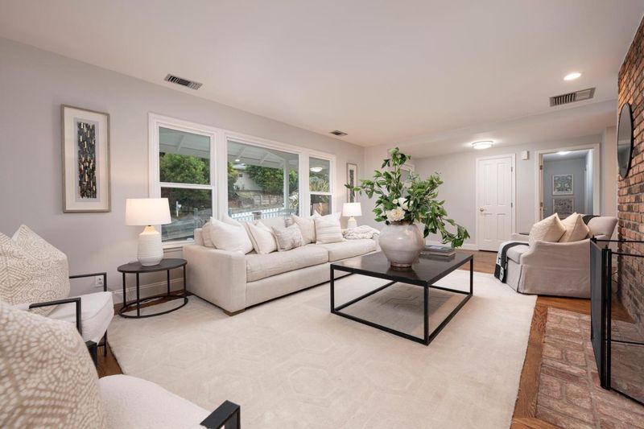
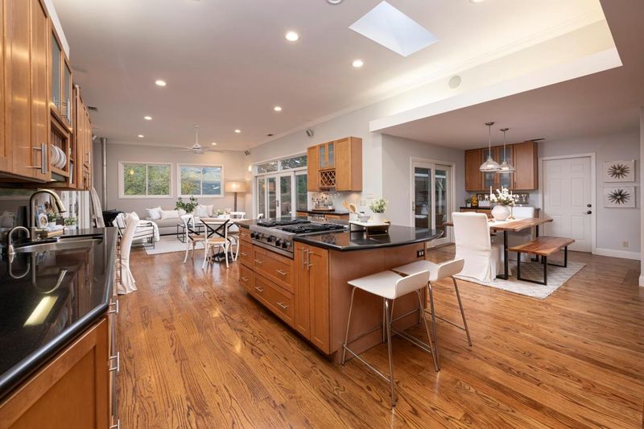
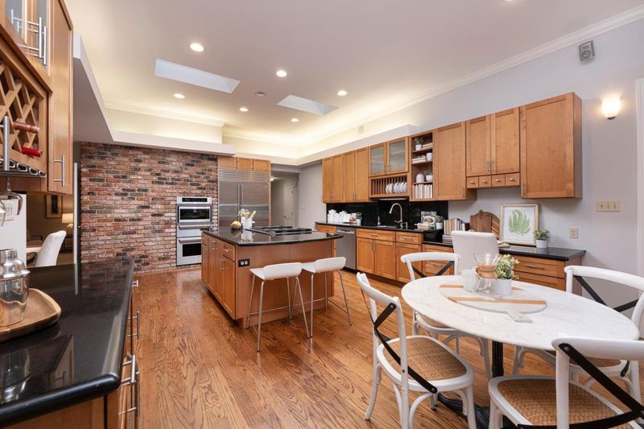
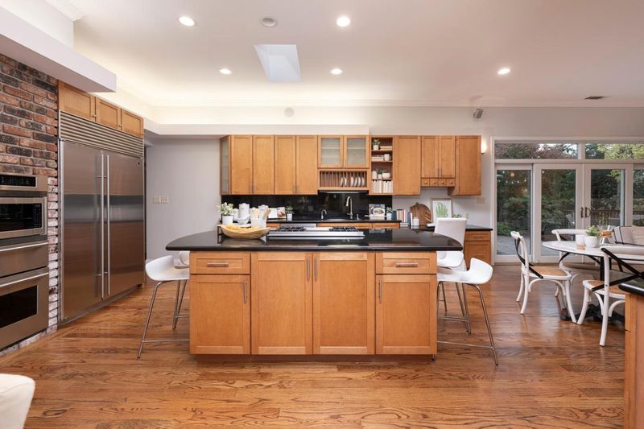
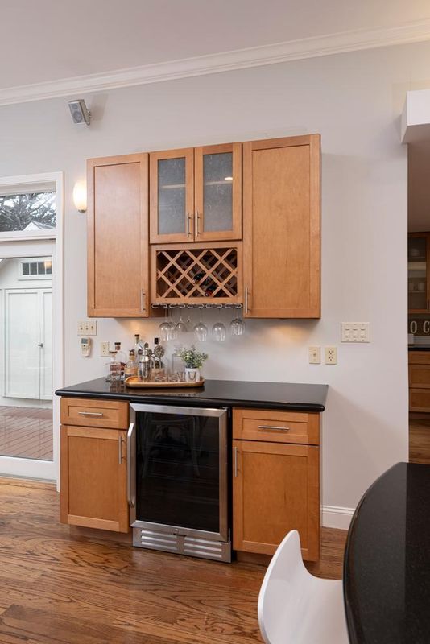
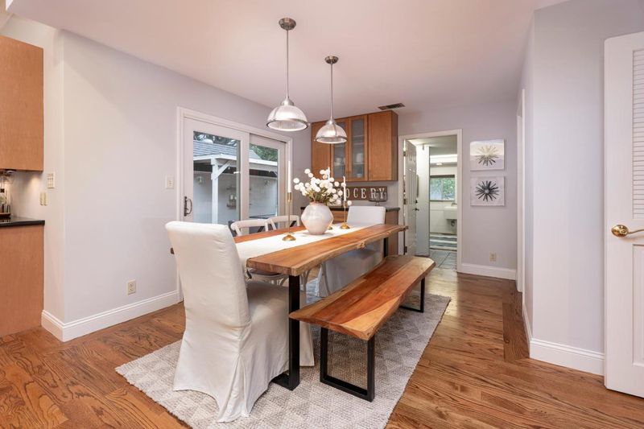
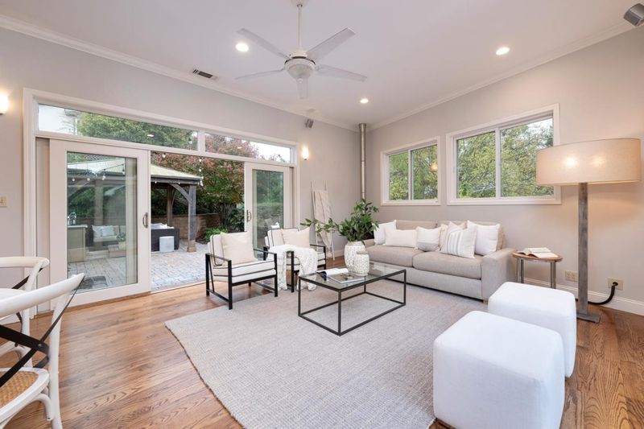
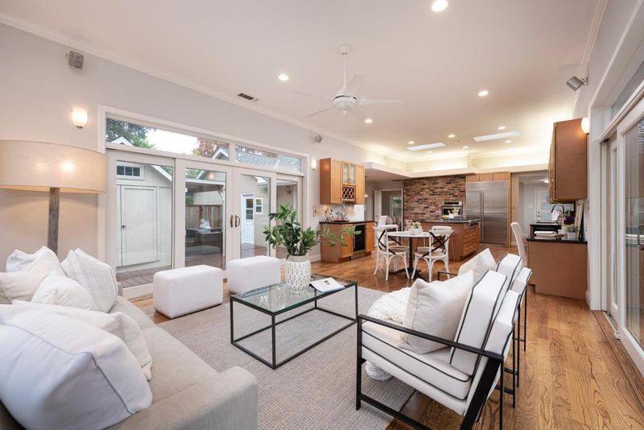
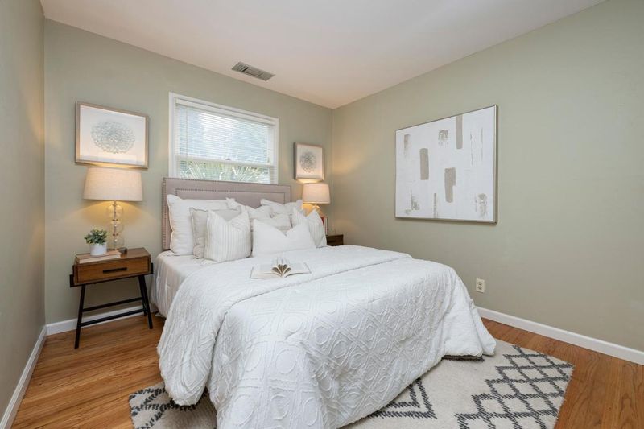
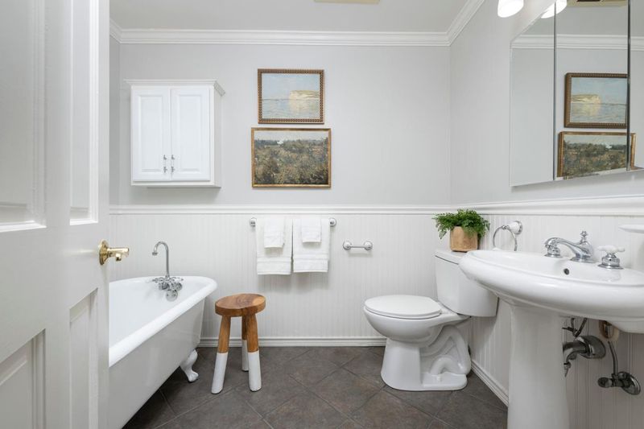
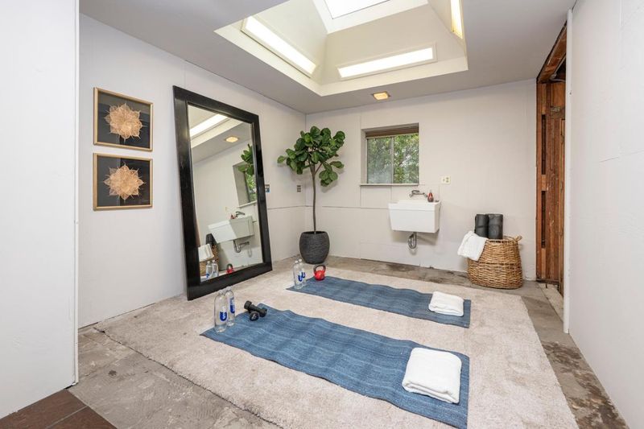
With picture-perfect curb appeal, a great room with big sunny windows, a backyard view deck, and a superb Baywood Park location, this lovely home is ideal for California indoor/outdoor living. Just behind a picket fence, the lush front yard boasts a variety of plantings and a walkway leading to an inviting covered porch. Inside, glowing hardwood floors, natural brick accents, and high ceilings enhance the sense of volume throughout the entertainment and private spaces. Highlights of the 3- bedroom, 3-bath floor plan include a light-filled primary suite and a second bedroom with en suite bath. The backyard features an expansive view deck for enjoying the treetop vistas and a dining patio with pergola. Combining serenity with convenience, this wonderful retreat is just minutes to commute routes, shopping and dining, sought-after schools, plus hiking and biking at beautiful Crystal Springs Reservoir.

- Days on Market
- 1 day
- Current Status
- Active
- Original Price
- $2,689,000
- List Price
- $2,689,000
- On Market Date
- Oct 23, 2026
- Property Type
- Single Family Home
- Area
- 432 - Baywood Park Etc.
- Zip Code
- 94402
- MLS ID
- ML82065545
- APN
- 038-174-040
- Year Built
- 1959
- Stories in Building
- 1
- Possession
- Unavailable
- Data Source
- MLSL
- Origin MLS System
- MLSListings, Inc.
Odyssey School
Private 6-8 Elementary, Coed
Students: 45 Distance: 0.2mi
Highlands Elementary School
Public K-5 Elementary
Students: 527 Distance: 0.6mi
Walden School
Private 8-12 Nonprofit
Students: NA Distance: 1.3mi
Gateway Center
Public 9-12 Opportunity Community
Students: 12 Distance: 1.4mi
Margaret J. Kemp
Public 7-12
Students: 9 Distance: 1.4mi
Fusion Academy San Mateo
Private 6-12
Students: 55 Distance: 1.7mi
- Bed
- 3
- Bath
- 3
- Parking
- 2
- Attached Garage
- SQ FT
- 2,550
- SQ FT Source
- Unavailable
- Lot SQ FT
- 9,000.0
- Lot Acres
- 0.206612 Acres
- Kitchen
- Dishwasher, Island, Oven Range - Built-In, Refrigerator
- Cooling
- None
- Dining Room
- Dining Area in Living Room
- Disclosures
- NHDS Report
- Family Room
- Kitchen / Family Room Combo
- Foundation
- Concrete Perimeter and Slab
- Fire Place
- Family Room, Free Standing, Living Room, Wood Burning
- Heating
- Central Forced Air
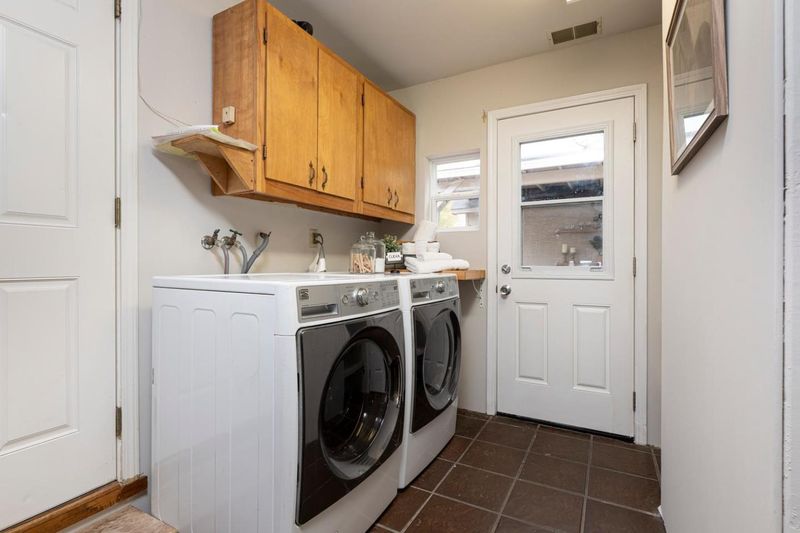
- Laundry
- Washer / Dryer
- Views
- Forest / Woods
- Fee
- Unavailable
MLS and other Information regarding properties for sale as shown in Theo have been obtained from various sources such as sellers, public records, agents and other third parties. This information may relate to the condition of the property, permitted or unpermitted uses, zoning, square footage, lot size/acreage or other matters affecting value or desirability. Unless otherwise indicated in writing, neither brokers, agents nor Theo have verified, or will verify, such information. If any such information is important to buyer in determining whether to buy, the price to pay or intended use of the property, buyer is urged to conduct their own investigation with qualified professionals, satisfy themselves with respect to that information, and to rely solely on the results of that investigation.
School data provided by GreatSchools. School service boundaries are intended to be used as reference only. To verify enrollment eligibility for a property, contact the school directly.