


$385,000
1,588
SQ FT
$242
SQ/FT
16567 Meadow Vista Drive
@ Highway 88 - 22014 - Pioneer, Pioneer

- 3 Bed
- 2 Bath
- 6 Park
- 1,588 sqft
- PIONEER
-

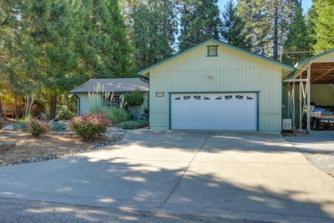
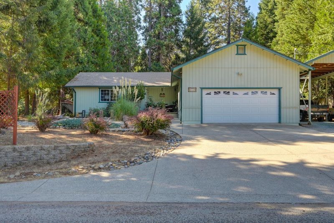
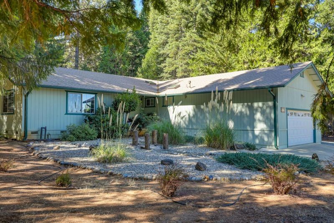
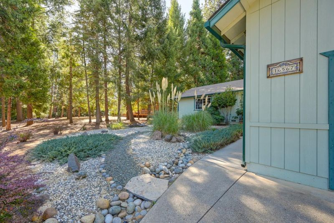
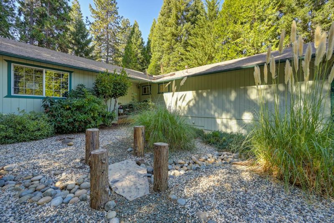
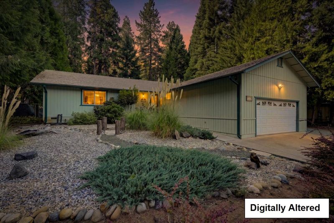
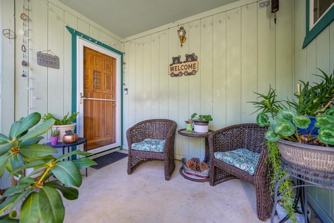
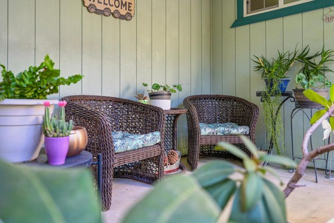
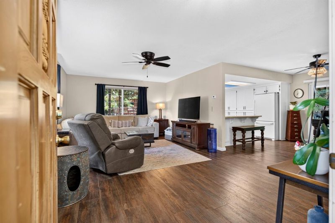
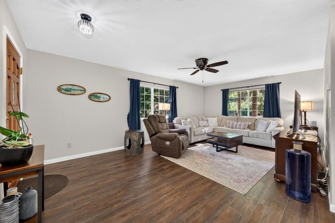
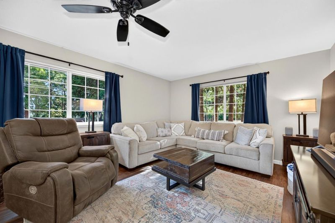
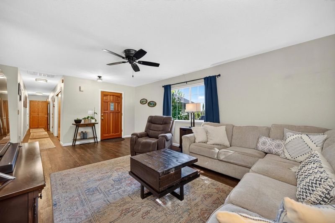
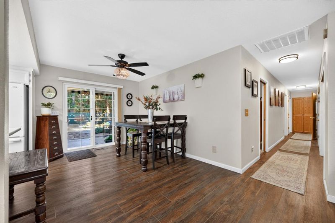
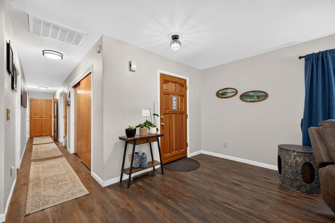
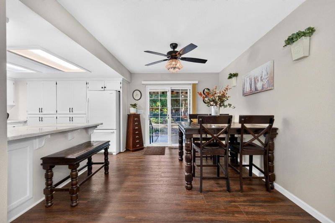
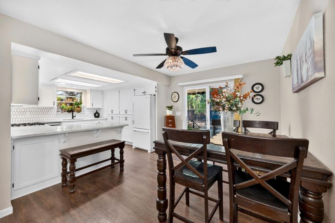
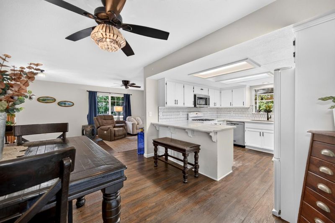
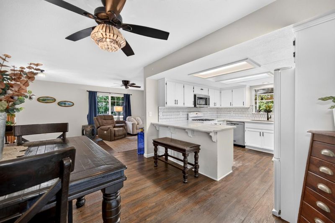
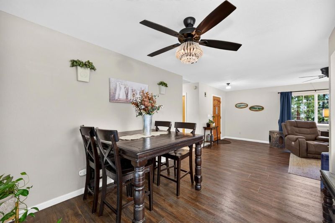
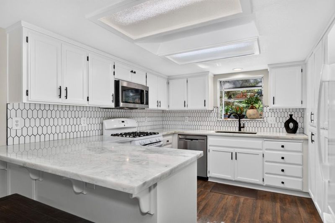
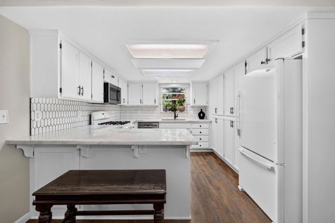
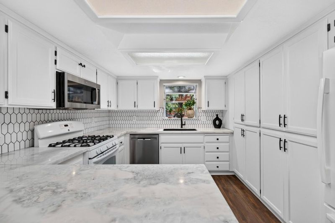
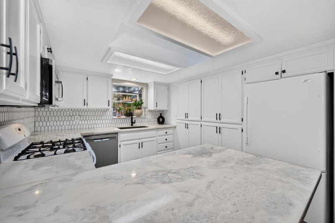
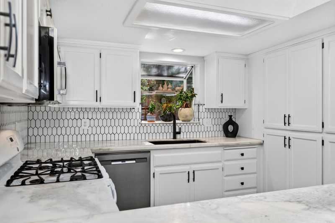
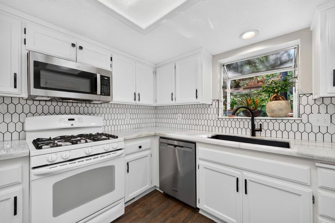
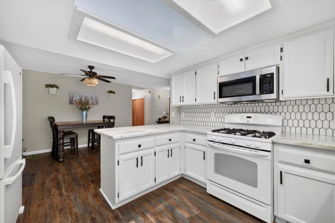
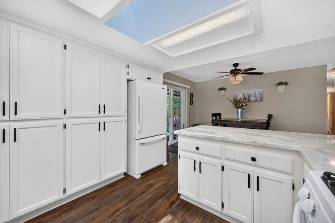
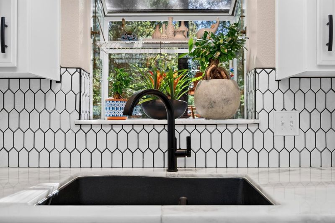
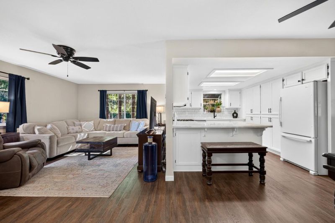
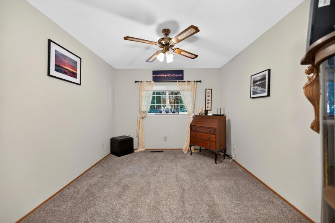
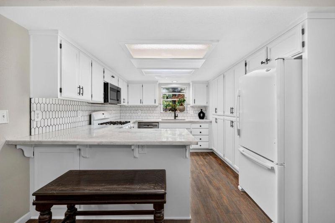
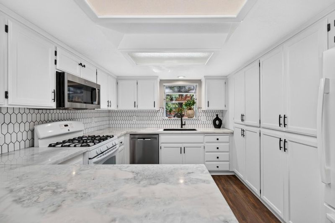
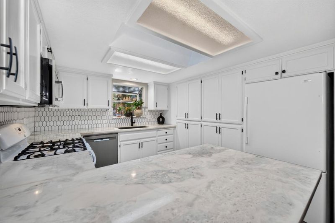
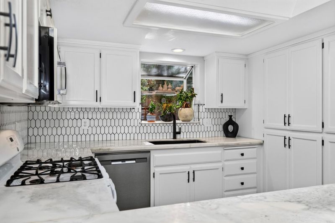
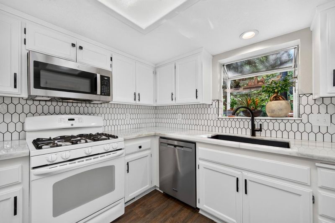
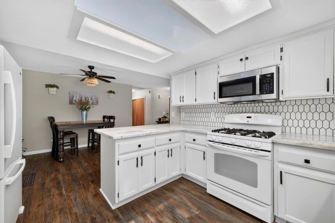
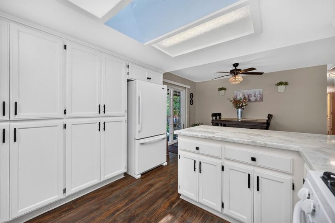
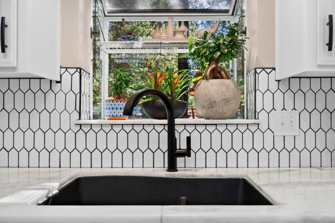
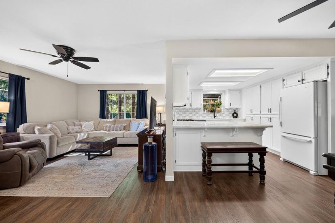
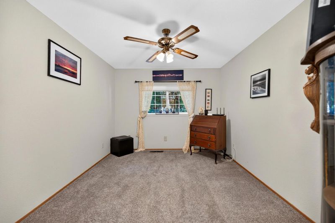
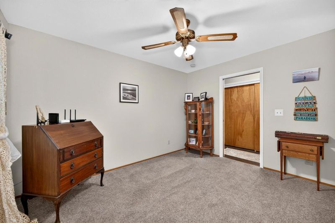
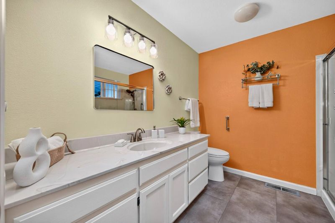
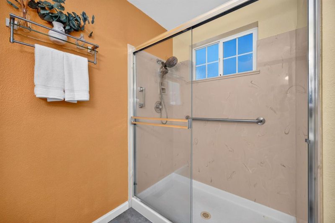
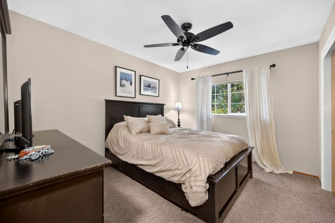
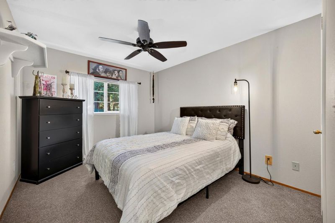
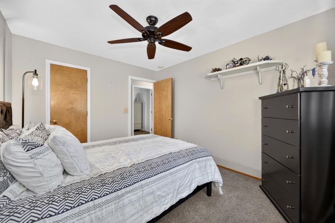
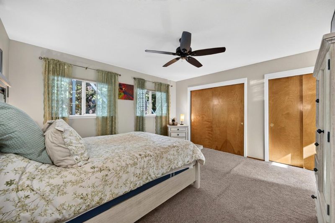
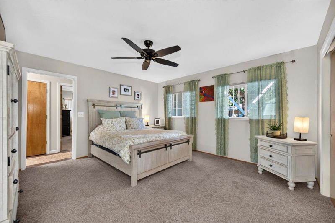
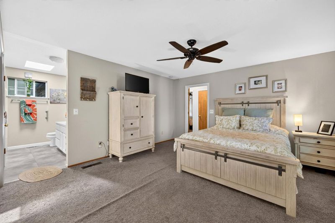
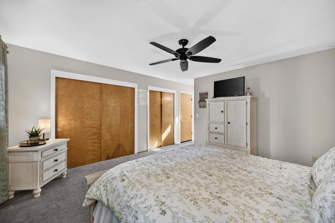
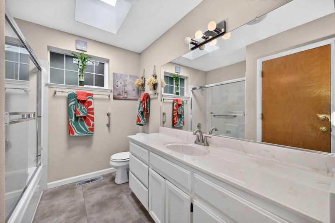
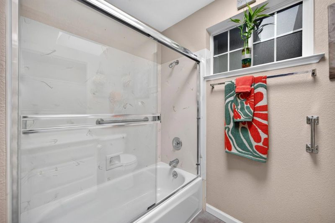
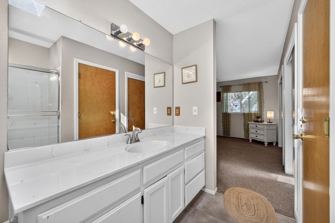
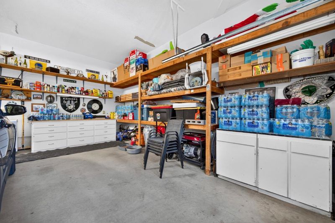
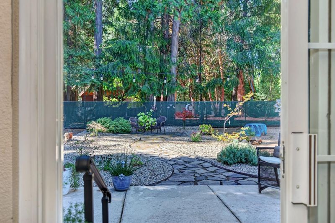
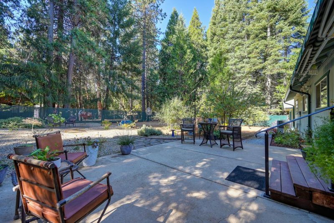
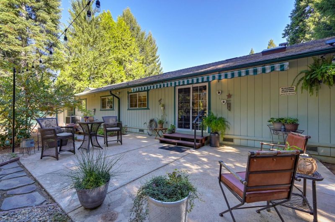
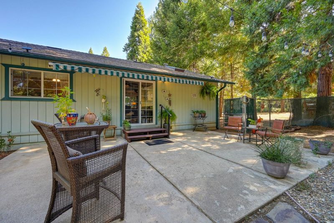
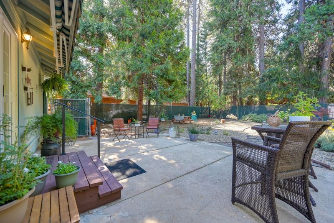
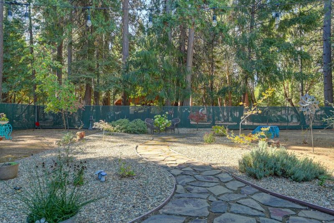
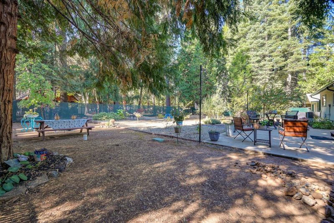
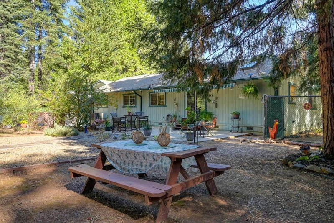
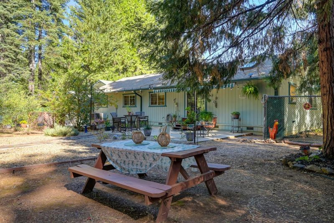
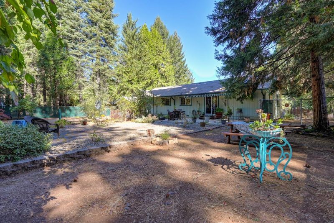
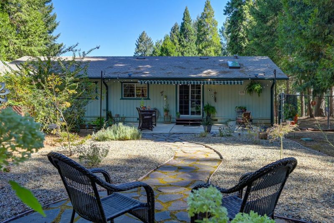
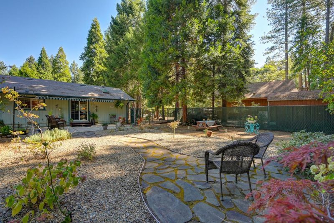
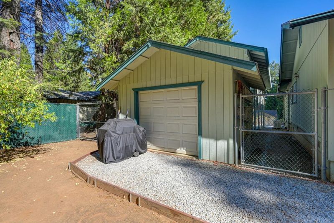
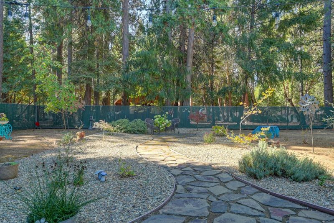
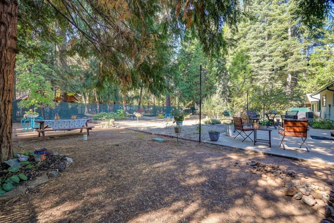
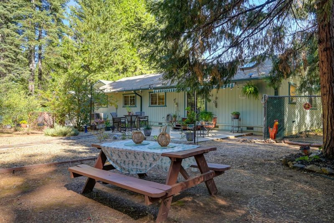
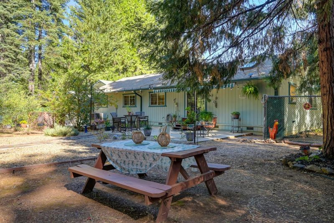
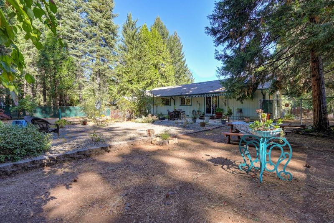
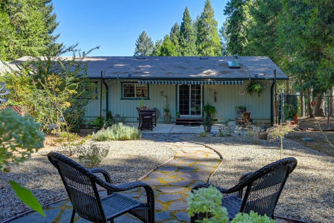
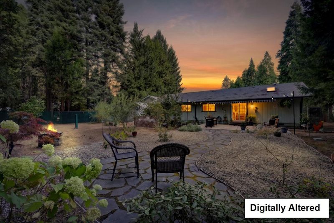
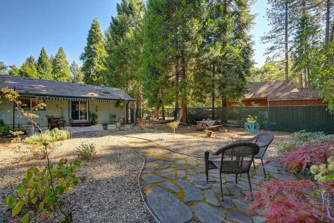
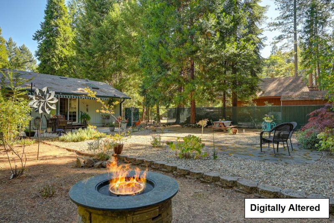
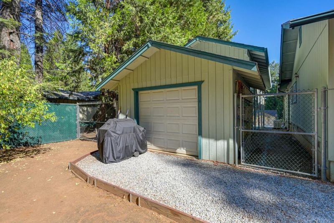
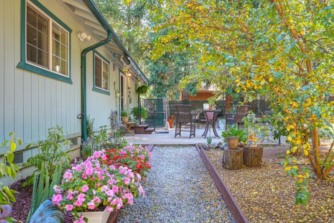
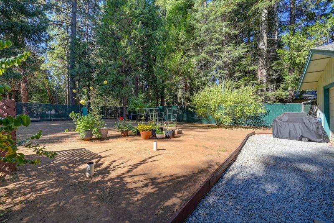
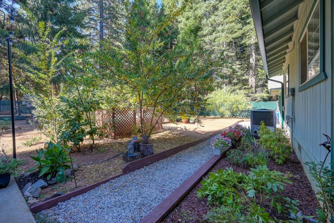
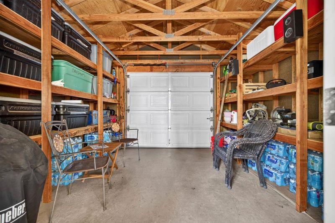
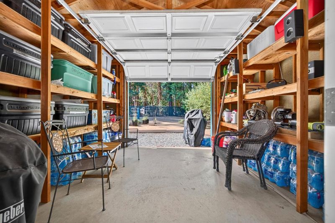
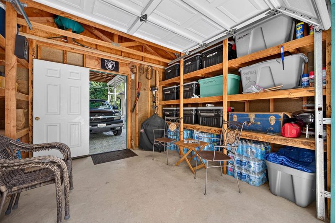
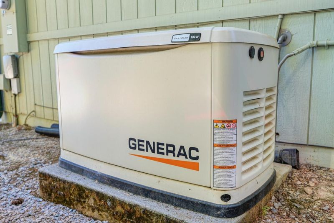
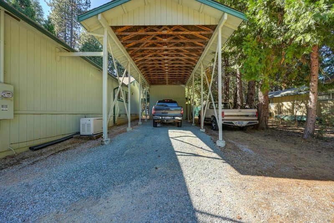
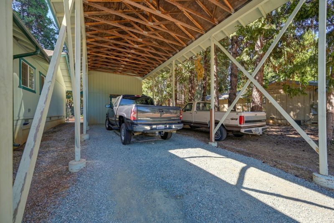
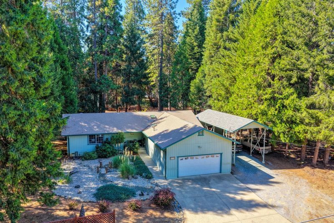
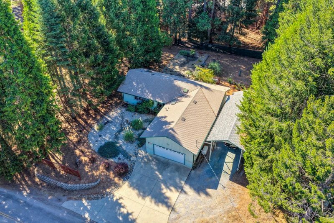
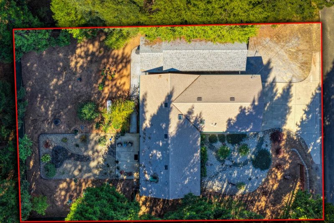
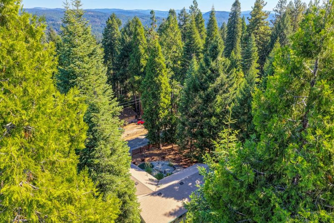
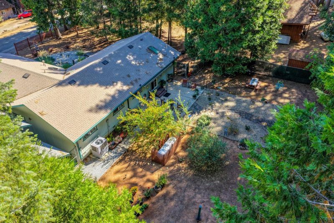
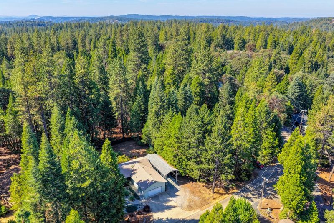
This home shows beautifully, located in a tree lined neighborhood in Pioneer. Front and backyards are well maintained with foliage, pavers. Sit on the front porch sipping a glass of wine or a cup of coffee while you watch nature and smell the fresh air of the country side. The open living area boasts an informal dining area that looks into the fully updated kitchen, quartz counters, tile backsplash, lots of cabinets, gas range, microwave, dishwasher, refrigerator, large deep sink, breakfast bar, 3 good size bedrooms, addl office space, lots of closets, primary has large closets, full bath with shower over tub, large vanity, bright and airy, hall bath is good size with walk in shower, 2 car attached garage with laundry area, extra large car port, tall and wide enough for an RV, Boat or several cars, Man cave/she shed for extra storage or quiet place to call your own. Full house Generac, oversized AC unit, backyard is fully fenced with access gates on each side. Pioneer/Mace Meadow water district, fans in all rooms for added air flow, dual pane windows.

- Days on Market
- 0 days
- Current Status
- Active
- Original Price
- $385,000
- List Price
- $385,000
- On Market Date
- Sep 29, 2026
- Property Type
- Single Family Home
- Area
- 22014 - Pioneer
- Zip Code
- 95666
- MLS ID
- ML82063003
- APN
- 033-400-024-000
- Year Built
- 1996
- Stories in Building
- 1
- Possession
- COE
- Data Source
- MLSL
- Origin MLS System
- MLSListings, Inc.
Pioneer Elementary School
Public K-6 Elementary
Students: 225 Distance: 1.0mi
West Point Elementary School
Public K-6 Elementary
Students: 108 Distance: 3.5mi
Pine Grove Elementary Stem Magnet
Public K-6 Elementary
Students: 280 Distance: 6.7mi
Rail Road Flat Elementary School
Public K-6 Elementary
Students: 48 Distance: 7.7mi
Community Christian Schools
Private PK-8 Elementary, Religious, Coed
Students: 73 Distance: 8.0mi
Indian Diggings Elementary School
Public K-8 Elementary
Students: 18 Distance: 9.4mi
- Bed
- 3
- Bath
- 2
- Shower and Tub, Stall Shower, Updated Bath
- Parking
- 6
- Attached Garage, Covered Parking
- SQ FT
- 1,588
- SQ FT Source
- Unavailable
- Lot SQ FT
- 15,246.0
- Lot Acres
- 0.35 Acres
- Kitchen
- Countertop - Quartz, Dishwasher, Garbage Disposal, Microwave, Oven Range - Gas, Refrigerator
- Cooling
- Ceiling Fan, Central AC
- Dining Room
- Breakfast Bar, Dining Area in Living Room, No Formal Dining Room
- Disclosures
- NHDS Report
- Family Room
- No Family Room
- Flooring
- Carpet, Laminate, Vinyl / Linoleum, Other
- Foundation
- Concrete Perimeter and Slab
- Heating
- Central Forced Air
- Laundry
- In Garage
- Views
- Forest / Woods, Neighborhood
- Possession
- COE
- Fee
- Unavailable
MLS and other Information regarding properties for sale as shown in Theo have been obtained from various sources such as sellers, public records, agents and other third parties. This information may relate to the condition of the property, permitted or unpermitted uses, zoning, square footage, lot size/acreage or other matters affecting value or desirability. Unless otherwise indicated in writing, neither brokers, agents nor Theo have verified, or will verify, such information. If any such information is important to buyer in determining whether to buy, the price to pay or intended use of the property, buyer is urged to conduct their own investigation with qualified professionals, satisfy themselves with respect to that information, and to rely solely on the results of that investigation.
School data provided by GreatSchools. School service boundaries are intended to be used as reference only. To verify enrollment eligibility for a property, contact the school directly.