

$995,000
2,028
SQ FT
$491
SQ/FT
141 Rishell Drive
@ Kimberlin Heights Dr - 2619 - Oakland Zip Code 94619, Oakland

- 3 Bed
- 2 Bath
- 2 Park
- 2,028 sqft
- OAKLAND
-

-
Sat Aug 22, 1:00 pm - 3:00 pm
-
Sun Aug 23, 1:00 pm - 3:00 pm
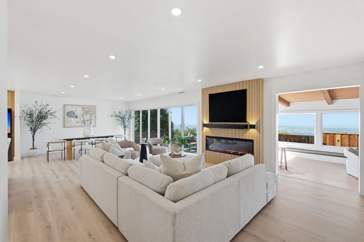
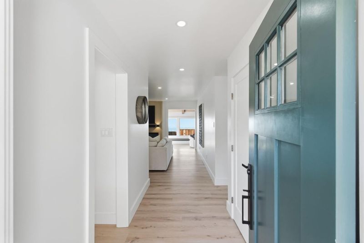
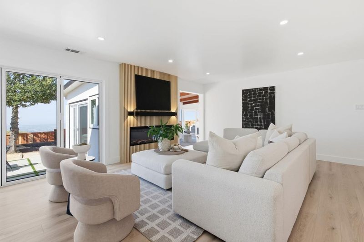
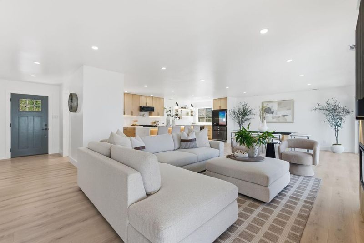
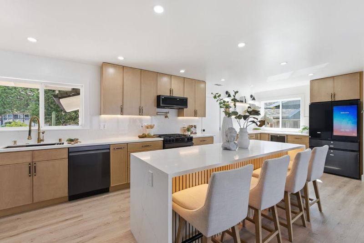
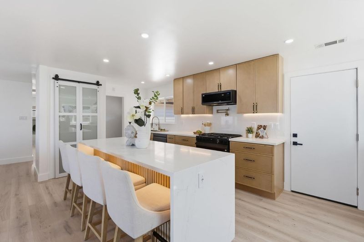
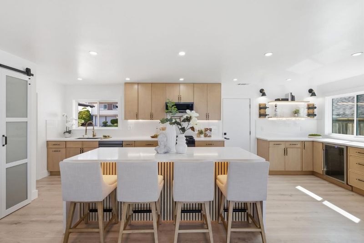
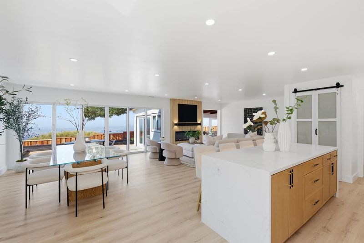
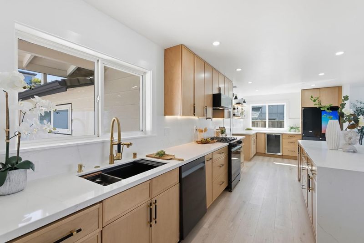
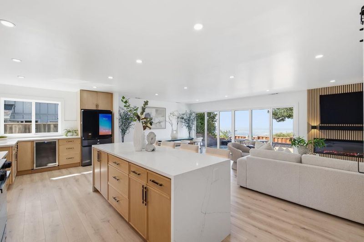
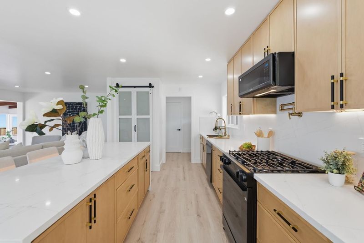
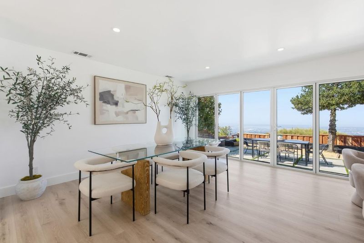
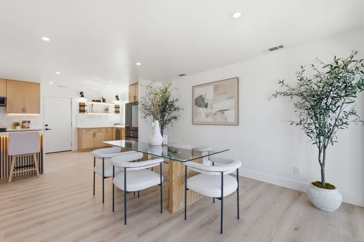
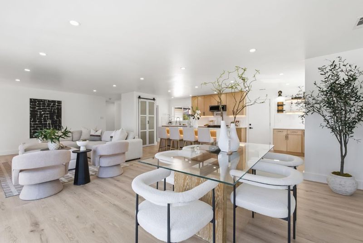
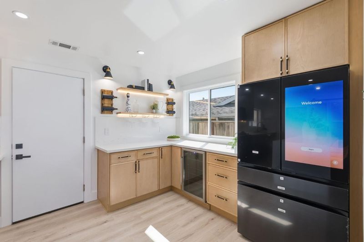
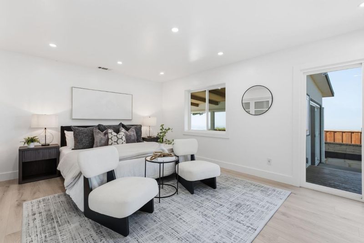
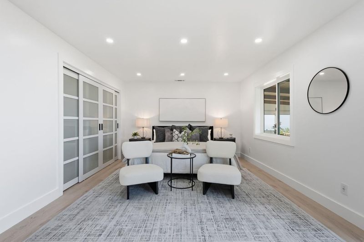
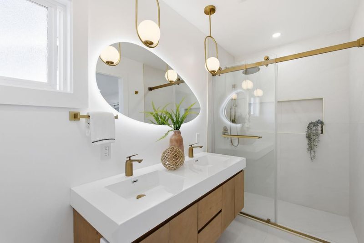
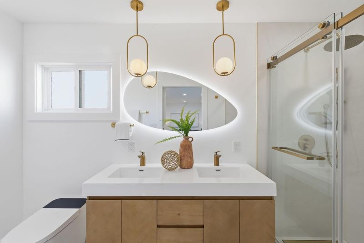
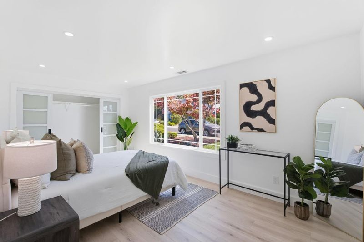
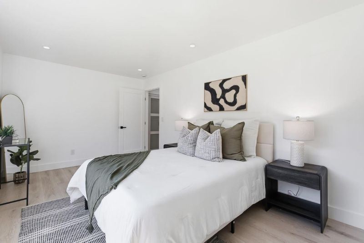
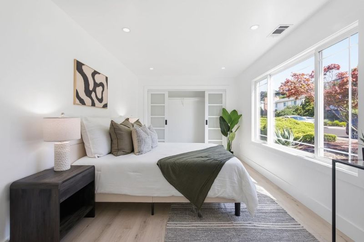
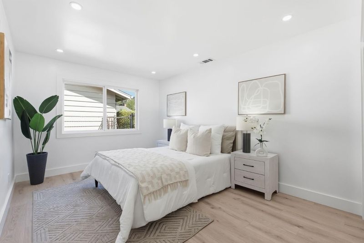
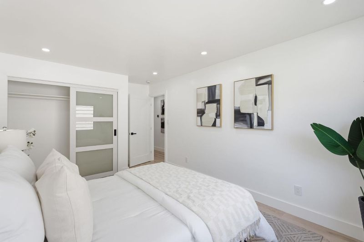
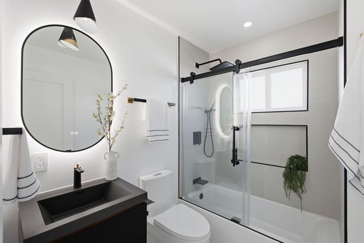
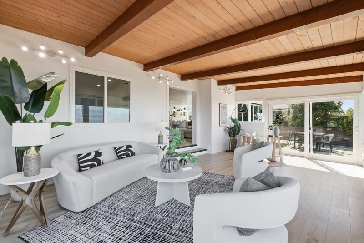
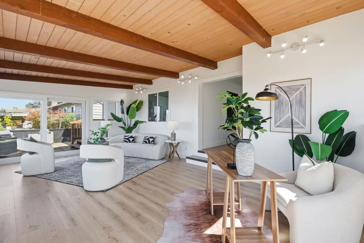
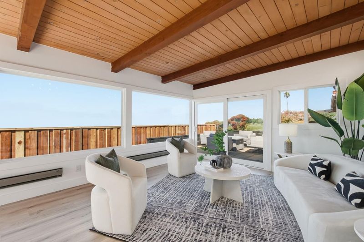
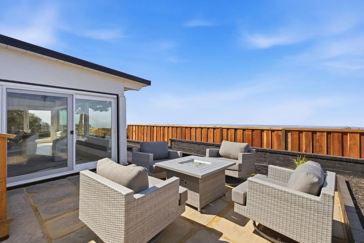
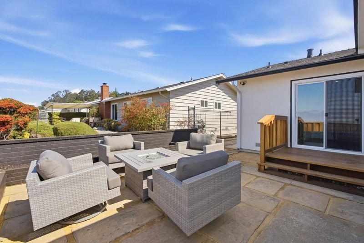
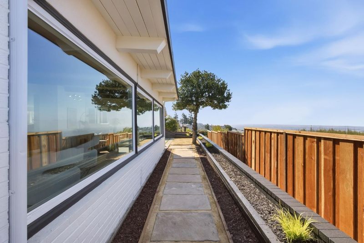
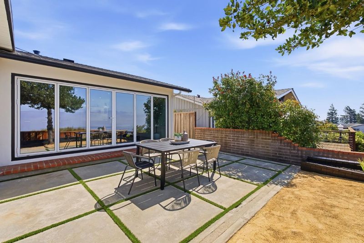
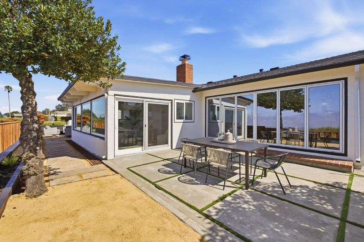
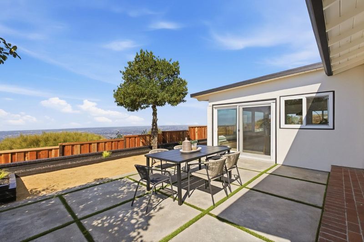
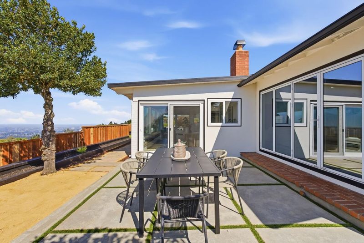
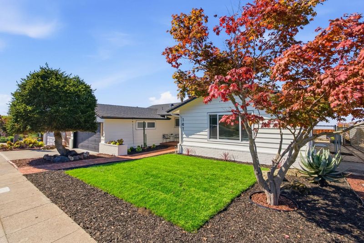
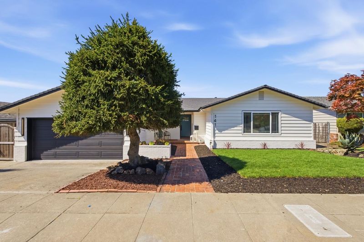
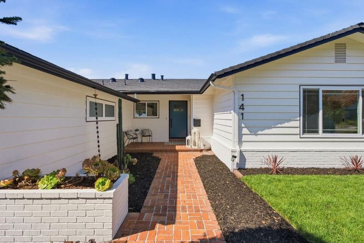
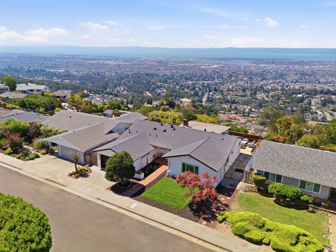
Enjoy breathtaking Bay Area views from this beautifully updated Oakland Hills residence, where modern design meets the peaceful charm of hillside living. This 3-bedroom, 2-bath home offers a thoughtful blend of comfort, style, and timeless beauty, with expansive windows that showcase the surrounding scenery and fill the home with natural light. The open and inviting living spaces feature recessed lighting, a striking electric fireplace, and a custom wood accent wall that creates a warm focal point for relaxing or entertaining. The thoughtfully designed kitchen offers modern finishes, stylish cabinetry, and a seamless flow into the main living areas, making everyday living and gatherings feel effortless. Throughout the home, clean lines and contemporary details create a comfortable yet refined atmosphere. Enjoy quiet mornings, evening sunsets, and the beauty of the hillside setting from your own private retreat. Ideally located near Joaquin Miller Park, Redwood Regional Park, and the vibrant Dimond District, with convenient access to local dining, shopping, trails, and major commuter routes. A special Oakland Hills home offering incredible views, thoughtful updates, and a lifestyle surrounded by nature.

- Days on Market
- 0 days
- Current Status
- Active
- Original Price
- $995,000
- List Price
- $995,000
- On Market Date
- Aug 21, 2026
- Property Type
- Single Family Home
- Area
- 2619 - Oakland Zip Code 94619
- Zip Code
- 94619
- MLS ID
- ML82058481
- APN
- 037A-3150-054
- Year Built
- 1956
- Stories in Building
- 1
- Possession
- Unavailable
- Data Source
- MLSL
- Origin MLS System
- MLSListings, Inc.
First Covenant Treehouse Preschool & Kindergarten
Private K Preschool Early Childhood Center, Religious, Coed
Students: 107 Distance: 0.4mi
Oakland Hebrew Day School
Private K-8 Religious, Coed
Students: 139 Distance: 0.4mi
Carl B. Munck Elementary School
Public K-5 Elementary
Students: 228 Distance: 0.5mi
Raskob Learning Institute And Day School
Private 2-8 Special Education, Elementary, Coed
Students: 71 Distance: 0.5mi
Redwood Heights Elementary School
Public K-5 Elementary
Students: 372 Distance: 0.6mi
Skyline High School
Public 9-12 High
Students: 1592 Distance: 0.8mi
- Bed
- 3
- Bath
- 2
- Parking
- 2
- Attached Garage
- SQ FT
- 2,028
- SQ FT Source
- Unavailable
- Lot SQ FT
- 14,212.0
- Lot Acres
- 0.326263 Acres
- Cooling
- None
- Dining Room
- Dining Area
- Disclosures
- Natural Hazard Disclosure
- Family Room
- No Family Room
- Foundation
- Raised
- Fire Place
- Living Room
- Heating
- Central Forced Air
- * Fee
- $16
- Name
- CRESTMONT ASSOC.
- *Fee includes
- Other
MLS and other Information regarding properties for sale as shown in Theo have been obtained from various sources such as sellers, public records, agents and other third parties. This information may relate to the condition of the property, permitted or unpermitted uses, zoning, square footage, lot size/acreage or other matters affecting value or desirability. Unless otherwise indicated in writing, neither brokers, agents nor Theo have verified, or will verify, such information. If any such information is important to buyer in determining whether to buy, the price to pay or intended use of the property, buyer is urged to conduct their own investigation with qualified professionals, satisfy themselves with respect to that information, and to rely solely on the results of that investigation.
School data provided by GreatSchools. School service boundaries are intended to be used as reference only. To verify enrollment eligibility for a property, contact the school directly.