

$5,899,999
2,880
SQ FT
$2,049
SQ/FT
1339 Hillview Dr
@ Valparasio Ave - 303 - Central Menlo, Menlo Park

- 4 Bed
- 5 (4/1) Bath
- 2 Park
- 2,880 sqft
- MENLO PARK
-

-
Thu Aug 27, 4:00 pm - 6:00 pm
-
Fri Aug 28, 4:00 pm - 6:00 pm
-
Sat Aug 29, 1:00 pm - 4:00 pm
-
Sun Aug 30, 1:00 pm - 4:00 pm
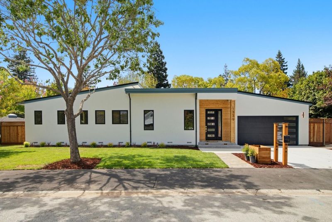
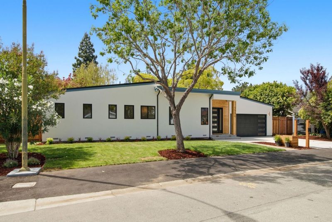
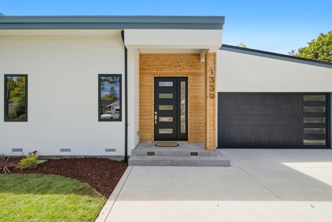
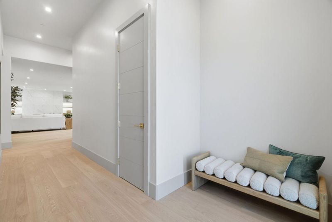
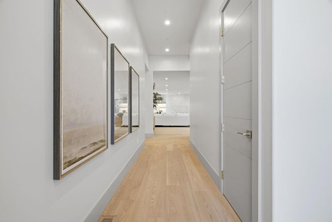
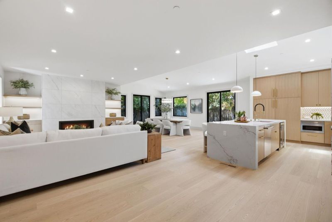
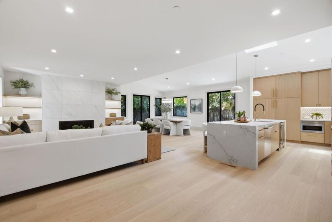
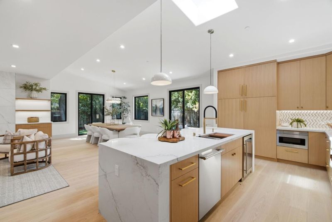
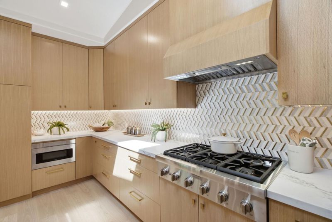
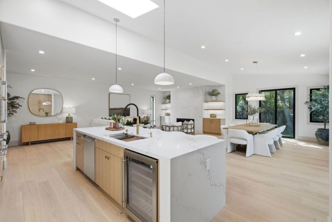
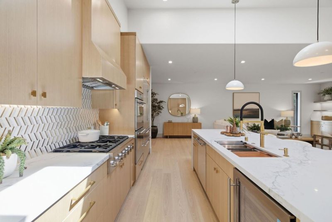
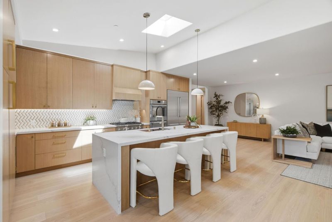
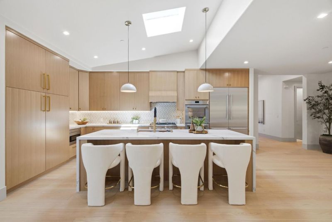
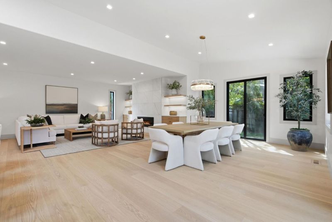
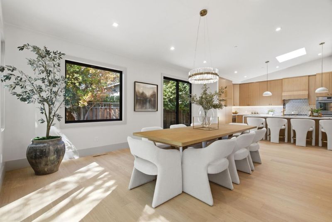
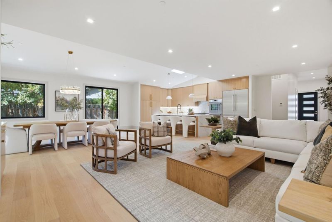
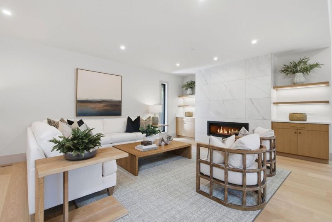
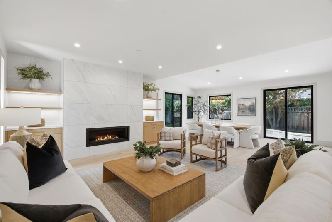
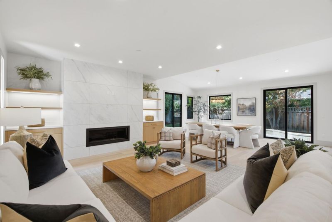
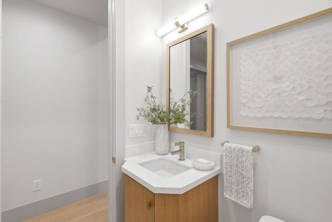
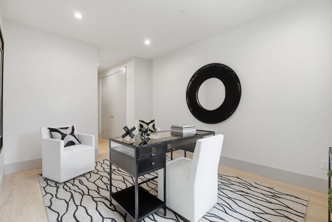
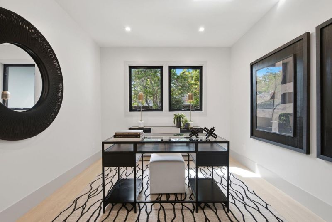
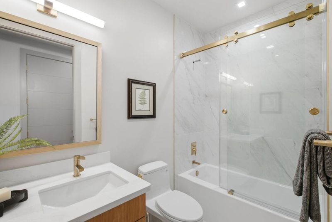
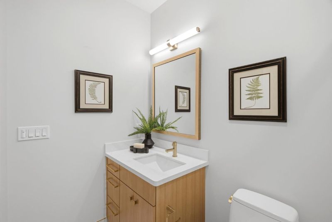
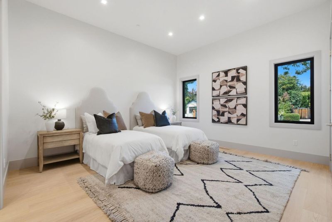
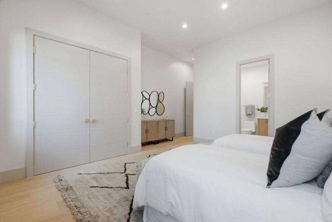
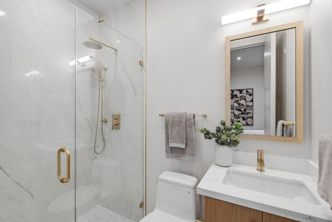
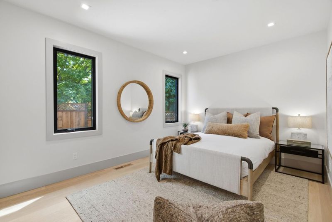
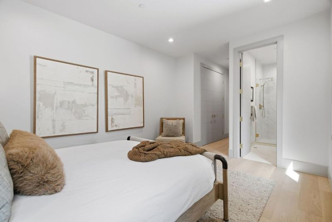
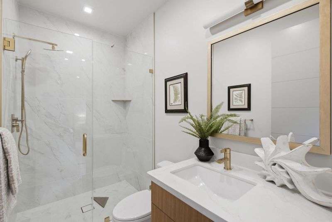
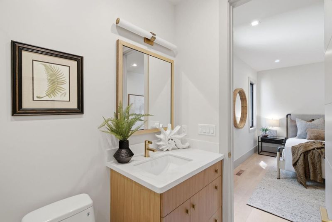
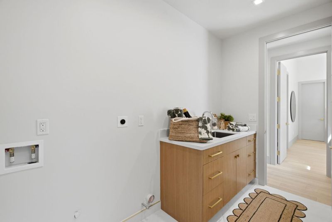

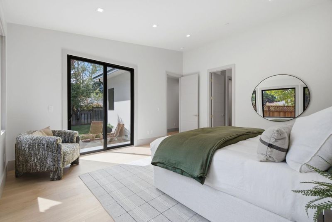
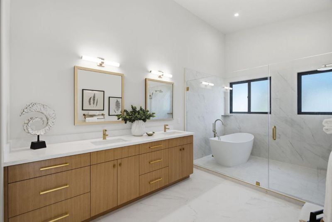
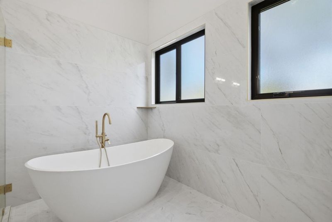
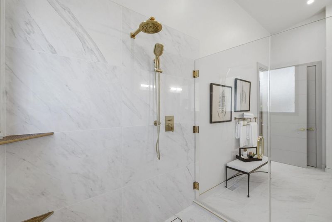
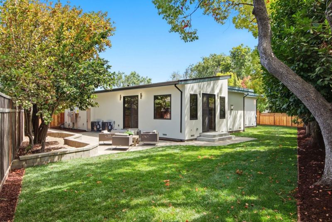
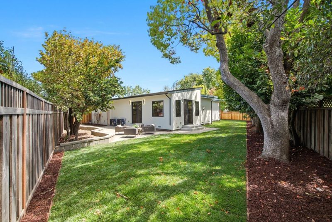
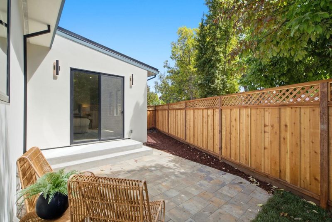
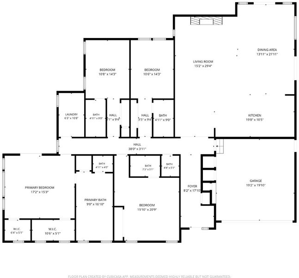
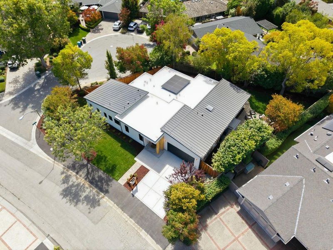
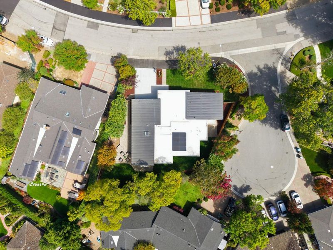
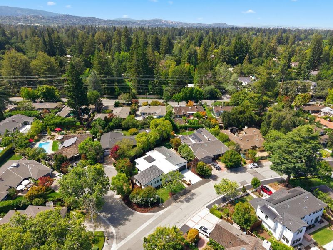
Modern luxury meets thoughtful innovation in this stunning, like-new residence tucked away in a coveted Menlo Park pocket. Spanning 2,880 square feet of meticulously designed living space, this home offers a rare combination of high-end aesthetics and forward-thinking efficiency. This property underwent a complete, top-to-bottom remodel in 2026. Inside, the home feels airy and bright. The heart of the home is a chefs dream, featuring a premium Thermador appliance suite, a wine fridge, and a large central island. Whether you're hosting a dinner party or enjoying a quiet evening by the gas fireplace, the flow is effortllesss. Functionality is paramount, with each of the bedrooms featuring its own dedicated ensuite bathroom. The primary suite serves as a true sanctuary, boasting a deep soaking tub, elegant Flusso fixtures, and dual closets equipped with an Elfa organization system. Beyond the finishes, this home is engineered for the future. It features a 400-amp electric panel, 3.52 kw solar panels, and a two-zone energy-efficient HVAC system. While currently featuring a gas cooktop and fireplace, the property is pre-wired for future electrification, meeting the latest Menlo Park specifications. Complete with a two-car garage and easy access to Meta, Stanford, and the dining.

- Days on Market
- 1 day
- Current Status
- Active
- Original Price
- $5,899,999
- List Price
- $5,899,999
- On Market Date
- Aug 26, 2026
- Property Type
- Single Family Home
- Area
- 303 - Central Menlo
- Zip Code
- 94025
- MLS ID
- ML82058038
- APN
- 071-041-120
- Year Built
- 2026
- Stories in Building
- Unavailable
- Possession
- Unavailable
- Data Source
- MLSL
- Origin MLS System
- MLSListings, Inc.
Hillview Middle School
Public 6-8 Middle
Students: 972 Distance: 0.3mi
Sacred Heart Schools, Atherton
Private K-12
Students: 1109 Distance: 0.4mi
Sacred Heart Schools, Atherton
Private PK-12 Elementary, Religious, Nonprofit
Students: NA Distance: 0.4mi
St. Raymond School
Private PK-8 Elementary, Religious, Coed
Students: 300 Distance: 0.5mi
St. Joseph of The Sacred Heart School
Private PK-8 Combined Elementary And Secondary, Religious, Coed
Students: NA Distance: 0.7mi
Menlo School
Private 6-12 Combined Elementary And Secondary, Nonprofit
Students: 795 Distance: 0.8mi
- Bed
- 4
- Bath
- 5 (4/1)
- Parking
- 2
- Attached Garage
- SQ FT
- 2,880
- SQ FT Source
- Unavailable
- Lot SQ FT
- 9,995.0
- Lot Acres
- 0.229454 Acres
- Cooling
- Central AC
- Dining Room
- Dining Area in Living Room
- Disclosures
- NHDS Report
- Family Room
- Kitchen / Family Room Combo
- Foundation
- Concrete Perimeter and Slab
- Fire Place
- Living Room
- Heating
- Heating - 2+ Zones
- Fee
- Unavailable
MLS and other Information regarding properties for sale as shown in Theo have been obtained from various sources such as sellers, public records, agents and other third parties. This information may relate to the condition of the property, permitted or unpermitted uses, zoning, square footage, lot size/acreage or other matters affecting value or desirability. Unless otherwise indicated in writing, neither brokers, agents nor Theo have verified, or will verify, such information. If any such information is important to buyer in determining whether to buy, the price to pay or intended use of the property, buyer is urged to conduct their own investigation with qualified professionals, satisfy themselves with respect to that information, and to rely solely on the results of that investigation.
School data provided by GreatSchools. School service boundaries are intended to be used as reference only. To verify enrollment eligibility for a property, contact the school directly.