

$3,088,000
3,989
SQ FT
$774
SQ/FT
1131 Laguna Creek Lane
@ West Lagoon - 3900 - Pleasanton, Pleasanton

- 5 Bed
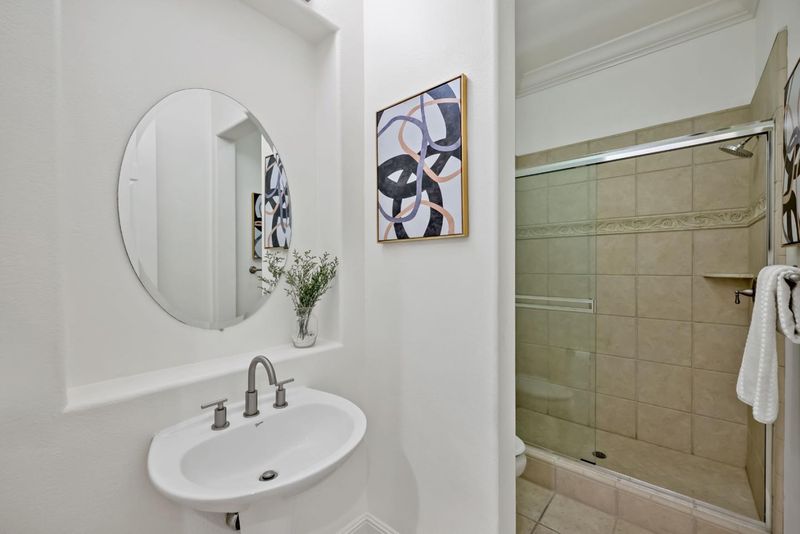
- 4 Bath
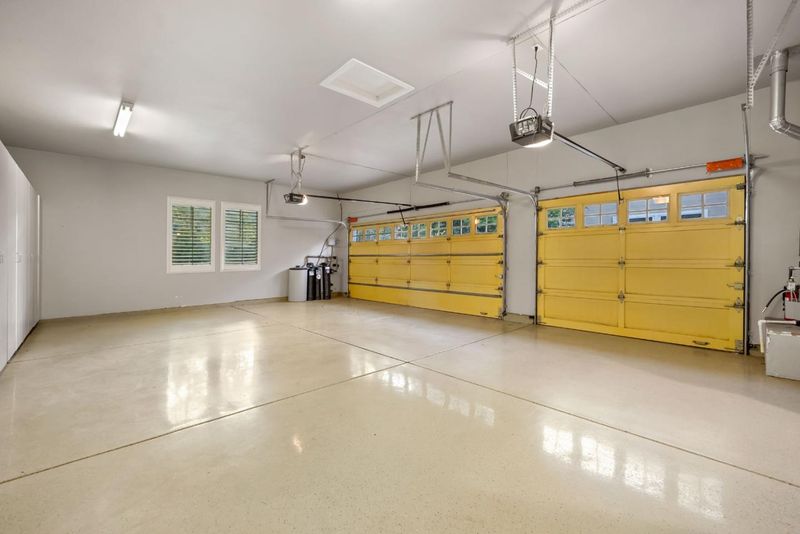
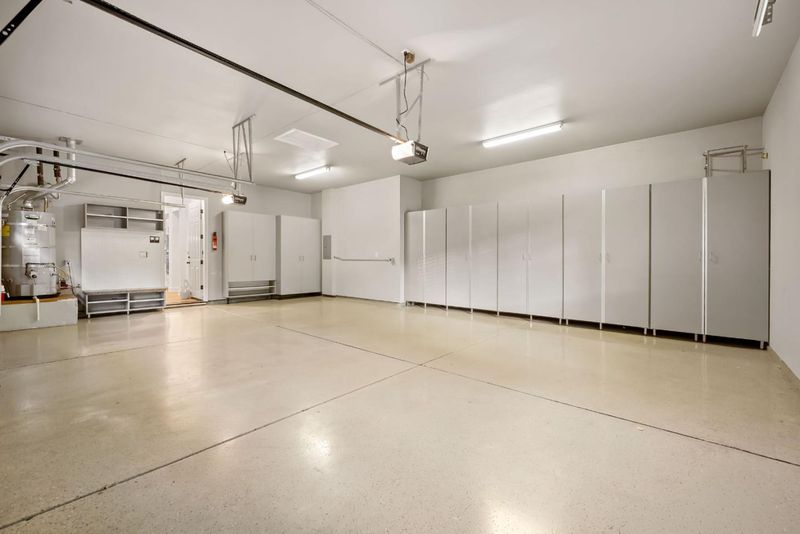
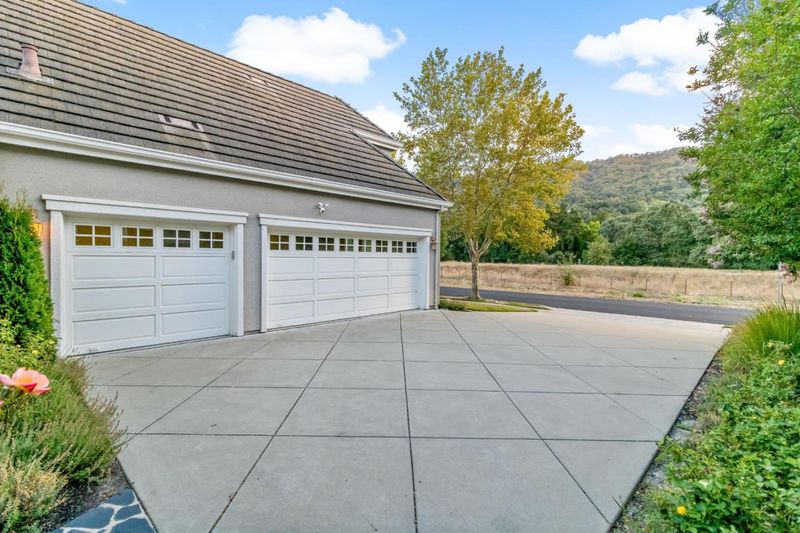
- 3 Park
- 3,989 sqft
- PLEASANTON
-

-
Sat Aug 22, 1:30 pm - 4:30 pm
-
Sun Aug 23, 1:30 pm - 4:30 pm
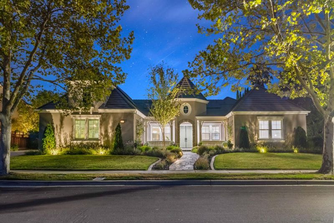
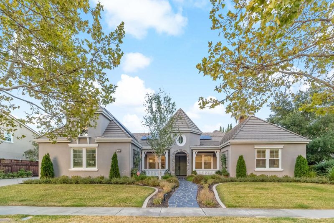
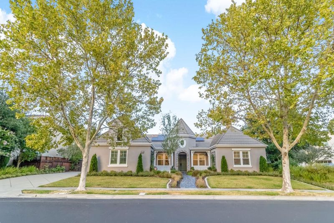
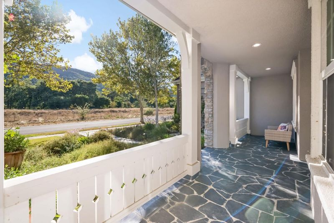
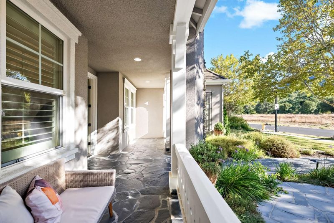
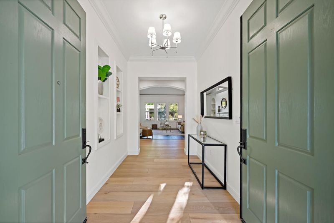
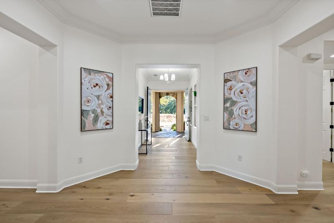
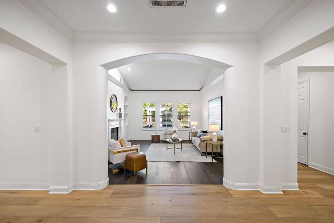
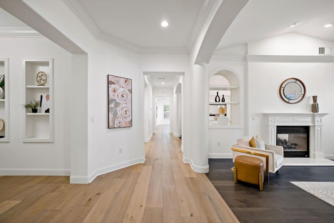
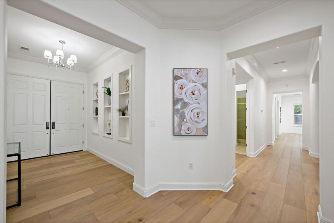
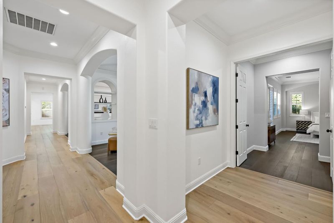
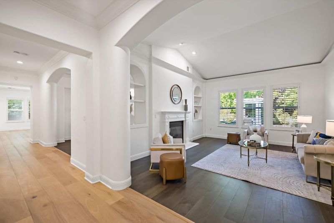
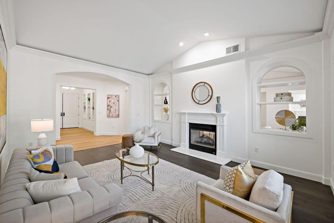
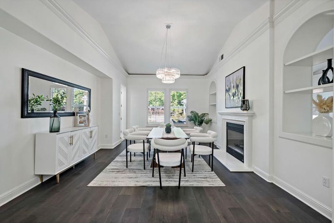
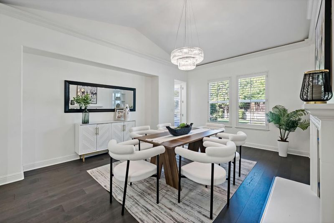
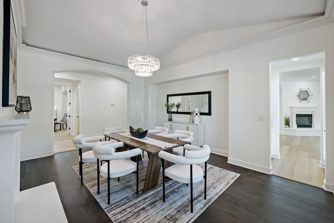
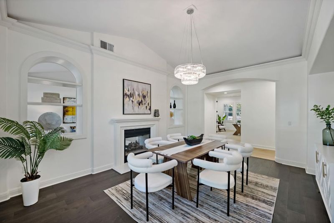
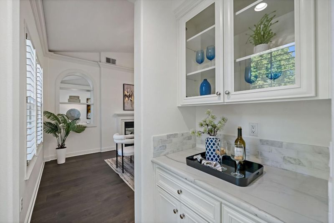
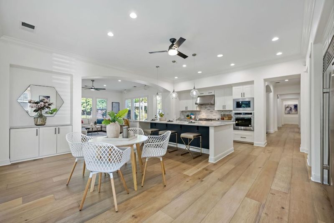
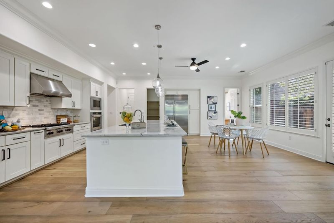
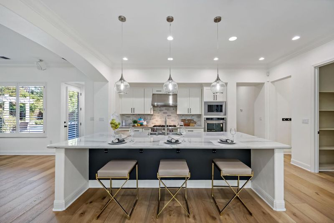
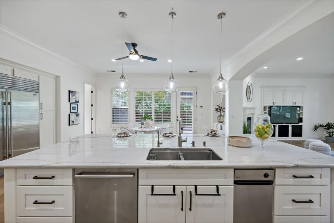
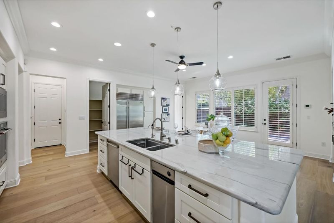
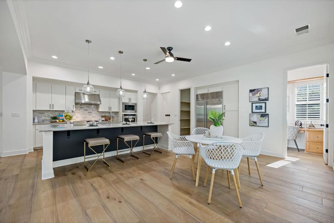
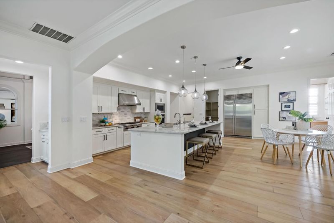
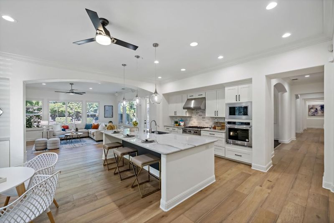
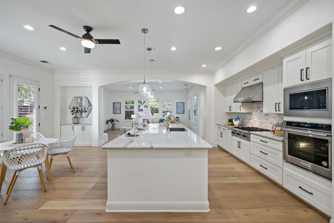
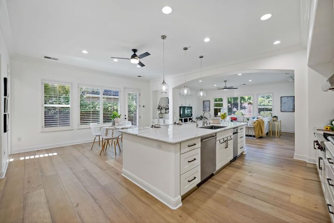
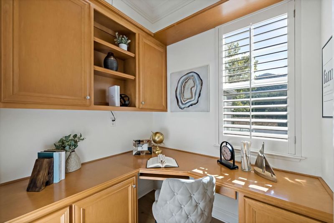
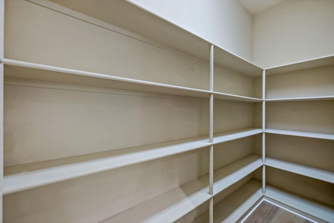
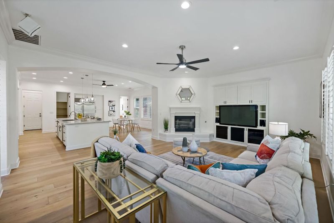
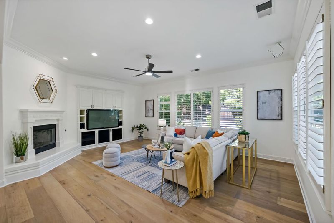
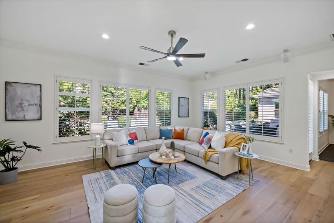
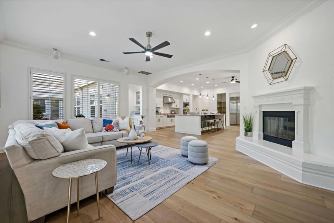
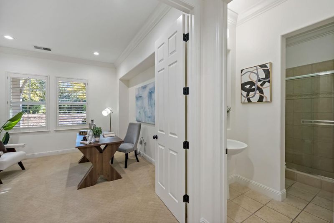
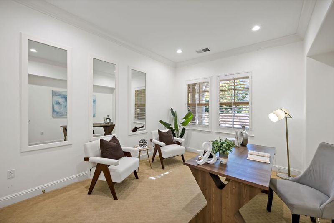
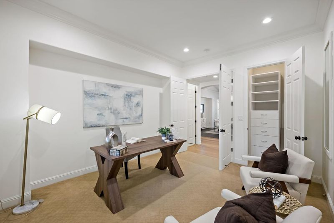
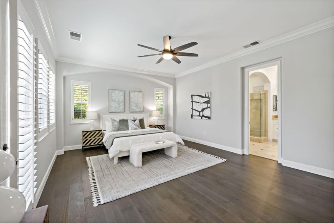
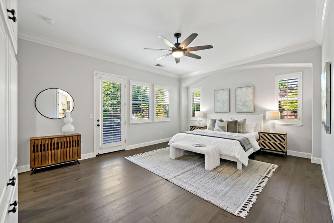
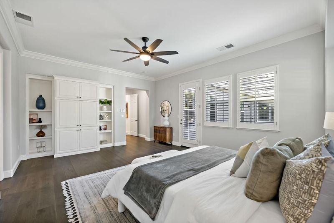
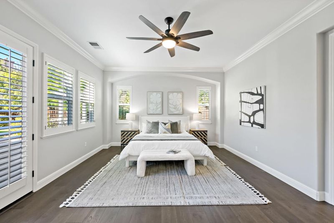
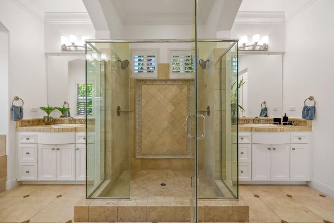
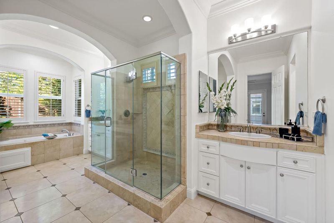
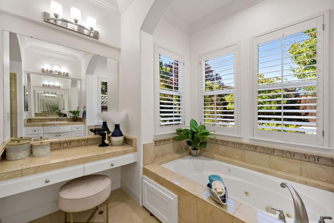
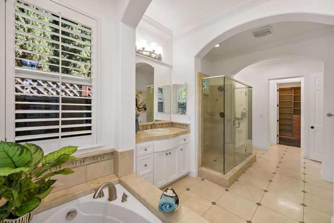
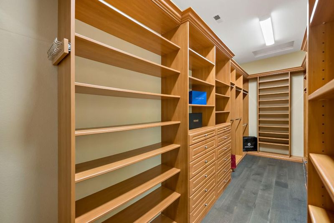
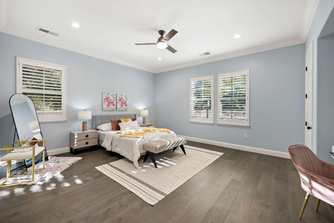
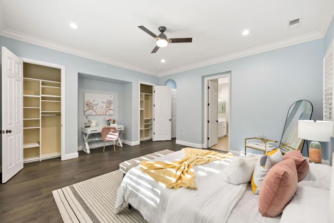
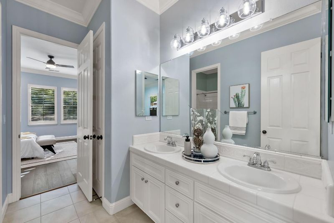
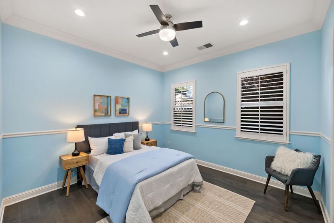
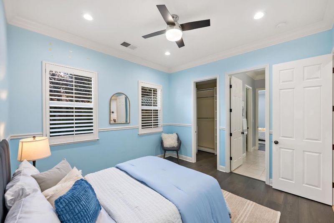
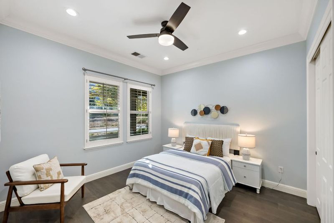
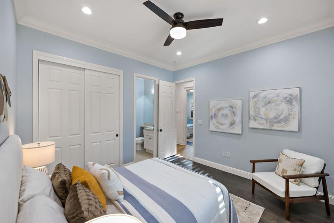
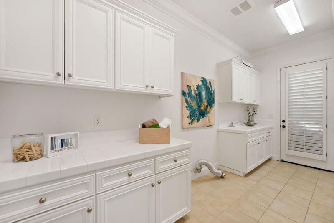
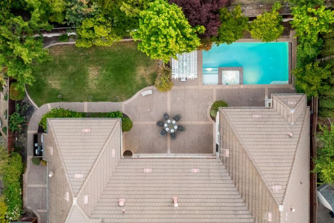
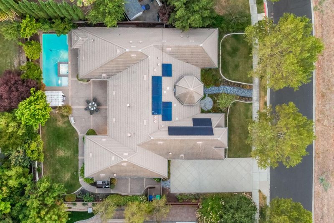
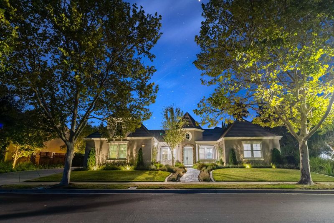
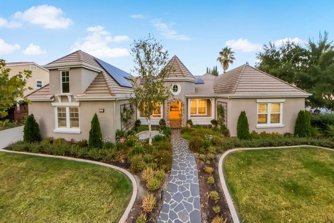
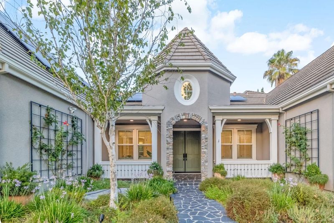
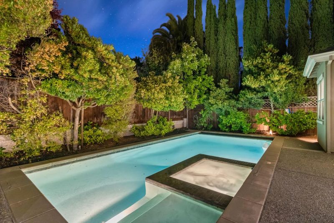
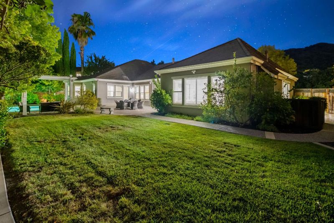
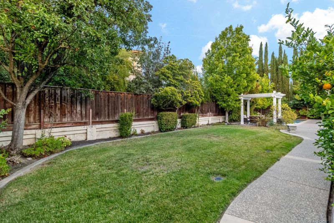
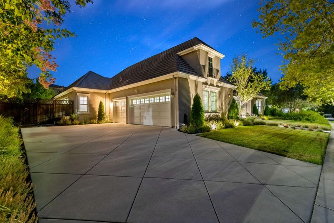
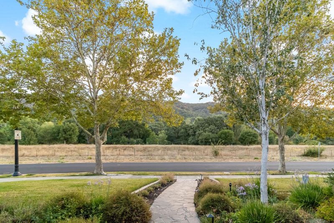
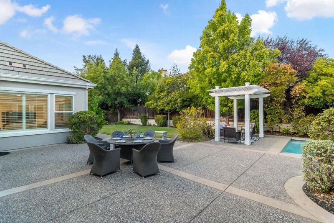
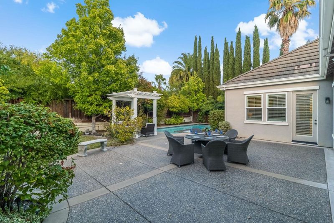
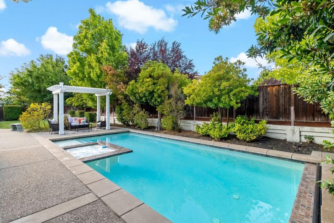
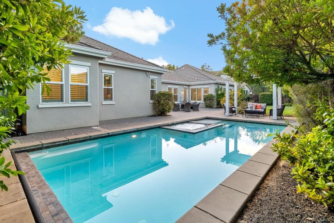
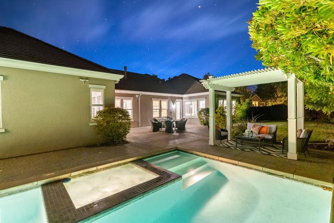
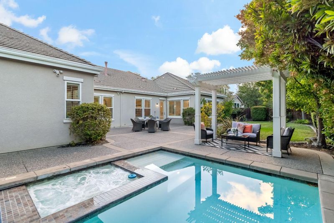
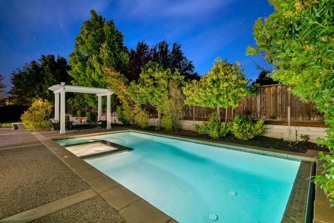
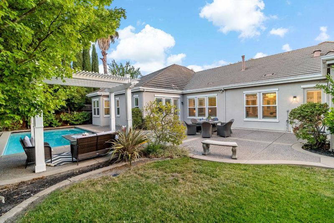
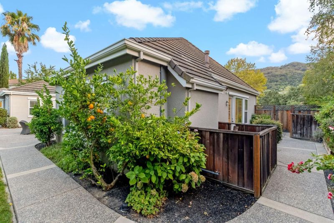
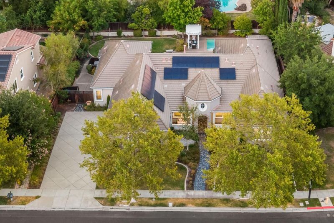
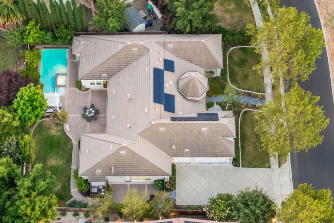
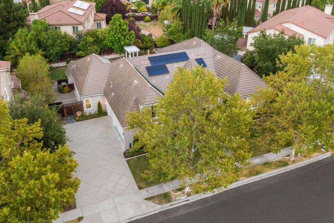
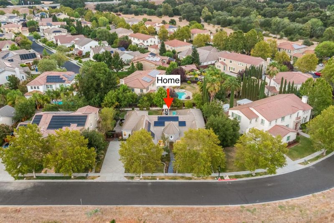
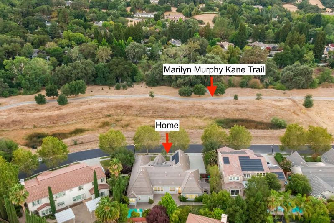
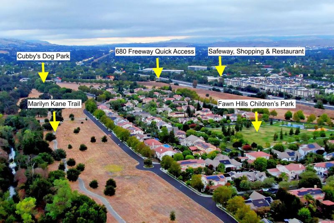
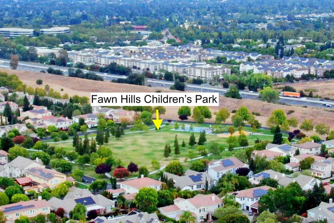
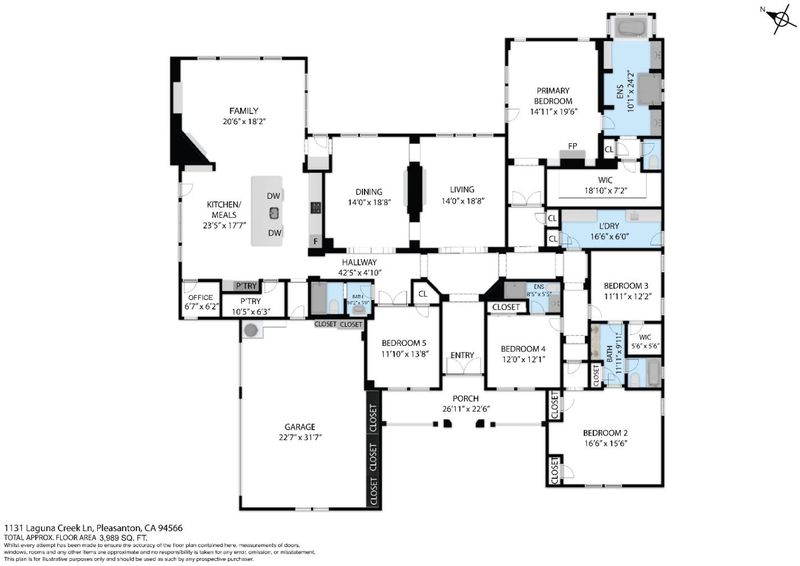
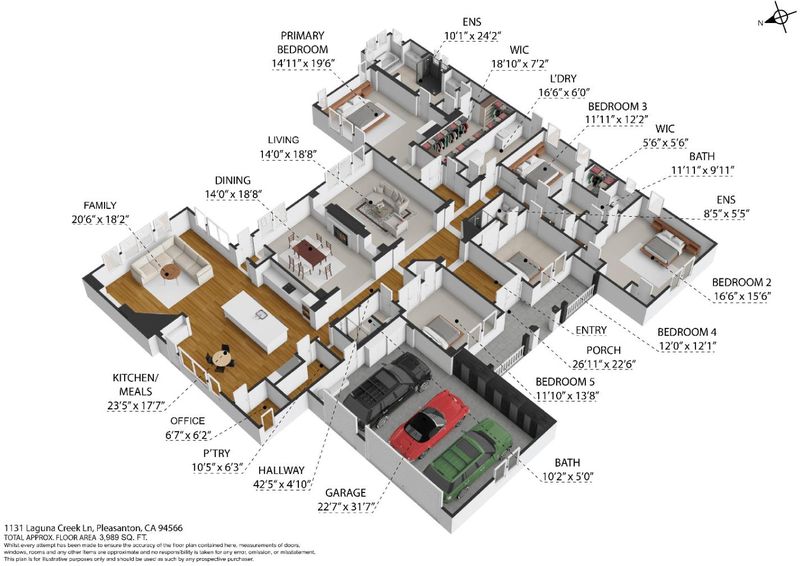
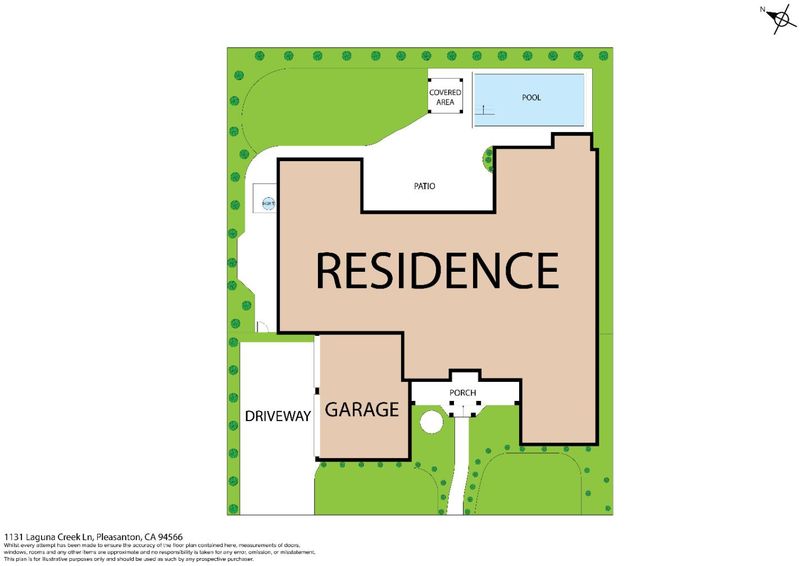
Welcome to luxury living in the prestigious Pheasant Ridge neighborhood! This stunning single-story home offers thoughtfully designed living space on a generous lot. The elegant, light-filled floor plan features soaring ceilings, spacious formal living and dining areas, and a warm family room ideal for both everyday comfort and entertaining. At the heart of the home, the updated gourmet kitchen showcases high-end appliances, beautiful cabinetry, expansive counter space, and a large center island, creating a seamless flow into the main gathering areas. The primary suite provides a peaceful retreat with a spa-inspired bath and an impressive walk-in closet, while the secondary bedrooms offer flexibility for family, guests, or a home office. Step outside to your own private resort, complete with a sparkling swimming pool and spa, expansive patio, and inviting entertaining areas. Whether enjoying a quiet afternoon by the pool or gathering with family and friends, the backyard is a wonderful place to relax and make lasting memories. Ideally located near scenic walking trails, parks, top-rated schools, a charming downtown, shopping and dining. Convenient access to I-680, I-580, and the ACE Train. This is an exceptional opportunity to call this home YOUR HOME!

- Days on Market
- 0 days
- Current Status
- Active
- Original Price
- $3,088,000
- List Price
- $3,088,000
- On Market Date
- Aug 20, 2026
- Property Type
- Single Family Home
- Area
- 3900 - Pleasanton
- Zip Code
- 94566
- MLS ID
- ML82057049
- APN
- 946-4591-026
- Year Built
- 2004
- Stories in Building
- 1
- Possession
- Unavailable
- Data Source
- MLSL
- Origin MLS System
- MLSListings, Inc.
Phoebe Apperson Hearst Elementary School
Public K-5 Elementary
Students: 705 Distance: 0.9mi
Pleasanton Middle School
Public 6-8 Middle
Students: 1215 Distance: 1.2mi
Village High School
Public 9-12 Continuation
Students: 113 Distance: 1.4mi
Pleasanton Adult And Career Education
Public n/a Adult Education
Students: NA Distance: 1.4mi
The Child Day Schools, Pleasanton
Private PK-5 Coed
Students: 80 Distance: 1.6mi
Lighthouse Baptist School
Private K-12 Combined Elementary And Secondary, Religious, Nonprofit
Students: 23 Distance: 1.7mi
- Bed
- 5
- Bath
- 4
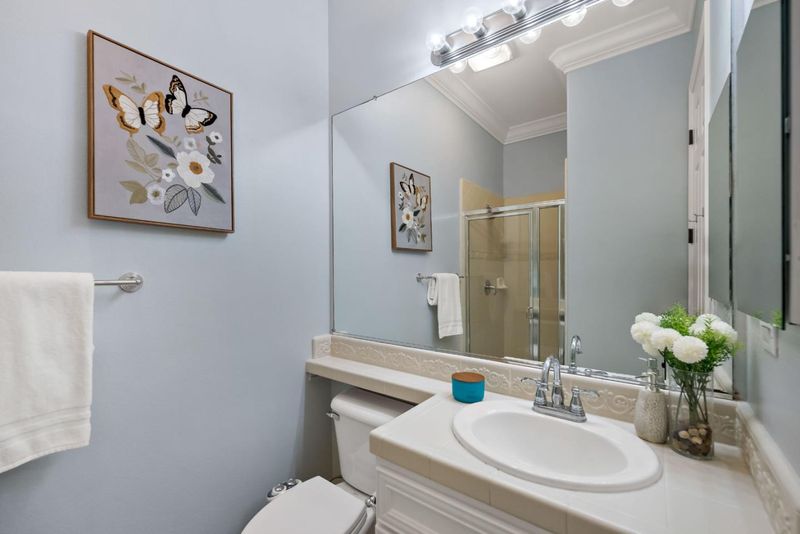
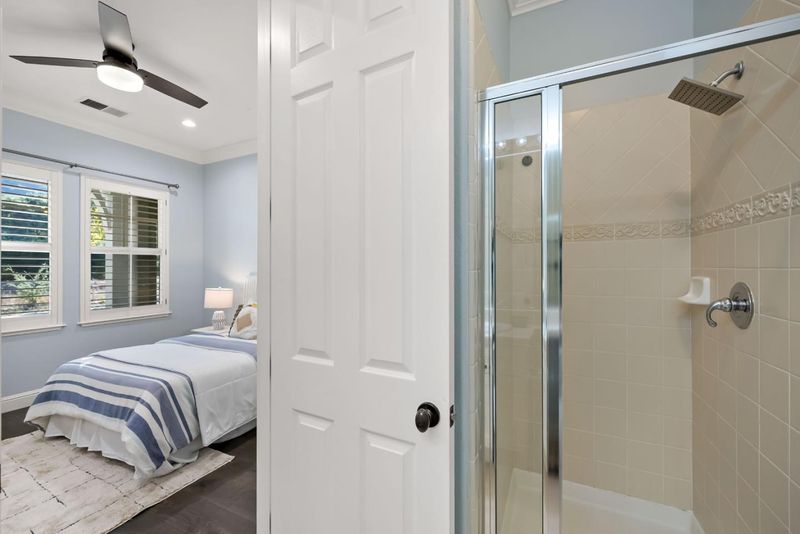
- Double Sinks, Stall Shower - 2+, Tub
- Parking
- 3
- Attached Garage
- SQ FT
- 3,989
- SQ FT Source
- Unavailable
- Lot SQ FT
- 12,639.0
- Lot Acres
- 0.290152 Acres
- Pool Info
- Pool - In Ground, Spa / Hot Tub
- Kitchen
- 220 Volt Outlet, Cooktop - Gas, Refrigerator
- Cooling
- Central AC
- Dining Room
- Formal Dining Room
- Disclosures
- Natural Hazard Disclosure
- Family Room
- Separate Family Room
- Foundation
- Concrete Slab
- Fire Place
- Family Room, Living Room
- Heating
- Forced Air, Gas
- Laundry
- Inside, Washer / Dryer
- Fee
- Unavailable
MLS and other Information regarding properties for sale as shown in Theo have been obtained from various sources such as sellers, public records, agents and other third parties. This information may relate to the condition of the property, permitted or unpermitted uses, zoning, square footage, lot size/acreage or other matters affecting value or desirability. Unless otherwise indicated in writing, neither brokers, agents nor Theo have verified, or will verify, such information. If any such information is important to buyer in determining whether to buy, the price to pay or intended use of the property, buyer is urged to conduct their own investigation with qualified professionals, satisfy themselves with respect to that information, and to rely solely on the results of that investigation.
School data provided by GreatSchools. School service boundaries are intended to be used as reference only. To verify enrollment eligibility for a property, contact the school directly.