

$879,000
1,600
SQ FT
$549
SQ/FT
24765 Pear
@ Currant Way - Southgate, Hayward

- 4 Bed
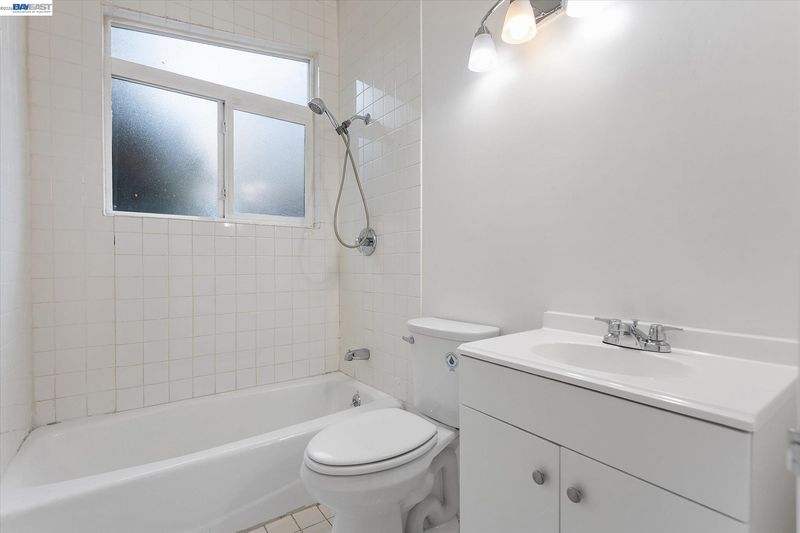
- 2 Bath
- 2 Park
- 1,600 sqft
- Hayward
-

-
Sat Oct 31, 12:00 pm - 4:00 pm
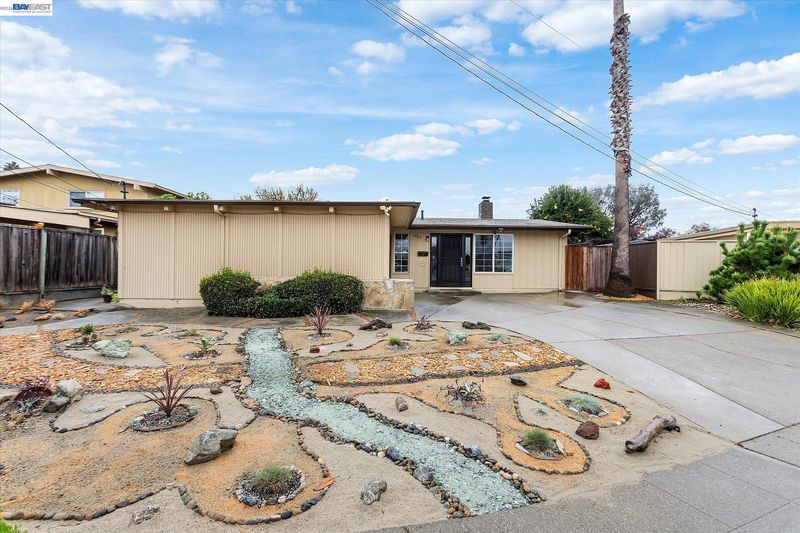
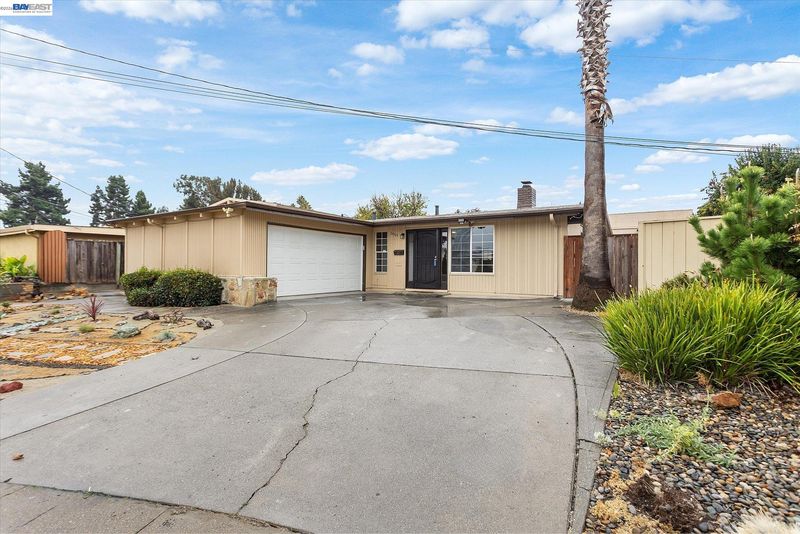
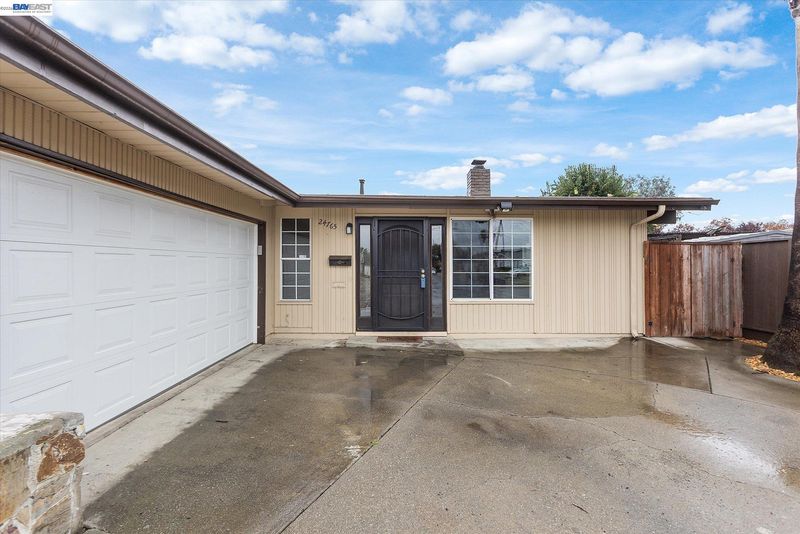
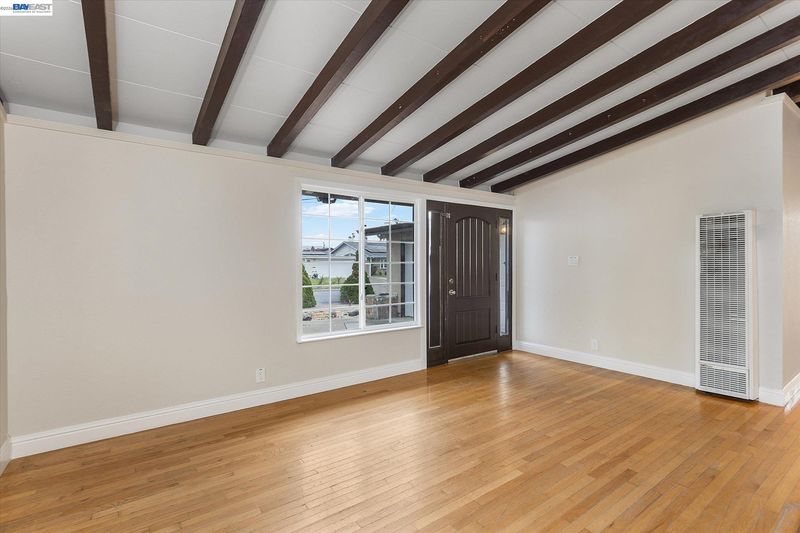
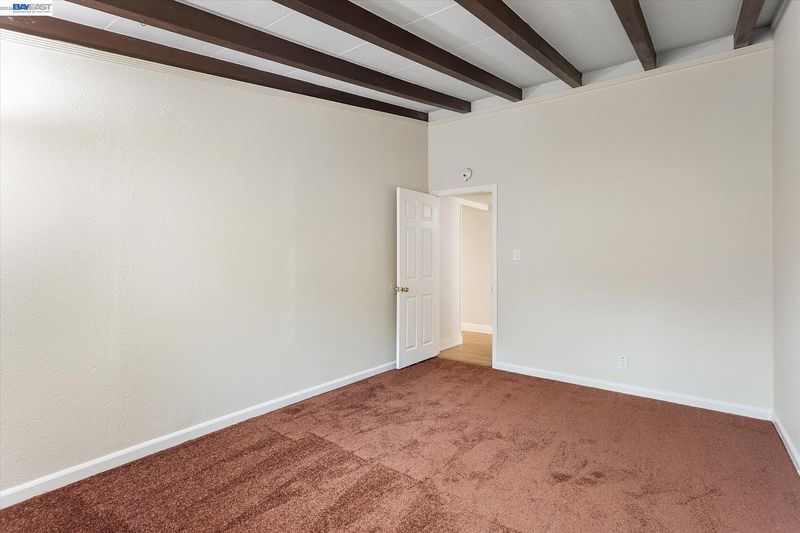
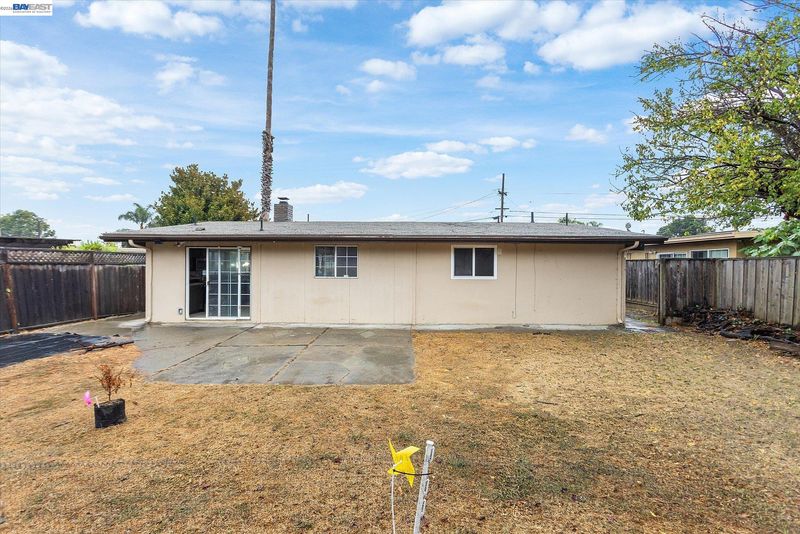
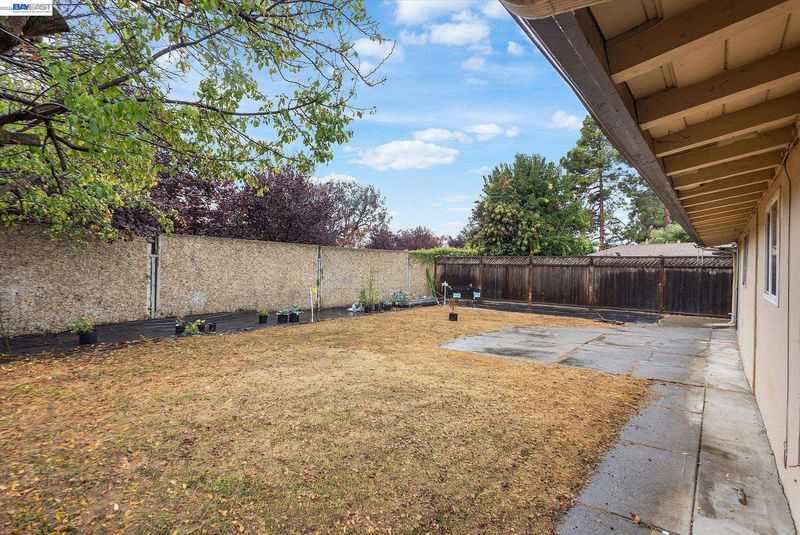
Join us for an Open House this weekend! Come tour this spacious 4-bedroom, 2-bathroom home featuring an ideal layout and an expansive backyard with incredible potential. Refreshments will be served. Look forward to seeing you there!
-
Sun Nov 1, 12:00 pm - 4:00 pm
Join us for an Open House this weekend! Come tour this spacious 4-bedroom, 2-bathroom home featuring an ideal layout and an expansive backyard with incredible potential. Refreshments will be served. Look forward to seeing you there!
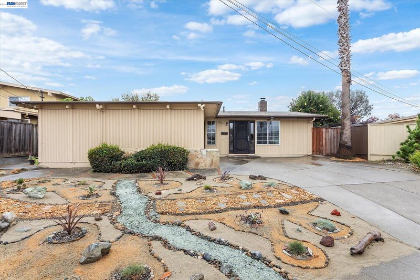
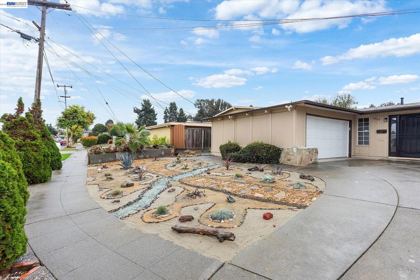
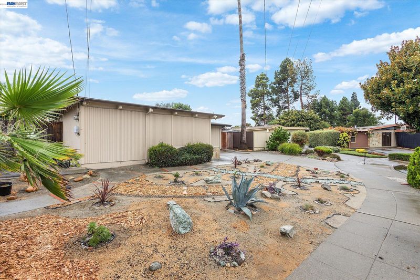
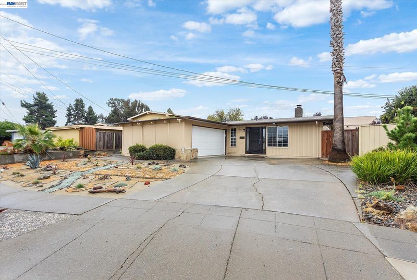
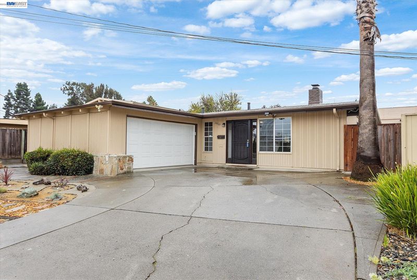
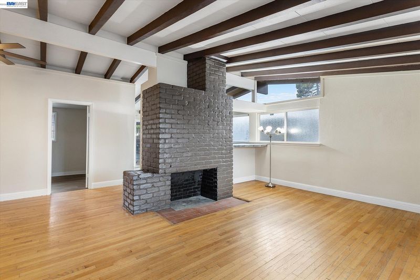
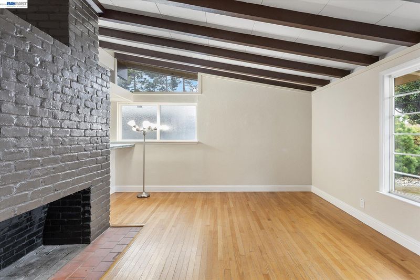
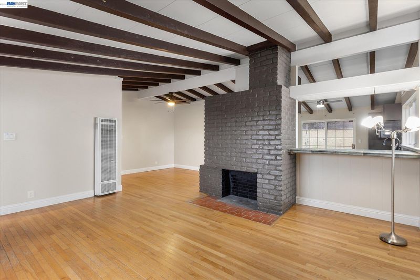
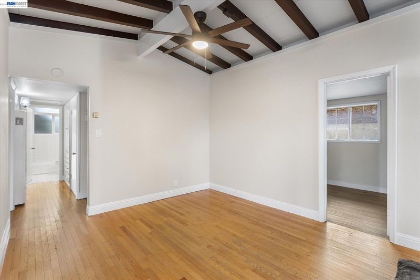
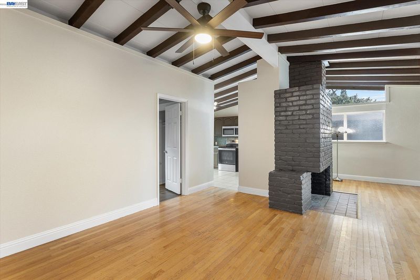
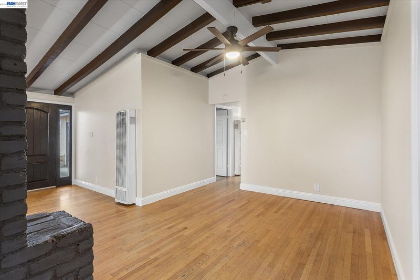
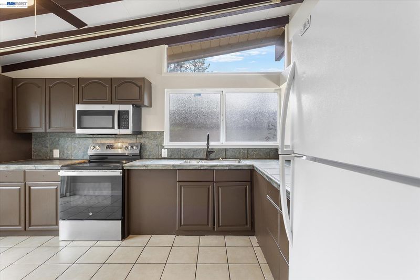
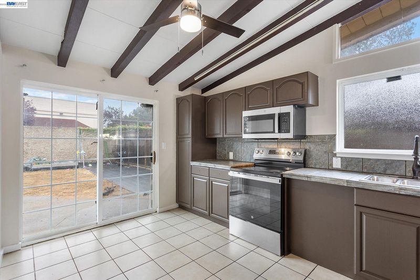
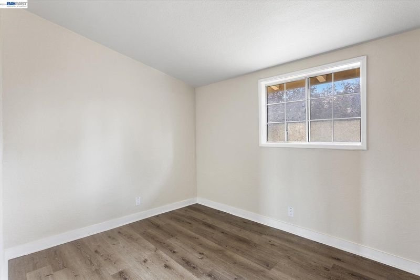
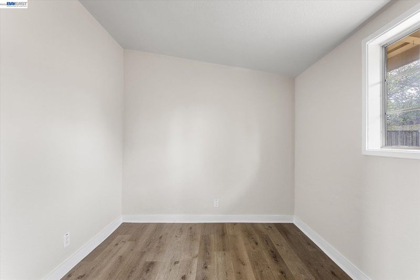
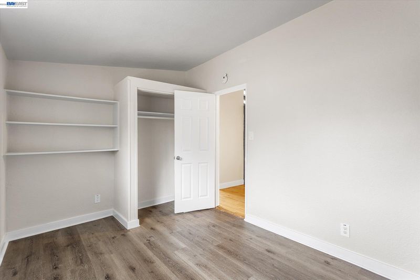
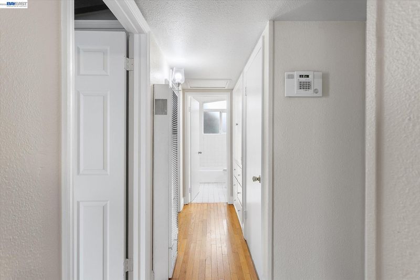
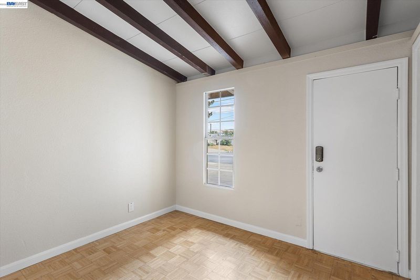
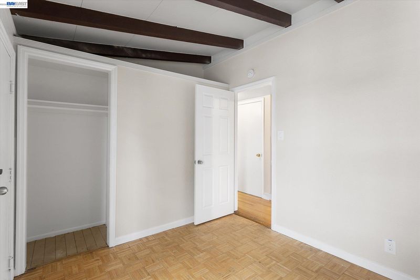
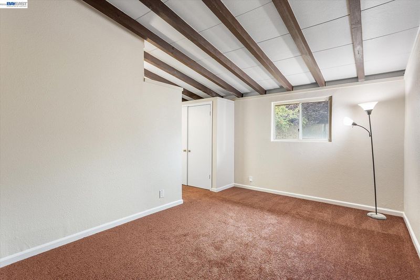
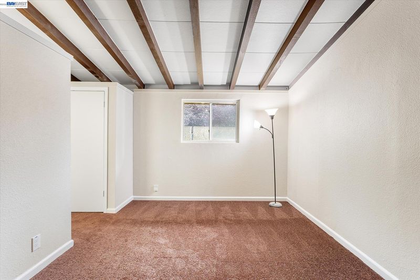
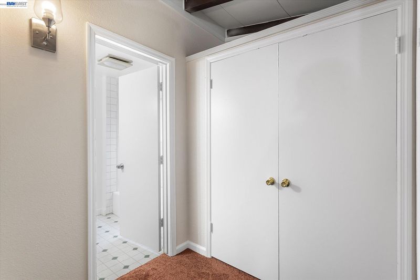
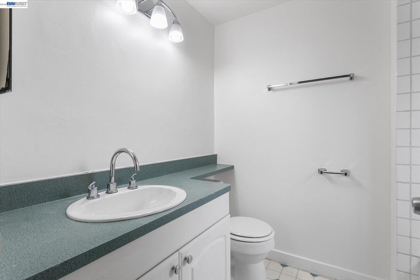
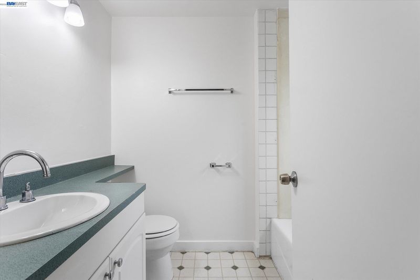
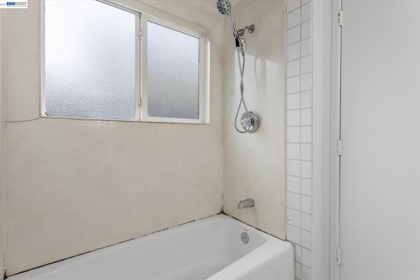
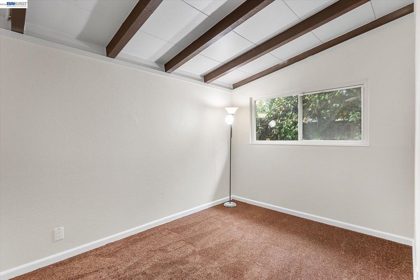
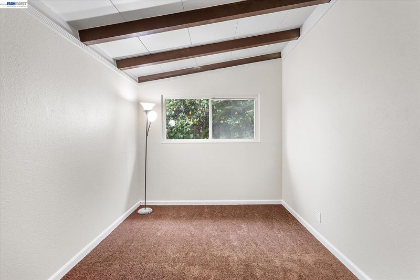
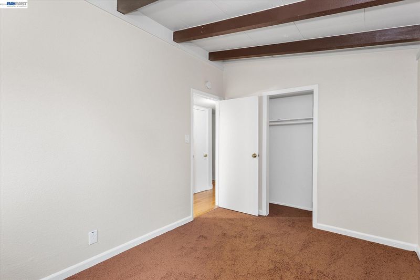
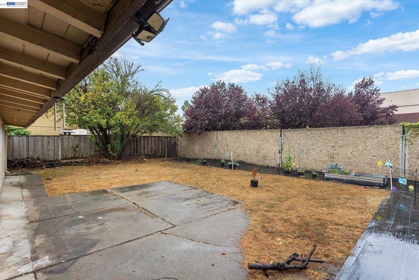
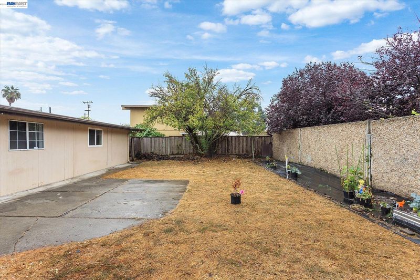
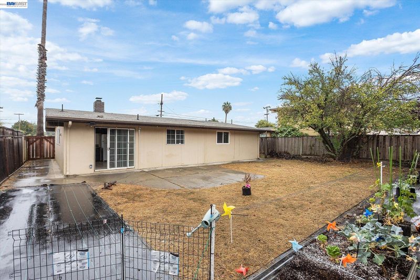
Welcome to this spacious 4-bedroom, 2-bathroom home located in the heart of Hayward! This property offers the perfect blend of comfortable living and incredible future potential. Inside, you will find a bright and functional layout featuring four generously sized bedrooms and two full baths, ideal for growing families or multi-generational living. The true highlight of this property is the massive backyard, which offers a blank canvas for your outdoor dreams. With its exceptional size and layout, this lot is perfectly suited for adding an Additional Dwelling Unit (ADU), providing an incredible opportunity for rental income, a private guest house, or a dedicated home office. Conveniently located near local schools, parks, shopping, and major commuter routes, including the I-880 and the San Mateo Bridge. This Hayward gem is an absolute must-see for savvy buyers and investors alike!

- Current Status
- New
- Original Price
- $879,000
- List Price
- $879,000
- On Market Date
- Oct 26, 2026
- Property Type
- Detached
- D/N/S
- Southgate
- Zip Code
- 94545
- MLS ID
- 41152276
- APN
- 4423638
- Year Built
- 1959
- Stories in Building
- 1
- Possession
- Close Of Escrow
- Data Source
- MAXEBRDI
- Origin MLS System
- BAY EAST
Eden Gardens Elementary School
Public K-6 Elementary
Students: 552 Distance: 0.6mi
Anthony W. Ochoa Middle School
Public 7-8 Middle
Students: 588 Distance: 0.6mi
Lea's Christian
Private K-4 Elementary, Religious, Coed
Students: 99 Distance: 0.6mi
Park Elementary School
Public K-6 Elementary, Yr Round
Students: 532 Distance: 0.7mi
Southgate Elementary School
Public K-6 Elementary
Students: 677 Distance: 0.7mi
Elmhurst Learning Center
Private PK-3 Elementary, Religious, Coed
Students: 18 Distance: 0.8mi
- Bed
- 4
- Bath
- 2
- Parking
- 2
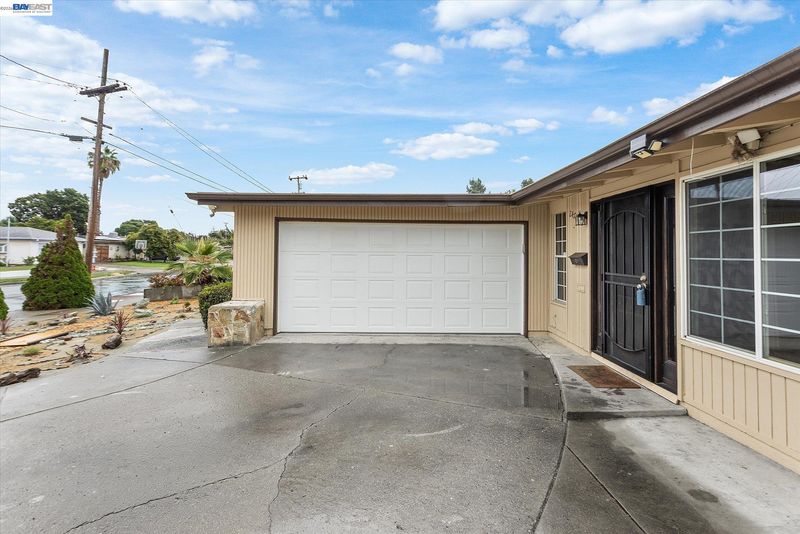
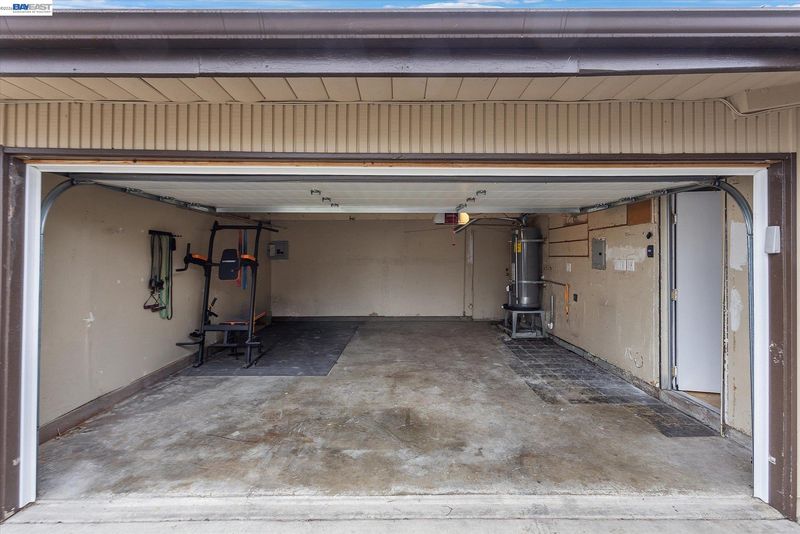
- Attached, Garage, Int Access From Garage, Side Yard Access, Garage Door Opener
- SQ FT
- 1,600
- SQ FT Source
- Public Records
- Lot SQ FT
- 5,757.0
- Lot Acres
- 0.132 Acres
- Pool Info
- None
- Kitchen
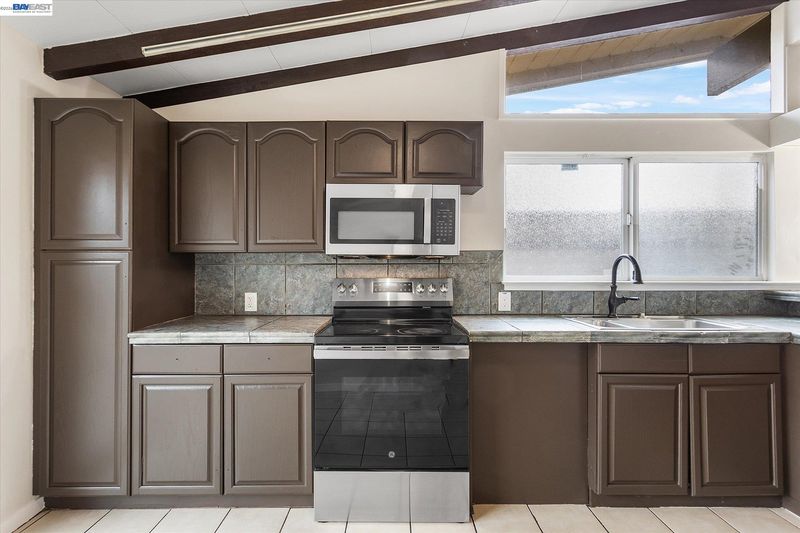
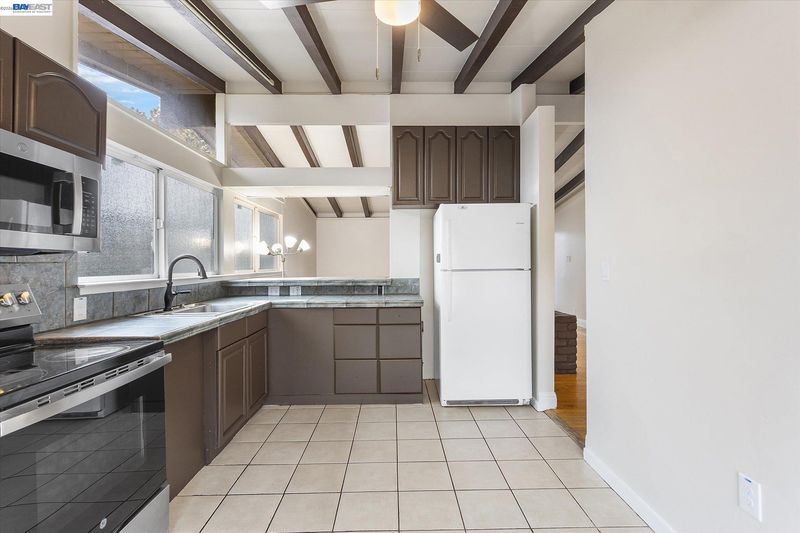
- Electric Range, Microwave, Free-Standing Range, Refrigerator, Gas Water Heater, Breakfast Bar, Stone Counters, Electric Range/Cooktop, Disposal, Range/Oven Free Standing
- Cooling
- Ceiling Fan(s), No Air Conditioning
- Disclosures
- Nat Hazard Disclosure
- Entry Level
- Exterior Details
- Back Yard, Front Yard, Garden/Play, Side Yard
- Flooring
- Hardwood, Laminate, Tile, Carpet
- Foundation
- Fire Place
- Brick, Living Room
- Heating
- Natural Gas
- Laundry
- 220 Volt Outlet, Gas Dryer Hookup, In Garage
- Main Level
- None
- Possession
- Close Of Escrow
- Architectural Style
- Mid Century Modern
- Construction Status
- Existing
- Additional Miscellaneous Features
- Back Yard, Front Yard, Garden/Play, Side Yard
- Location
- Level
- Roof
- Tar/Gravel
- Water and Sewer
- Public, Meter Available, Water District
- Fee
- Unavailable
MLS and other Information regarding properties for sale as shown in Theo have been obtained from various sources such as sellers, public records, agents and other third parties. This information may relate to the condition of the property, permitted or unpermitted uses, zoning, square footage, lot size/acreage or other matters affecting value or desirability. Unless otherwise indicated in writing, neither brokers, agents nor Theo have verified, or will verify, such information. If any such information is important to buyer in determining whether to buy, the price to pay or intended use of the property, buyer is urged to conduct their own investigation with qualified professionals, satisfy themselves with respect to that information, and to rely solely on the results of that investigation.
School data provided by GreatSchools. School service boundaries are intended to be used as reference only. To verify enrollment eligibility for a property, contact the school directly.