

$2,200,000
1,296
SQ FT
$1,698
SQ/FT
235 Middlefield Road
@ Everett - 239 - Crescent Park, Palo Alto

- 3 Bed
- 2 Bath
- 0 Park
- 1,296 sqft
- PALO ALTO
-

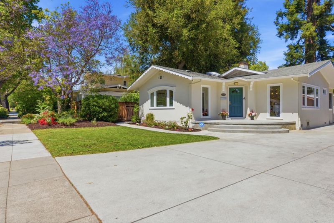
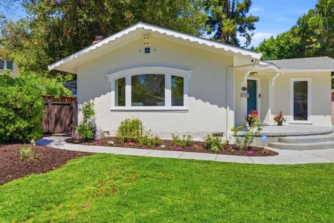
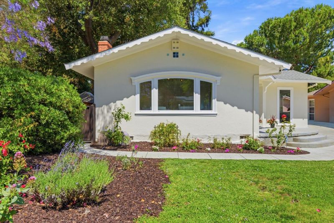
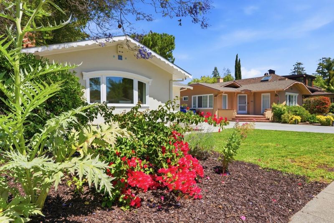
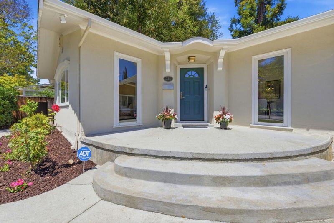
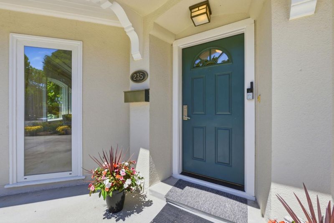
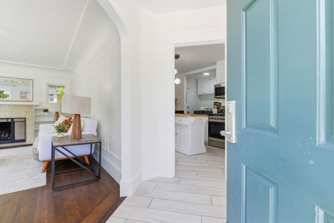
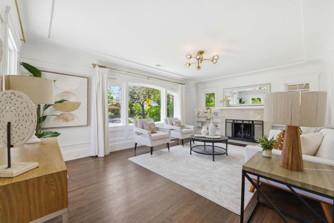
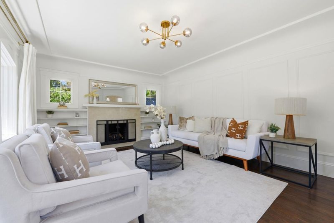
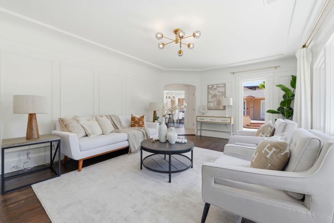
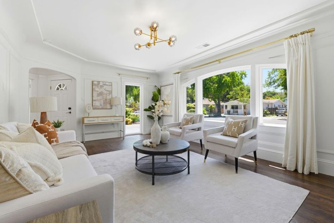
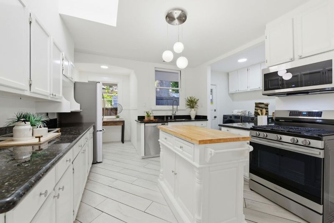
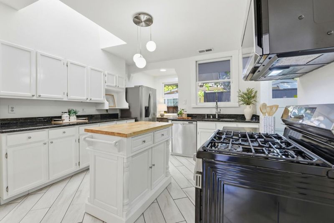
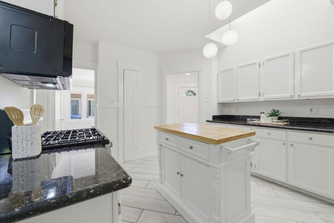
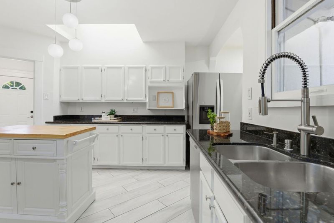
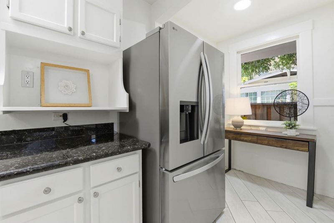
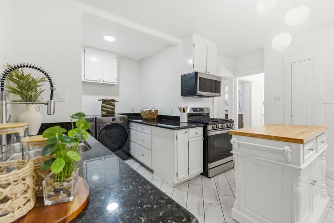
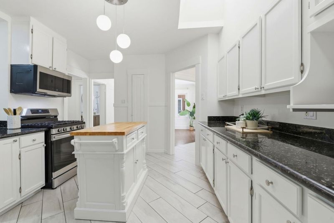
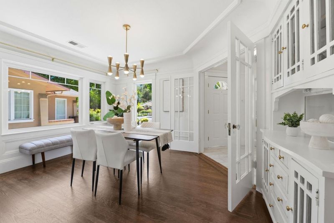
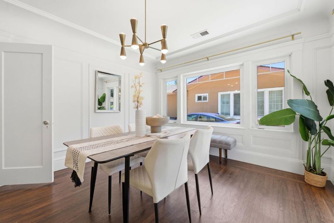
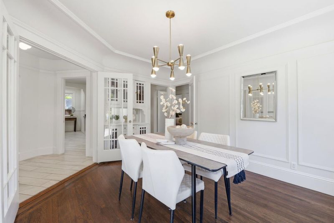
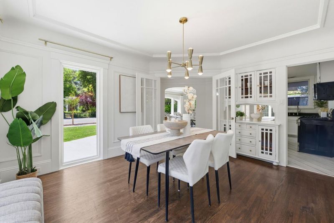
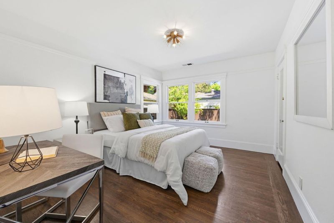
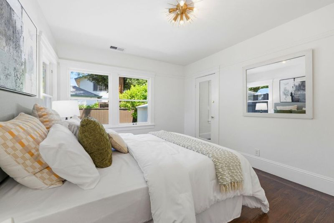
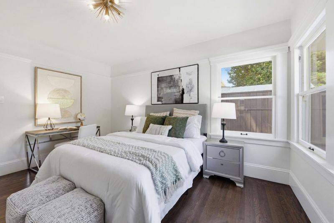
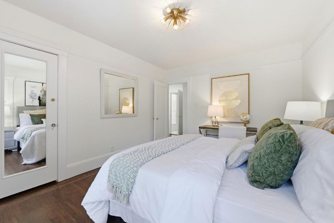
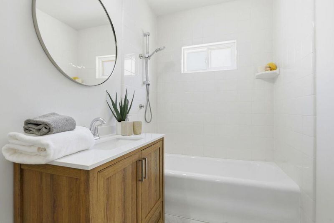
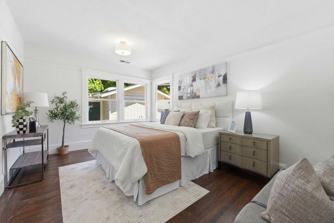
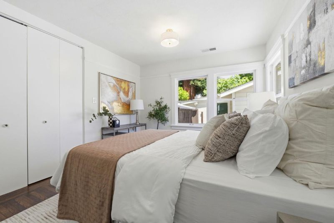
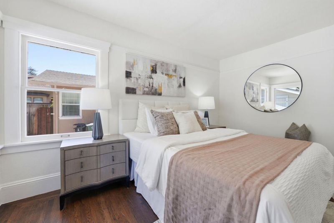
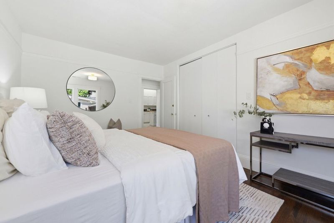
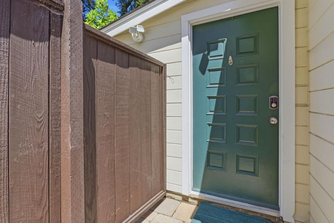
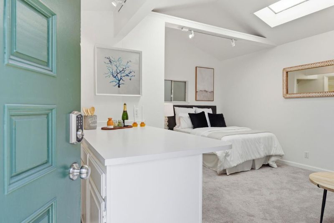
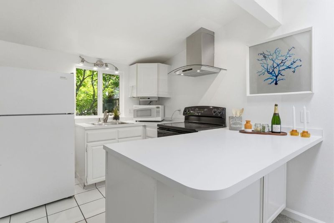
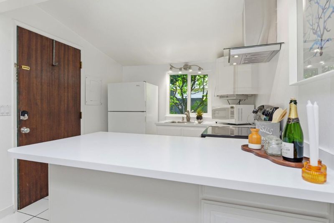
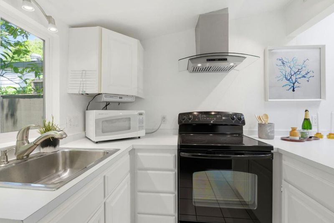
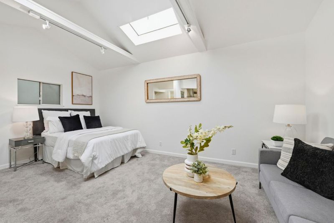
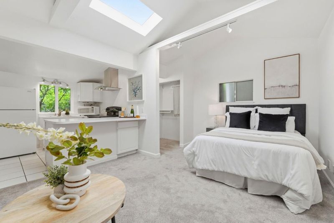
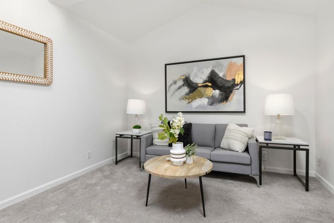
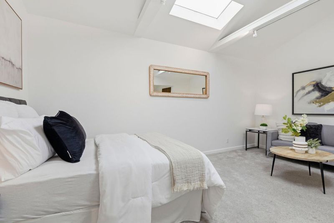
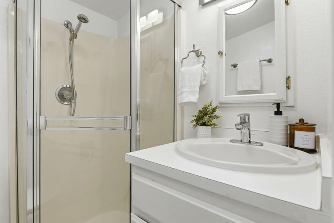
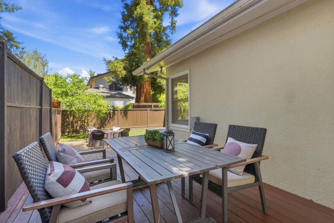
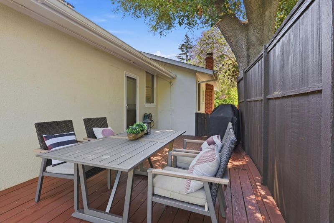
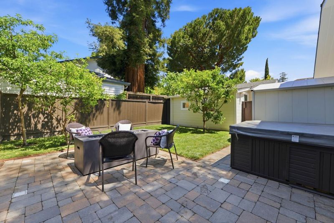
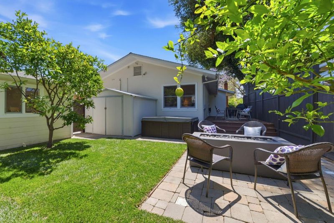
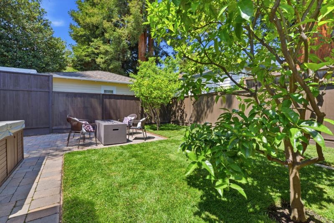
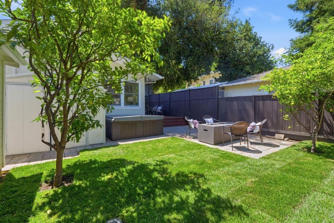
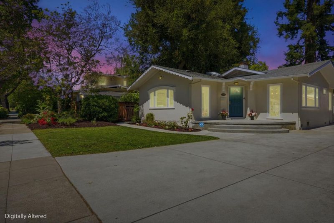
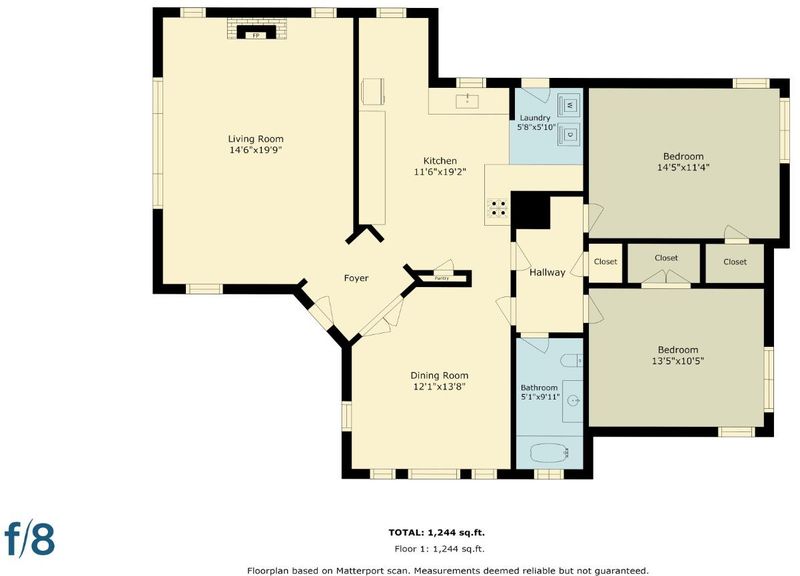
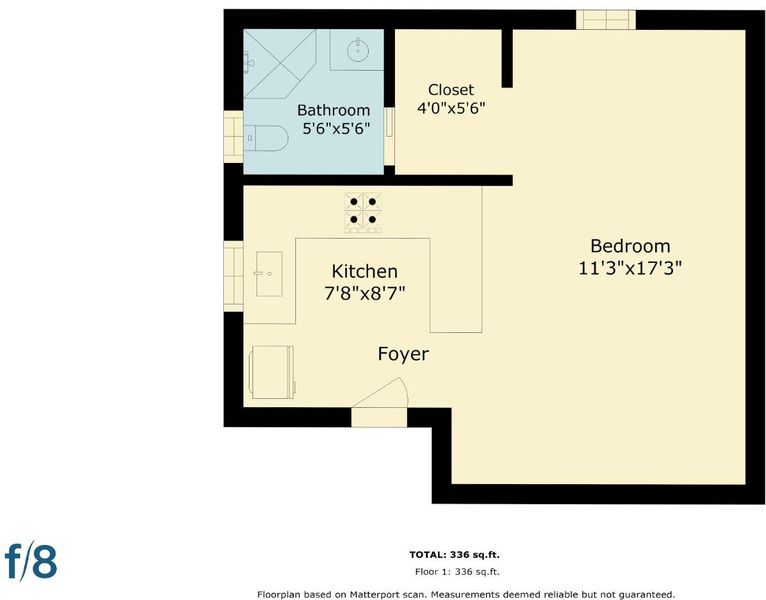
OFFERS TO BE REVIEWED TUE 7/14 AT NOON. Back on the market at no fault of property! Submit offers via Disclosures I/O (Homelight), and include all signed disclosures, buyer agent AVID, loan approval letter, proof of funds, and 1 day earnest deposit. Seller has items stored in the ADU. This is not a foreclosure sale, it is not bank-owned, and there is no court involved! (Zillow has outdated info about the amount of loan in default.) Just moments from vibrant downtown Palo Alto, this enchanting storybook cottage blends timeless character with thoughtful modern updates. The updated large kitchen shines with granite countertops and stainless steel appliances, complemented by a refreshed bathroom. Rich in charm, the home also showcases a spacious living room anchored by a cozy gas fireplace, along with a formal dining room highlighted by the original built-in china cabinet. Step outside to enjoy a newly stained deck perfect for entertaining, a welcoming patio with a gas firepit, a jacuzzi, and a sun-filled backyard with lemon, orange, and peach trees, ideal for relaxing or gathering with friends and family. Main house is 2 bd/1 ba and a bonus 354sf studio ADU (not permitted) with full kitchen and bath is perfect for extended family, guests, or rental income. Outstanding location,

- Days on Market
- 77 days
- Current Status
- Contingent
- Sold Price
- Original Price
- $2,888,000
- List Price
- $2,200,000
- On Market Date
- Apr 29, 2026
- Contract Date
- Jul 15, 2026
- Close Date
- Aug 14, 2026
- Property Type
- Single Family Home
- Area
- 239 - Crescent Park
- Zip Code
- 94301
- MLS ID
- ML82043963
- APN
- 003-01-033
- Year Built
- 1923
- Stories in Building
- 1
- Possession
- COE
- COE
- Aug 14, 2026
- Data Source
- MLSL
- Origin MLS System
- MLSListings, Inc.
Alto International School
Private PK-10 Elementary, Coed
Students: 260 Distance: 0.6mi
Addison Elementary School
Public K-5 Elementary
Students: 402 Distance: 0.7mi
Willow Oaks Elementary School
Public K-8 Elementary
Students: 416 Distance: 0.7mi
AltSchool Palo Alto
Private PK-8
Students: 26250 Distance: 0.8mi
St. Elizabeth Seton
Private K-8 Elementary, Religious, Coed
Students: 274 Distance: 0.9mi
Menlo-Atherton High School
Public 9-12 Secondary
Students: 2498 Distance: 0.9mi
- Bed
- 3
- Bath
- 2
- Parking
- 0
- Off-Street Parking
- SQ FT
- 1,296
- SQ FT Source
- Unavailable
- Lot SQ FT
- 5,000.0
- Lot Acres
- 0.114784 Acres
- Kitchen
- 220 Volt Outlet, Countertop - Granite, Oven Range - Gas
- Cooling
- Central AC
- Dining Room
- Formal Dining Room
- Disclosures
- Natural Hazard Disclosure
- Family Room
- No Family Room
- Flooring
- Vinyl / Linoleum, Wood
- Foundation
- Concrete Perimeter
- Fire Place
- Gas Burning, Living Room
- Heating
- Gas
- Laundry
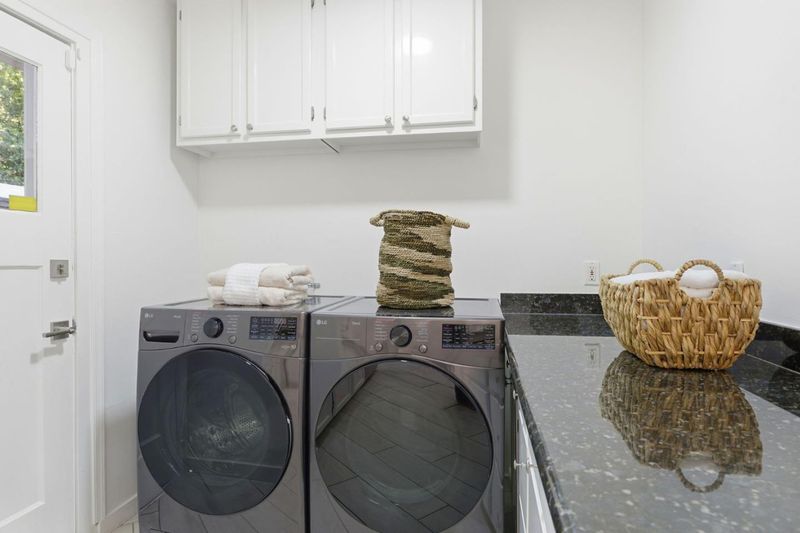
- Inside, Washer / Dryer
- Views
- Neighborhood
- Possession
- COE
- Architectural Style
- Cottage
- Fee
- Unavailable
MLS and other Information regarding properties for sale as shown in Theo have been obtained from various sources such as sellers, public records, agents and other third parties. This information may relate to the condition of the property, permitted or unpermitted uses, zoning, square footage, lot size/acreage or other matters affecting value or desirability. Unless otherwise indicated in writing, neither brokers, agents nor Theo have verified, or will verify, such information. If any such information is important to buyer in determining whether to buy, the price to pay or intended use of the property, buyer is urged to conduct their own investigation with qualified professionals, satisfy themselves with respect to that information, and to rely solely on the results of that investigation.
School data provided by GreatSchools. School service boundaries are intended to be used as reference only. To verify enrollment eligibility for a property, contact the school directly.