


$1,795,000
2,460
SQ FT
$730
SQ/FT
737 Huron Avenue
@ Farragut - SF District 10 - Outer Mission, San Francisco

- 6 Bed
- 4 Bath
- 3 Park
- 2,460 sqft
- San Francisco
-

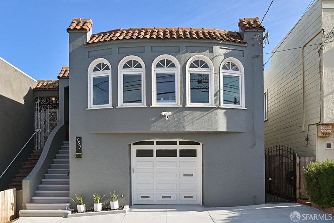
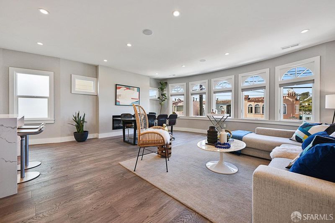
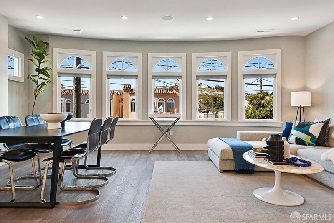
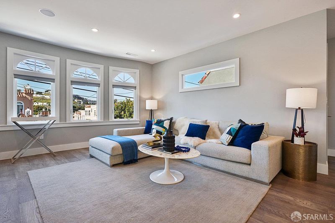
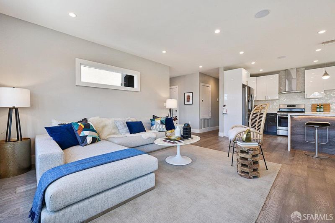
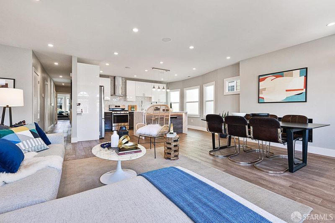
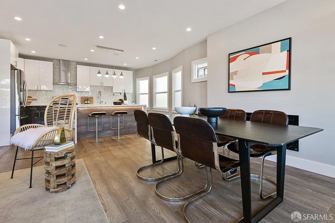
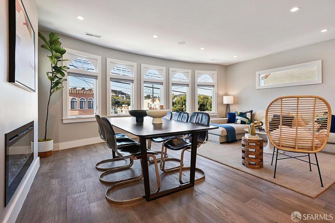
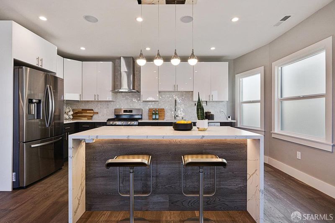
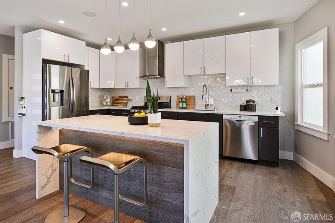
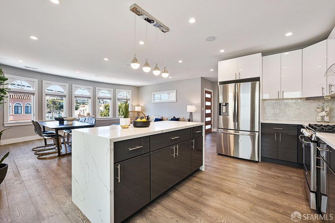
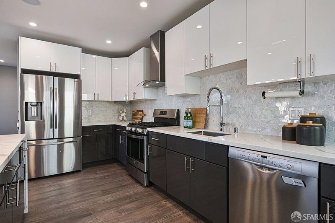
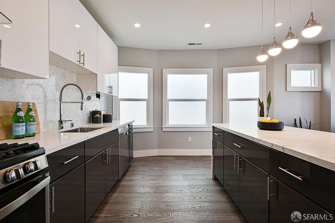
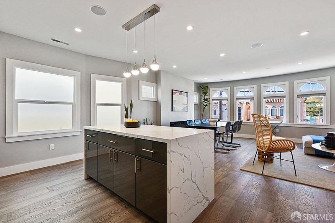
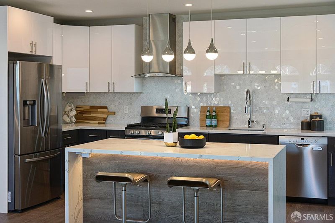
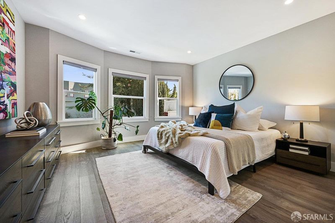
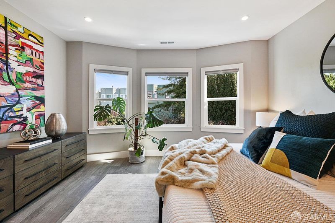
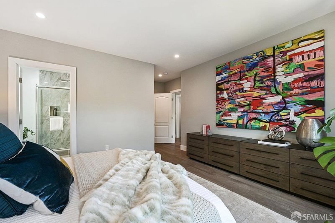
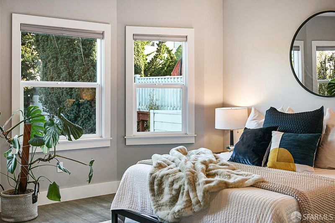
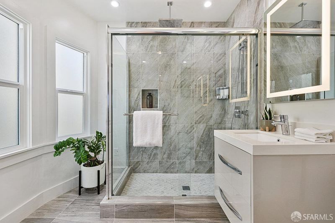
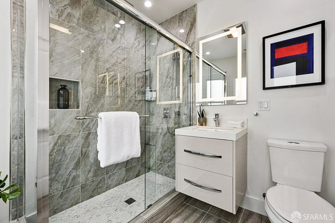
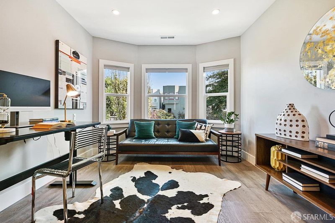
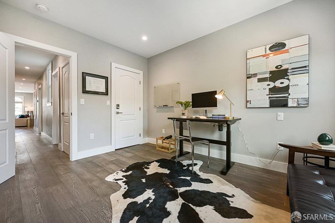
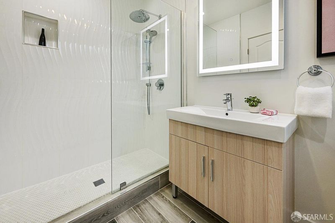
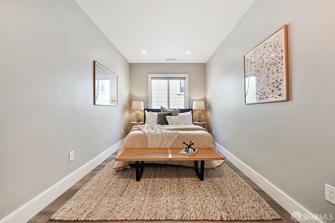
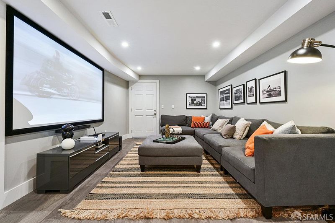
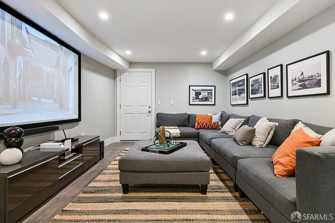
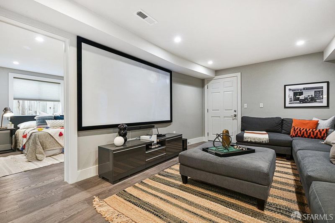
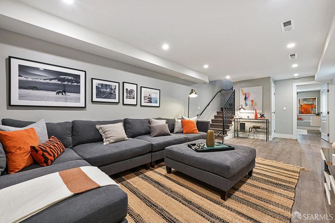
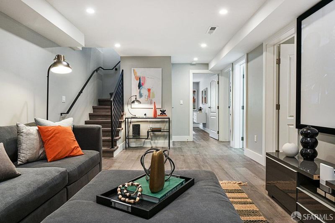
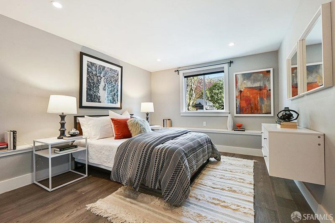
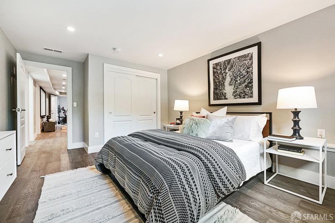
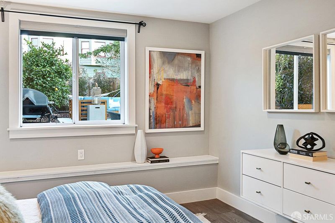
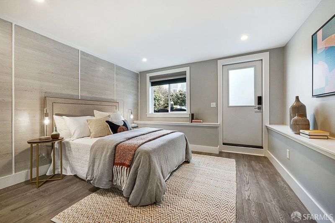
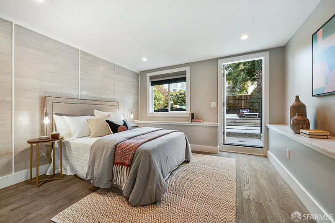
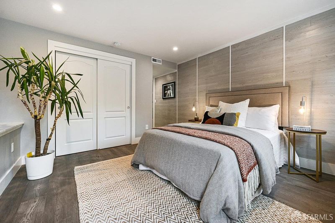
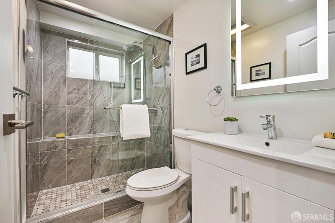
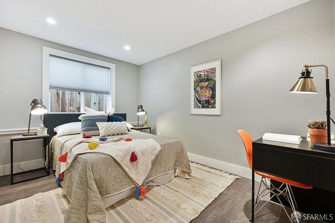
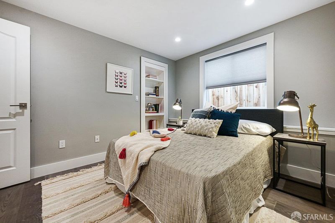
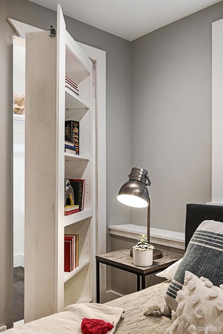
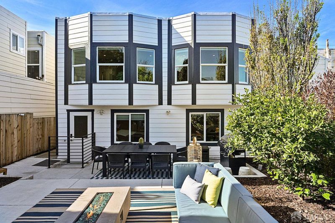
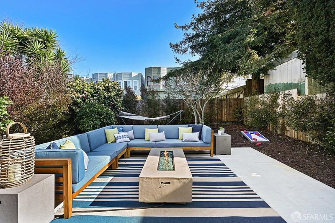
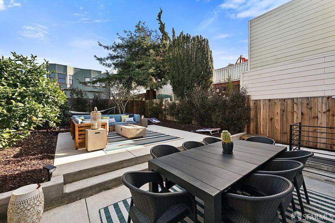
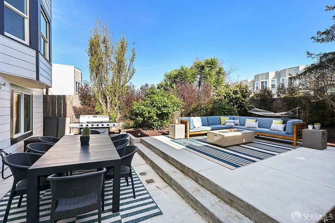
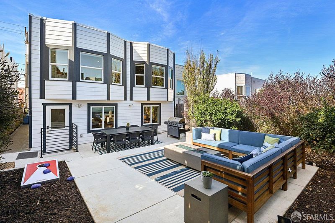
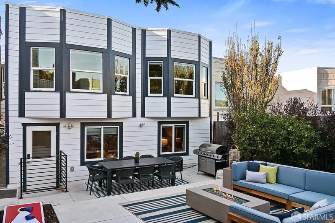
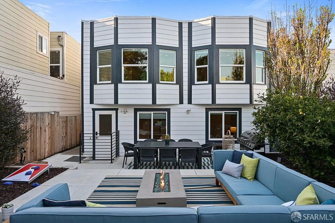
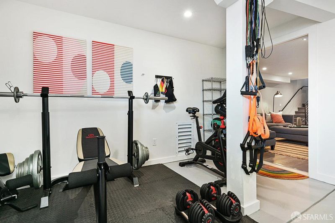
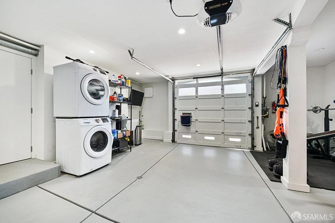
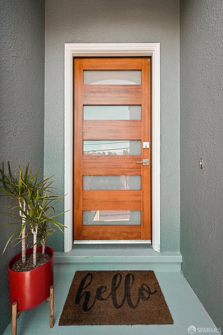
Located in the heart of the desirable Outer Mission, 737 Huron Avenue presents a rare opportunity to acquire a stunning, extensively renovated Marina-style residence that balances classic architectural charm with modern, high-tech luxury. This bright and airy home offers an expansive 2,460 square feet* of living space across two floors, with a versatile floor plan suited to multi-generational living, rental income, or a dedicated au pair suite. The main level features a chef's kitchen with premium quartz counters and an island, flowing seamlessly into an open living area with hardwood floors and a built-in sound system. With 6 spacious bedrooms and 4 full bathrooms, the layout is exceptionally rare for the area, offering quiet, private zones ideal for multiple home offices, separate quarters, or extended family. The property sits on a unique 30-foot-wide lot, allowing south-facing windows that bathe the home in exceptional natural light. Unlike the sloped terrain often found in San Francisco, this home boasts a level, low-maintenance rear yard, complete with a putting green, that provides a tranquil and fully usable outdoor oasis. Practicality is a hallmark of this residence: a 1-car independent garage with work area and storage, plus a driveway with space for up to 2 additional cars (a premium in the city). An owned Tesla solar system significantly reduces energy costs, while side-door access and lower-level plumbing offer flexible options for independent living arrangements. Located just a five-minute walk from the tennis and basketball courts at Cayuga Park, the home delivers a peaceful residential retreat with effortless access to BART, Muni, and major freeways for an easy commute.

- Days on Market
- 0 days
- Current Status
- Coming Soon
- Original Price
- $1,795,000
- List Price
- $1,795,000
- On Market Date
- Jul 25, 2026
- Property Type
- Single Family Residence
- District
- SF District 10 - Outer Mission
- Zip Code
- 94112
- MLS ID
- 531367435
- APN
- 7100043
- Year Built
- 1928
- Stories in Building
- 2
- Possession
- Close Of Escrow
- Data Source
- SFAR
- Origin MLS System
Longfellow Elementary School
Public K-5 Elementary
Students: 520 Distance: 0.1mi
Calvary Baptist Academy
Private 1-12 Religious, Nonprofit
Students: NA Distance: 0.2mi
San Francisco Christian School
Private K-12 Combined Elementary And Secondary, Religious, Coed
Students: 240 Distance: 0.2mi
Teknion Peri Sophia Academy
Private K-12
Students: 6 Distance: 0.3mi
George Washington Elementary School
Public K-5 Elementary
Students: 313 Distance: 0.3mi
Mt. Vernon Christian Academy
Private K-8
Students: 11 Distance: 0.4mi
- Bed
- 6
- Bath
- 4
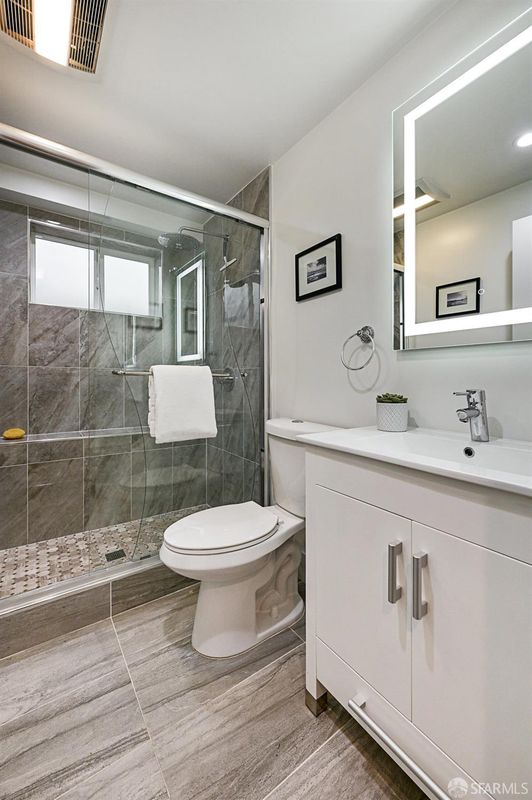
- Radiant Heat, Shower Stall(s), Tile, Tub w/Shower Over
- Parking
- 3
- Level, Attached, Garage Door Opener, Garage Faces Front, Inside Entrance, Underground, Workshop in Garage, Independent, On Site (Single Family Only)
- SQ FT
- 2,460
- SQ FT Source
- Assessor Agent-Fill
- Lot SQ FT
- 3,118.9
- Lot Acres
- 0.0716 Acres
- Kitchen
- Kitchen Island, Kitchen/Family Combo, Quartz Counter
- Dining Room
- Dining/Living Combo
- Entry Level
- 0
- Exterior Details
- Built-In Barbeque, Fire Pit
- Flooring
- Tile, Wood
- Foundation
- Concrete
- Fire Place
- Electric
- Heating
- Central, Gas, Radiant Floor
- Laundry
- In Garage
- Possession
- Close Of Escrow
- Architectural Style
- Marina
- Fee
- $0
MLS and other Information regarding properties for sale as shown in Theo have been obtained from various sources such as sellers, public records, agents and other third parties. This information may relate to the condition of the property, permitted or unpermitted uses, zoning, square footage, lot size/acreage or other matters affecting value or desirability. Unless otherwise indicated in writing, neither brokers, agents nor Theo have verified, or will verify, such information. If any such information is important to buyer in determining whether to buy, the price to pay or intended use of the property, buyer is urged to conduct their own investigation with qualified professionals, satisfy themselves with respect to that information, and to rely solely on the results of that investigation.
School data provided by GreatSchools. School service boundaries are intended to be used as reference only. To verify enrollment eligibility for a property, contact the school directly.