

$697,000
1,276
SQ FT
$546
SQ/FT
2630 Highland Ave
@ E 27th St - Highland Terrace, Oakland

- 3 Bed
- 2 Bath
- 0 Park
- 1,276 sqft
- Oakland
-

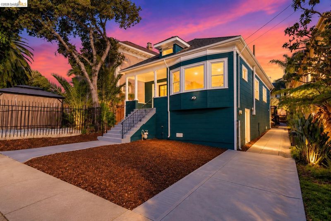
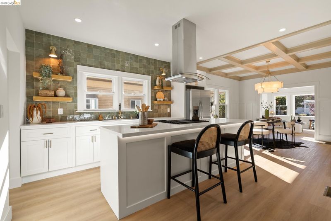
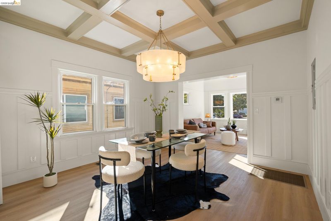
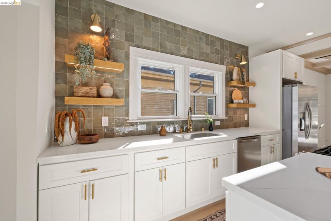
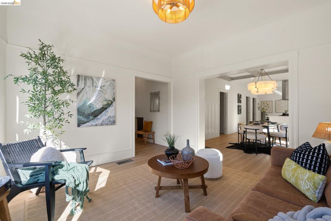
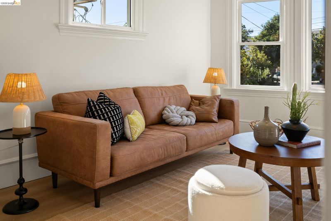
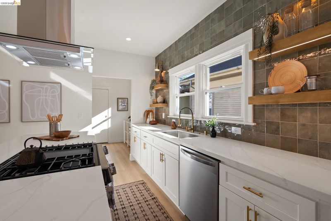
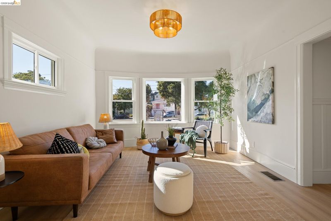
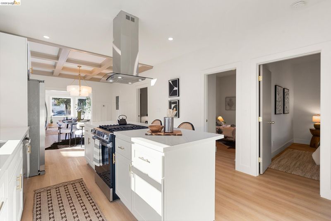
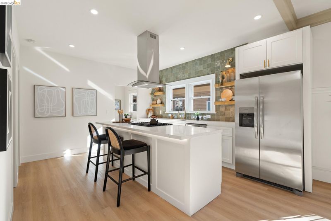
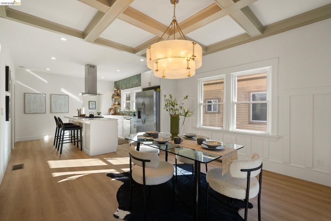
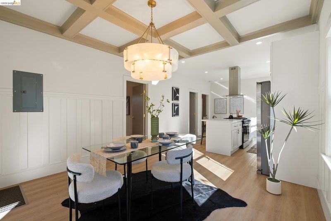
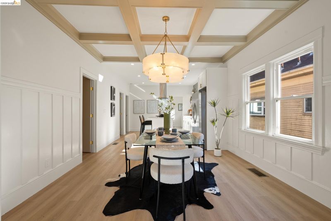
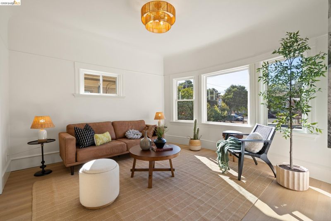
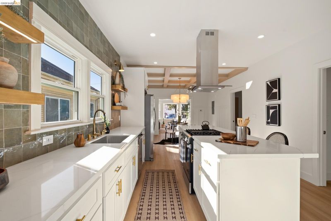
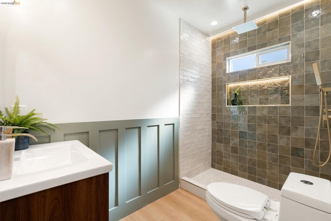
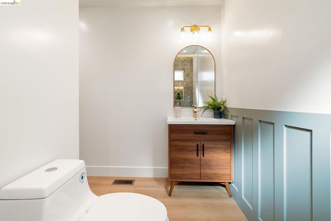
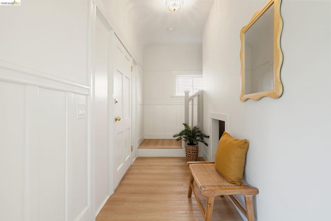
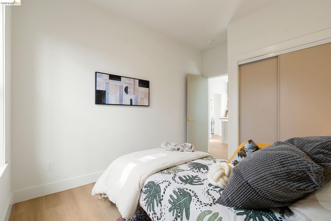
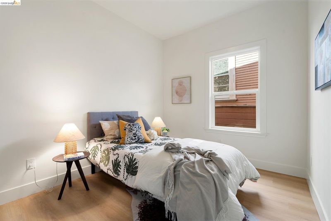
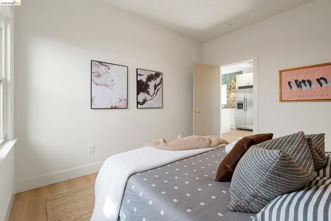
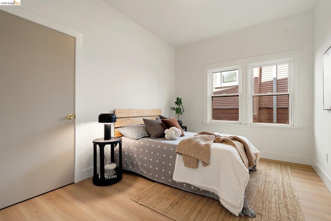
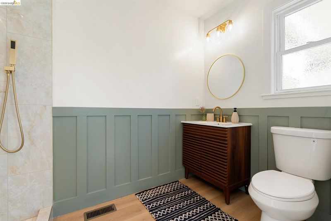
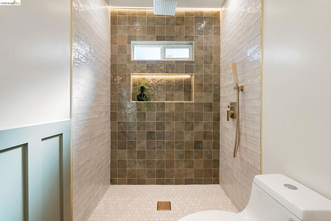
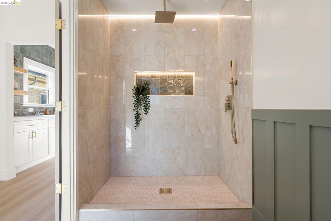
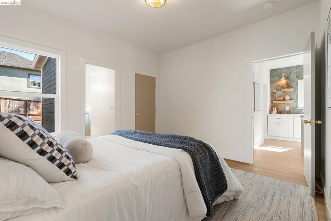
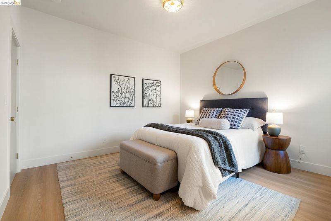
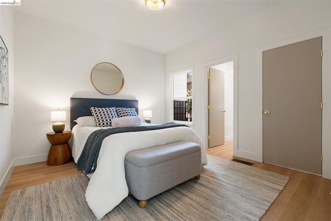
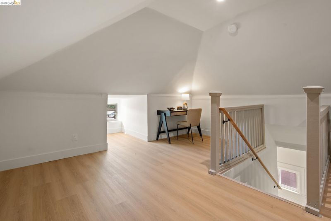
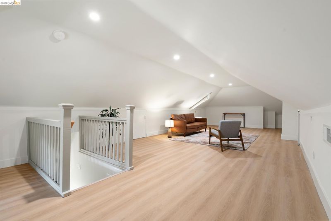
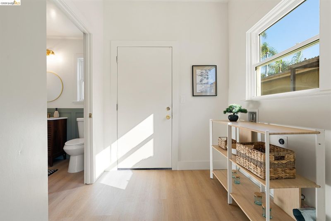
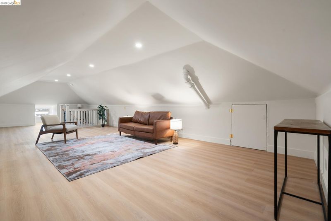
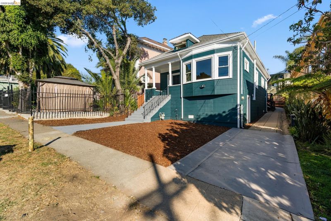
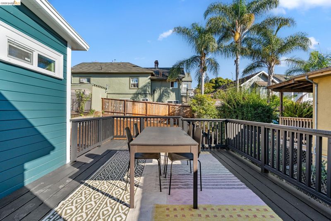
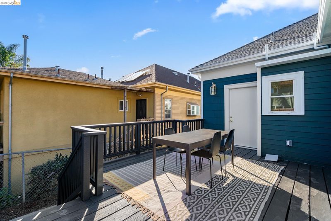
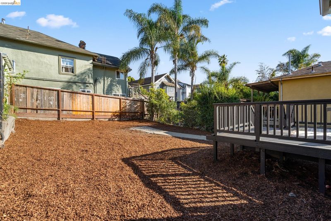
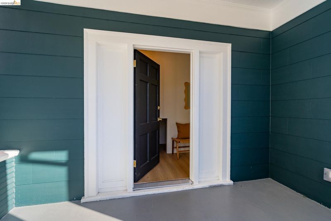
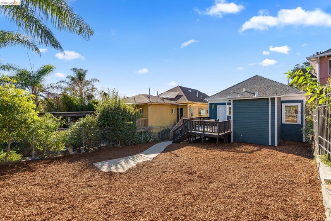
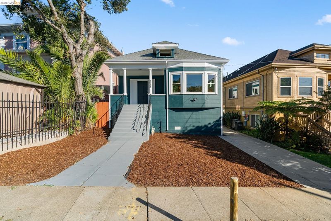
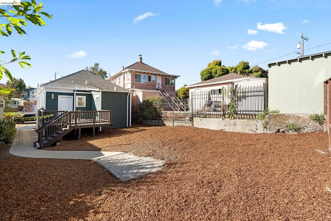
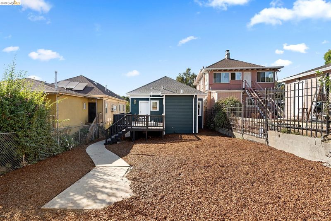
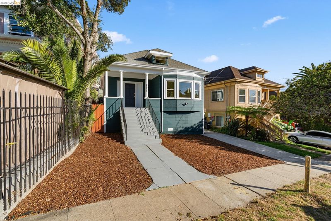
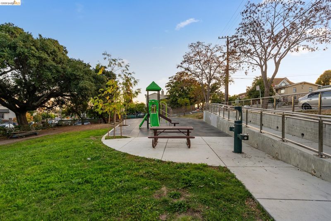
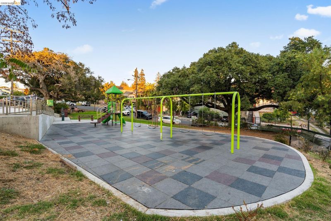
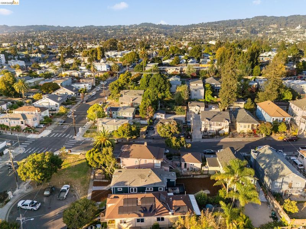
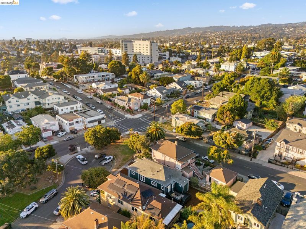
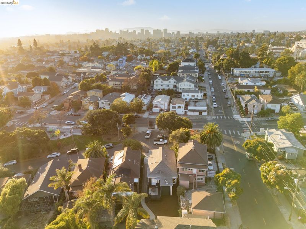
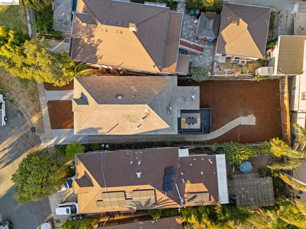
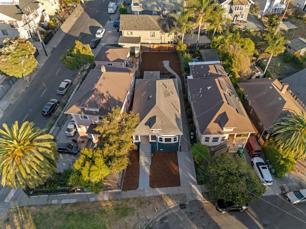
Welcome to 2630 Highland Ave, a fully renovated Oakland residence where timeless character meets sophisticated modern design. Thoughtfully reimagined from top to bottom, this move-in-ready home features beautiful finishes, abundant natural light, and an inviting layout designed for today’s lifestyle. At the heart of the home is a stunning designer kitchen, showcasing modern cabinetry, elegant countertops, stylish fixtures, and carefully selected finishes perfect for cooking, gathering, and entertaining. The beautifully redesigned bathrooms continue the elevated aesthetic with contemporary tilework, modern vanities, and sophisticated fixtures for a clean, spa-inspired feel. One of the home’s standout features is the expansive finished attic/bonus room, offering incredible flexibility as a family room, home gym, office, media room, playroom, or creative retreat. Adding to the lifestyle appeal, the home sits directly across from a neighborhood park, providing convenient access to open green space and an inviting setting for recreation and outdoor enjoyment. Ideally located near shopping, restaurants, schools, and major commuter routes, this home brings together thoughtful design, flexible living space, and everyday convenience. Fully renovated, beautifully designed, and exceptionally versatile—2630 Highland Ave is ready to impress.

- Current Status
- New
- Original Price
- $697,000
- List Price
- $697,000
- On Market Date
- Oct 1, 2026
- Property Type
- Detached
- D/N/S
- Highland Terrace
- Zip Code
- 94606
- MLS ID
- 41149930
- APN
- 2235139
- Year Built
- 1912
- Stories in Building
- 1
- Possession
- Close Of Escrow
- Data Source
- MAXEBRDI
- Origin MLS System
- Bridge AOR
Seneca Family of Agencies - Building Blocks
Private K-1
Students: 6 Distance: 0.3mi
Manzanita Community
Public K-5 Elementary
Students: 412 Distance: 0.3mi
Manzanita Seed
Public K-5 Elementary
Students: 391 Distance: 0.3mi
Redwood Day School
Private K-8 Elementary, Coed
Students: 387 Distance: 0.5mi
Roosevelt Middle School
Public 6-8 Middle
Students: 568 Distance: 0.6mi
Bella Vista Elementary School
Public K-5 Elementary, Coed
Students: 469 Distance: 0.6mi
- Bed
- 3
- Bath
- 2
- Parking
- 0
- Parking Spaces, Side Yard Access, Parking Lot, No Garage
- SQ FT
- 1,276
- SQ FT Source
- Public Records
- Lot SQ FT
- 4,284.0
- Lot Acres
- 0.1 Acres
- Pool Info
- None
- Kitchen
- Updated Kitchen
- Cooling
- None
- Disclosures
- Owner is Lic Real Est Agt
- Entry Level
- Exterior Details
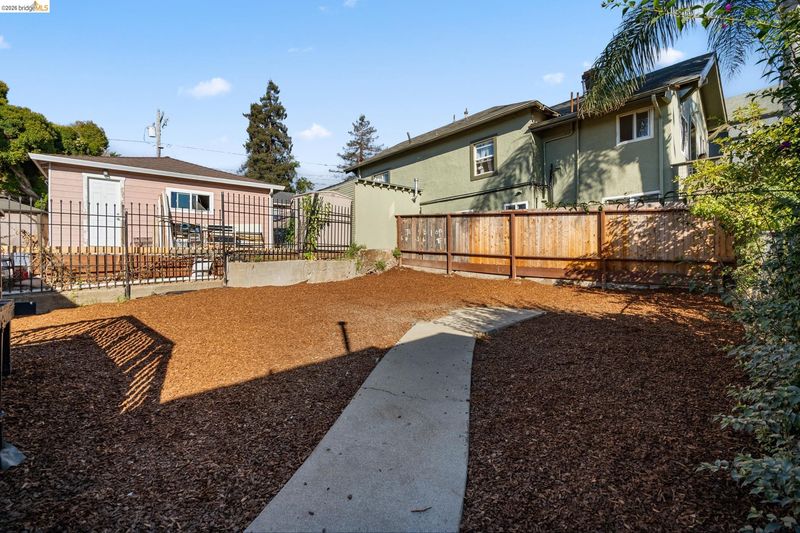
- Back Yard, Front Yard
- Flooring
- Vinyl
- Foundation
- Fire Place
- None
- Heating
- Central
- Laundry
- Laundry Room
- Main Level
- Main Entry
- Possession
- Close Of Escrow
- Architectural Style
- Craftsman
- Construction Status
- Existing
- Additional Miscellaneous Features
- Back Yard, Front Yard
- Location
- Back Yard
- Roof
- Composition Shingles
- Water and Sewer
- Public
- Fee
- Unavailable
MLS and other Information regarding properties for sale as shown in Theo have been obtained from various sources such as sellers, public records, agents and other third parties. This information may relate to the condition of the property, permitted or unpermitted uses, zoning, square footage, lot size/acreage or other matters affecting value or desirability. Unless otherwise indicated in writing, neither brokers, agents nor Theo have verified, or will verify, such information. If any such information is important to buyer in determining whether to buy, the price to pay or intended use of the property, buyer is urged to conduct their own investigation with qualified professionals, satisfy themselves with respect to that information, and to rely solely on the results of that investigation.
School data provided by GreatSchools. School service boundaries are intended to be used as reference only. To verify enrollment eligibility for a property, contact the school directly.