

$399,000
1,220
SQ FT
$327
SQ/FT
1764 Las Raposas Court
@ Culebra Ave - Santa Rosa-Northeast, Santa Rosa

- 3 Bed
- 1.5 (1/1) Bath
- 2 Park
- 1,220 sqft
- Santa Rosa
-

-
Sat Sep 19, 1:00 pm - 3:00 pm
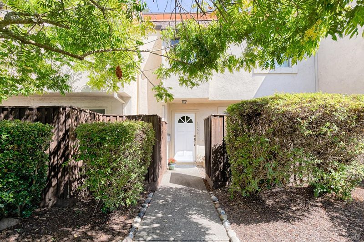
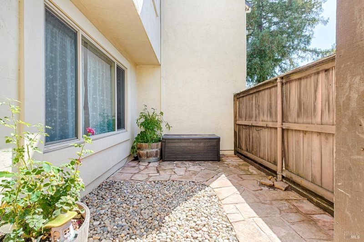
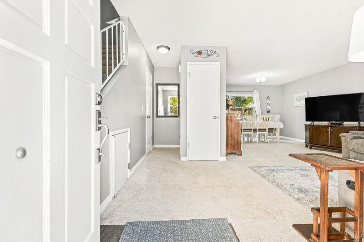
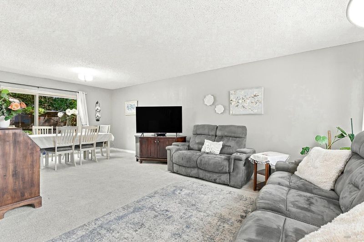
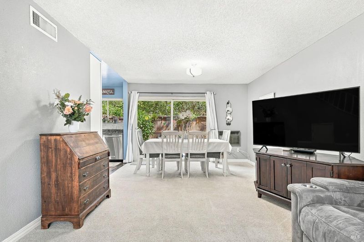
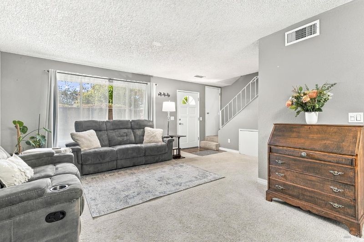
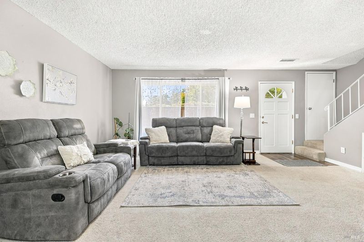
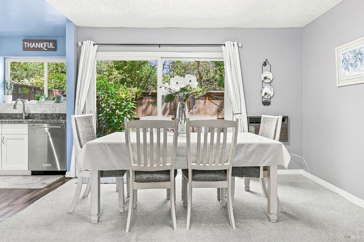
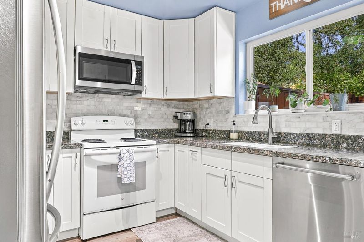
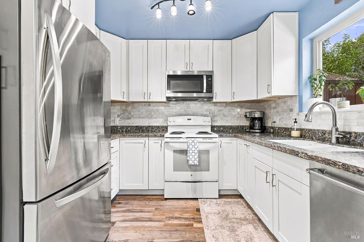
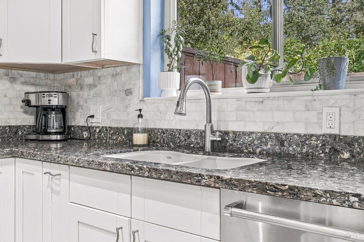
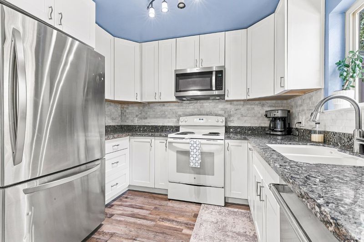
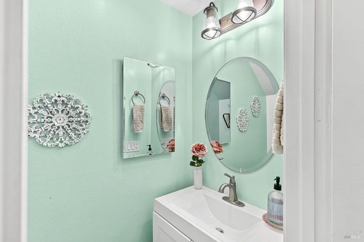
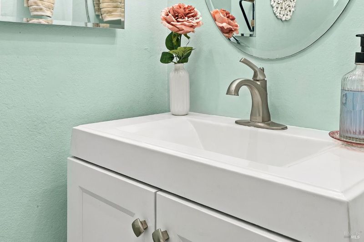
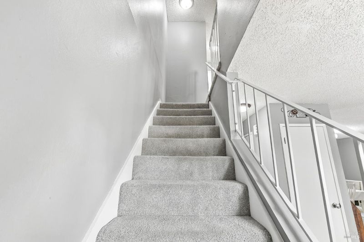
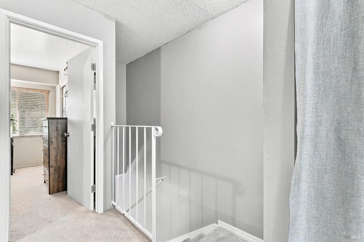
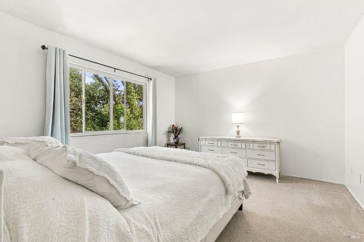
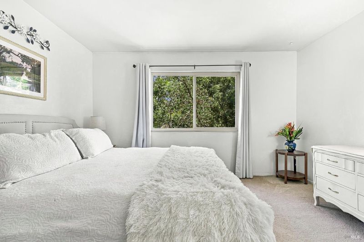
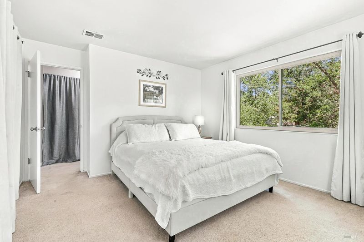
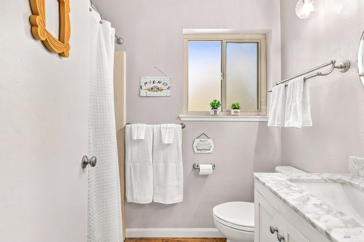
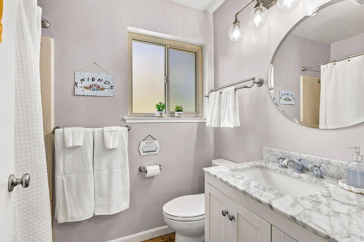
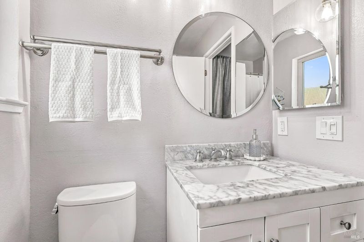
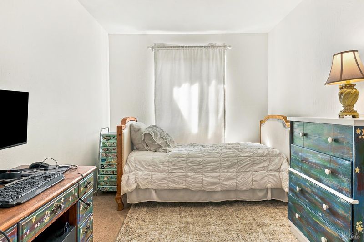
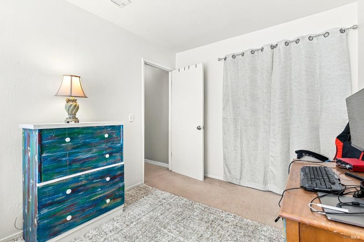
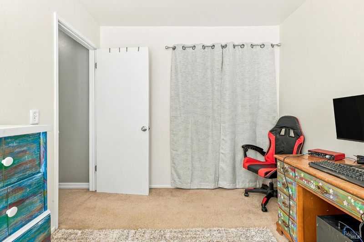
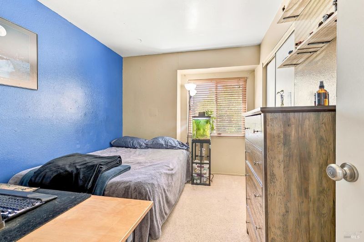
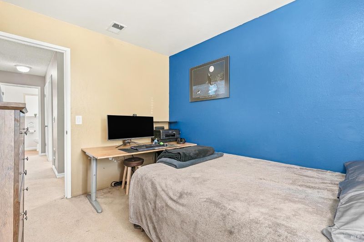
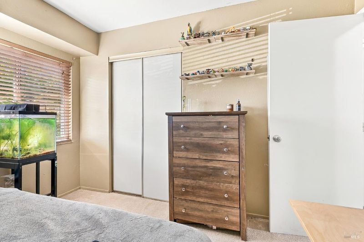
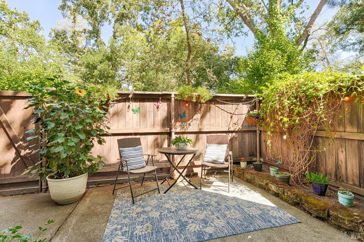
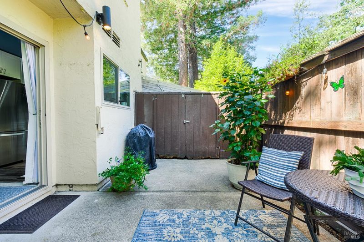
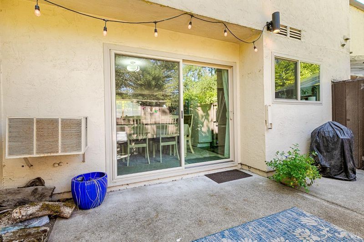
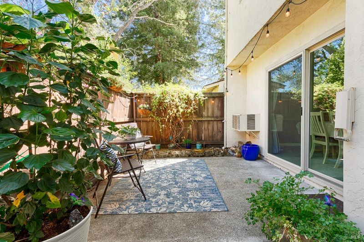
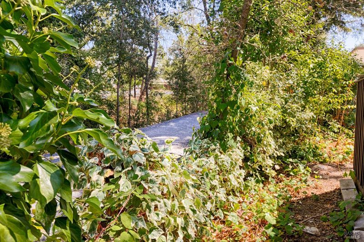
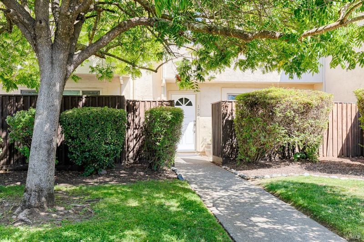
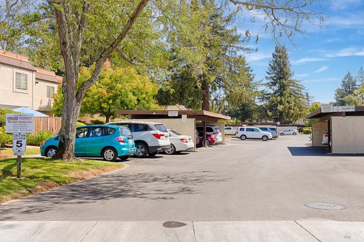
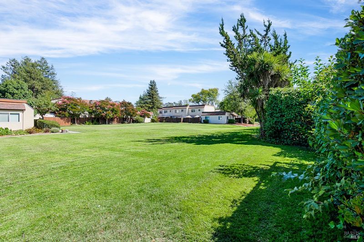
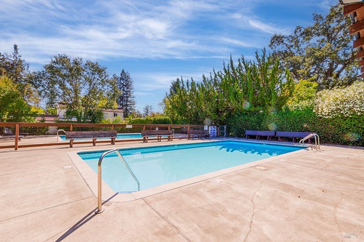
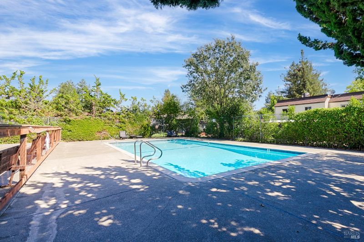
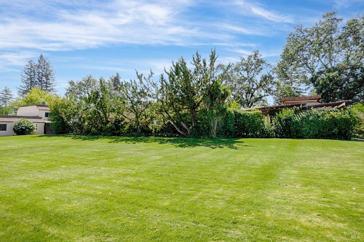
Welcome to this charming 3-bedroom, 1.5-bath home. The main level features a lovely, updated kitchen, newer cabinets, countertops, sink, and microwave. A large window and slider overlook the private patio and fence to the greenbelt. Additionally, refreshed bathrooms and many newer dual-pane windows. Tucked in a serene location of the quiet community of the Mission Creek PUD, residents enjoy a community pool, expansive greenbelts, and two assigned parking spaces, one covered and one uncovered. Conveniently located near Rincon Valley schools, Oliver's Market, Montgomery Village, parks, dining, and outdoor recreation. Move-in ready, well located, and priced to sell.

- Days on Market
- 0 days
- Current Status
- Active
- Original Price
- List Price
- $399,000
- On Market Date
- Sep 18, 2026
- Property Type
- Condominium
- Area
- Santa Rosa-Northeast
- Zip Code
- 95409
- MLS ID
- 326079567
- APN
- 182240011000
- Year Built
- 1973
- Stories in Building
- 2
- Possession
- Close Of Escrow, Seller Rent Back
- Data Source
- BAREIS
- Origin MLS System
Madrone Elementary School
Public K-6 Elementary
Students: 419 Distance: 0.2mi
Rincon School
Private 7-12 Special Education Program, Boarding And Day, Nonprofit
Students: NA Distance: 0.4mi
Brush Creek Montessori School
Private K-8 Montessori, Elementary, Coed
Students: 51 Distance: 0.4mi
Whited Elementary Charter School
Charter K-6 Elementary
Students: 406 Distance: 0.6mi
Binkley Elementary Charter School
Charter K-6 Elementary
Students: 360 Distance: 0.8mi
Maria Carrillo High School
Public 9-12 Secondary
Students: 1462 Distance: 1.1mi
- Bed
- 3
- Bath
- 1.5 (1/1)
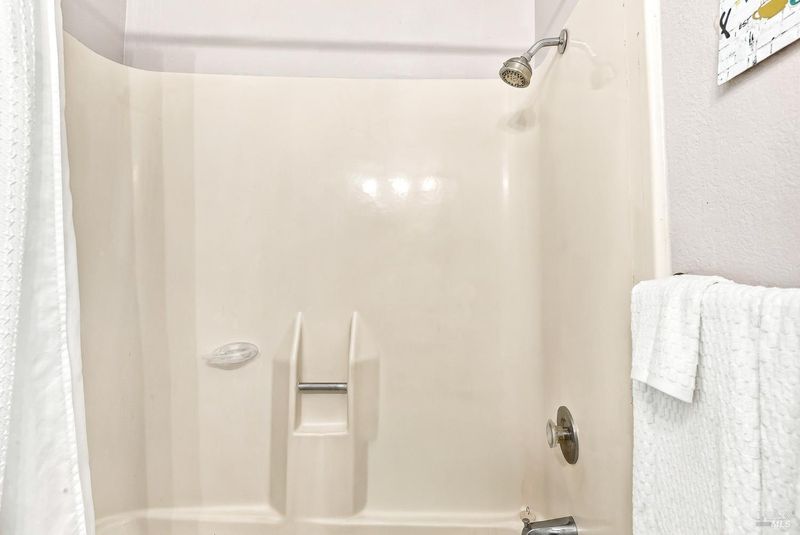
- Tub w/Shower Over
- Parking
- 2
- Assigned, Covered
- SQ FT
- 1,220
- SQ FT Source
- Assessor Auto-Fill
- Lot SQ FT
- 1,024.0
- Lot Acres
- 0.0235 Acres
- Pool Info
- Community
- Cooling
- Wall Unit(s)
- Disclosures
- Offer As Is, Standard
- Flooring
- Carpet, Laminate
- Foundation
- Slab
- Heating
- Central
- Laundry
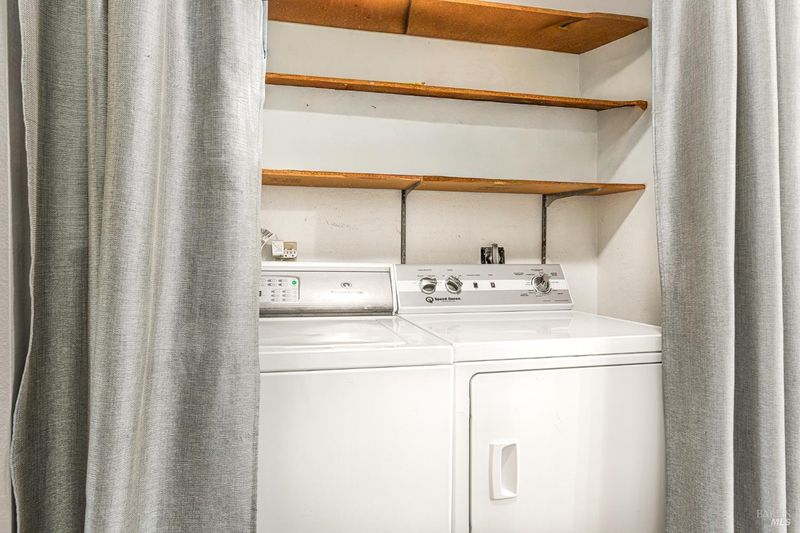
- Dryer Included, Washer Included
- Upper Level
- Bedroom(s), Full Bath(s)
- Main Level
- Kitchen, Living Room, Partial Bath(s)
- Possession
- Close Of Escrow, Seller Rent Back
- Basement
- None
- * Fee
- $643
- Name
- Mission Creek Home Owners Association
- Phone
- 707-544-9443
- *Fee includes
- Common Areas, Insurance on Structure, Maintenance Structure, Maintenance Grounds, Management, Pool, Roof, Sewer, and Water
MLS and other Information regarding properties for sale as shown in Theo have been obtained from various sources such as sellers, public records, agents and other third parties. This information may relate to the condition of the property, permitted or unpermitted uses, zoning, square footage, lot size/acreage or other matters affecting value or desirability. Unless otherwise indicated in writing, neither brokers, agents nor Theo have verified, or will verify, such information. If any such information is important to buyer in determining whether to buy, the price to pay or intended use of the property, buyer is urged to conduct their own investigation with qualified professionals, satisfy themselves with respect to that information, and to rely solely on the results of that investigation.
School data provided by GreatSchools. School service boundaries are intended to be used as reference only. To verify enrollment eligibility for a property, contact the school directly.