

$499,000
1,968
SQ FT
$254
SQ/FT
27128 Manzanita Court
@ Ashland - Pioneer

- 3 Bed
- 3 (2/1) Bath
- 0 Park
- 1,968 sqft
- Pioneer
-

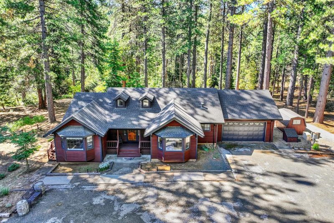
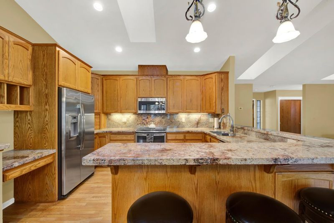
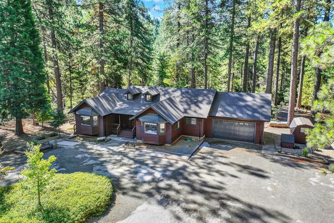
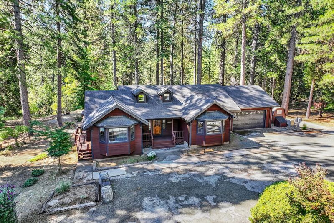
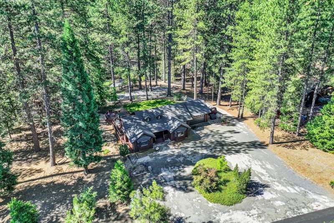
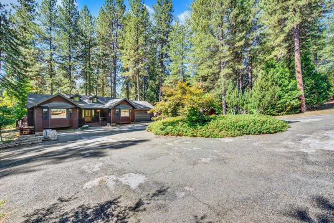
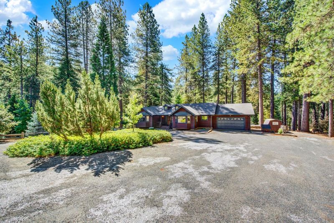
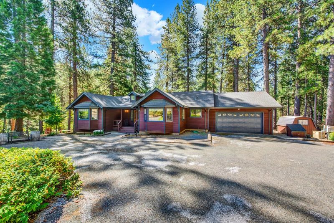
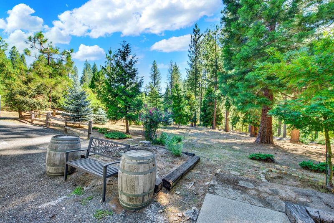
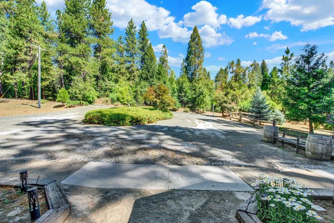
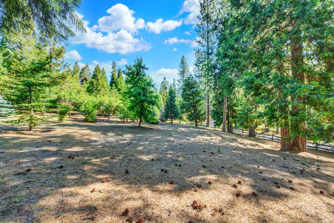
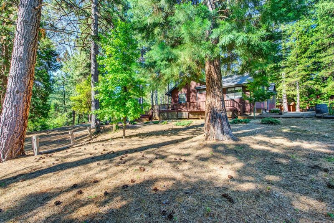
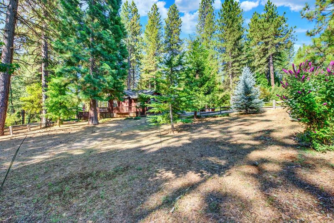
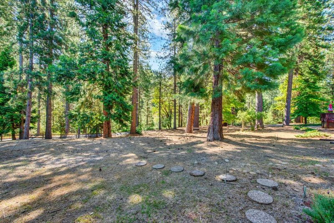
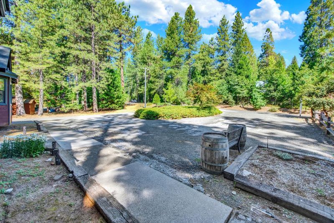
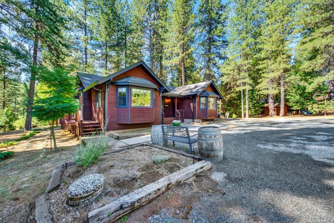
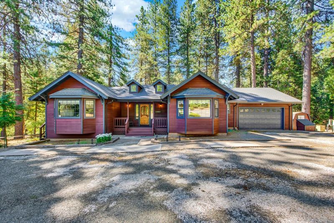
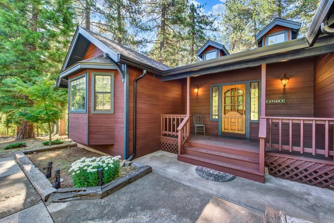
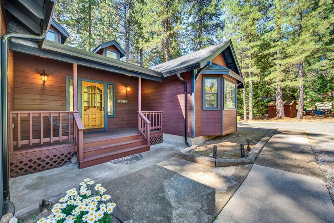
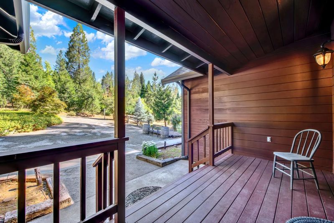
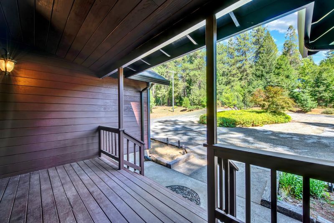
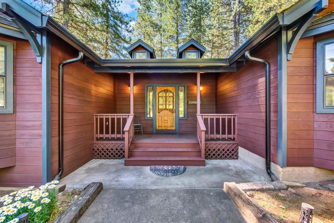
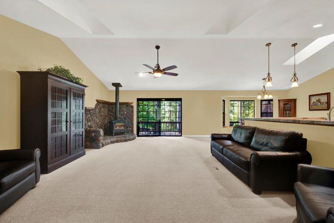
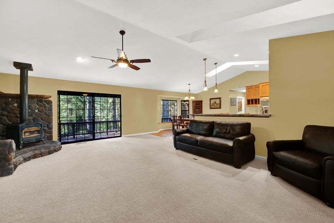
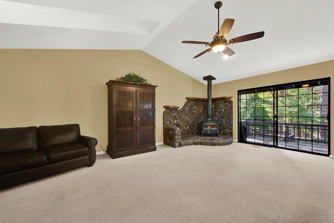
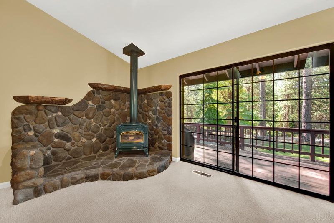
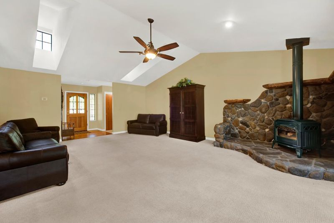
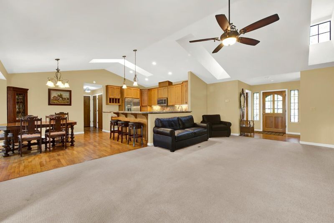
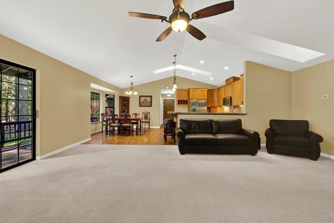
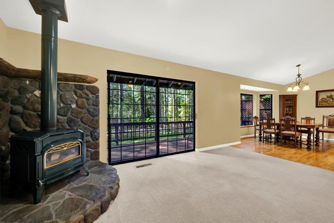
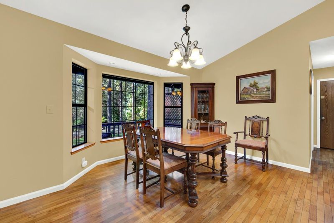
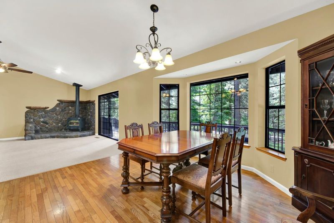
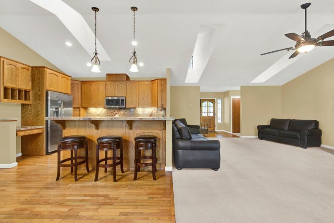
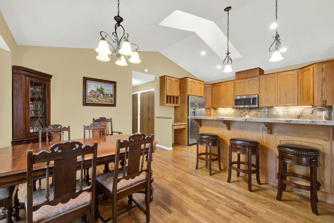
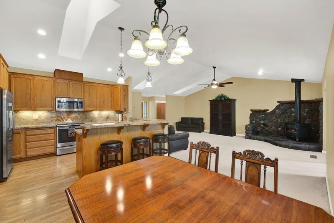
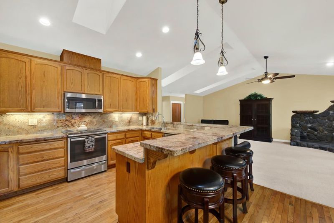
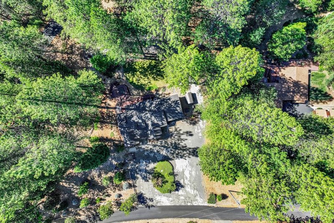
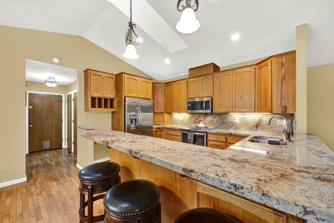
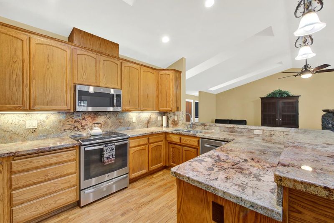
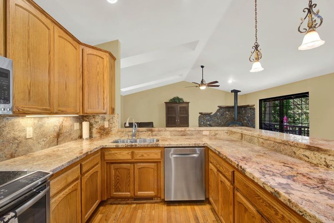
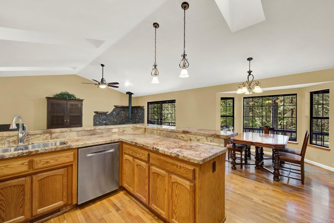
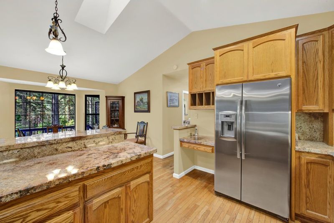
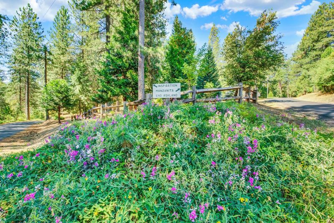
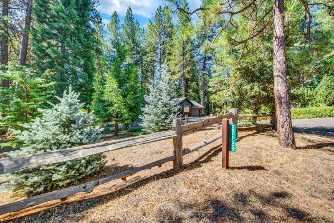
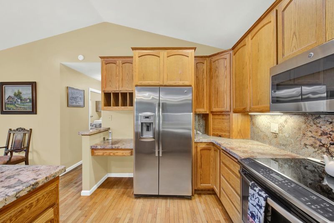
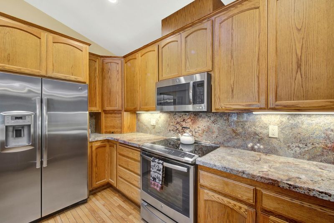
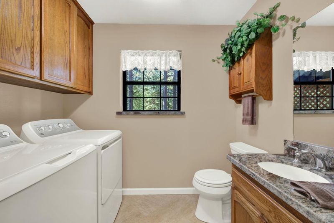
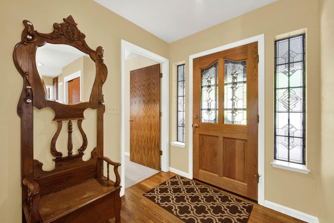
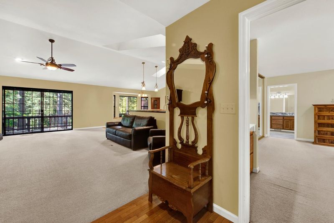
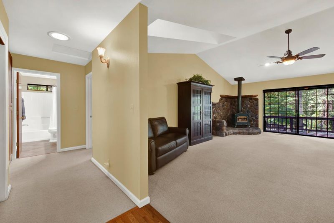
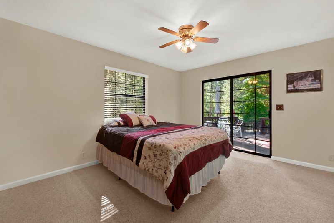
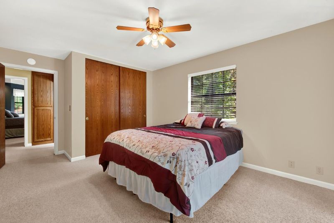
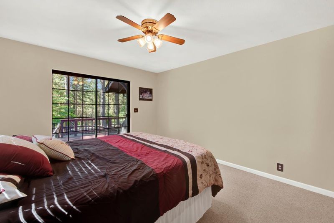
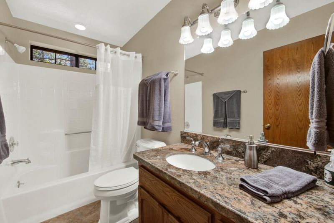
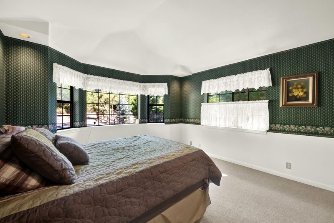
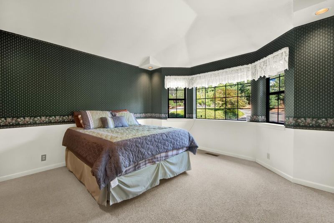
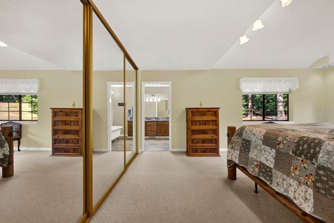
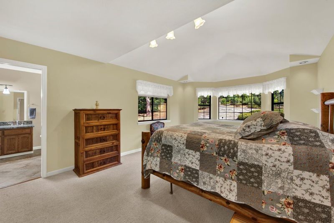
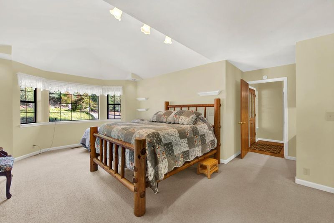
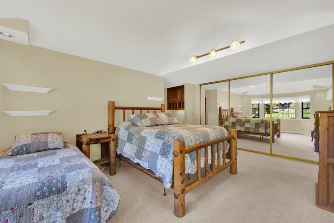
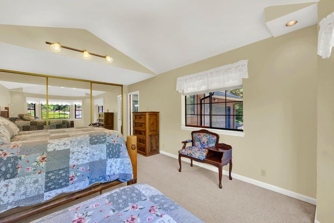
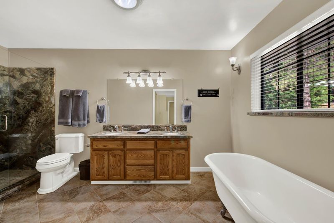
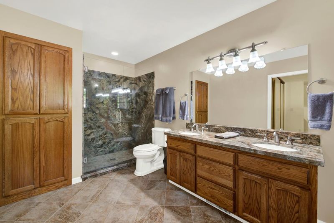
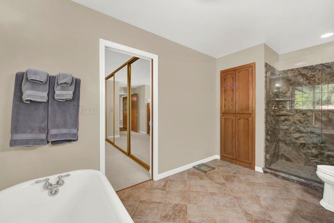
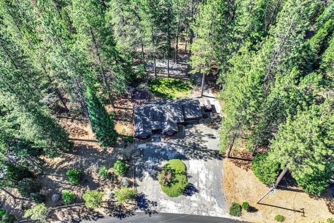
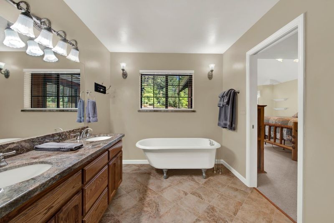
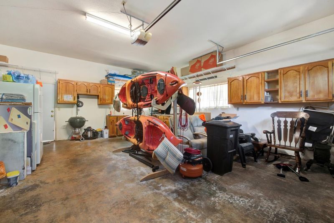
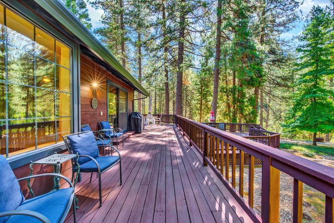
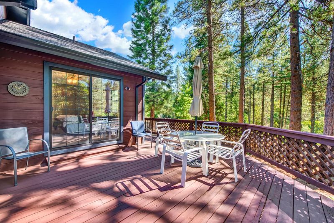
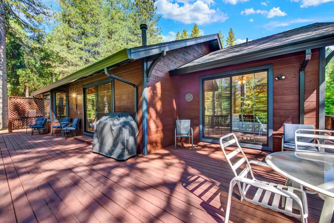
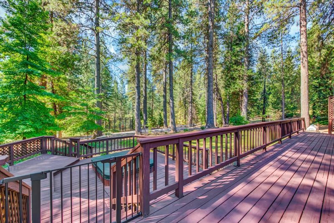
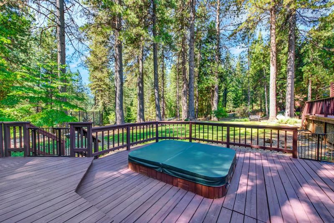
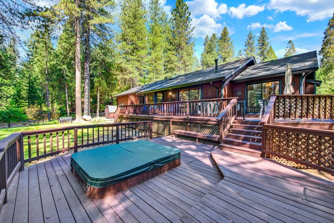
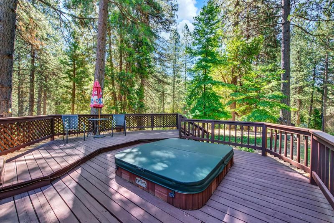
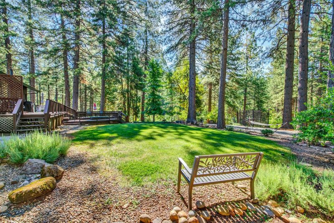
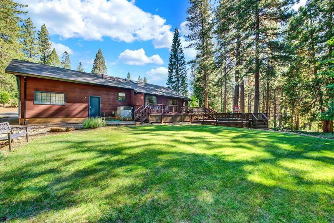
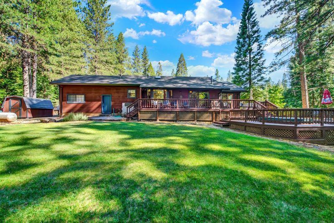
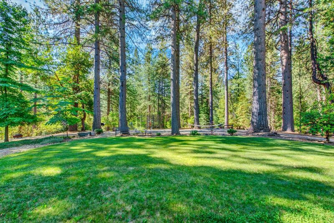
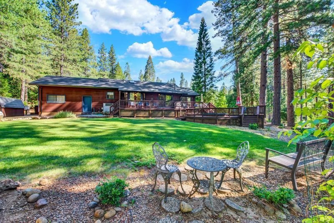
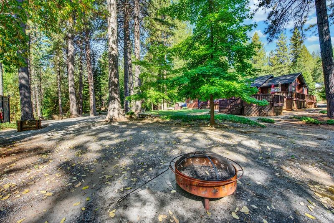
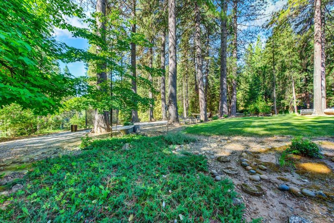
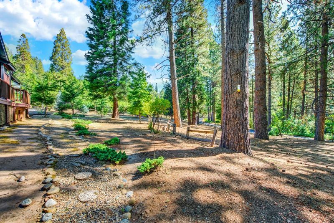
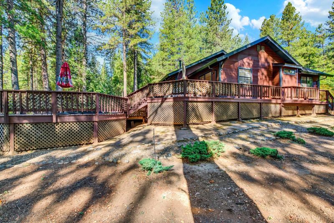
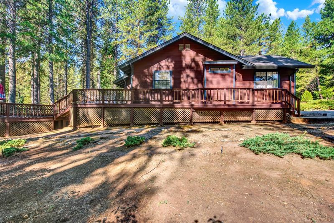
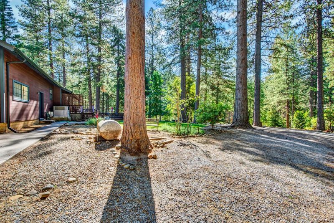
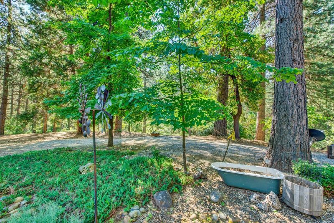
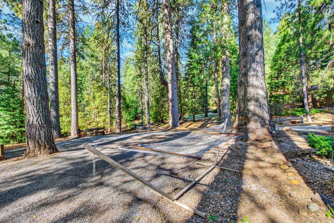
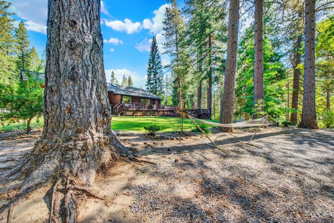
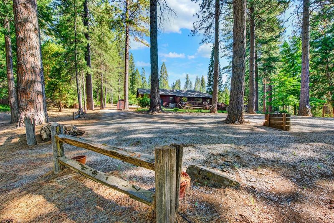
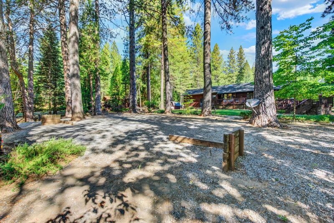
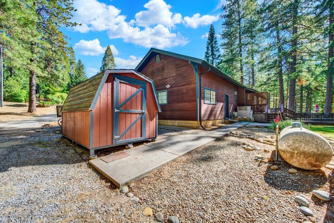
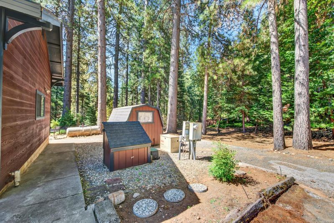
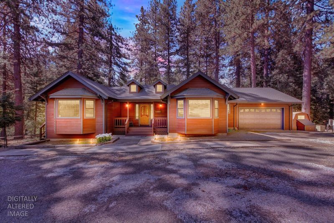
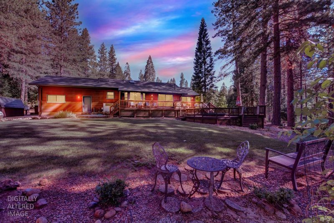
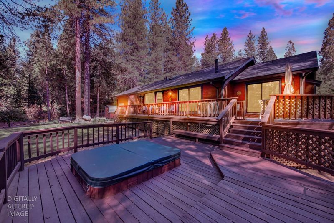
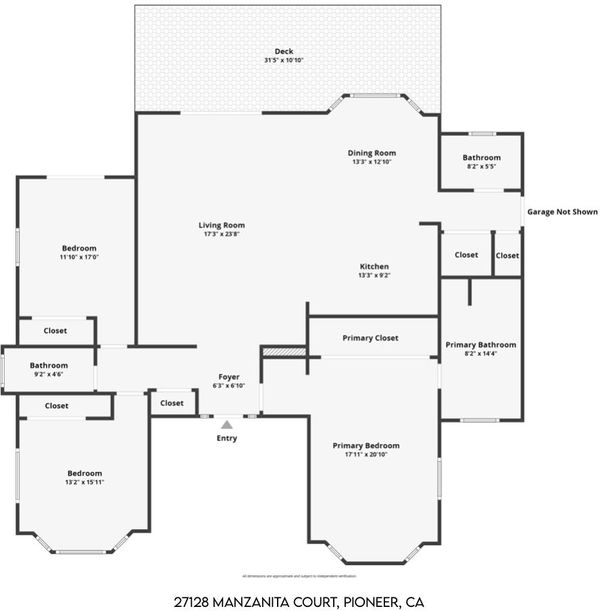
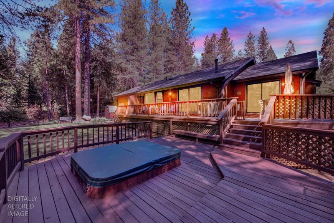
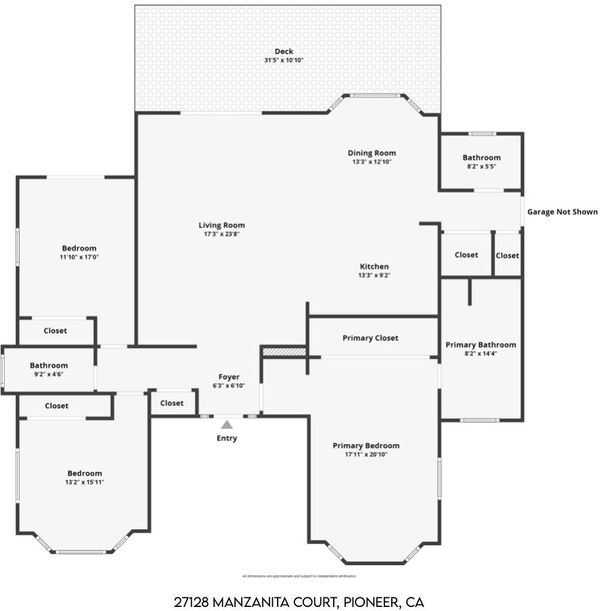
Welcome to 27128 Manzanita Court in Amador Pines, Pioneer, CA. A serene, private retreat set on nearly 2 acres of fully usable, flat land. Located in Amador County Wine Country and surrounded by historical gold mines. This single-story home offers the perfect blend of comfort and nature, with approximately 1,968 sq. ft. of living space, 3 bedrooms and 2.5 bathrooms, all designed for easy everyday living. The attached 2 car garage offers parking and storage. There's ample outdoor parking for RV's, recreational vehicles and cars. Inside, you'll find beautifully updated spaces, including a remodeled kitchen and bathrooms. The kitchen features stainless steel appliances, granite countertops, a skylight, a pantry closet, and ample cabinetry ideal for cooking and gathering. The primary suite is a true highlight, offering an oversized closet with three mirrored doors plus a bay window that can serve as a reading nook or additional sitting area. The primary bath is equally impressive with a large granite shower, dual vanity, a clawed cast iron tub, and built-in storage cabinets. The hallway bathroom offers a convenient shower-over-tub and a granite single vanity. Plus, the home includes a spacious indoor laundry room with cabinetry and a handy half bathroom. Enjoy true peace of mind with a brand-new roof installed 2/26/2026, including a one-time transfer of the roof warranty. Step outside to your own multi-level backyard oasis featuring a deck, a semi-built-in hot tub, grassy area and horseshoe toss, are perfect for entertaining or unwinding in the sounds of nature.

- Days on Market
- 1 day
- Current Status
- Active
- Original Price
- $499,000
- List Price
- $499,000
- On Market Date
- Jul 11, 2026
- Property Type
- Single Family Residence
- Area
- Pioneer
- Zip Code
- 95666
- MLS ID
- 226088222
- APN
- 032-390-015-000
- Year Built
- 1990
- Stories in Building
- Unavailable
- Possession
- Close Of Escrow
- Data Source
- BAREIS
- Origin MLS System
Pioneer Elementary School
Public K-6 Elementary
Students: 225 Distance: 4.3mi
Indian Diggings Elementary School
Public K-8 Elementary
Students: 18 Distance: 6.6mi
West Point Elementary School
Public K-6 Elementary
Students: 108 Distance: 6.7mi
Pine Grove Elementary Stem Magnet
Public K-6 Elementary
Students: 280 Distance: 9.1mi
Walt Tyler Elementary School
Public K-2 Elementary
Students: 18 Distance: 10.0mi
Community Christian Schools
Private PK-8 Elementary, Religious, Coed
Students: 73 Distance: 10.3mi
- Bed
- 3
- Bath
- 3 (2/1)
- Shower Stall(s), Double Sinks, Soaking Tub, Granite, Tile, Window
- Parking
- 0
- Attached, RV Access, Garage Door Opener, Garage Facing Front, Uncovered Parking Spaces 2+, Guest Parking Available
- SQ FT
- 1,968
- SQ FT Source
- Assessor Auto-Fill
- Lot SQ FT
- 85,813.0
- Lot Acres
- 1.97 Acres
- Kitchen
- Pantry Closet, Skylight(s), Granite Counter
- Cooling
- Ceiling Fan(s), Central
- Dining Room
- Skylight(s), Dining/Family Combo
- Exterior Details
- Fire Pit
- Family Room
- Cathedral/Vaulted, Skylight(s)
- Living Room
- Other
- Flooring
- Carpet, Tile
- Foundation
- Concrete Perimeter
- Fire Place
- Family Room, Stone, Free Standing
- Heating
- Propane, Central, Fireplace(s)
- Laundry
- Cabinets, Dryer Included, Ground Floor, Washer Included, Inside Room
- Main Level
- Bedroom(s), Dining Room, Family Room, Full Bath(s), Partial Bath(s), Garage, Kitchen, Street Entrance
- Views
- Panoramic, Woods
- Possession
- Close Of Escrow
- Basement
- None
- Architectural Style
- Ranch
- * Fee
- $455
- Name
- Amador Pines Homeowners
- *Fee includes
- Road
MLS and other Information regarding properties for sale as shown in Theo have been obtained from various sources such as sellers, public records, agents and other third parties. This information may relate to the condition of the property, permitted or unpermitted uses, zoning, square footage, lot size/acreage or other matters affecting value or desirability. Unless otherwise indicated in writing, neither brokers, agents nor Theo have verified, or will verify, such information. If any such information is important to buyer in determining whether to buy, the price to pay or intended use of the property, buyer is urged to conduct their own investigation with qualified professionals, satisfy themselves with respect to that information, and to rely solely on the results of that investigation.
School data provided by GreatSchools. School service boundaries are intended to be used as reference only. To verify enrollment eligibility for a property, contact the school directly.