

$515,000
519
SQ FT
$992
SQ/FT
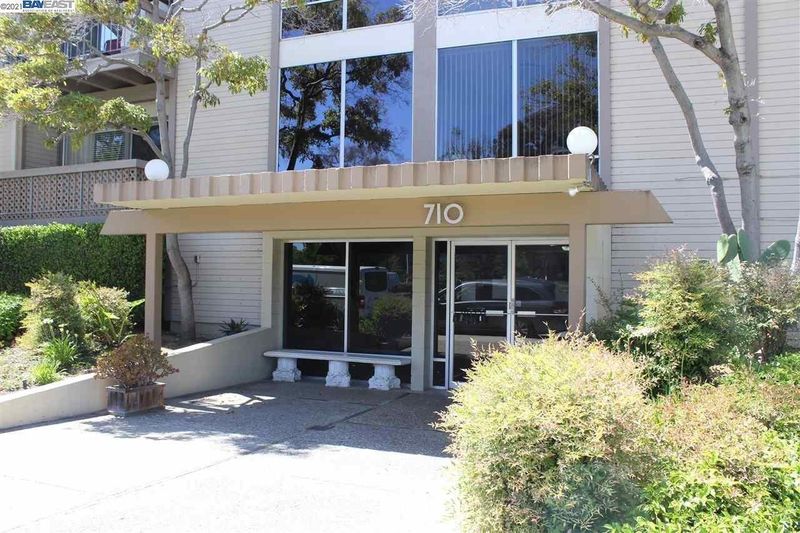
710 Mariners Island Boulevard, #108
@ Trader Lane - 410 - Other Mariner's Isle, San Mateo

- 0 Bed
- 1 Bath
- 1 Park
- 519 sqft
- SAN MATEO
-

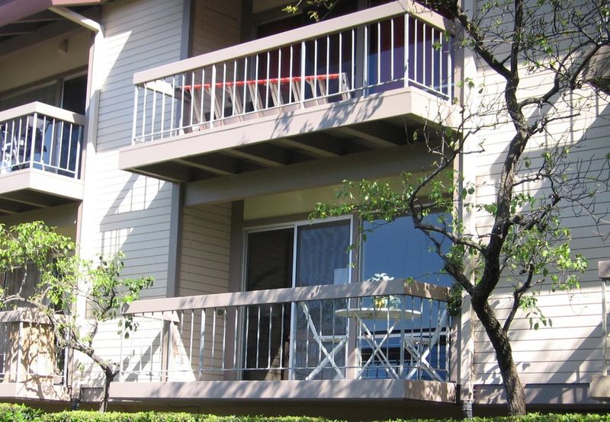
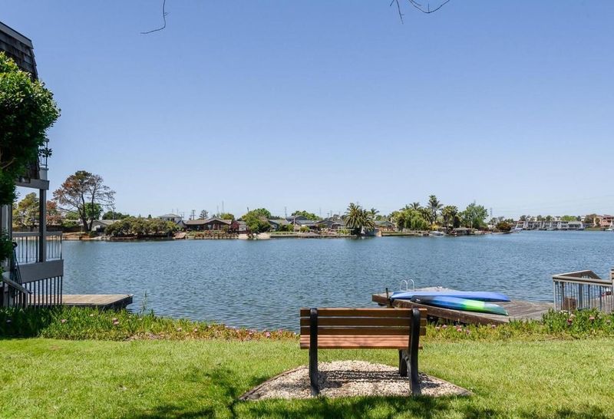
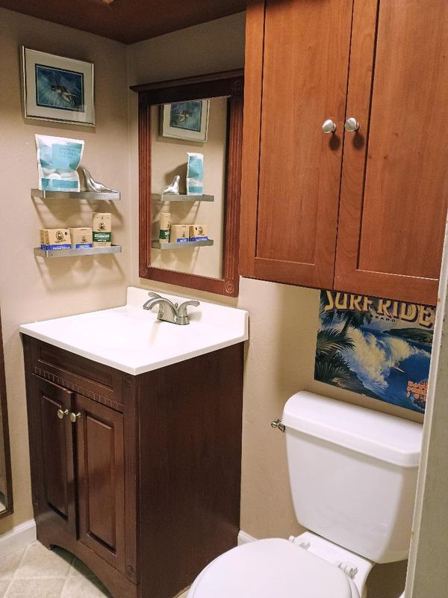
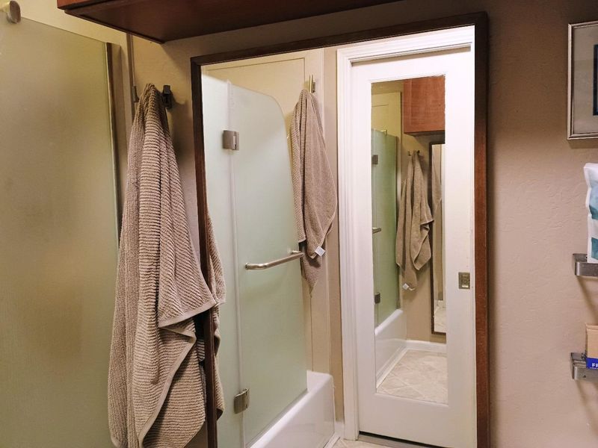
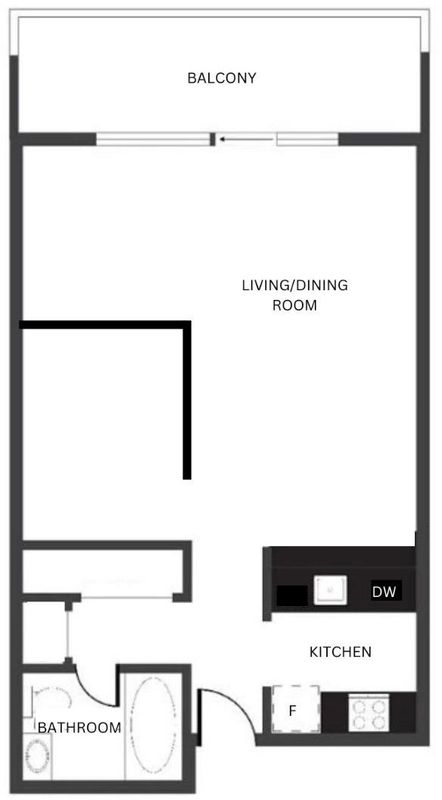
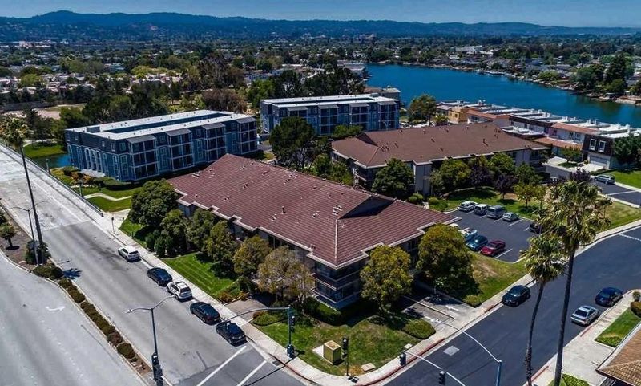
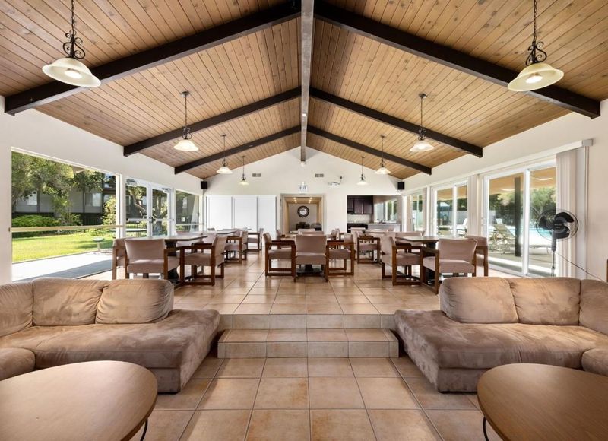
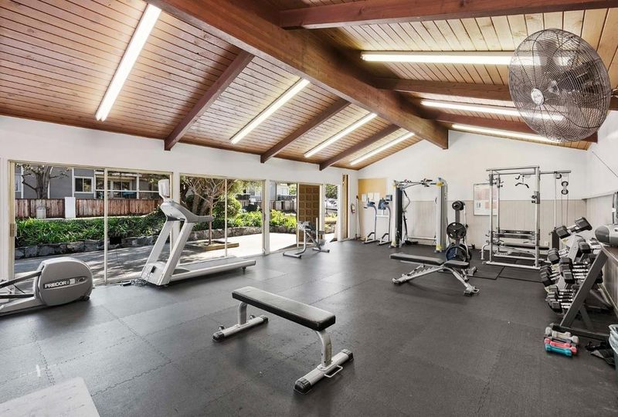
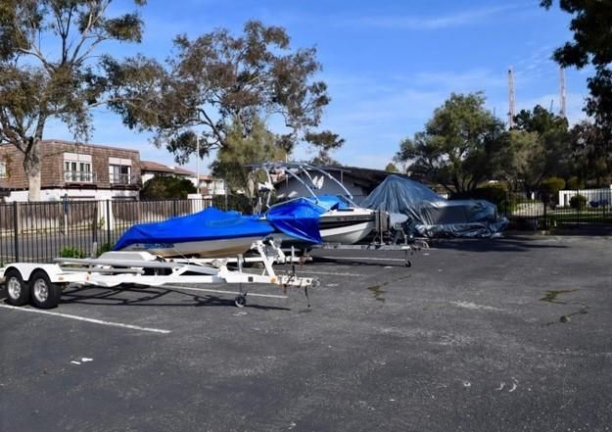
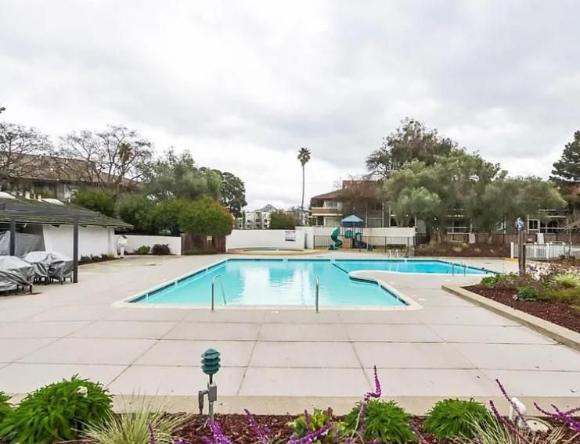
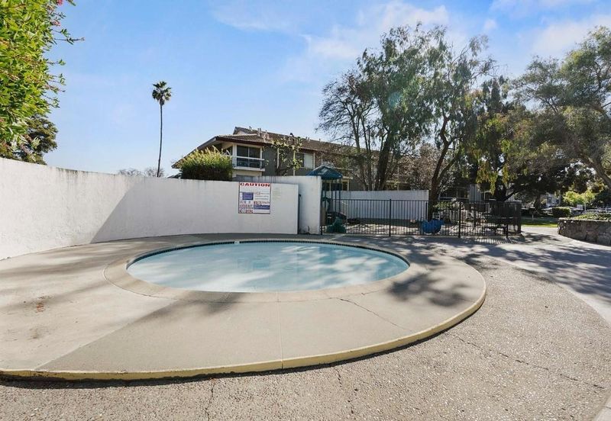
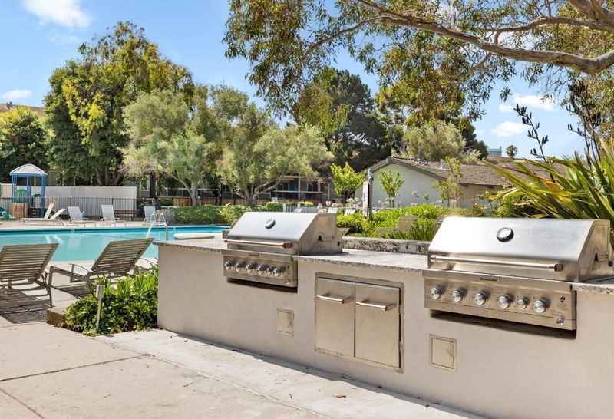
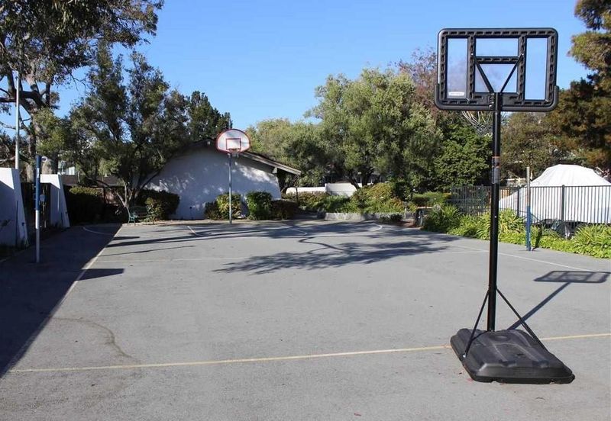
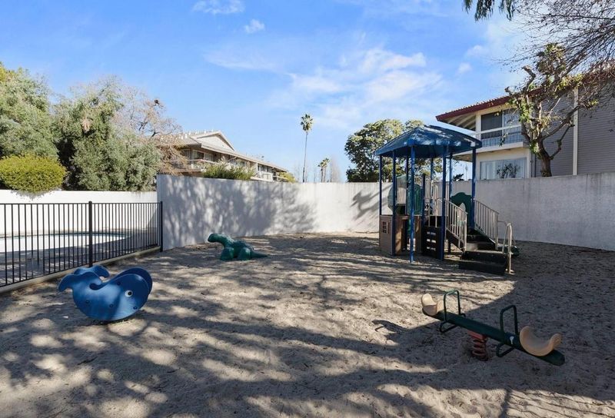
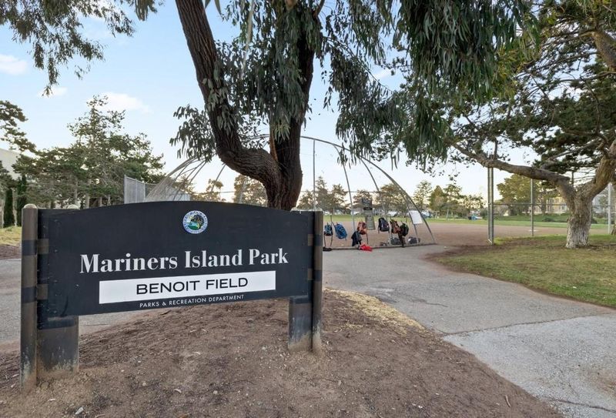
This centrally located waterfront community condominium features a versatile living space, upgraded kitchen, and a beautifully remodeled bath with ceiling-height KraftMaid cabinetry, full-length mirrored pocket door, frameless DreamLine frosted glass tub enclosure, Swanstone solid-surface surround, Kohler toilet and brushed nickel fixtures and hardware, ADA grab bars, upgraded lighting with fan/nightlight, and Tarkett Cushion Step flooring throughout. Additional highlights include LVP flooring, extra in-unit storage, custom alcove cabinetry, and a private patio overlooking peaceful greenbelt and lagoon views in a resort-style community. Laundry facilities, assigned 1-car parking, and additional storage are onsite. Community amenities include two heated pools, hot tub, clubhouse, sauna, fitness room, sport court, community garden, BBQ and recreation areas. City boat launch nearby with boat storage available for an additional fee. Convenient to freeways, major employers, SFO, shopping, dining, parks, the lagoon, & the Bay Trail. More images will be coming soon.

- Days on Market
- 0 days
- Current Status
- Active
- Original Price
- $515,000
- List Price
- $515,000
- On Market Date
- Jul 12, 2026
- Property Type
- Condominium
- Area
- 410 - Other Mariner's Isle
- Zip Code
- 94404
- MLS ID
- ML82053992
- APN
- 105-120-080
- Year Built
- 1968
- Stories in Building
- 1
- Possession
- COE
- Data Source
- MLSL
- Origin MLS System
- MLSListings, Inc.
Challenge School - Foster City Campus
Private PK-8 Preschool Early Childhood Center, Elementary, Middle, Coed
Students: 80 Distance: 0.3mi
Futures Academy - San Mateo
Private 6-12 Coed
Students: 60 Distance: 0.5mi
Bayside Academy
Public K-8
Students: 924 Distance: 0.5mi
Parkside Elementary School
Public K-5 Elementary, Yr Round
Students: 228 Distance: 0.7mi
Newton
Private K-7 Nonprofit
Students: NA Distance: 0.8mi
LEAD Elementary
Public K-5 Elementary
Students: 530 Distance: 1.0mi
- Bed
- 0
- Bath
- 1
- Parking
- 1
- Assigned Spaces, Attached Garage, Common Parking Area, Covered Parking, Electric Gate, Gate / Door Opener, Guest / Visitor Parking, Off-Street Parking
- SQ FT
- 519
- SQ FT Source
- Unavailable
- Pool Info
- Yes
- Kitchen
- Dishwasher, Microwave, Oven Range, Refrigerator
- Cooling
- None
- Dining Room
- Breakfast Bar, Dining Area, Dining Area in Family Room, No Formal Dining Room
- Disclosures
- Natural Hazard Disclosure, NHDS Report
- Family Room
- Kitchen / Family Room Combo
- Flooring
- Vinyl / Linoleum
- Foundation
- Concrete Perimeter and Slab, Raised
- Heating
- Wall Furnace
- Laundry
- Coin Operated, Community Facility, In Utility Room
- Views
- Greenbelt, Water, Other
- Possession
- COE
- Architectural Style
- Contemporary, Marina
- * Fee
- $492
- Name
- Casa Laguna #3
- Phone
- 650-637-1616
- *Fee includes
- Common Area Electricity, Exterior Painting, Garbage, Hot Water, Insurance - Common Area, Maintenance - Common Area, Maintenance - Exterior, Maintenance - Road, Management Fee, Pool, Spa, or Tennis, Recreation Facility, Reserves, and Water / Sewer
MLS and other Information regarding properties for sale as shown in Theo have been obtained from various sources such as sellers, public records, agents and other third parties. This information may relate to the condition of the property, permitted or unpermitted uses, zoning, square footage, lot size/acreage or other matters affecting value or desirability. Unless otherwise indicated in writing, neither brokers, agents nor Theo have verified, or will verify, such information. If any such information is important to buyer in determining whether to buy, the price to pay or intended use of the property, buyer is urged to conduct their own investigation with qualified professionals, satisfy themselves with respect to that information, and to rely solely on the results of that investigation.
School data provided by GreatSchools. School service boundaries are intended to be used as reference only. To verify enrollment eligibility for a property, contact the school directly.