

$699,000
1,549
SQ FT
$451
SQ/FT
4424 Streamside Drive
@ Calloway Drive - Santa Rosa-Southeast, Santa Rosa

- 3 Bed
- 4 (3/1) Bath
- 4 Park
- 1,549 sqft
- Santa Rosa
-

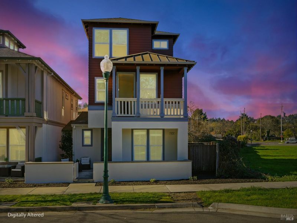
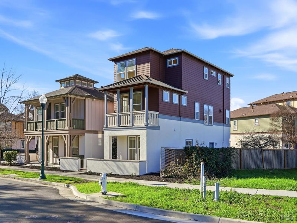
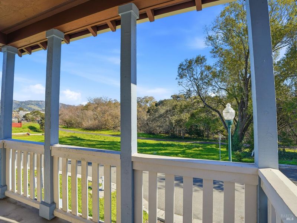
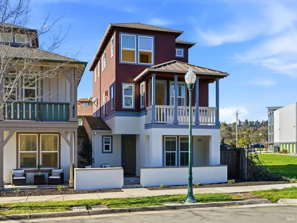
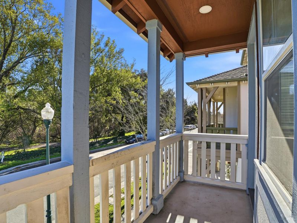
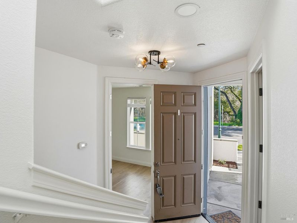
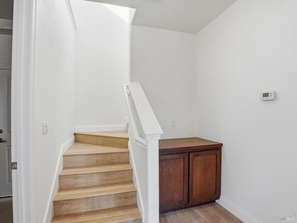
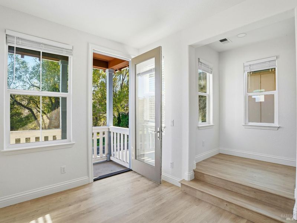
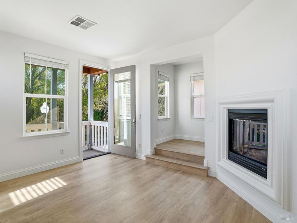
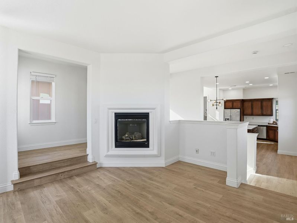
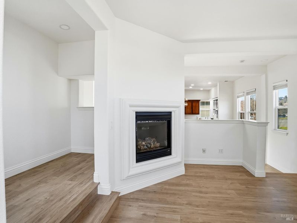
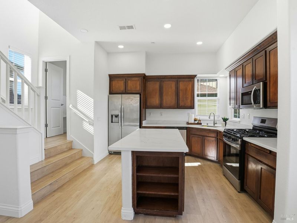
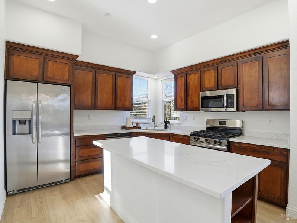
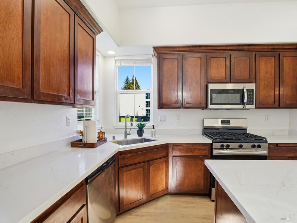
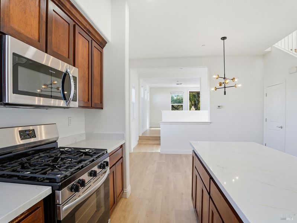
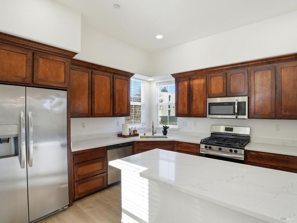
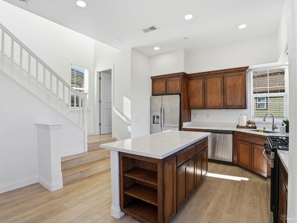
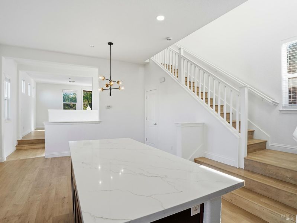
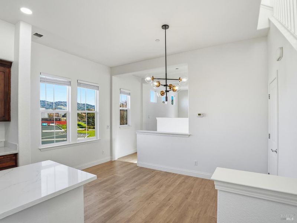
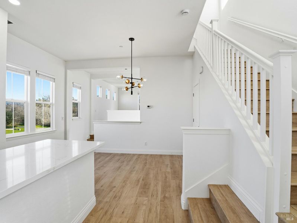
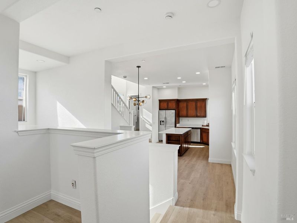
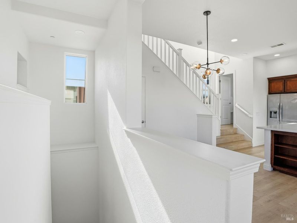
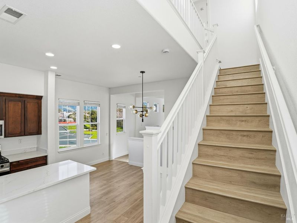
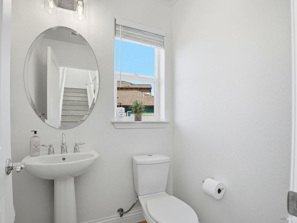
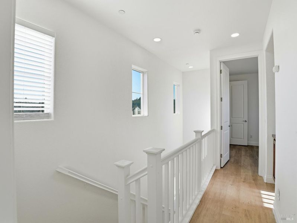
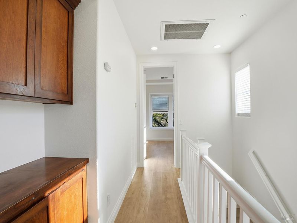
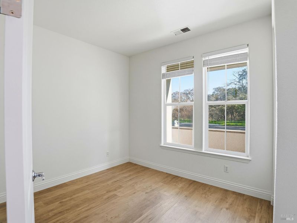
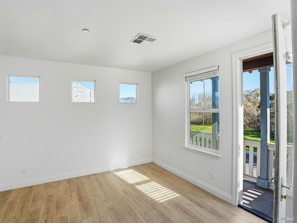
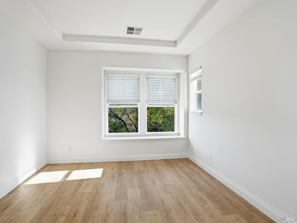
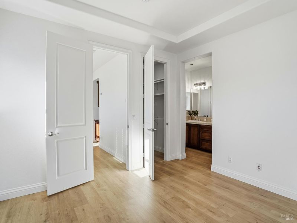
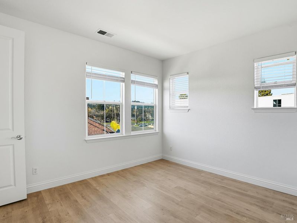
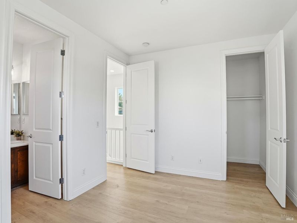
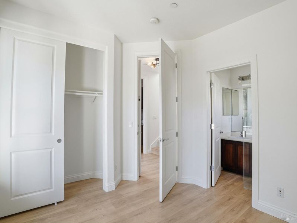
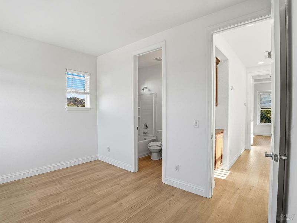
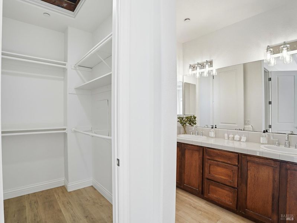
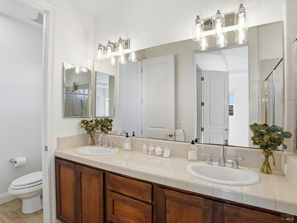
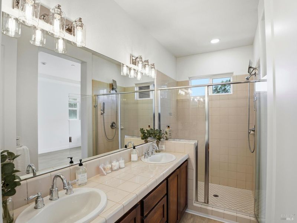
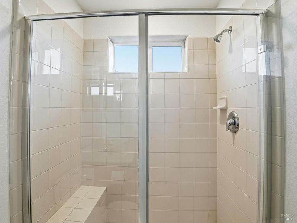
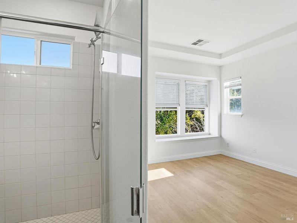
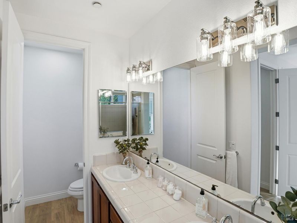
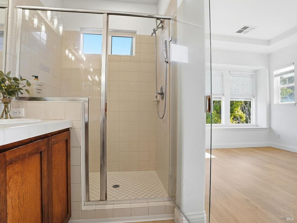
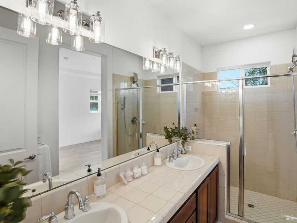
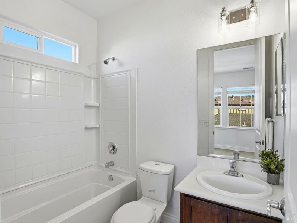
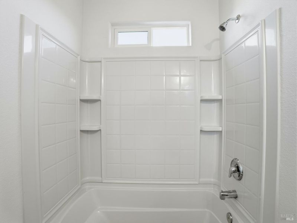
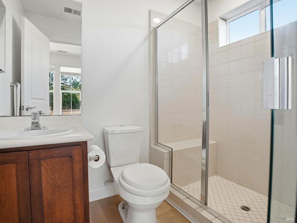
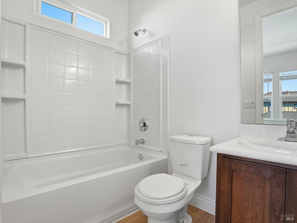
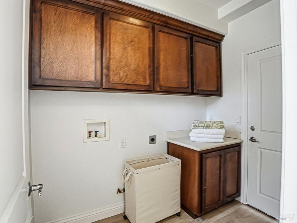
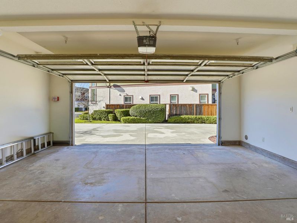
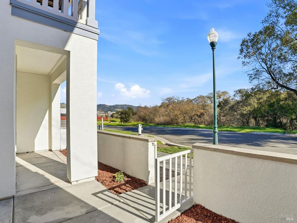
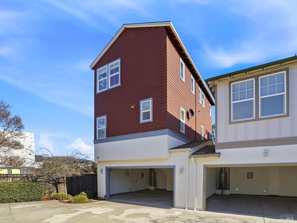
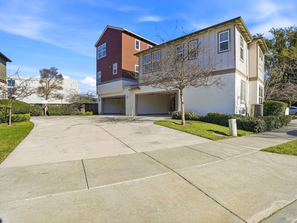
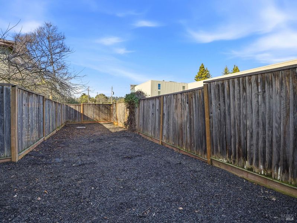
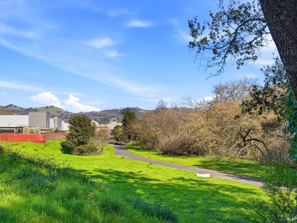
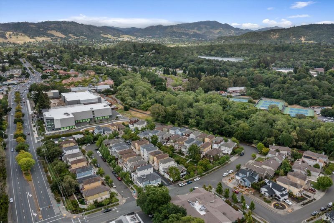
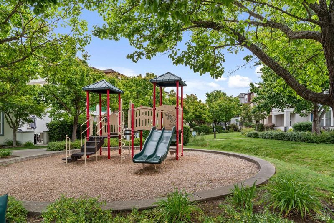
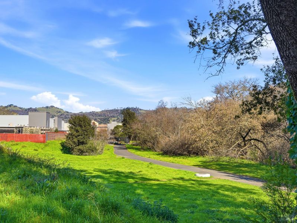
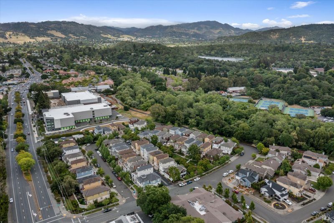
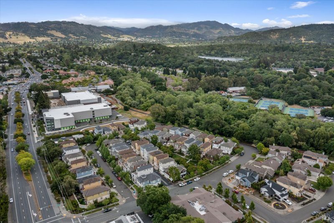
Fabulous City Living Single Family Home with views. 3 Bedroom Suites, 3.5 Bathrooms, w/Tub and Shower. Fresh interior paint, new flooring throughout home. High ceilings with an abundance of natural light. A private side yard ready to bring your vision to life- perfect for intimate dinner parties, al fresco evenings, and relaxed outdoor entertaining. The home has a private driveway, shared with only one neighboring home, offers both convenience and ease of access with a private 2 car garage. Directly across from a walking trail that leads to Flat Rock Park & Howarth Park. The Santa Rosa Creek Trail is a paved path that runs along the Santa Rosa Creek. The trail offers views of the waterway, farms, vineyards, and mountain views. This home is close to Oliver's Market and Montgomery Village and minutes from Rincon Valley Schools. Features a ground floor Suite and a ground floor laundry room leading to a 2-car garage(sheetrocked). Living room w/glass door that opens to a charming balcony for summer lounging and scenic views. The Master bedroom has great natural light, with a large walk-in closet and soaking tub. Home is attached on one side by a concrete barrier on ground floor.

- Days on Market
- 188 days
- Current Status
- Contingent
- Original Price
- $725,000
- List Price
- $699,000
- On Market Date
- Jan 19, 2026
- Contingent Date
- Jul 9, 2026
- Property Type
- Single Family Residence
- Area
- Santa Rosa-Southeast
- Zip Code
- 95409
- MLS ID
- 326002060
- APN
- 032-520-017-000
- Year Built
- 2007
- Stories in Building
- Unavailable
- Possession
- Close Of Escrow
- Data Source
- BAREIS
- Origin MLS System
Herbert Slater Middle School
Public 7-8 Middle
Students: 766 Distance: 0.6mi
Brush Creek Montessori School
Private K-8 Montessori, Elementary, Coed
Students: 51 Distance: 0.7mi
St. Eugene Cathedral School
Private K-8 Elementary, Religious, Coed
Students: 311 Distance: 0.8mi
Village Elementary Charter School
Charter K-6 Elementary
Students: 364 Distance: 0.8mi
Redwood Consortium for Student Services School
Public PK-6 Special Education
Students: 71 Distance: 0.8mi
Madrone Elementary School
Public K-6 Elementary
Students: 419 Distance: 0.9mi
- Bed
- 3
- Bath
- 4 (3/1)
- Double Sinks, Quartz, Shower Stall(s), Soaking Tub, Window
- Parking
- 4
- Attached
- SQ FT
- 1,549
- SQ FT Source
- Assessor Auto-Fill
- Lot SQ FT
- 3,520.0
- Lot Acres
- 0.0808 Acres
- Kitchen
- Quartz Counter
- Cooling
- Central
- Family Room
- Deck Attached
- Living Room
- View
- Foundation
- Slab
- Fire Place
- Electric, Gas Log
- Heating
- Central
- Laundry
- Cabinets, Hookups Only
- Upper Level
- Bedroom(s), Full Bath(s)
- Main Level
- Dining Room, Family Room, Kitchen, Partial Bath(s)
- Possession
- Close Of Escrow
- Basement
- None
- * Fee
- $140
- Name
- Premier Property Management
- Phone
- (707) 544-2005
- *Fee includes
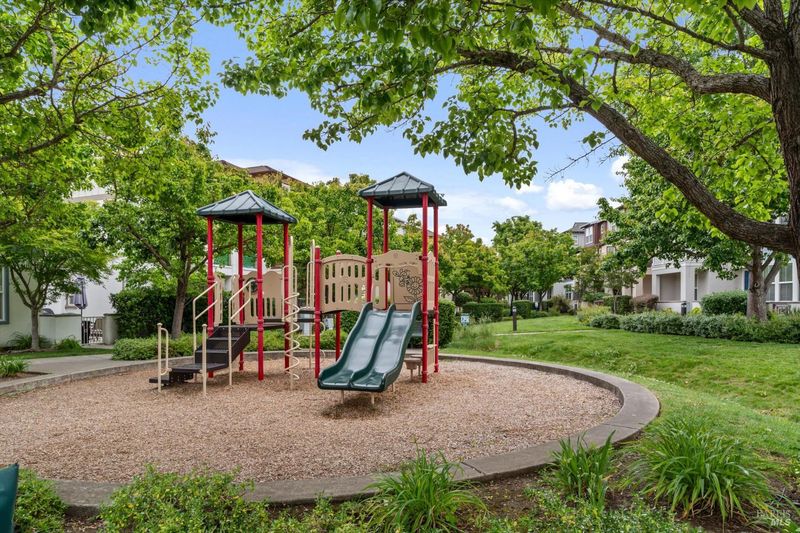
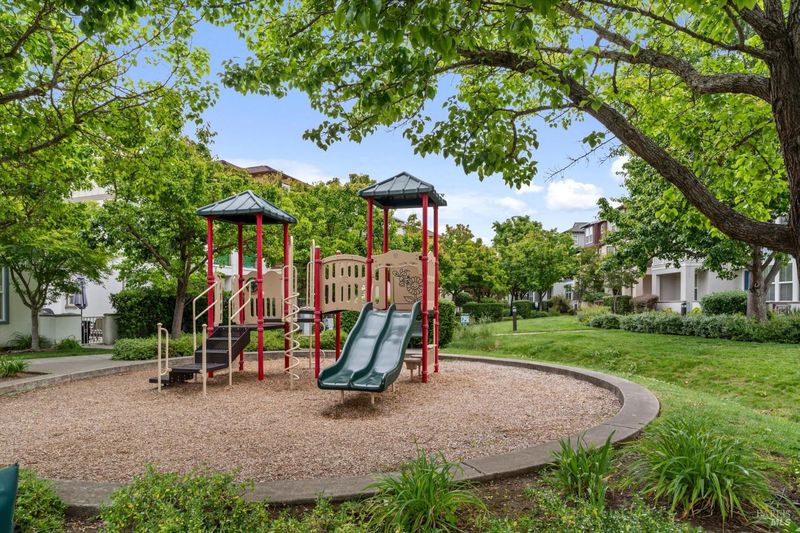
- Common Areas, Maintenance Grounds, and Management
MLS and other Information regarding properties for sale as shown in Theo have been obtained from various sources such as sellers, public records, agents and other third parties. This information may relate to the condition of the property, permitted or unpermitted uses, zoning, square footage, lot size/acreage or other matters affecting value or desirability. Unless otherwise indicated in writing, neither brokers, agents nor Theo have verified, or will verify, such information. If any such information is important to buyer in determining whether to buy, the price to pay or intended use of the property, buyer is urged to conduct their own investigation with qualified professionals, satisfy themselves with respect to that information, and to rely solely on the results of that investigation.
School data provided by GreatSchools. School service boundaries are intended to be used as reference only. To verify enrollment eligibility for a property, contact the school directly.