

$1,350,000
2,921
SQ FT
$462
SQ/FT
15632 Baypoint Ave
@ Regatta Way - Heron Bay, San Leandro

- 4 Bed
- 3.5 (3/1) Bath
- 2 Park
- 2,921 sqft
- San Leandro
-

-
Sat Sep 12, 1:30 pm - 4:30 pm
hosted by listing agent
-
Sun Sep 13, 1:30 pm - 4:30 pm
hosted by listing agent
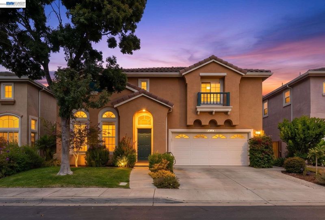
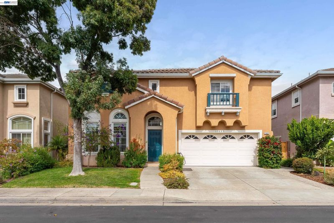
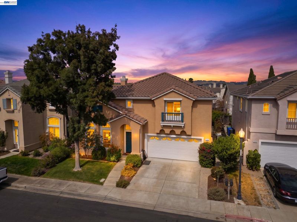
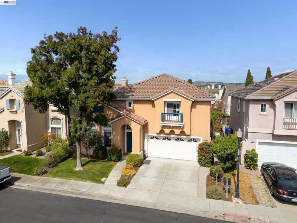
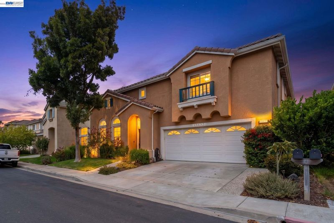
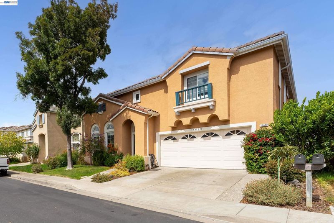
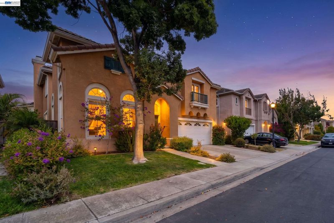
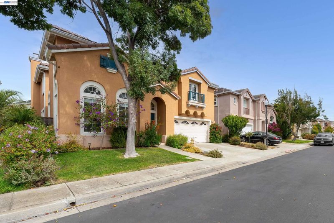
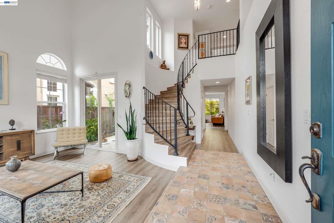
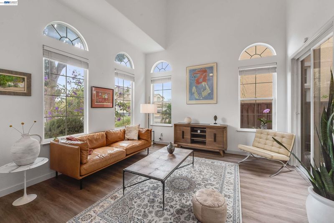
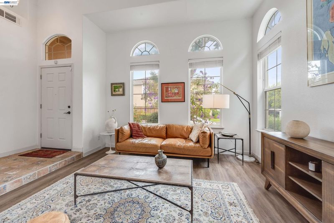
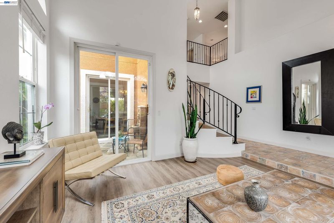
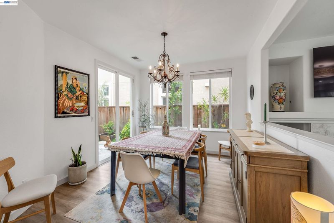
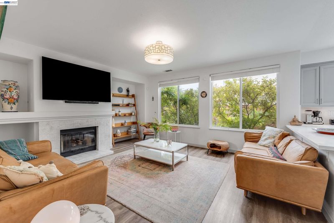
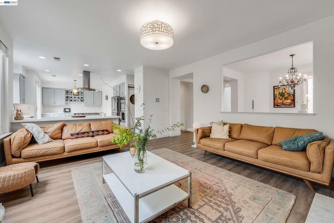
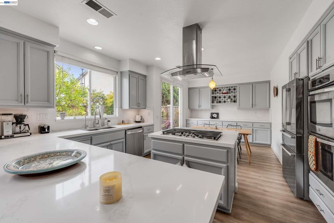
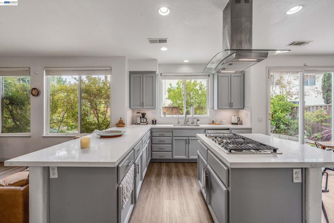
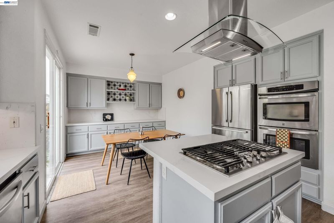
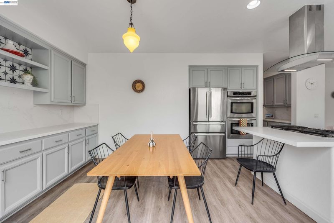
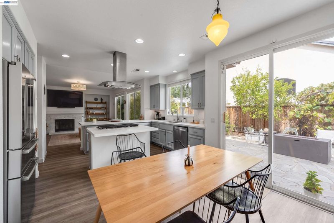
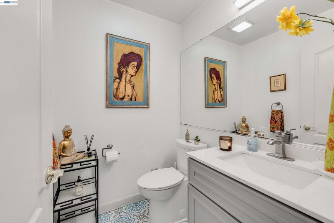
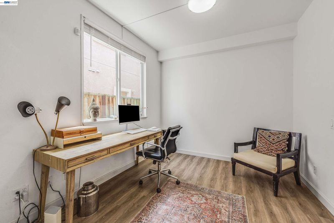
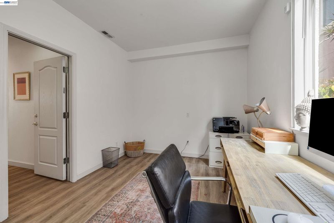
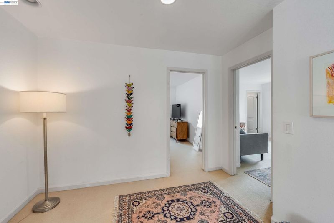
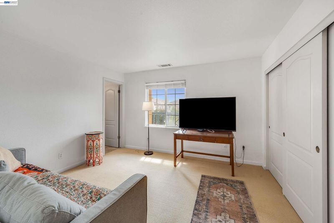
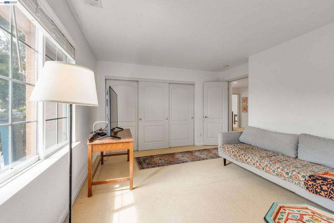
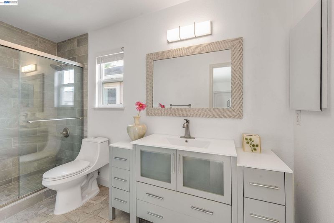
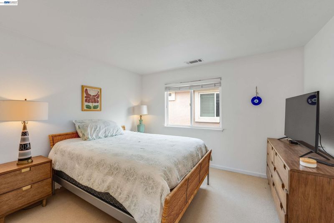
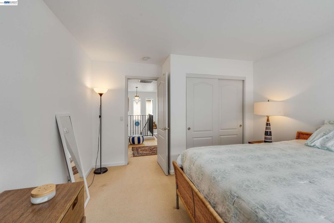
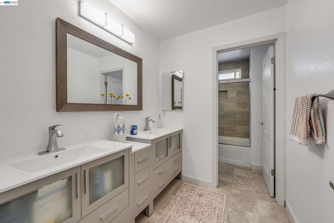
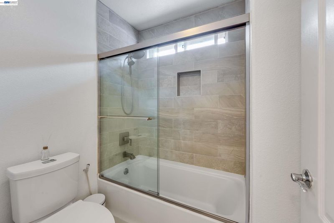
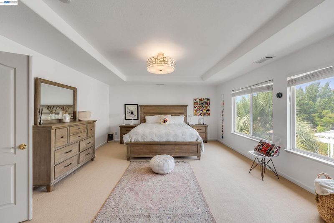
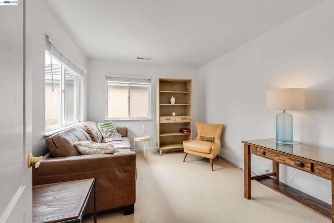
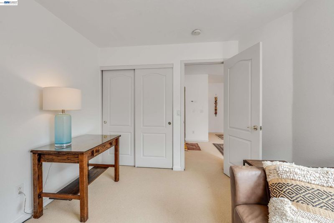
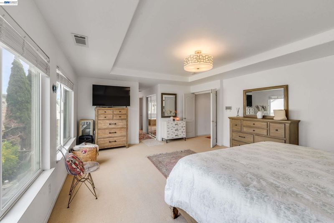
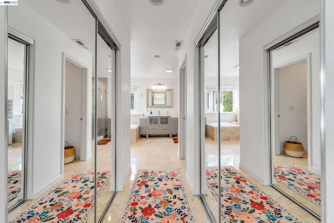
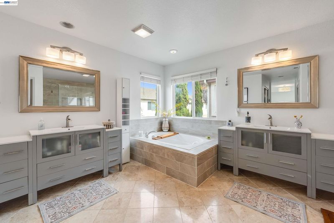
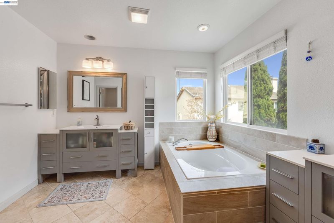
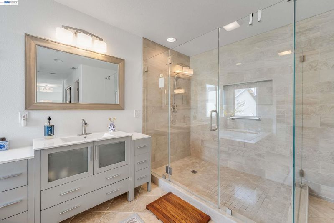
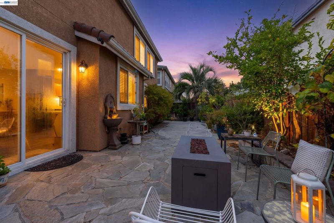
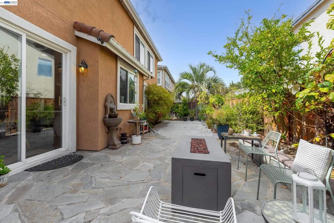
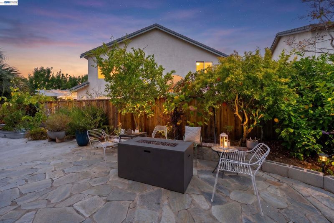
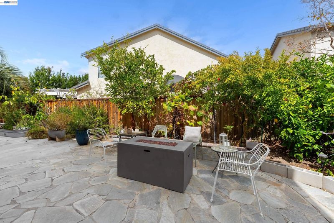
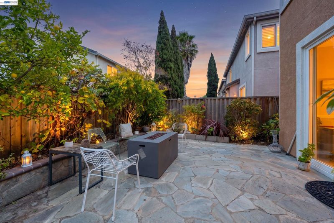
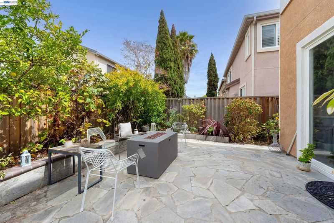
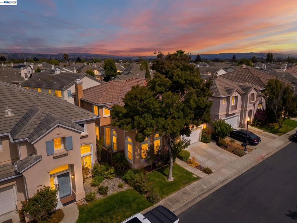
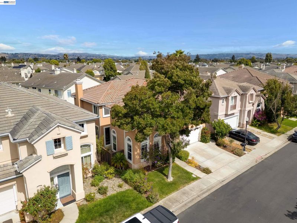
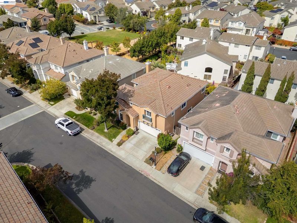
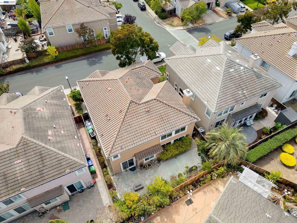
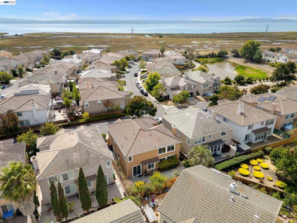
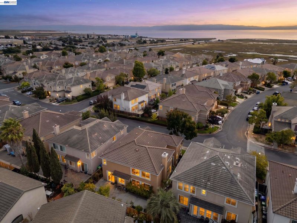
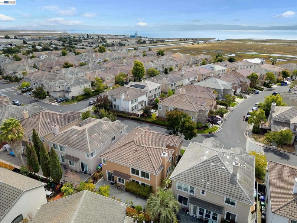
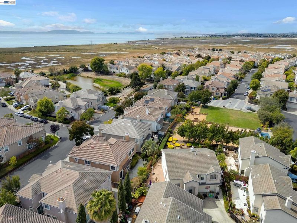
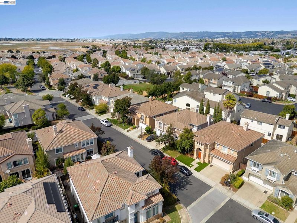
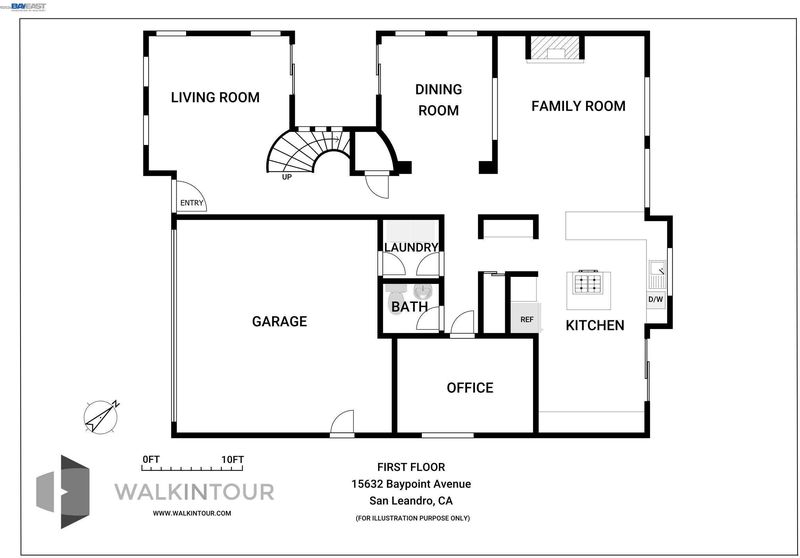
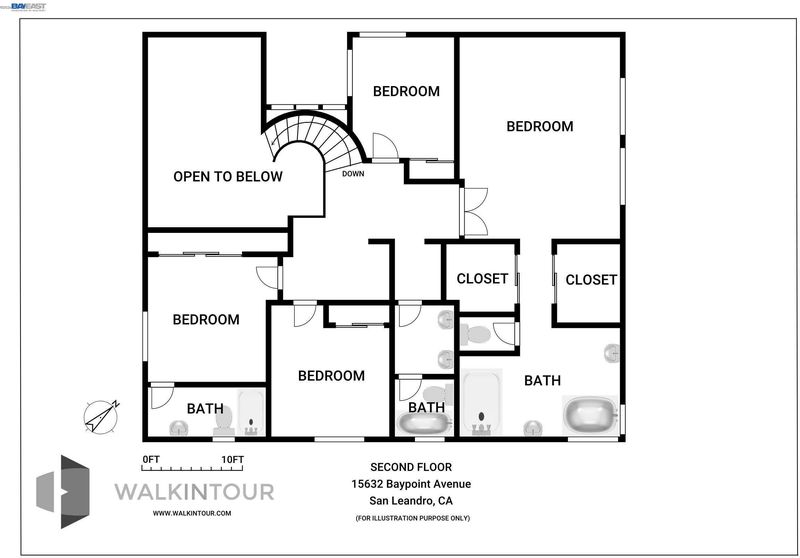
Welcome to this beautifully appointed home in the highly sought-after Heron Bay community of San Leandro, where luxury, comfort, and an exceptional shoreline lifestyle come together. This spacious residence features two generous primary suites plus two additional spacious bedrooms, offering exceptional flexibility for families, guests, or multigenerational living. All 3.5 bathrooms have been thoughtfully upgraded with stylish finishes. The spacious open-concept kitchen features quartz countertops, newer stainless-steel appliances, abundant cabinetry, ample pantry storage, a breakfast bar, and an eat-in dining area, complemented by a separate formal dining room. A downstairs office provides additional flexibility and can be used as a guest bedroom or private retreat. A dramatic high-ceiling living room welcomes you with beautiful Spanish tile flooring. The adjoining family room creates a warm and inviting setting ideal for relaxing and everyday living. Select light fixtures sourced from Europe add an elegant, artistic touch to this distinctive home. Step outside and discover a true gardener’s paradise. The front, side, and backyard feature an impressive variety of mature fruit trees, flowers, plants, and planters, including lime, blood orange, avocado, mulberry, plum, apricot, olive, persimmon, fig, Persian lemon, grape, pomegranate, raspberry, cherry, blackberry, and more. Enjoy the beauty of the gardens while growing and harvesting your own fresh fruit and vegetables. The San Francisco Bay shoreline is just a block away, with direct access to scenic walking and biking trails and breathtaking sunset views. Enjoy close proximity to Marina Park and Monarch Bay Golf Club, as well as convenient access to grocery stores, dining, and everyday amenities. Experience the perfect blend of spacious living, thoughtful upgrades, beautiful gardens, and an exceptional location in one of San Leandro’s most desirable shoreline-adjacent communities. A rare Heron Bay opportunity you will love the moment you see it!

- Current Status
- New
- Original Price
- $1,350,000
- List Price
- $1,350,000
- On Market Date
- Sep 10, 2026
- Property Type
- Detached
- D/N/S
- Heron Bay
- Zip Code
- 94579
- MLS ID
- 41147736
- APN
- 80G14088
- Year Built
- 1999
- Stories in Building
- 2
- Possession
- Close Of Escrow
- Data Source
- MAXEBRDI
- Origin MLS System
- BAY EAST
KIPP King Collegiate High School
Charter 9-12 Secondary, Kipp
Students: 642 Distance: 0.5mi
KIPP Summit Academy
Charter 5-8 Middle, Coed
Students: 413 Distance: 0.5mi
Bay Elementary School
Public K-5 Elementary
Students: 493 Distance: 0.7mi
Dayton Elementary School
Public K-5 Elementary
Students: 449 Distance: 0.9mi
St. Felicitas Catholic School
Private K-8 Elementary, Religious, Coed
Students: 275 Distance: 1.0mi
Washington Manor Middle School
Public 6-8 Middle
Students: 760 Distance: 1.1mi
- Bed
- 4
- Bath
- 3.5 (3/1)
- Parking
- 2
- Attached, Int Access From Garage, Parking Spaces, Guest, On Street, Garage Door Opener, Restrictions
- SQ FT
- 2,921
- SQ FT Source
- Public Records
- Lot SQ FT
- 4,184.0
- Lot Acres
- 0.1 Acres
- Pool Info
- None
- Kitchen
- Dishwasher, Gas Range, Microwave, Refrigerator, Dryer, Washer, Gas Water Heater, ENERGY STAR Qualified Appliances, Breakfast Bar, Counter - Solid Surface, Stone Counters, Eat-in Kitchen, Disposal, Gas Range/Cooktop, Kitchen Island, Pantry, Updated Kitchen
- Cooling
- No Air Conditioning
- Disclosures
- Architectural Apprl Req, Building Restrictions
- Entry Level
- Exterior Details
- Garden, Back Yard, Front Yard, Sprinklers Automatic, Sprinklers Front
- Flooring
- Laminate, Tile, Carpet
- Foundation
- Fire Place
- Family Room
- Heating
- Forced Air, Natural Gas, Fireplace(s)
- Laundry
- 220 Volt Outlet, Dryer, Gas Dryer Hookup, Laundry Closet, Washer, In Unit, Cabinets
- Upper Level
- 4 Bedrooms, 3 Baths, Primary Bedrm Suite - 1, Primary Bedrm Suites - 2
- Main Level
- 1 Bedroom, 0.5 Bath, Laundry Facility, No Steps to Entry, Main Entry
- Possession
- Close Of Escrow
- Architectural Style
- Contemporary
- Non-Master Bathroom Includes
- Solid Surface, Stall Shower, Tile, Updated Baths, Closet, Double Vanity
- Construction Status
- Existing
- Additional Miscellaneous Features
- Garden, Back Yard, Front Yard, Sprinklers Automatic, Sprinklers Front
- Location
- Rectangular Lot, Back Yard, Front Yard, Landscaped, Sprinklers In Rear
- Roof
- Tile
- Water and Sewer
- Public, Meter on Site
- Fee
- $100
MLS and other Information regarding properties for sale as shown in Theo have been obtained from various sources such as sellers, public records, agents and other third parties. This information may relate to the condition of the property, permitted or unpermitted uses, zoning, square footage, lot size/acreage or other matters affecting value or desirability. Unless otherwise indicated in writing, neither brokers, agents nor Theo have verified, or will verify, such information. If any such information is important to buyer in determining whether to buy, the price to pay or intended use of the property, buyer is urged to conduct their own investigation with qualified professionals, satisfy themselves with respect to that information, and to rely solely on the results of that investigation.
School data provided by GreatSchools. School service boundaries are intended to be used as reference only. To verify enrollment eligibility for a property, contact the school directly.