

$1,150,000
1,550
SQ FT
$742
SQ/FT
1000 Portola Drive
@ Canyon Del Rey Blvd. - 108 - Del Rey Oak, Del Rey Oaks

- 2 Bed
- 2 Bath
- 3 Park
- 1,550 sqft
- Del Rey Oaks
-

-
Sat Aug 15, 11:00 am - 2:00 pm
-
Sun Aug 16, 11:00 am - 2:00 pm
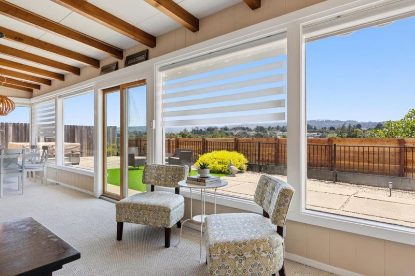
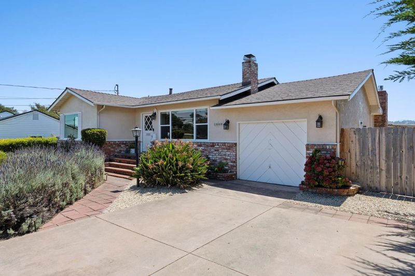
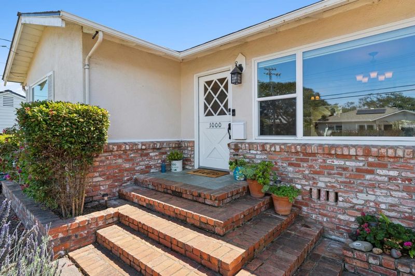
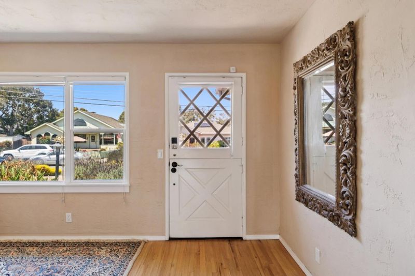
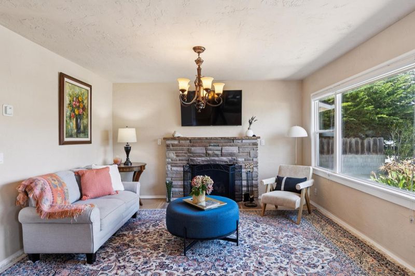
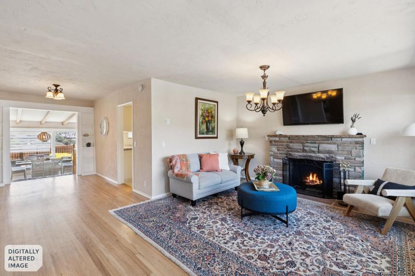
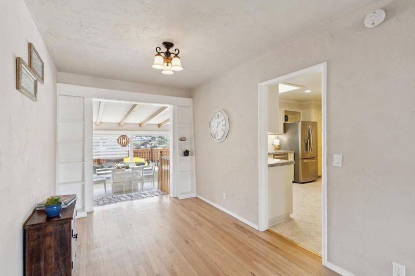
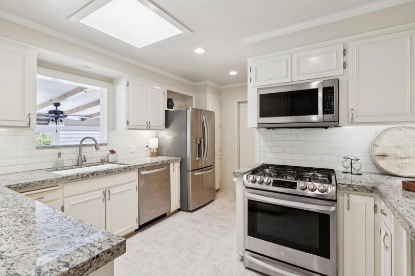
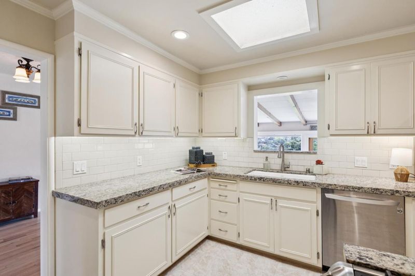
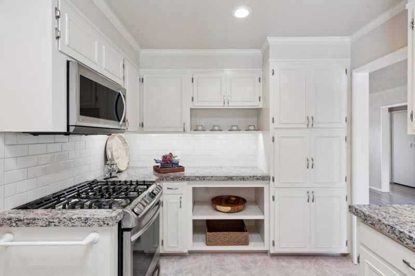
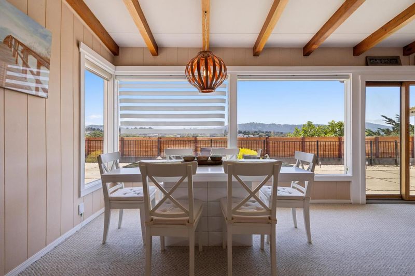
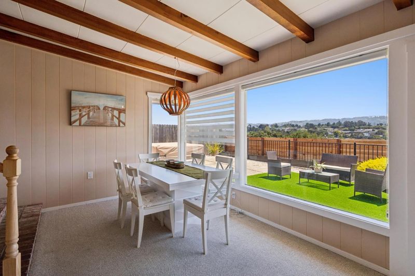
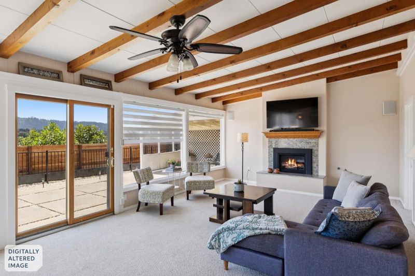
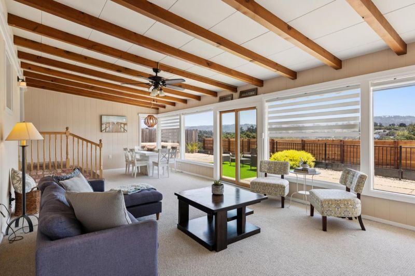
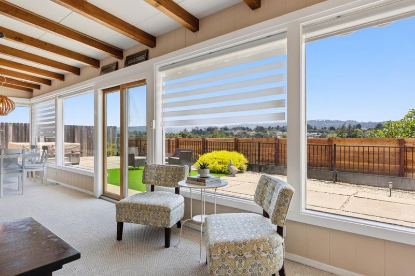
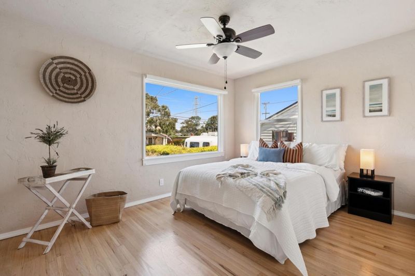
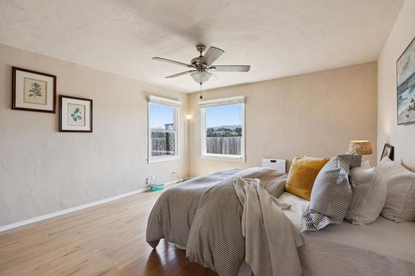
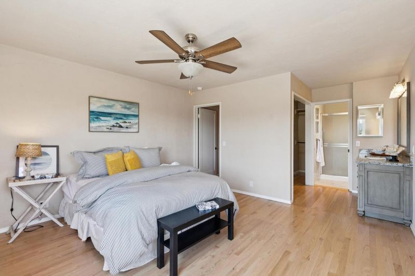
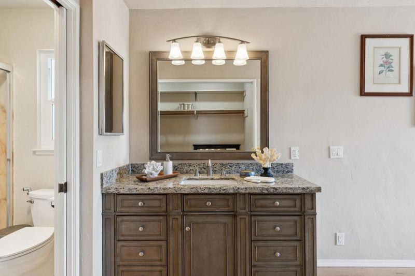
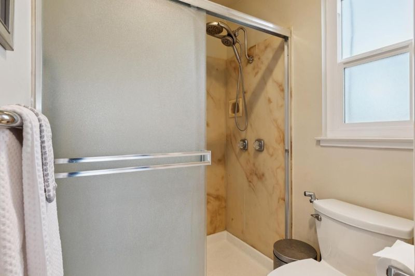
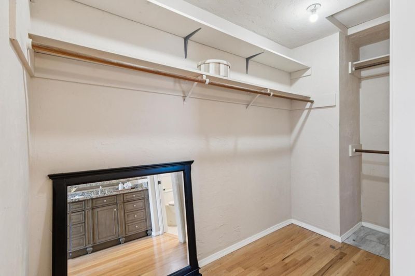
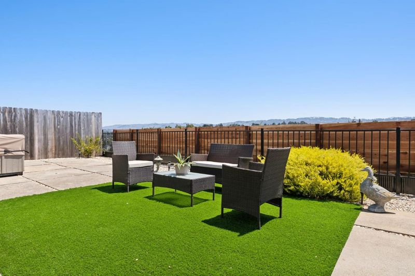
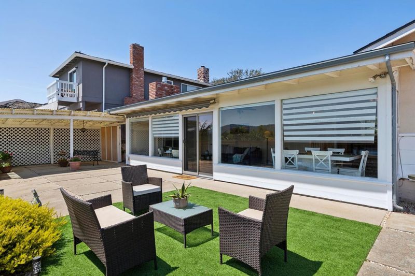
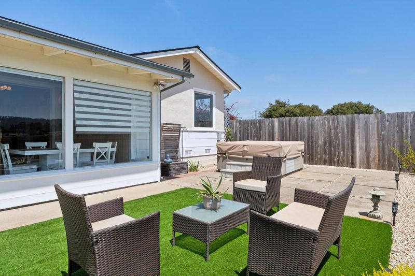
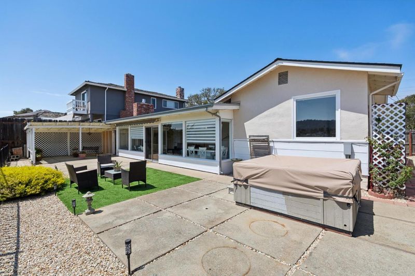
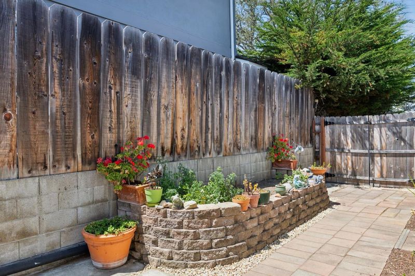
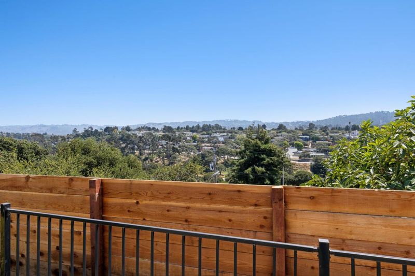
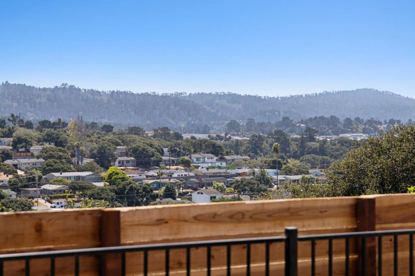
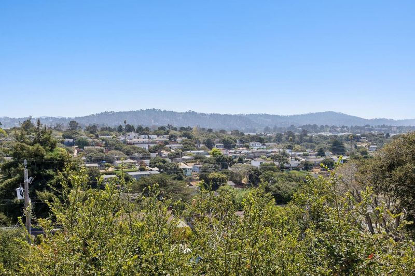
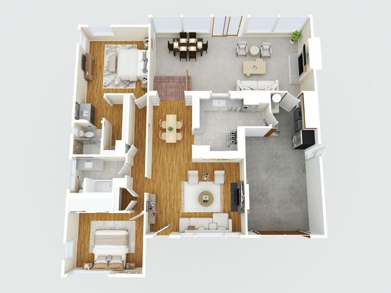
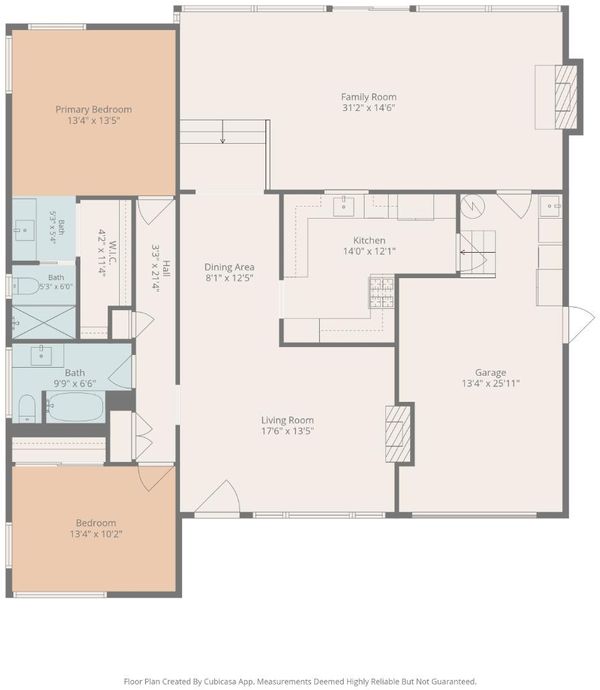
Sweeping hillside views create an unforgettable backdrop at this Del Rey Oaks home, offering the feeling of being connected to the Monterey Peninsula while still a world apart. Set on a large lot, the 2-bedroom, 2-bath residence offers approximately 1,550 square feet and an exciting opportunity to make it your own. At the back of the home, a spacious family room takes full advantage of the setting with exposed beams, a gas fireplace insert, and floor-to-ceiling windows framing the surrounding hills. Step outside to a backyard made for lingering, where expansive views and colorful sunsets bring a sense of openness and calm to everyday life. The kitchen features granite countertops, a tile backsplash, and stainless-steel appliances, while the primary bedroom includes an en-suite bath and walk-in closet. Beautiful landscaping adds curb appeal, and the convenient location provides easy access to shopping, beaches, Highway 1, and everything the Monterey Peninsula has to offer. Comfortable as it stands and filled with future possibilities, 1000 Portola Drive is a special place to create something entirely your own.

- Days on Market
- 0 days
- Current Status
- Active
- Original Price
- $1,150,000
- List Price
- $1,150,000
- On Market Date
- Aug 9, 2026
- Property Type
- Single Family Home
- Area
- 108 - Del Rey Oak
- Zip Code
- 93940
- MLS ID
- ML82056788
- APN
- 012-492-052-000
- Year Built
- 1953
- Stories in Building
- 1
- Possession
- Unavailable
- Data Source
- MLSL
- Origin MLS System
- MLSListings, Inc.
Del Rey Woods Elementary School
Public K-5 Elementary, Yr Round
Students: 413 Distance: 0.1mi
Monterey Bay Christian School
Private K-8 Elementary, Religious, Coed
Students: 100 Distance: 0.4mi
Peninsula Adventist School
Private 1-8 Elementary, Religious, Coed
Students: 21 Distance: 0.6mi
Highland Elementary School
Public K-5 Elementary, Yr Round
Students: 333 Distance: 0.9mi
Martin Luther King School
Public K-5 Elementary, Yr Round
Students: 402 Distance: 1.1mi
International School Of Monterey
Charter K-8 Elementary, Coed
Students: 419 Distance: 1.3mi
- Bed
- 2
- Bath
- 2
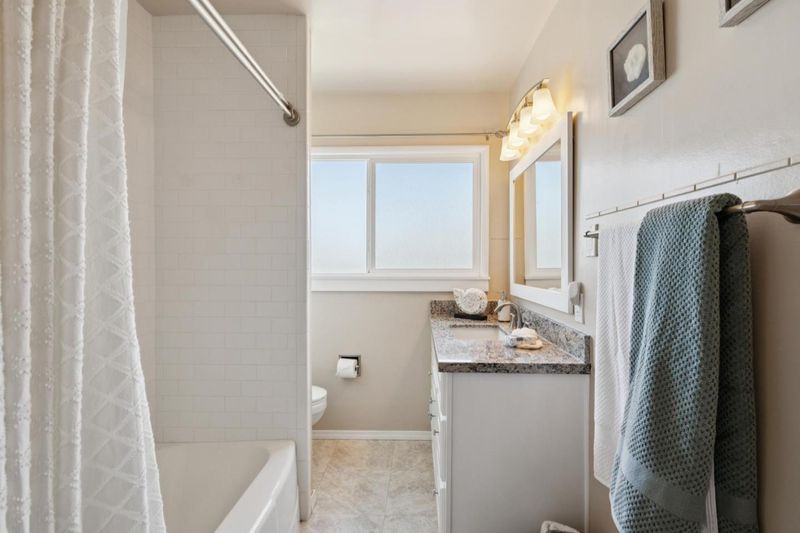
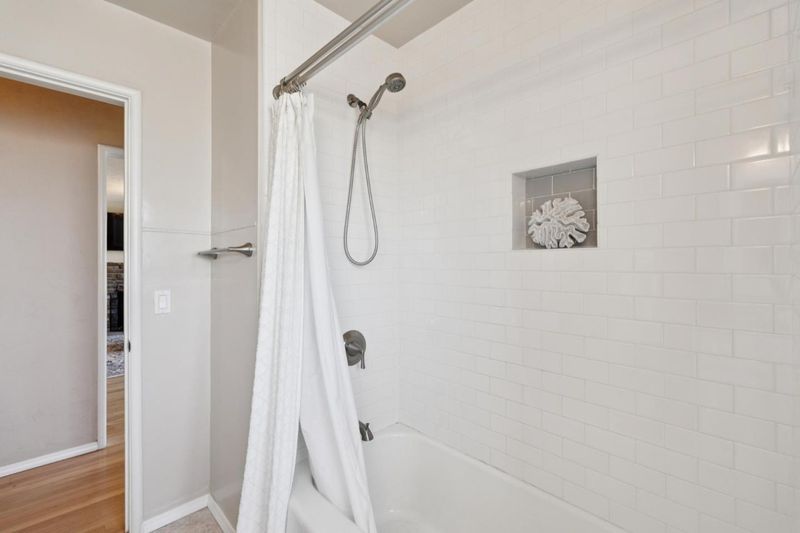
- Shower over Tub - 1, Granite, Tile, Primary - Stall Shower(s)
- Parking
- 3
- Attached Garage, Gate / Door Opener, Uncovered Parking
- SQ FT
- 1,550
- SQ FT Source
- Unavailable
- Lot SQ FT
- 5,964.0
- Lot Acres
- 0.136915 Acres
- Kitchen
- Countertop - Granite, Ice Maker, Dishwasher, Garbage Disposal, Microwave, Exhaust Fan, Oven Range - Gas, Refrigerator, Skylight
- Cooling
- None
- Dining Room
- Sunken Dining Area, Dining Area in Family Room
- Disclosures
- Natural Hazard Disclosure
- Family Room
- Separate Family Room
- Flooring
- Other, Carpet, Vinyl / Linoleum, Hardwood
- Foundation
- Concrete Perimeter
- Fire Place
- Family Room, Gas Log, Gas Starter, Insert, Wood Burning
- Heating
- Wall Furnace
- Laundry
- In Garage, Electricity Hookup (220V), Washer / Dryer
- Views
- Hills, Canyon, Neighborhood
- Fee
- Unavailable
MLS and other Information regarding properties for sale as shown in Theo have been obtained from various sources such as sellers, public records, agents and other third parties. This information may relate to the condition of the property, permitted or unpermitted uses, zoning, square footage, lot size/acreage or other matters affecting value or desirability. Unless otherwise indicated in writing, neither brokers, agents nor Theo have verified, or will verify, such information. If any such information is important to buyer in determining whether to buy, the price to pay or intended use of the property, buyer is urged to conduct their own investigation with qualified professionals, satisfy themselves with respect to that information, and to rely solely on the results of that investigation.
School data provided by GreatSchools. School service boundaries are intended to be used as reference only. To verify enrollment eligibility for a property, contact the school directly.