

$2,688,000
1,599
SQ FT
$1,681
SQ/FT
939 Bluebonnet Drive
@ sequoia - 19 - Sunnyvale, Sunnyvale

- 4 Bed
- 2 Bath
- 2 Park
- 1,599 sqft
- SUNNYVALE
-

-
Fri Aug 28, 3:30 pm - 5:30 pm
-
Sat Aug 29, 1:30 pm - 5:00 pm
-
Sun Aug 30, 1:30 pm - 5:00 pm
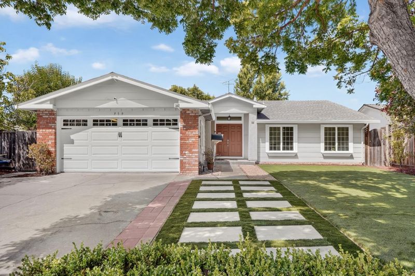
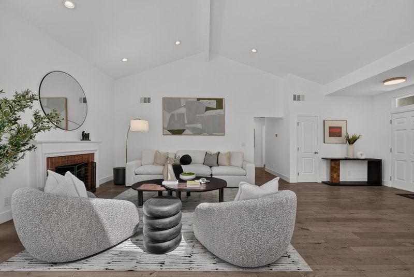
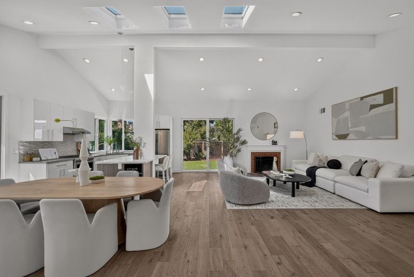
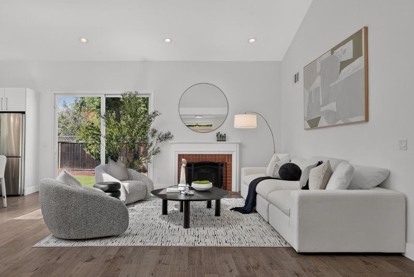
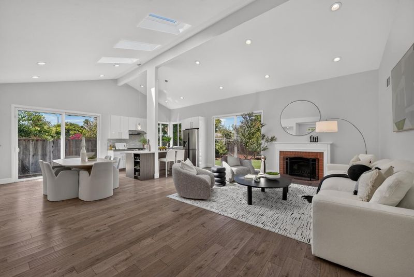
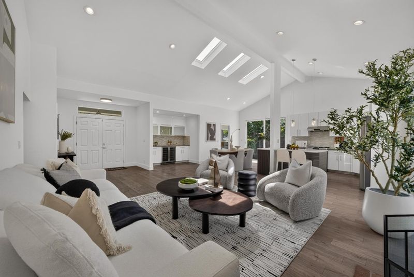
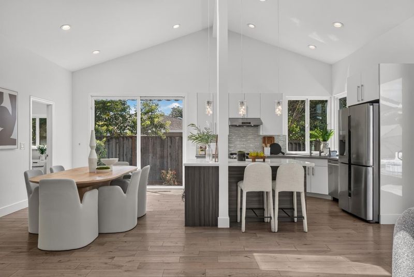
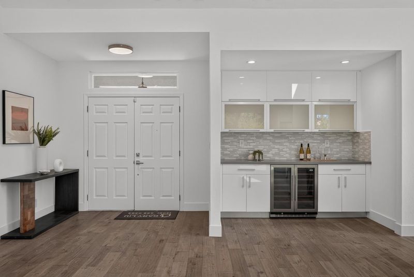
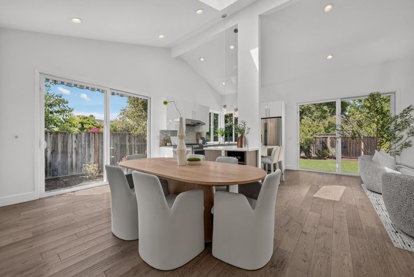
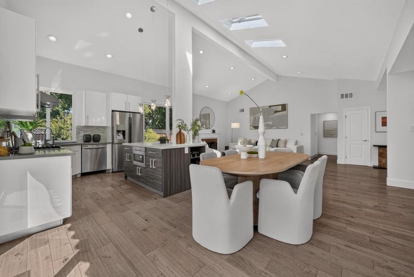
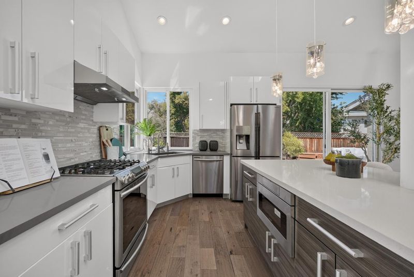
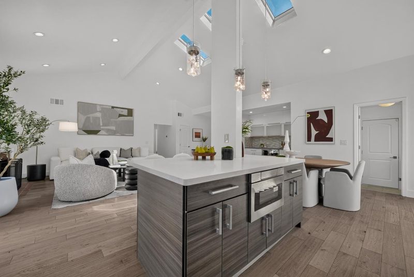
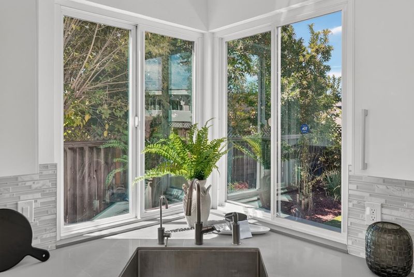
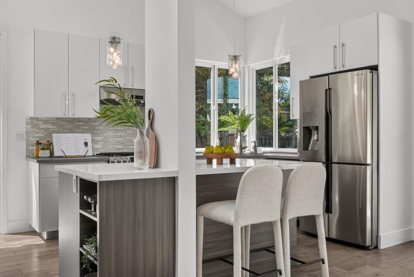
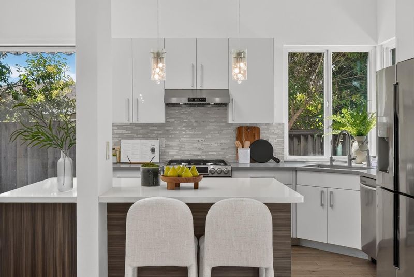
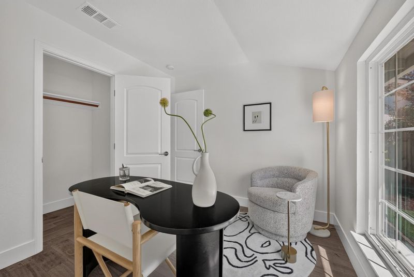
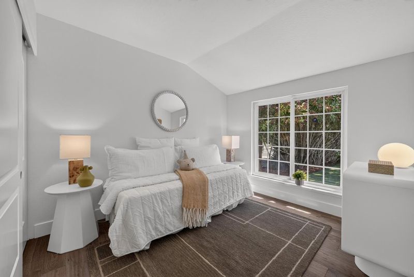
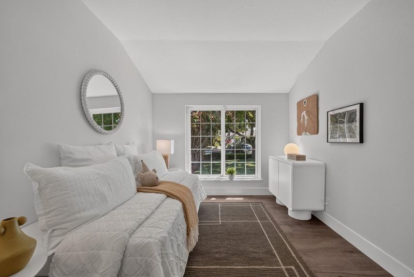
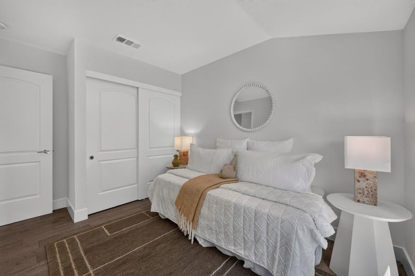
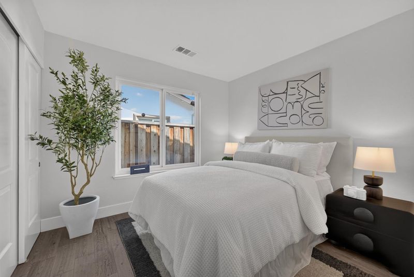
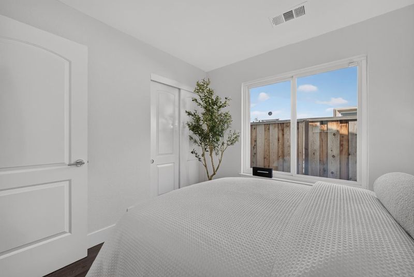
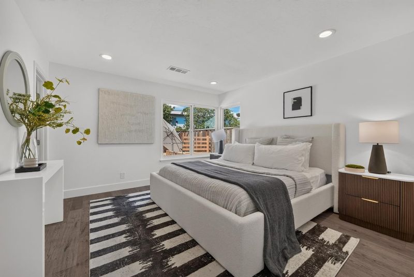
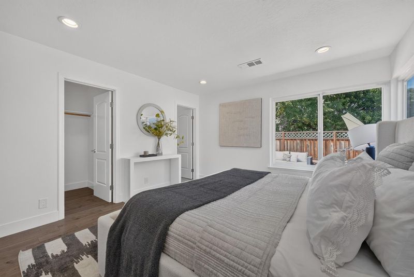
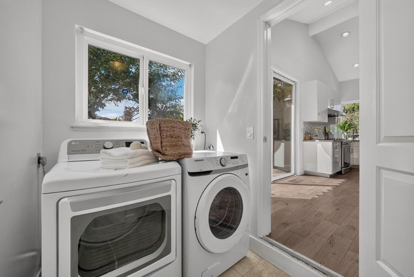
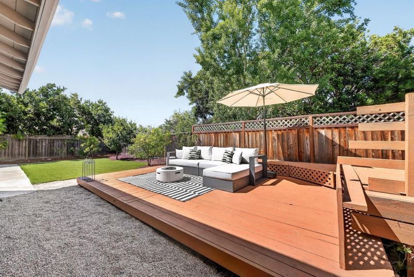
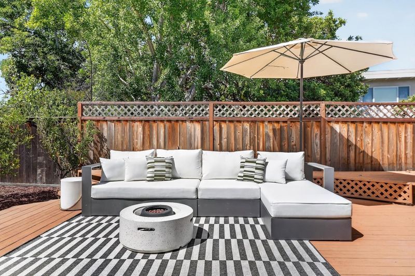
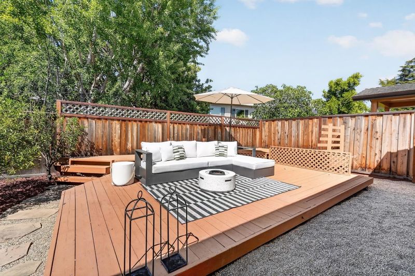
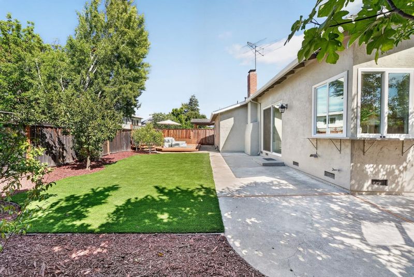
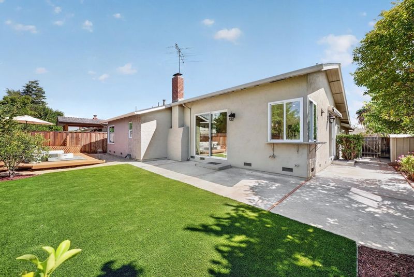
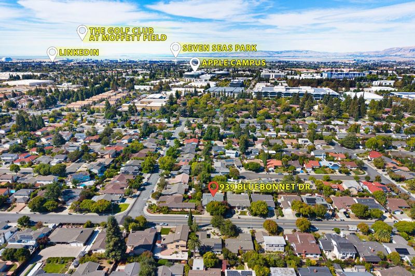
Welcome to this remodeled 4-bed, 2-bath home suited on a 6,689 SF lot on a quiet, tree-lined street in the heart of Sunnyvale. Enter through double doors into a bright, spacious open floor plan connecting the living room, dining area, kitchen and wet barideal for everyday living and entertaining. Soaring ceilings reaching approx. 15 ft, expansive windows and abundant natural light create an impressive sense of openness and warmth. The remodeled kitchen features custom white cabinetry, quartz countertops and backsplash, stainless steel appliances and a generous center island. Three skylights bring in more sunshine, while a wet bar with wine cooler adds a stylish touch for entertaining. The private primary bedroom is tucked at the rear corner, offering added privacy and peaceful backyard views. Newly landscaped front and back yards feature water-saving, low-maintenance turf. A spacious wood deck is perfect for outdoor dining, BBQs and gatherings, while established fruit trees add charm. Enjoy mature trees with beautiful fall colors, highly rated local schools, and easy access to Lawrence & Central Expys, Hwys 101 & 237, Apple campuses and other major high-tech employers. Parks, shopping and dining are nearby-an ideal blend of comfort, lifestyle and Silicon Valley convenience.

- Days on Market
- 1 day
- Current Status
- Active
- Original Price
- $2,688,000
- List Price
- $2,688,000
- On Market Date
- Aug 26, 2026
- Property Type
- Single Family Home
- Area
- 19 - Sunnyvale
- Zip Code
- 94086
- MLS ID
- ML82058904
- APN
- 213-05-049
- Year Built
- 1970
- Stories in Building
- 1
- Possession
- Unavailable
- Data Source
- MLSL
- Origin MLS System
- MLSListings, Inc.
Ponderosa Elementary School
Public K-5 Elementary
Students: 590 Distance: 0.4mi
Braly Elementary School
Public K-5 Elementary
Students: 391 Distance: 0.5mi
Ellis Elementary School
Public K-5 Elementary
Students: 787 Distance: 0.8mi
Helios School
Private K-8 Coed
Students: 155 Distance: 0.9mi
St. Lawrence Elementary and Middle School
Private PK-8 Elementary, Religious, Coed
Students: 330 Distance: 1.0mi
St. Lawrence Academy
Private 9-12 Secondary, Religious, Nonprofit
Students: 228 Distance: 1.0mi
- Bed
- 4
- Bath
- 2
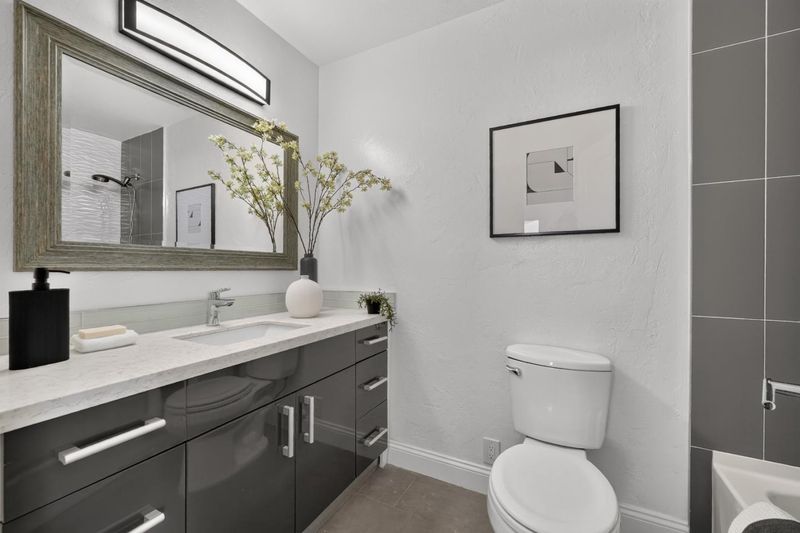
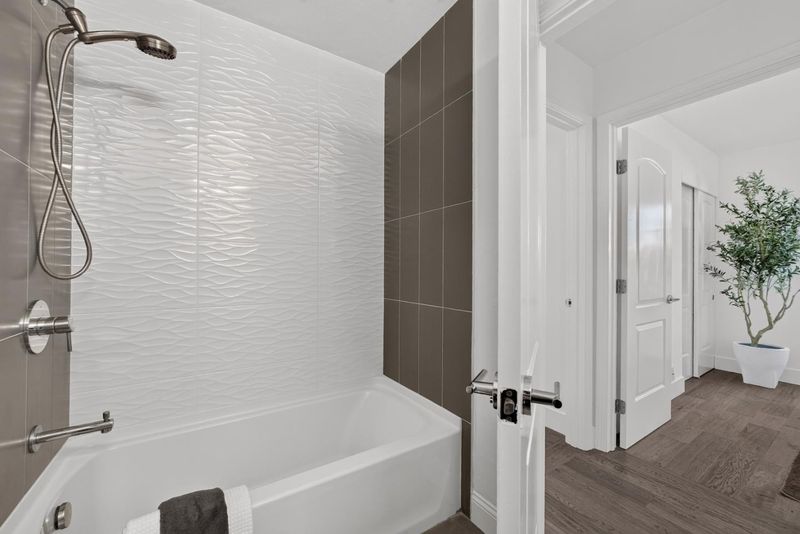
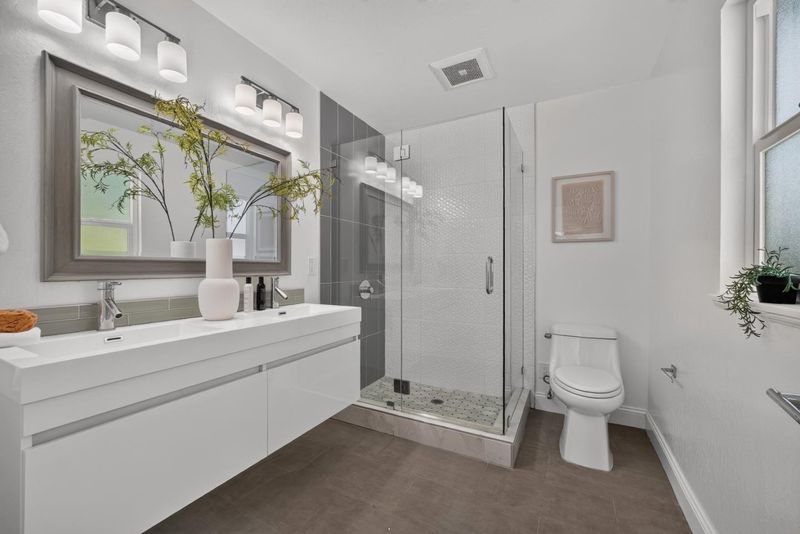
- Shower over Tub - 1, Double Sinks, Tile, Updated Bath, Primary - Stall Shower(s)
- Parking
- 2
- Attached Garage, On Street, Gate / Door Opener
- SQ FT
- 1,599
- SQ FT Source
- Unavailable
- Lot SQ FT
- 6,689.0
- Lot Acres
- 0.153558 Acres
- Kitchen
- Dishwasher, Garbage Disposal, Island, Microwave, Countertop - Quartz, Oven Range - Gas, Wine Refrigerator, Skylight, Oven - Gas
- Cooling
- Central AC
- Dining Room
- Breakfast Bar, Skylight, Dining Area
- Disclosures
- NHDS Report
- Family Room
- Kitchen / Family Room Combo
- Flooring
- Hardwood
- Foundation
- Concrete Perimeter
- Fire Place
- Wood Burning
- Heating
- Central Forced Air - Gas
- Laundry
- In Utility Room
- Fee
- Unavailable
MLS and other Information regarding properties for sale as shown in Theo have been obtained from various sources such as sellers, public records, agents and other third parties. This information may relate to the condition of the property, permitted or unpermitted uses, zoning, square footage, lot size/acreage or other matters affecting value or desirability. Unless otherwise indicated in writing, neither brokers, agents nor Theo have verified, or will verify, such information. If any such information is important to buyer in determining whether to buy, the price to pay or intended use of the property, buyer is urged to conduct their own investigation with qualified professionals, satisfy themselves with respect to that information, and to rely solely on the results of that investigation.
School data provided by GreatSchools. School service boundaries are intended to be used as reference only. To verify enrollment eligibility for a property, contact the school directly.