

$1,645,000
2,289
SQ FT
$719
SQ/FT
873 Mohican Ct
@ Quiet Place Dr. - Northgate, Walnut Creek

- 5 Bed
- 2.5 (2/1) Bath
- 2 Park
- 2,289 sqft
- Walnut Creek
-

-
Sun Oct 11, 2:00 pm - 4:00 pm
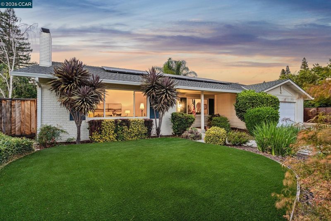
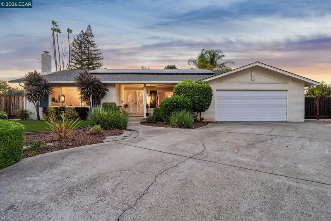
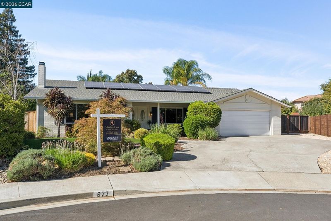
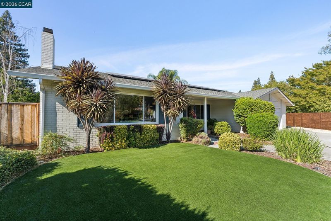
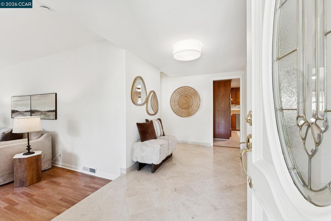
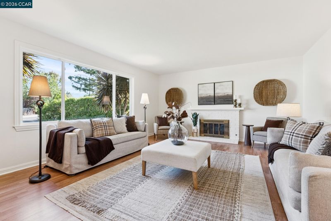
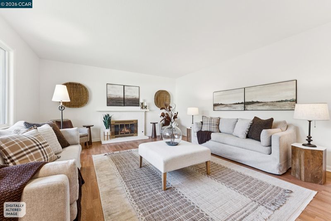
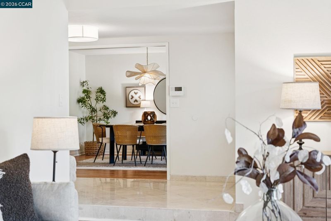
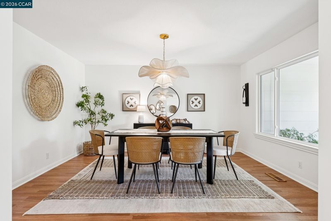
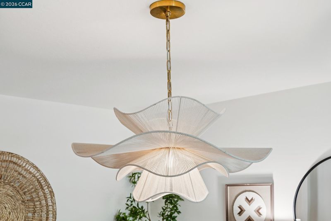
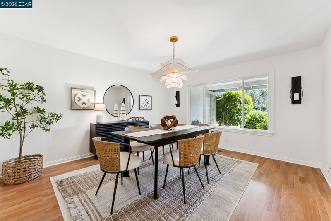
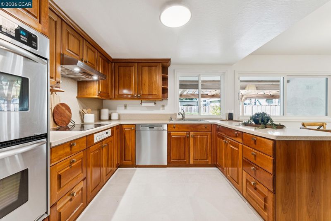
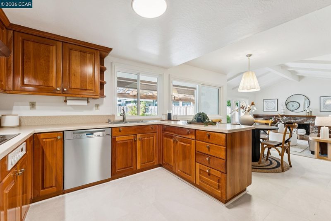
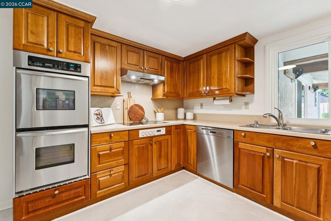
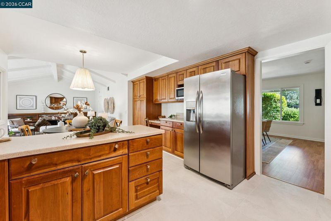
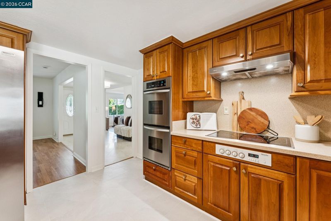
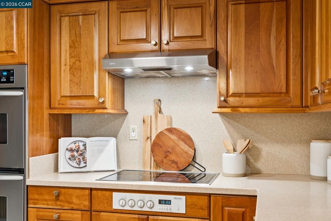
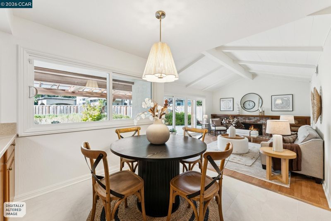
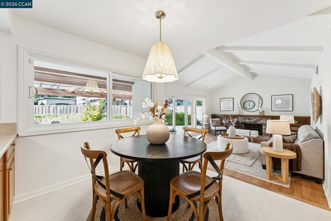
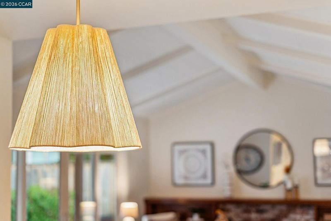
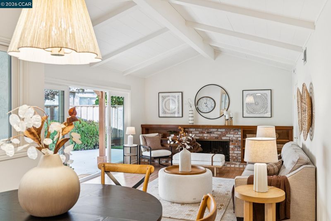
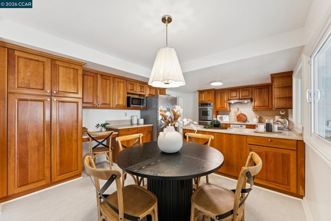
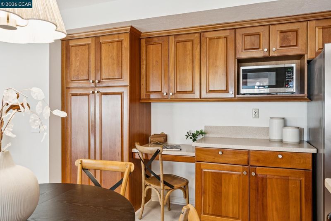
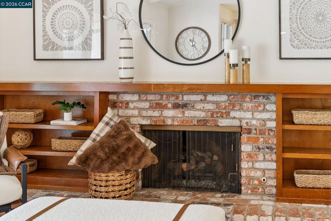
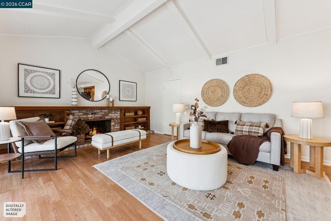
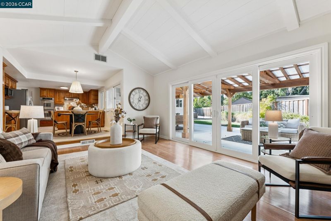
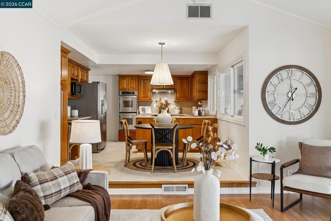
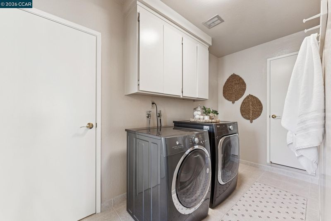
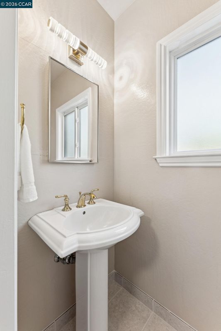
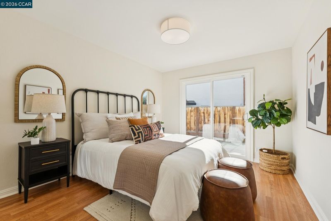
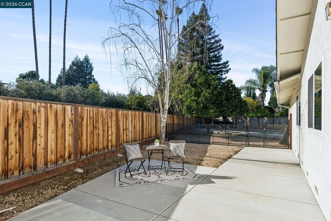
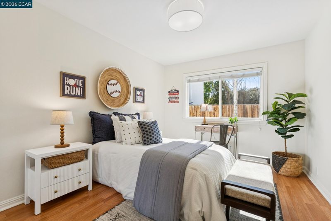
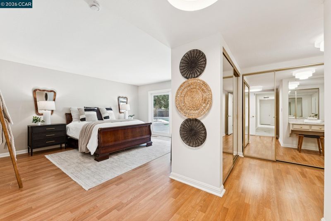
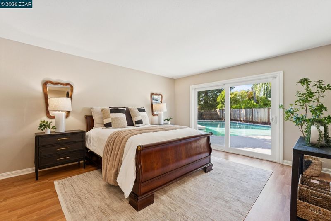
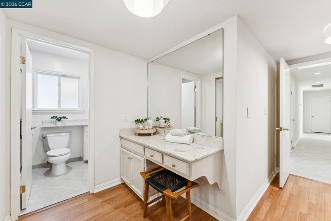
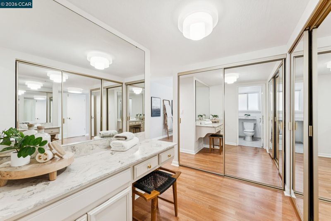
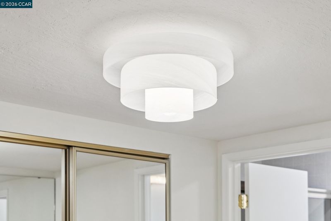
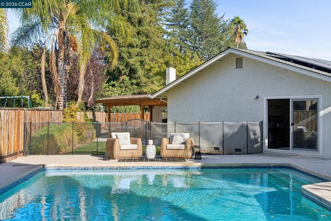
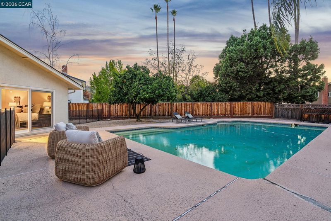
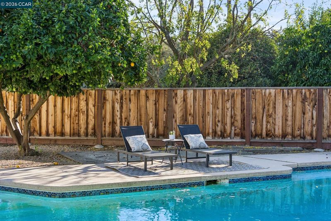
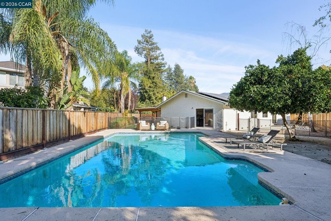
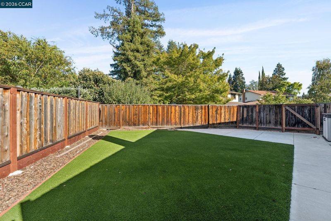
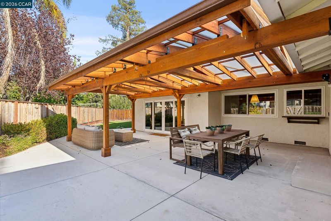
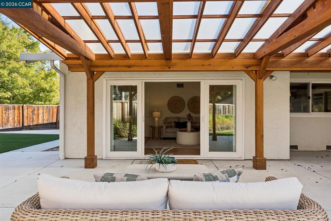
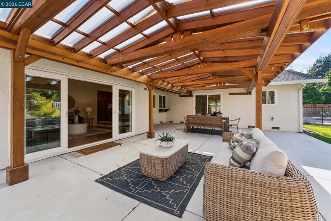
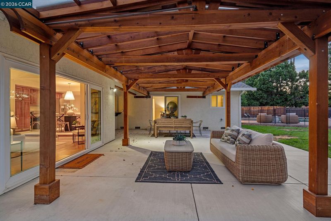
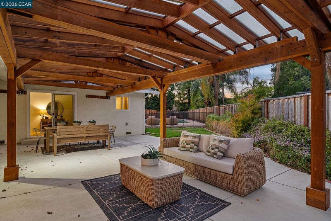
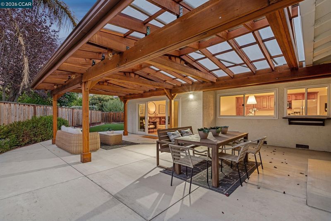
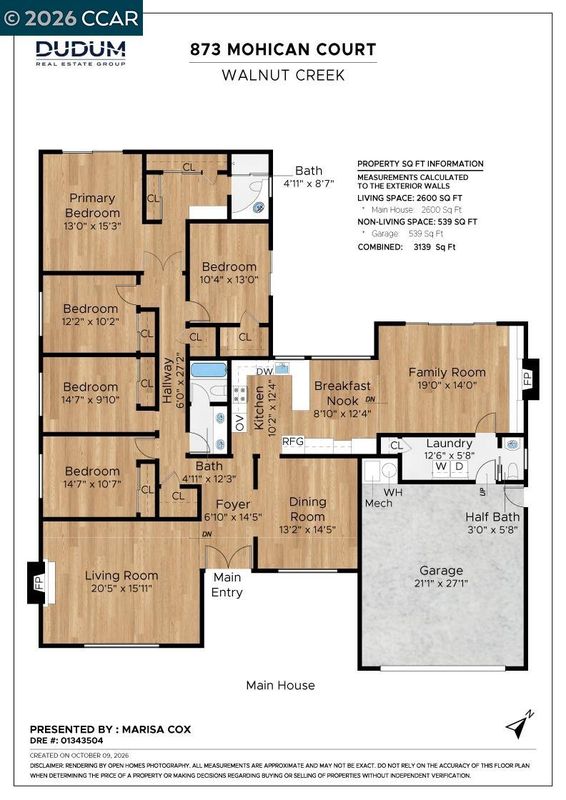
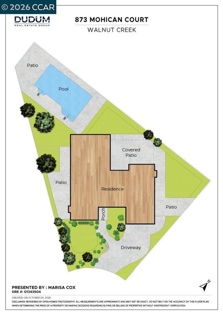
Single-level ranch home on a Northgate cul-de-sac! The open layout connects the spacious kitchen (new tile floors, abundant cabinetry, backyard views), dining nook, and family room with vaulted wood ceilings, a fireplace, and a patio slider. Formal living and dining rooms make hosting the holidays easy. A half bath, a dedicated laundry room, and FIVE bedrooms (hello, home office!) round out the floor plan. The primary suite sits at the rear with two closets and an ensuite bath. Recently installed high-end lighting makes the home sparkle. The attached 2-car garage and low-maintenance turf front yard keep life easy. Out back, the covered patio offers a third dining option for warm Indian summer nights, while the pool and turf set the stage for pool parties. SOLAR means lower PG&E bills! Just a block from the trail, close to two shopping centers and the Castle Rock/Borges Ranch trails, with Walnut Creek BART a quick drive up Ygnacio for commuters.
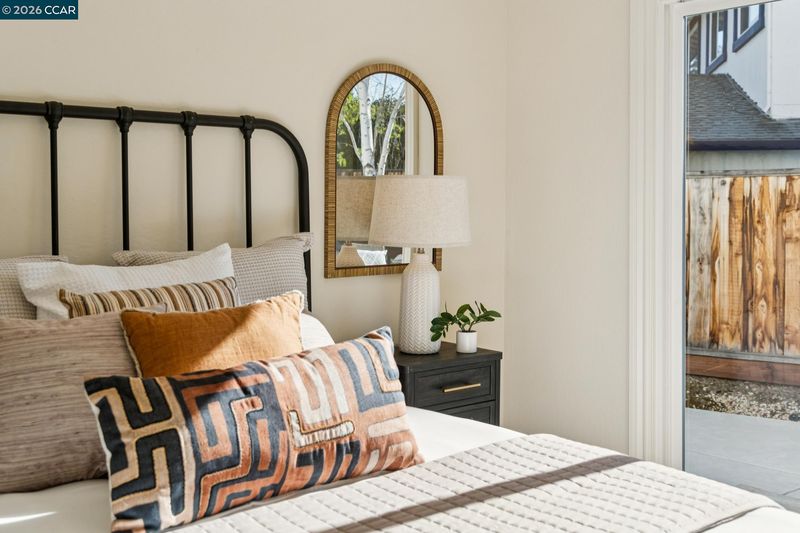
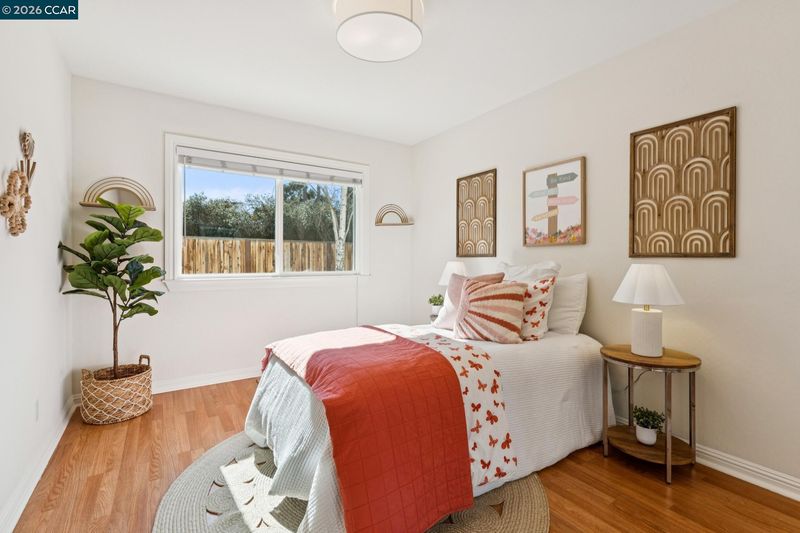
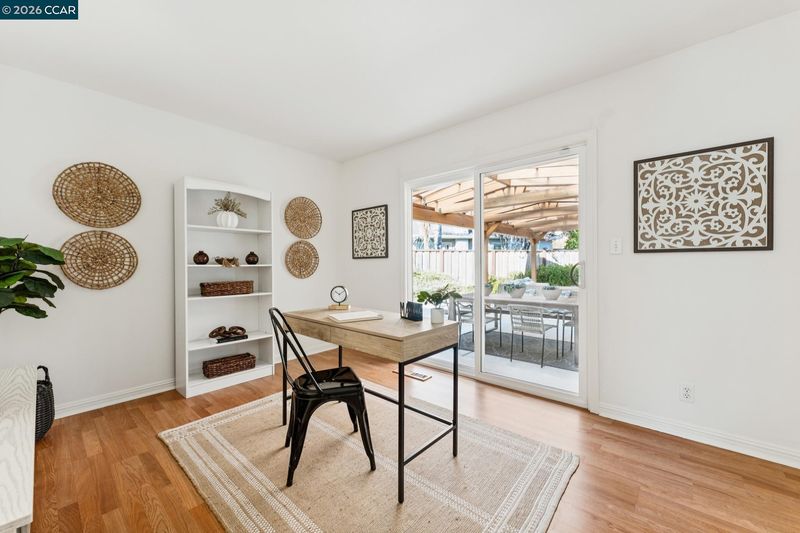
Single-level ranch-style home on a cul-de-sac in the heart of Northgate! This very comfortable, desirable floor plan has two living spaces and a great open layout connecting the kitchen, dining nook, and family room! The spacious kitchen offers abundant cabinet and countertop space, brand new tile floors, and a view of the backyard. The welcoming family room features vaulted wood ceilings, a fireplace, and a sliding door to the patio. Formal dining and living rooms mean you have the holidays covered: bring out the table extenders for the whole family to gather round, and serve drinks in the sprawling living room with the fireplace crackling, while the kids play rambunctiously in the family room. A half bath just off the family room is ideal for guests, and a dedicated laundry room is the workhorse of this house! FIVE bedrooms mean everyone gets their own room, and an at-home office is a distinct possibility. The primary bedroom is tucked at the rear of the home and offers two closets and an ensuite bathroom. New high-end lighting was recently installed throughout, making an already well-lit home simply sparkle. An attached 2-car garage and an attractive turf front yard make life easy and low effort. The backyard ensures entertaining can happen all year: the thoughtful covered patio gives you a THIRD dining option (in addition to the dining nook and dining room) and lets you enjoy our Indian summer nights as long as possible. A sprawling pool on the side and turf in the yard lay the groundwork for one of the best parts of California living: the pool party! Your monthly PG&E bills will be on the low end here with SOLAR! Mohican Ct is just a block from the trail and not far from two wonderful shopping centers and the Castle Rock/Borges Ranch hiking trails. Walnut Creek BART is also a quick jaunt up Ygnacio, not too shabby for commuters.

- Current Status
- New
- Original Price
- $1,645,000
- List Price
- $1,645,000
- On Market Date
- Oct 11, 2026
- Property Type
- Detached
- D/N/S
- Northgate
- Zip Code
- 94598
- MLS ID
- 41150928
- APN
- 1390730032
- Year Built
- 1973
- Stories in Building
- 1
- Possession
- Close Of Escrow, Immediate
- Data Source
- MAXEBRDI
- Origin MLS System
- CONTRA COSTA
Eagle Peak Montessori School
Charter 1-8 Elementary, Coed
Students: 286 Distance: 0.2mi
Walnut Acres Elementary School
Public K-5 Elementary
Students: 634 Distance: 0.4mi
Northgate High School
Public 9-12 Secondary
Students: 1490 Distance: 0.5mi
Foothill Middle School
Public 6-8 Middle
Students: 974 Distance: 0.6mi
Spectrum Center-Northgate Campus
Private 9-12 Coed
Students: NA Distance: 0.6mi
Berean Christian High School
Private 9-12 Secondary, Religious, Coed
Students: 418 Distance: 0.9mi
- Bed
- 5
- Bath
- 2.5 (2/1)
- Parking
- 2
- Attached, Garage Faces Front
- SQ FT
- 2,289
- SQ FT Source
- Public Records
- Lot SQ FT
- 11,000.0
- Lot Acres
- 0.25 Acres
- Pool Info
- In Ground, Outdoor Pool
- Kitchen
- Dishwasher, Double Oven, Electric Range, Range, Refrigerator, Dryer, Washer, Gas Water Heater, Electric Range/Cooktop, Disposal, Pantry, Range/Oven Built-in
- Cooling
- Ceiling Fan(s), Central Air
- Disclosures
- Nat Hazard Disclosure, Shopping Cntr Nearby
- Entry Level
- Exterior Details
- Back Yard, Front Yard, Side Yard, Sprinklers Automatic, Landscape Front, Yard Space
- Flooring
- Hardwood, Tile
- Foundation
- Fire Place
- Family Room, Master Bedroom, Wood Burning, Gas Piped
- Heating
- Forced Air, Fireplace(s)
- Laundry
- Dryer, Laundry Room, Washer, Cabinets
- Main Level
- 5 Bedrooms, 2.5 Baths, Primary Bedrm Suite - 1, Laundry Facility, Main Entry
- Views
- None
- Possession
- Close Of Escrow, Immediate
- Basement
- Crawl Space
- Architectural Style
- Ranch
- Non-Master Bathroom Includes
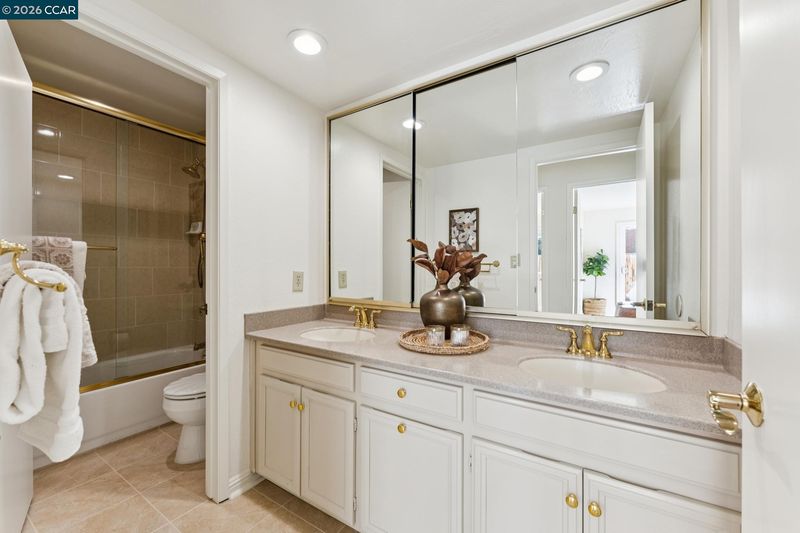
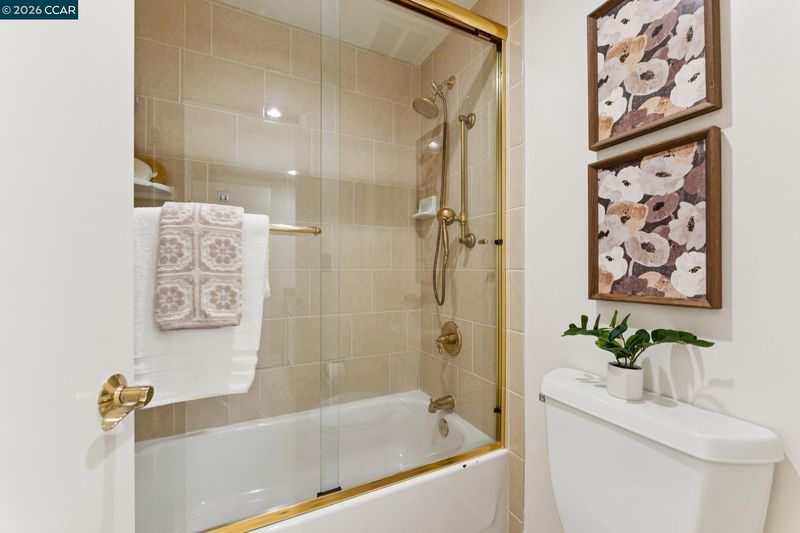
- Shower Over Tub, Tile, Tub
- Construction Status
- Existing
- Additional Miscellaneous Features
- Back Yard, Front Yard, Side Yard, Sprinklers Automatic, Landscape Front, Yard Space
- Location
- Court, Level, Back Yard
- Roof
- Composition Shingles
- Water and Sewer
- Public
- Fee
- Unavailable
MLS and other Information regarding properties for sale as shown in Theo have been obtained from various sources such as sellers, public records, agents and other third parties. This information may relate to the condition of the property, permitted or unpermitted uses, zoning, square footage, lot size/acreage or other matters affecting value or desirability. Unless otherwise indicated in writing, neither brokers, agents nor Theo have verified, or will verify, such information. If any such information is important to buyer in determining whether to buy, the price to pay or intended use of the property, buyer is urged to conduct their own investigation with qualified professionals, satisfy themselves with respect to that information, and to rely solely on the results of that investigation.
School data provided by GreatSchools. School service boundaries are intended to be used as reference only. To verify enrollment eligibility for a property, contact the school directly.